
Property Description
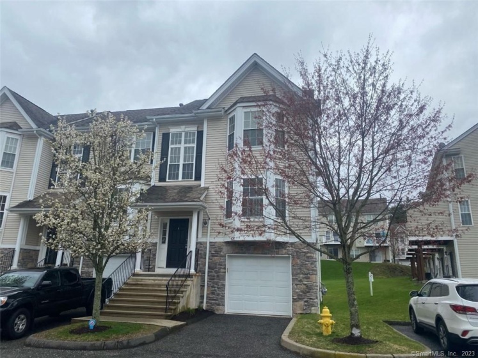
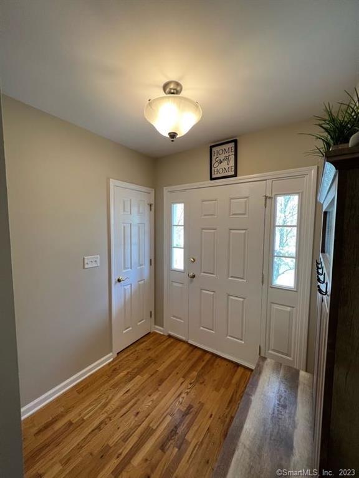
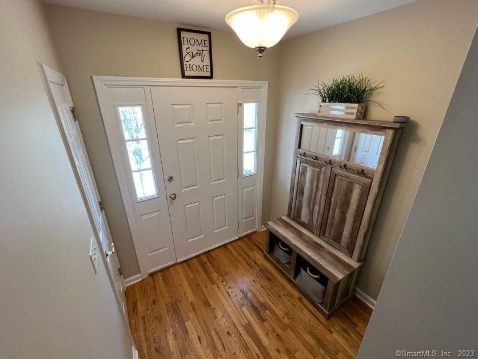
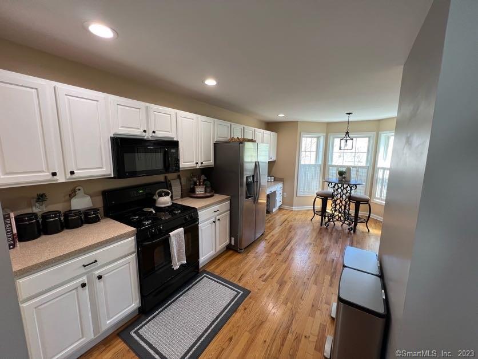
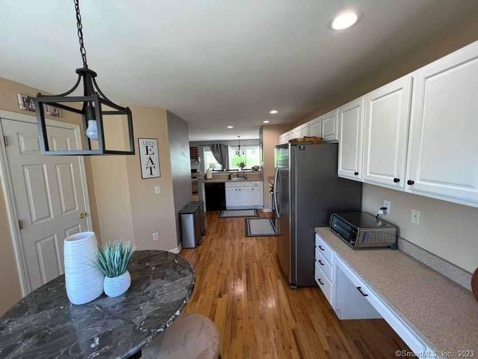
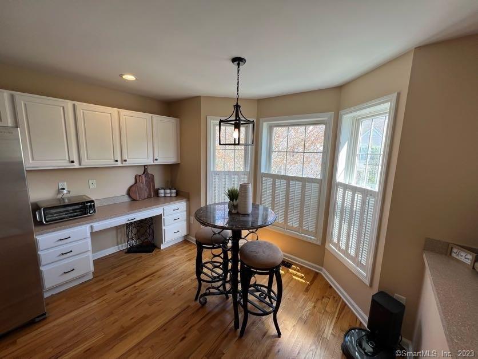
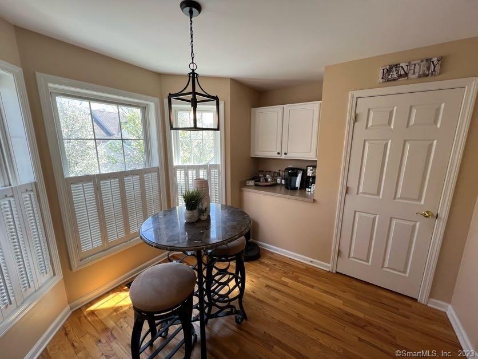
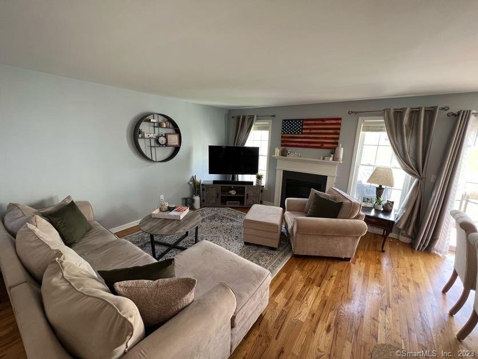
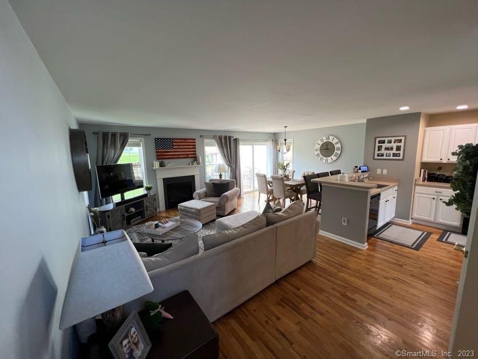
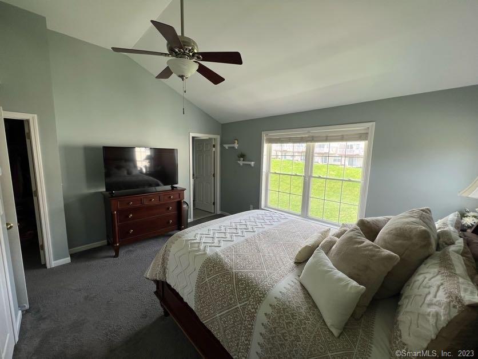
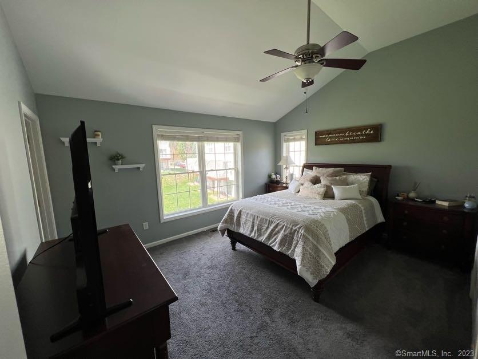
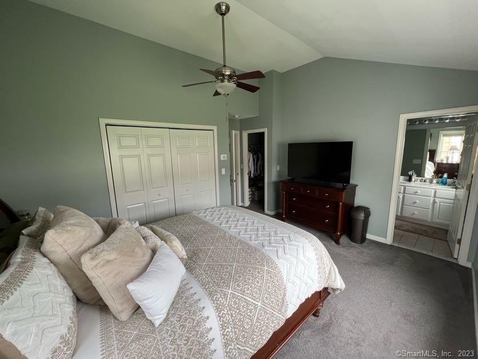
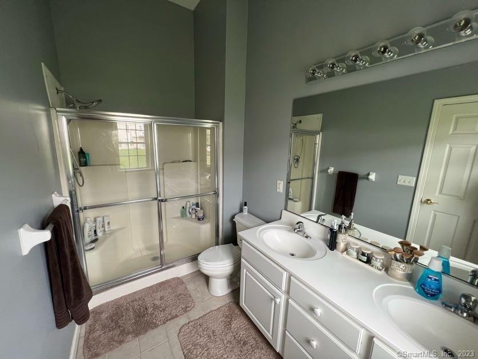
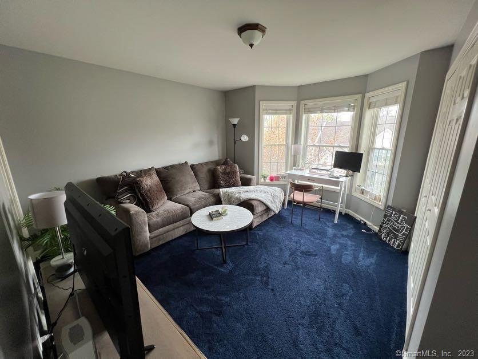
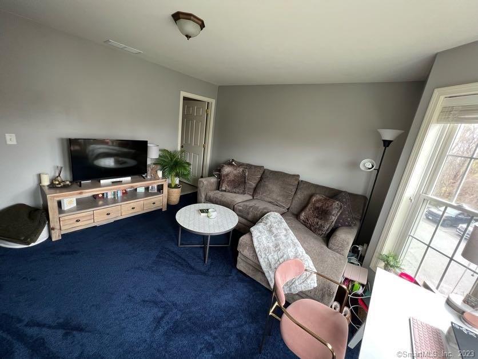
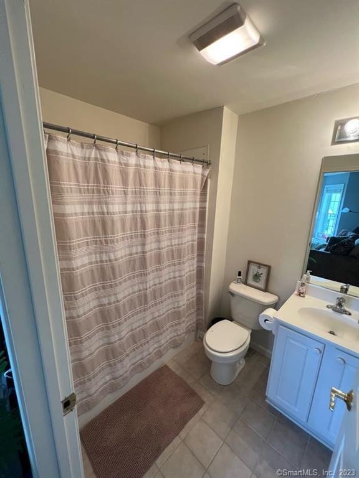
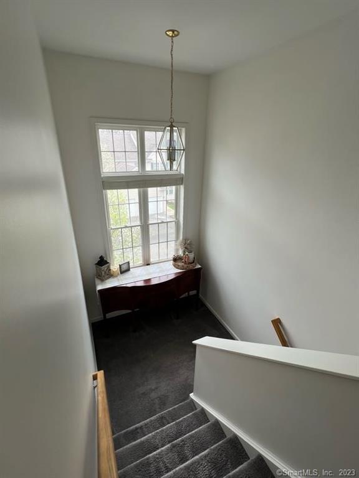
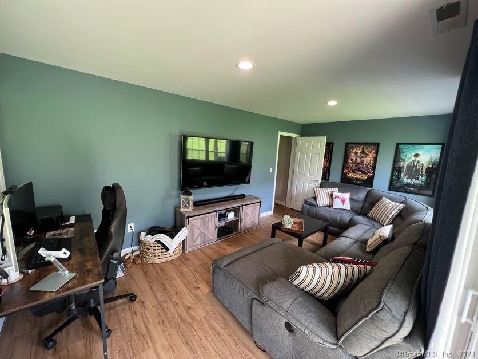
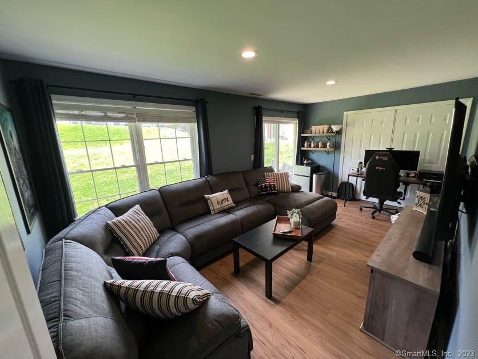
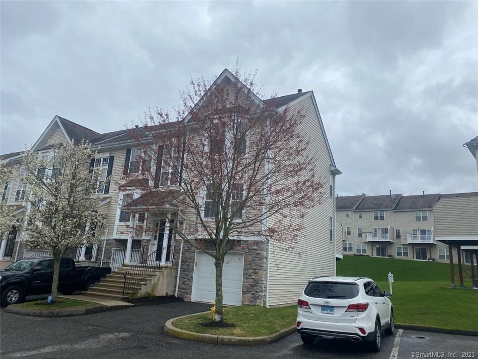
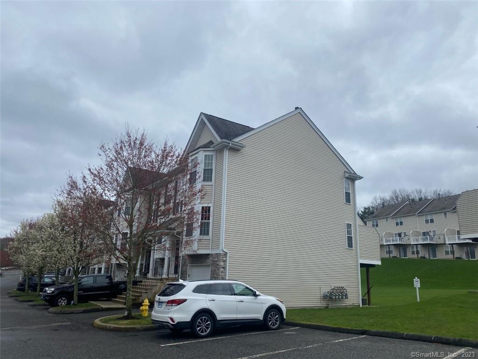
Coveted condo complex Arlington Woods and fantastic Tri-level end unit townhouse with a 1 car garage! Hardwood floors cover the entire main floor and has a nice open floor plan. Nicely sized living room has a gas fireplace and sliders to the deck leads to the a formal dining room area with sliders that lead to the unit’s private deck. Nicely update eat-in kitchen with beautiful wood cabinets and space for a small table in front of the sunny bay window. The second floor offers a large primary bedroom with vaulted ceilings, walk in closet and full bathroom with a double vanity. A second bedroom also has it’s own full bathroom. The lower level has space for an office, television room, work out area or another bedroom. It has access to the garage and has sliders to a private patio/yard space overlooking the large common yard space for the complex. Inexpensive gas heat and central air! The Arlington Woods has a clubhouse with a great room, gas fireplace, exercise room, kitchenette and pool. Photos prior to current tenants.
Features
- Swimming Pool:
- In Ground Pool
- Heating System:
- Hot Water
- Cooling System:
- Central Air, Ceiling Fans, Zoned
- Basement:
- Full, Fully Finished, Full With Walk-out
- Appliances Included:
- Dishwasher, Disposal, Microwave, Oven/range, Refrigerator, Dryer, Washer, Icemaker
- Association Amenities:
- Health Club, Club House, Pool
- Association Fee Includes:
- Grounds Maintenance, Snow Removal, Trash Pickup, Pool Service, Road Maintenance
- Heat Fuel Type:
- Natural Gas
- Exterior Features:
- Patio, Porch
- Exterior Siding:
- Vinyl Siding
- Fireplaces Total:
- 1
- Parking Total Spaces:
- 0
- Hot Water Description:
- Electric, Domestic
- Lot Description:
- Level Lot
- Water Source:
- Public Water Connected
Address Map
- Street:
- Sienna
- Street Number:
- 1305
- Floor Number:
- 0
- Longitude:
- W74° 34′ 59.8”
- Latitude:
- N41° 23′ 52.5”
MLS Addon
- Office Name:
- Coldwell Banker Realty
- Agent Name:
- Tim Piedmont
- List Agent MLSID:
- 8754
- List Office MLSID:
- CBRB81
- Directions:
- Take Shelter Rock to Arlington Woods, follow straight to #1305
- Elementary School:
- Per Board of Ed
- High School:
- Per Board of Ed
- Intermediate School:
- Per Board of Ed
- HOA Fee Amount:
- $0
- Parcel Number:
- 2481736
- Pets Allowed YNA:
- No
- Property Tax:
- $0
- Unit Number:
- 1305
- Zoning:
- RMF6
Residential Rental
1305 Sienna, Danbury, 06810
2 Bedrooms
2 Bathrooms
1,350 Sqft
$3,250
Basic Details
- Property Type :
- Residential Rental
- Listing Type :
- For Sale
- Price :
- $3,250
- Bedrooms :
- 2
- Baths Total :
- 3
- Bathrooms :
- 2
- Half Bathrooms :
- 1
- Square Footage :
- 1,350 Sqft
- Year Built :
- 2004
- Lot Area :
- 0 Acre
- City:
- Danbury
- Zipcode:
- 06810
- Property Sub Type :
- Condominium Rental
- Style :
- Townhouse
Agent info


RE/MAX Right Choice
43 South Main Street, Newtown CT 06470
- Ben Keeney
- View website
- 203-313-0013
- 866-886-0013
-

-

Mortgage Calculator
Contact Agent



