
Property Description
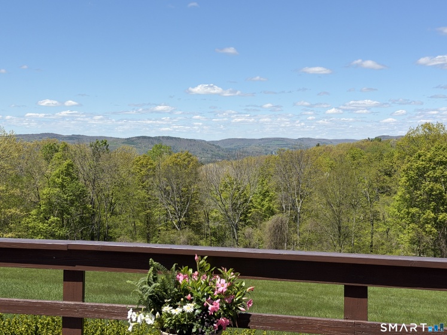
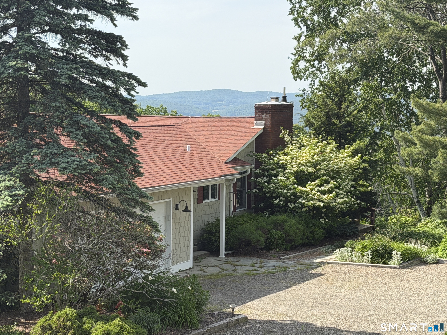
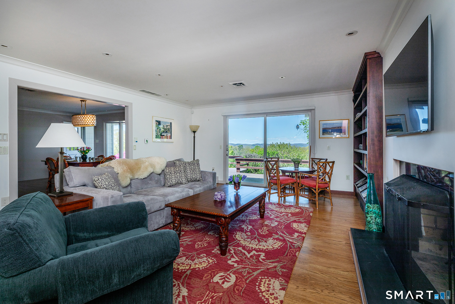
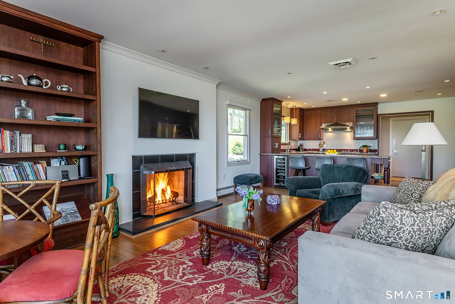
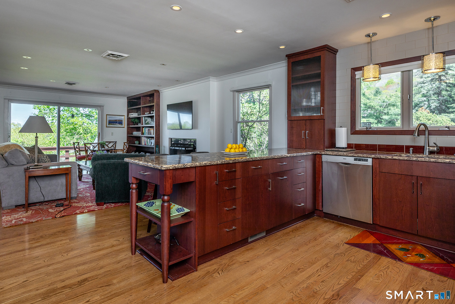
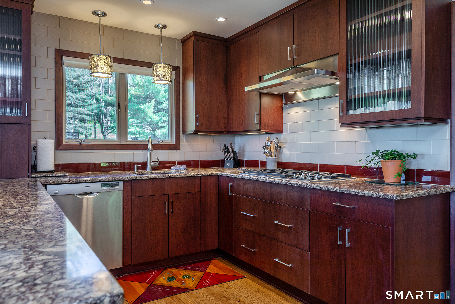
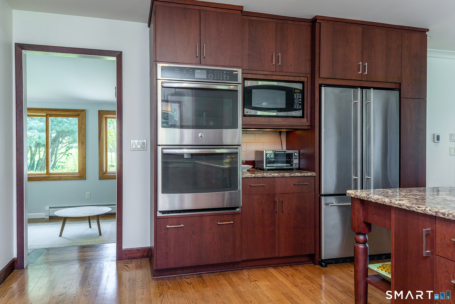
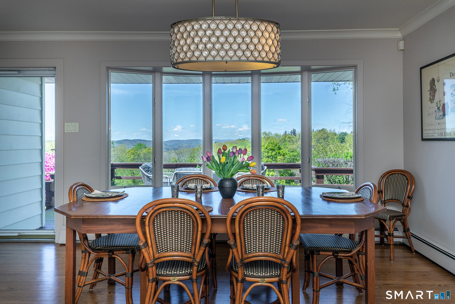
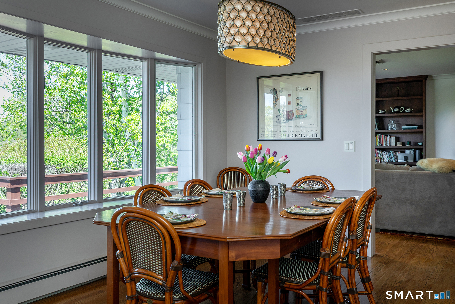
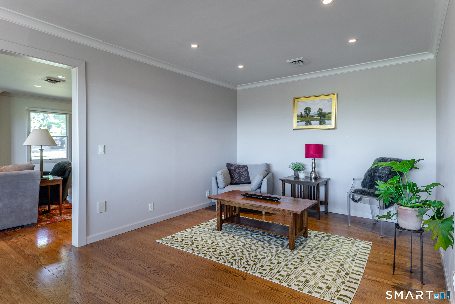
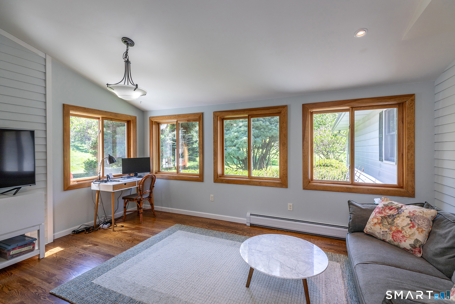
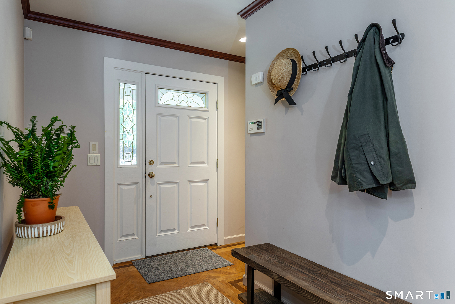
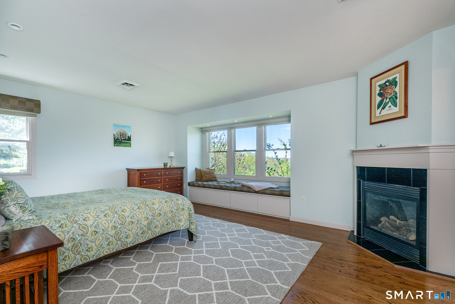
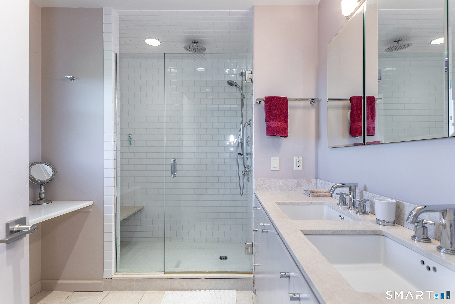
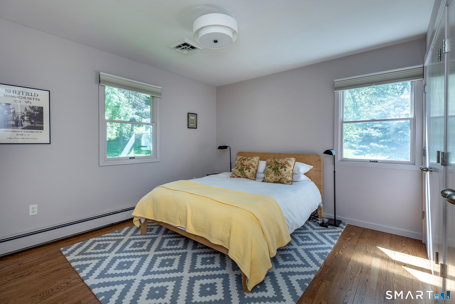
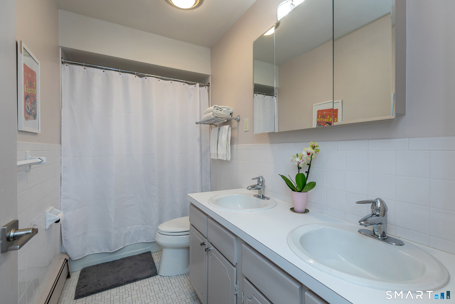
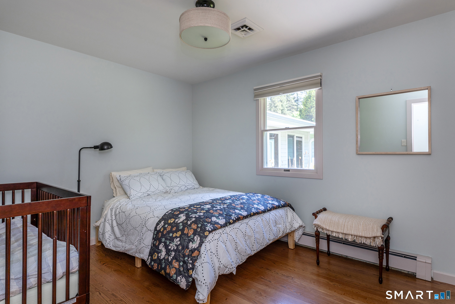
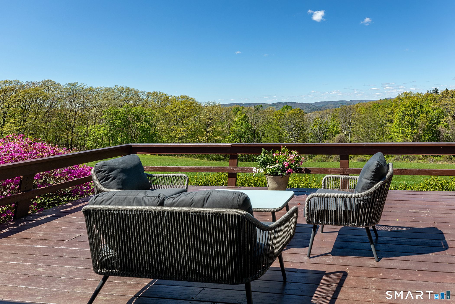
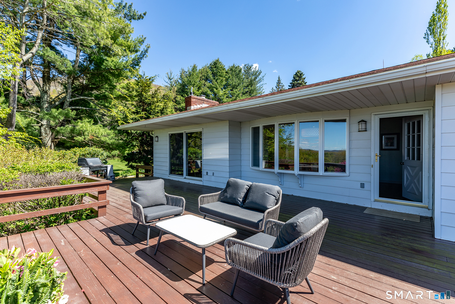
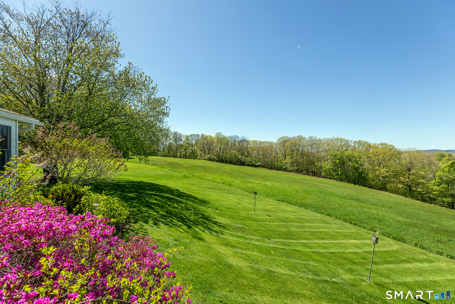
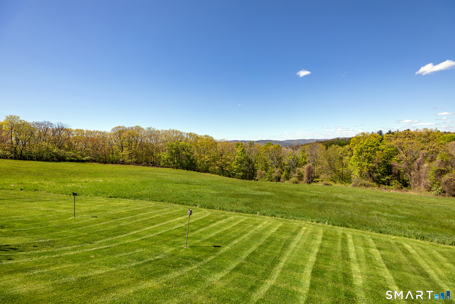
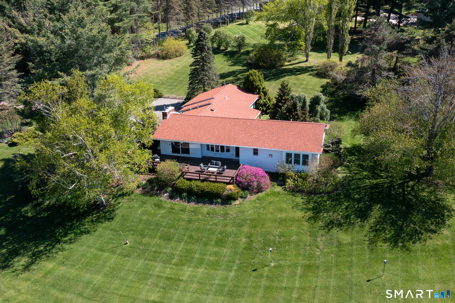
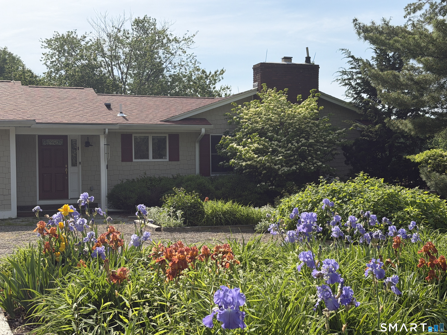
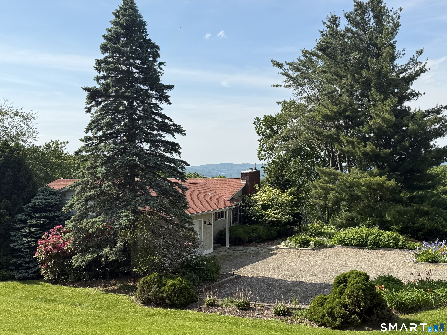
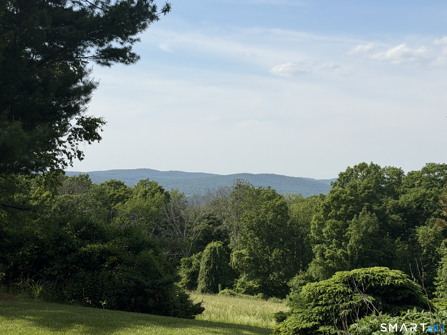
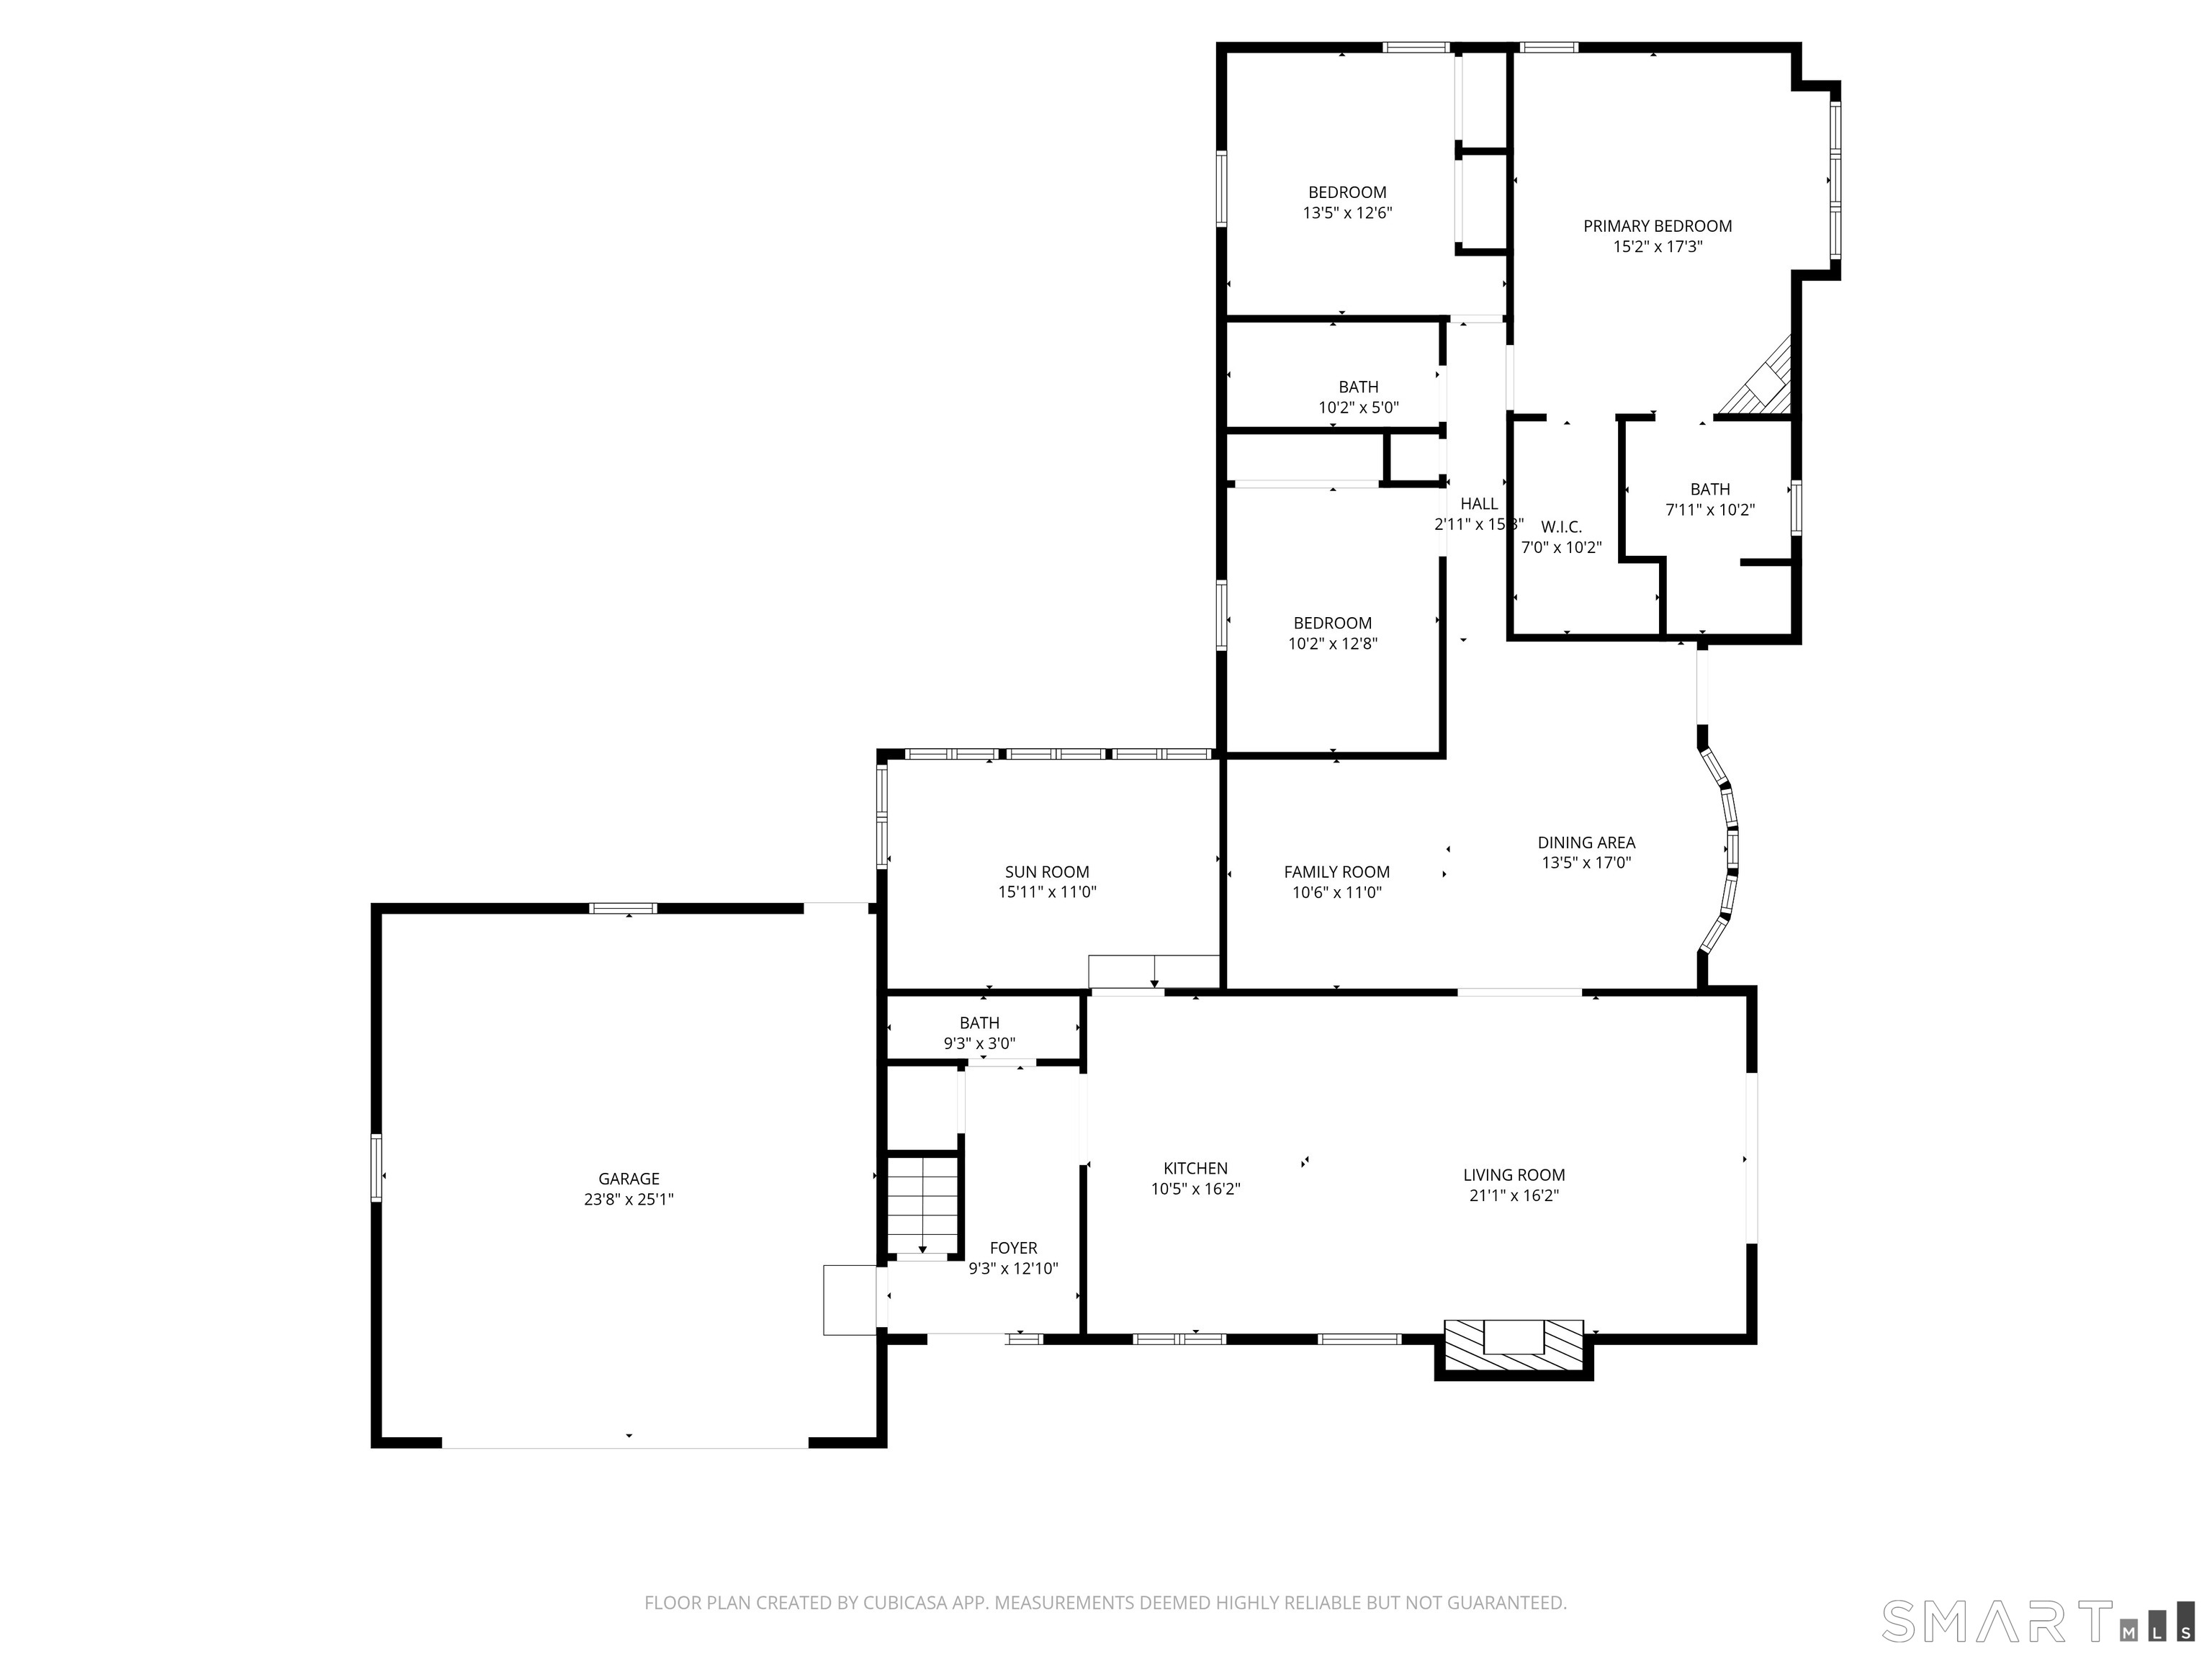
Imagine never tiring of your own backyard. Nestled on one of the prettiest roads in Hillsdale, this beautiful single-level home is a front-row seat to rolling meadows, distant hills, and the quiet magic of the changing seasons. This sun-drenched, single-level home offers an effortless lifestyle framed by stunning, panoramic views. Inside, an expansive open floor plan invites the outside in. The thoughtfully appointed, updated kitchen flows seamlessly into a generous living area anchored by custom built-ins and a cozy wood-burning fireplace. Wall-to-wall windows grace the formal dining room, ensuring every meal is accompanied by breathtaking scenery. Both the living and dining rooms offer direct access to a sprawling rear deck, perfect for entertaining. A tranquil sun-room provides a versatile space, ideal for a home office or a quiet retreat. Down a private hall, the sleeping wing awaits. The primary suite is a true haven, featuring a second fireplace, a charming window seat for reading, a large walk-in closet, and an en-suite bath. Two additional well-proportioned bedrooms with ample closet space share a pristine hall bathroom. A generous two-car attached garage and a full basement offer abundant storage and convenience right off the main entry.Outside, the 8.3-acre grounds are a serene blend of manicured lawn, wild meadow, and mature plantings. The location is truly stellar: less than five minutes to Catamount Mountain Resort for year-round adventure, and just moments from
Features
- Heating System:
- Baseboard
- Cooling System:
- Central Air
- Basement:
- Full, Unfinished, Concrete Floor
- Appliances Included:
- Dishwasher, Refrigerator, Range Hood, Wall Oven, Dryer, Washer, Gas Cooktop, Wine Chiller
- Foundation Type:
- Concrete
- Heat Fuel Type:
- Propane
- Exterior Features:
- Deck
- Exterior Siding:
- Vinyl Siding, Shake, Aluminum
- Fireplaces Total:
- 2
- Parking Total Spaces:
- 0
- Hot Water Description:
- Propane, Upright Tank
- Lot Description:
- Dry, Rolling, Open Lot
- Water Source:
- Private Well
Address Map
- Street:
- Breezy Hill
- Floor Number:
- 0
- Longitude:
- W75° 45′ 30.9”
- Latitude:
- N41° 31′ 5.1”
MLS Addon
- Office Name:
- William Pitt Sotheby’s Int’l
- Agent Name:
- Mimi Harson
- List Agent MLSID:
- HARSMI
- List Office MLSID:
- PSOTH41
- Tax Year:
- July 2025-June 2026
- Directions:
- Rt 22 north to right on N Mountain Rd to left on Breezy Hill Rd.
- Elementary School:
- Per Board of Ed
- High School:
- Per Board of Ed
- Intermediate School:
- Per Board of Ed
- HOA Fee Amount:
- $0
- Parcel Number:
- 999999999
- Property Tax:
- $106,758
- Zoning:
- residential
Single Family For Sale
Breezy Hill, Hillsdale, 12549
3 Bedrooms
2 Bathrooms
1,931 Sqft
$1,195,000
Basic Details
- Property Type :
- Single Family For Sale
- Listing Type :
- For Sale
- Price :
- $1,195,000
- Bedrooms :
- 3
- Baths Total :
- 3
- Bathrooms :
- 2
- Half Bathrooms :
- 1
- Square Footage :
- 1,931 Sqft
- Year Built :
- 1973
- Lot Area :
- 8.30 Acre
- City:
- Hillsdale
- Zipcode:
- 12549
- Style :
- Ranch
Agent info


RE/MAX Right Choice
43 South Main Street, Newtown CT 06470
- Ben Keeney
- View website
- 203-313-0013
- 866-886-0013
-

-

Mortgage Calculator
Contact Agent



