
Property Description
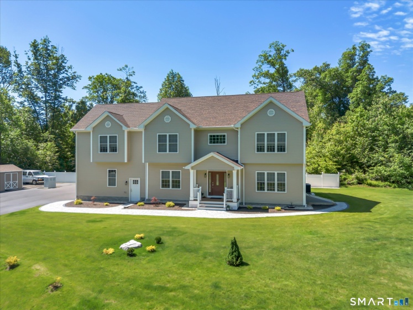
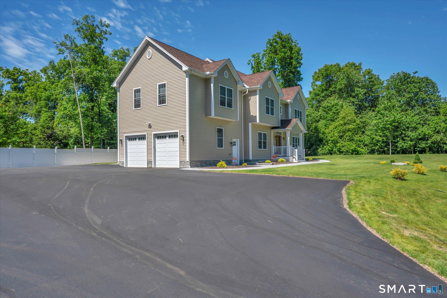
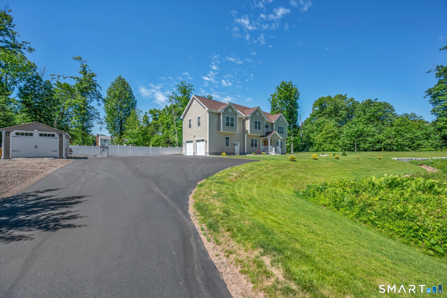
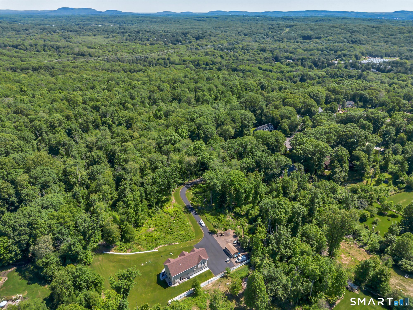
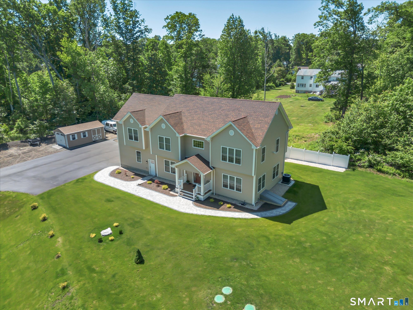
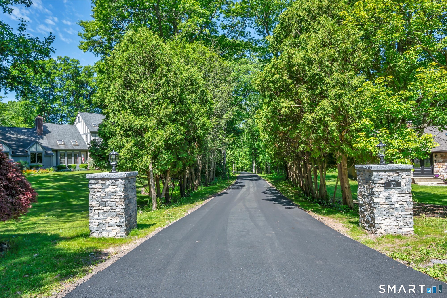
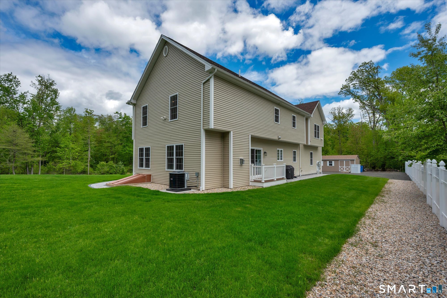
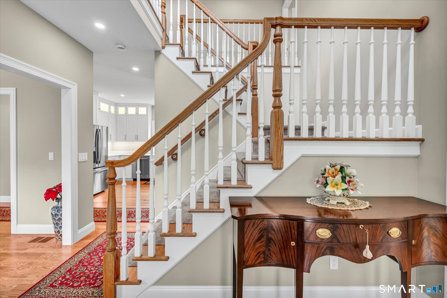
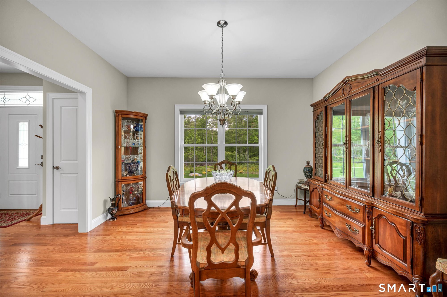
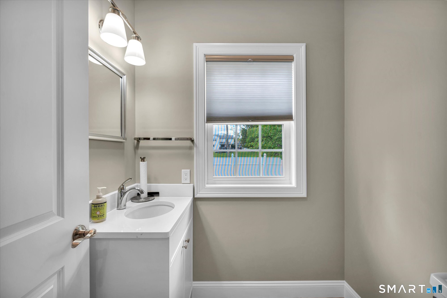
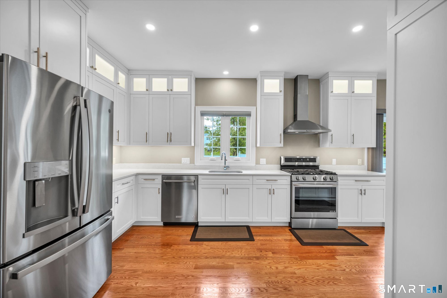
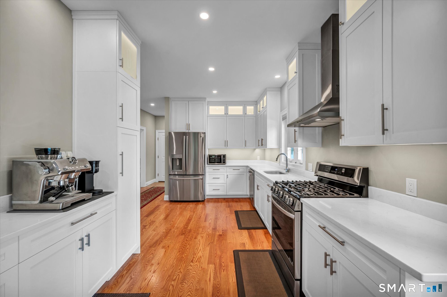
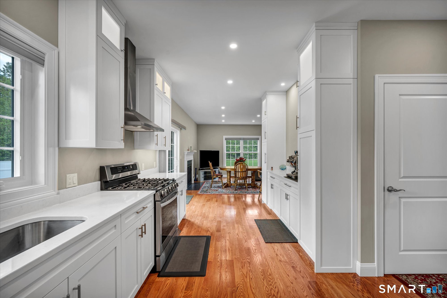
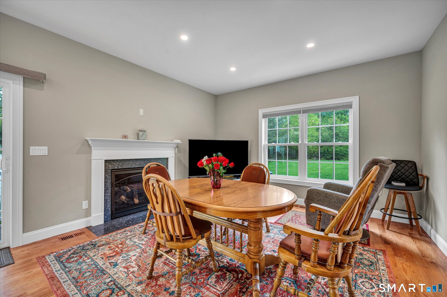
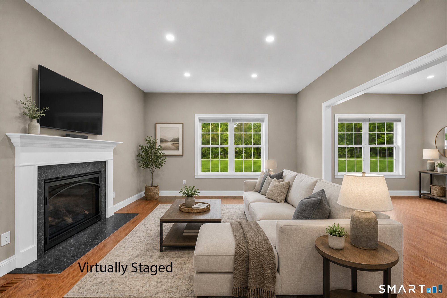
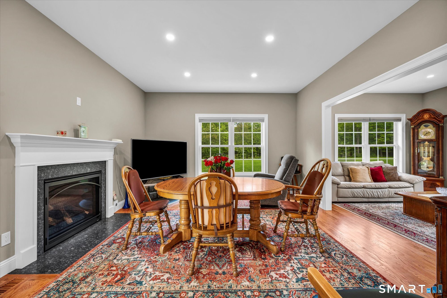
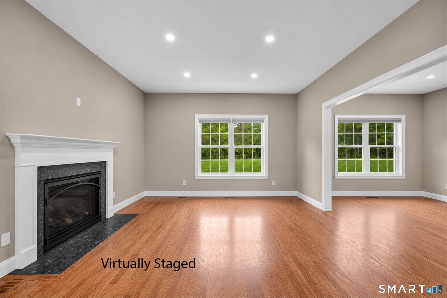
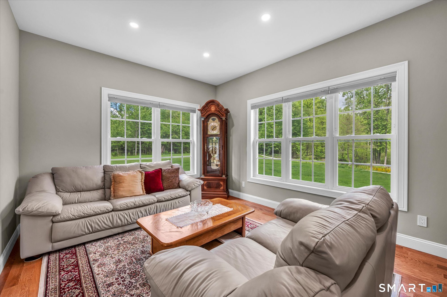
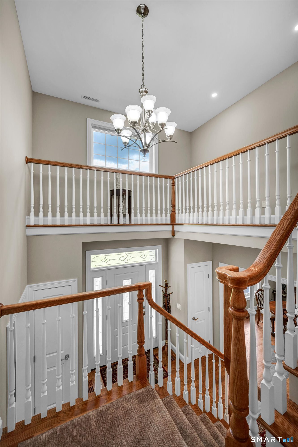
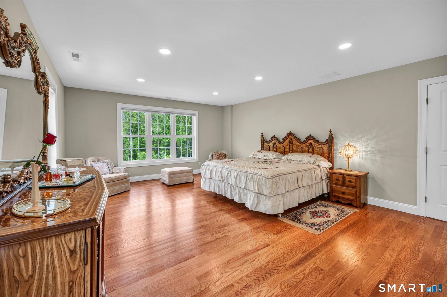
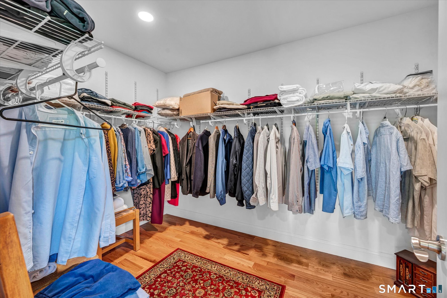
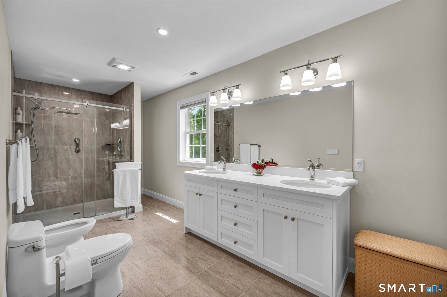
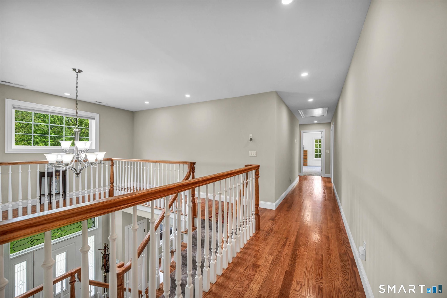
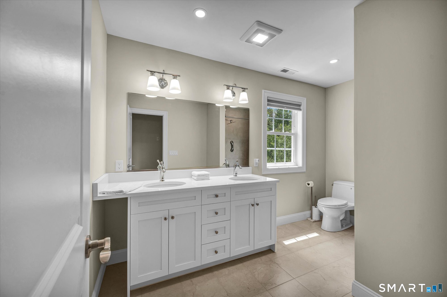
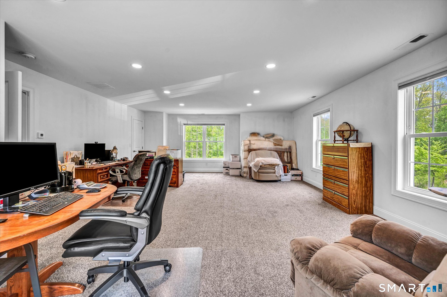
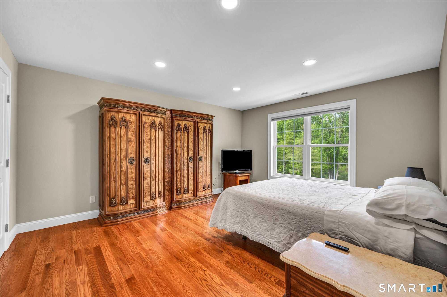
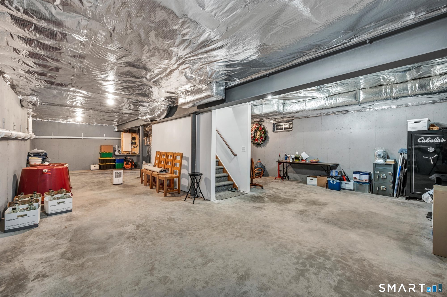
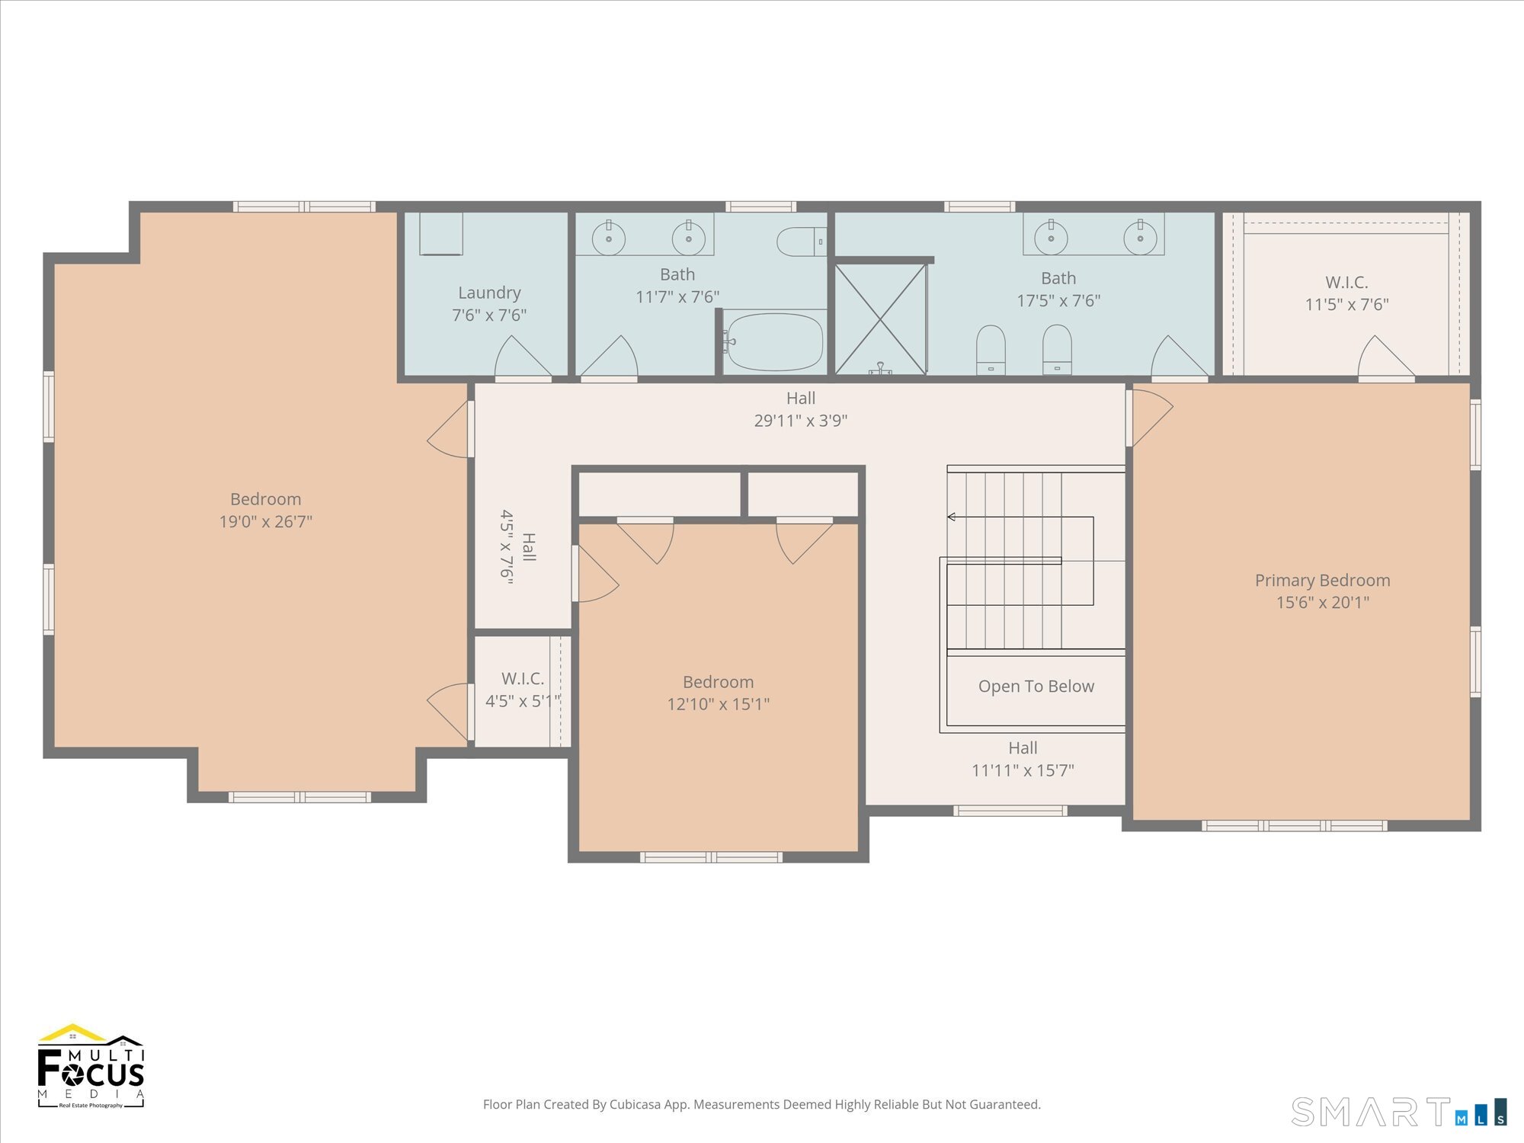
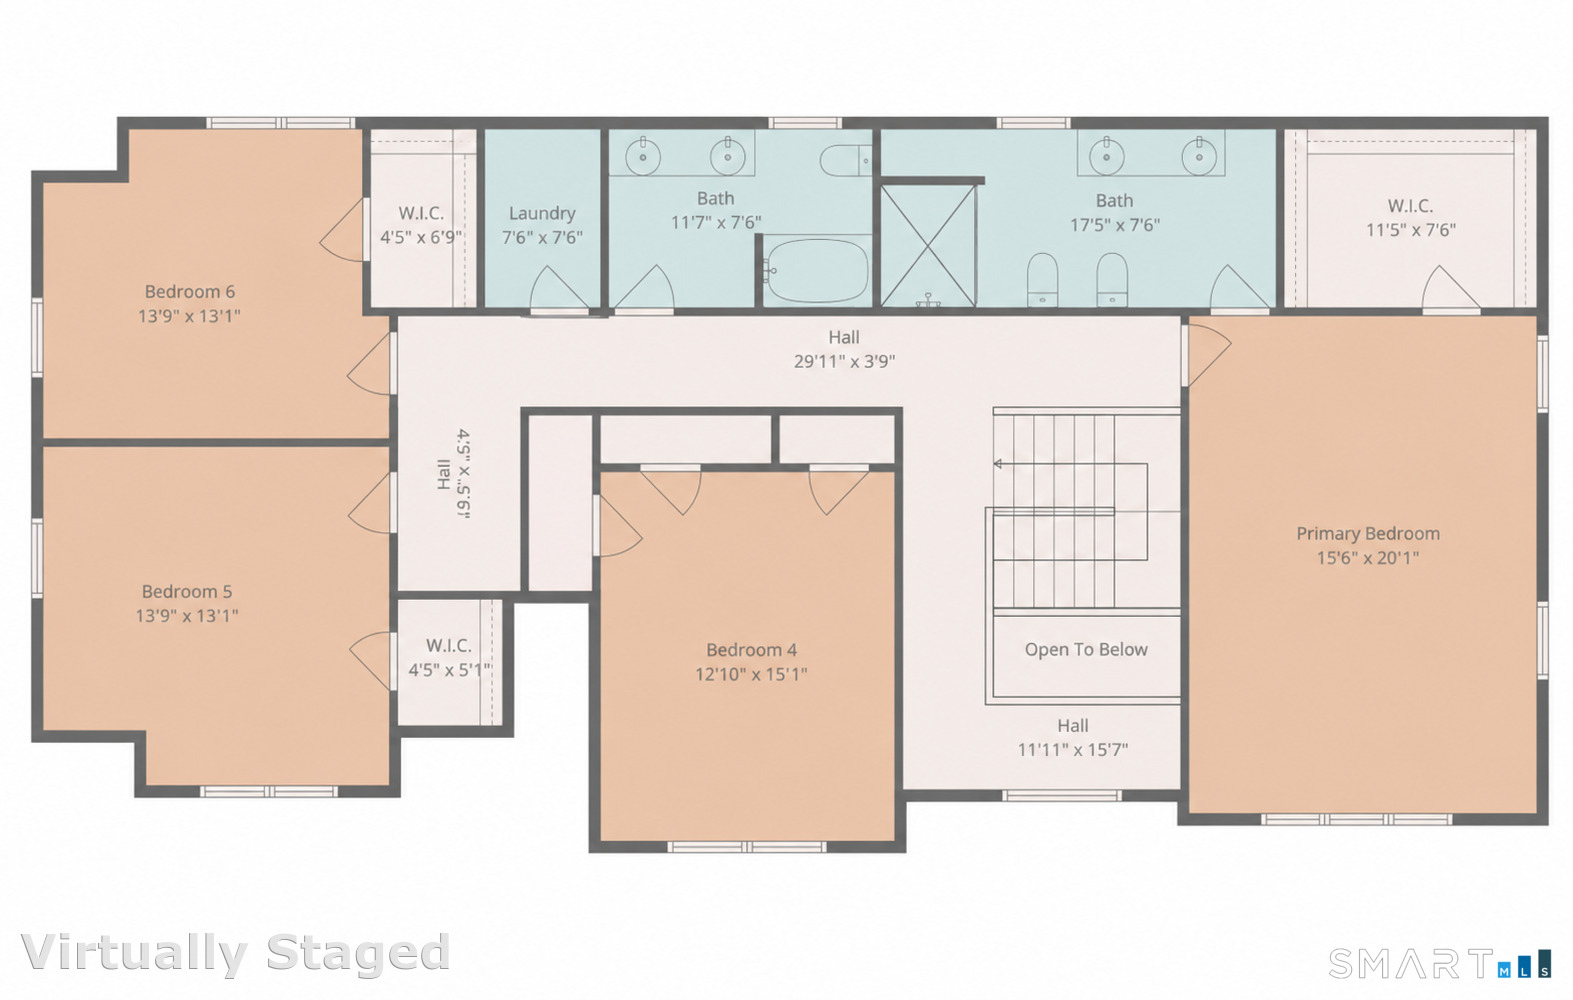
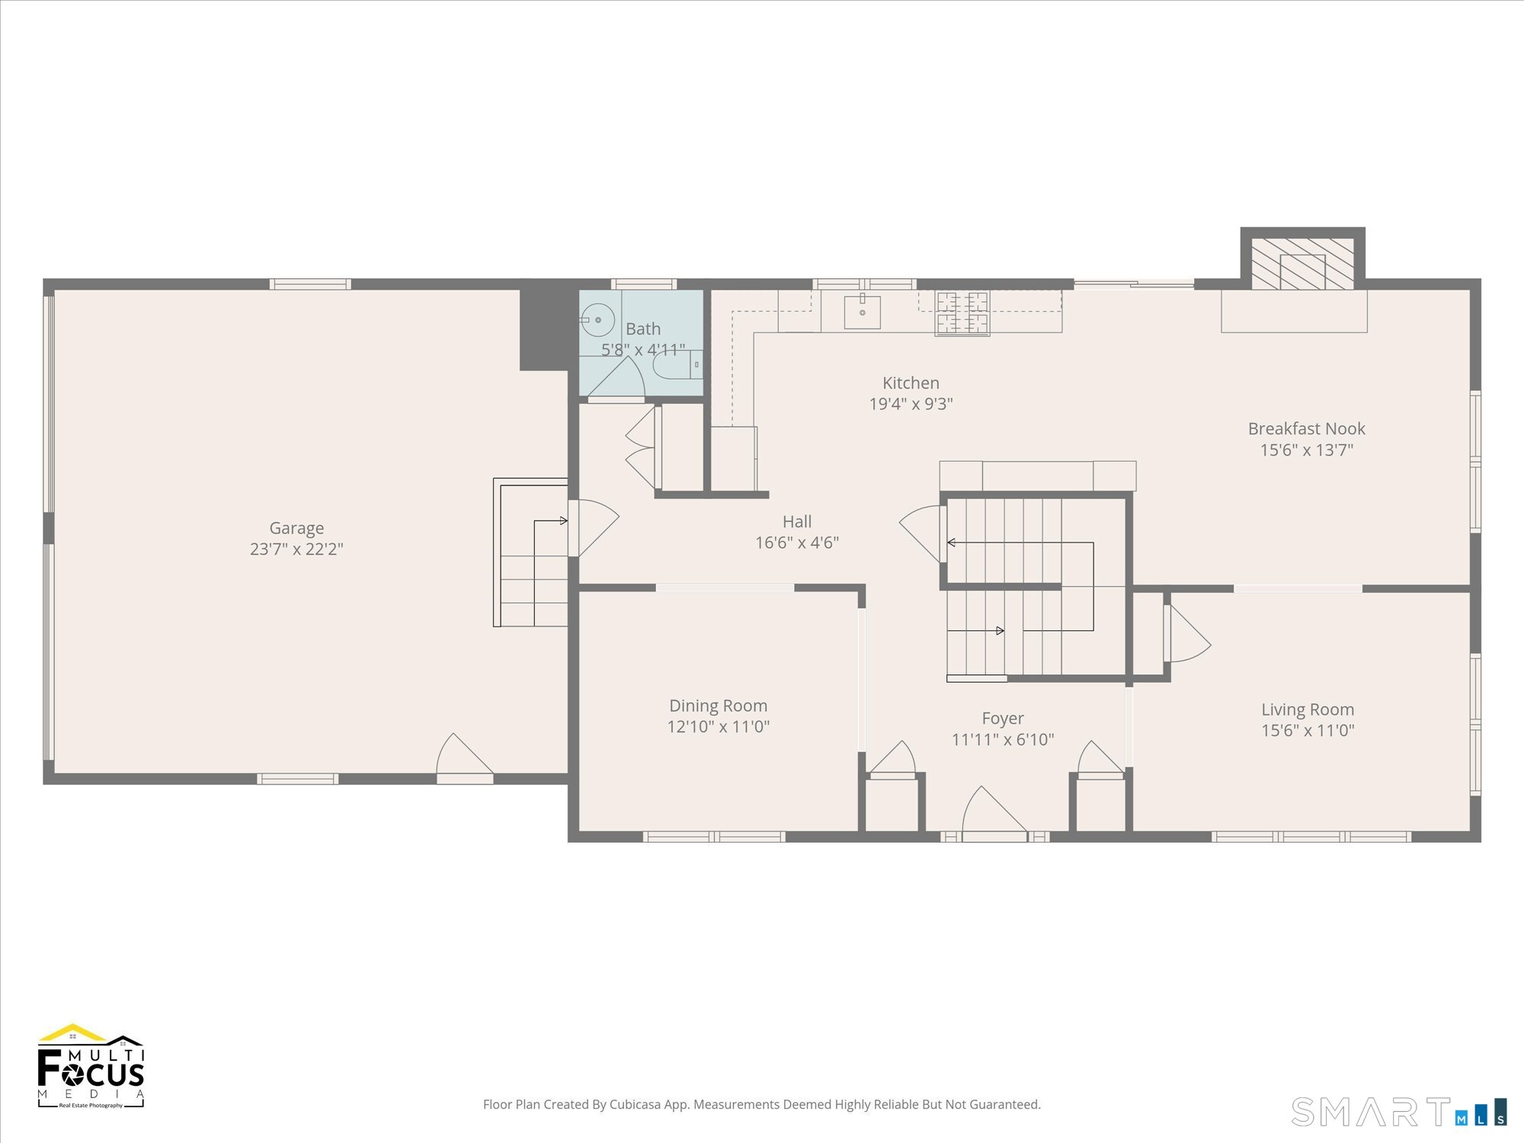
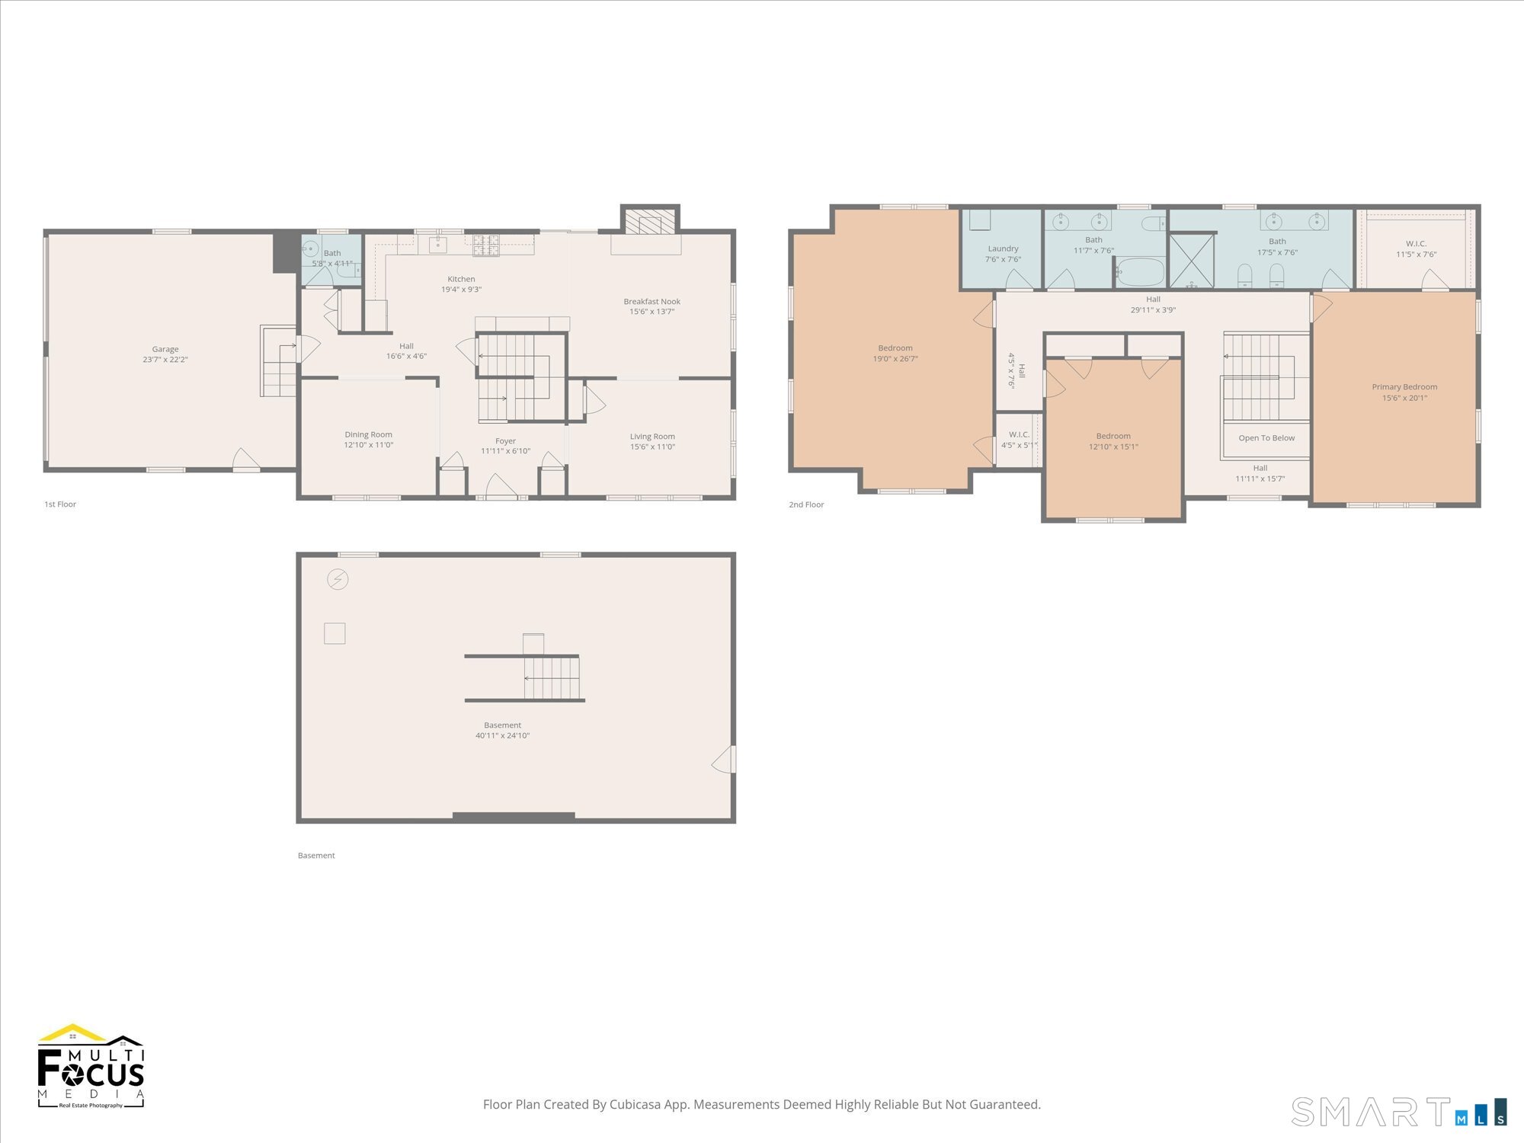
Welcome to this beautifully maintained custom-built home completed in 2024, located in one of Hamden’s most desirable neighborhoods. Set on a spacious and private lot, this almost-new home offers the perfect blend of modern comfort, functionality, and timeless design. Filled with natural light, the inviting layout features generously sized bedrooms, stylish bathrooms, and expansive living spaces ideal for both everyday living and entertaining. The stunning modern kitchen flows seamlessly into the dining and living areas, creating the perfect gathering space for family and friends. Large windows throughout enhance the bright and airy feel of the home. Additional highlights include contemporary finishes, energy-efficient systems, underground electrical service for enhanced reliability and a cleaner exterior appearance, a dual-insulation system featuring fiberglass and spray foam insulation for enhanced comfort and efficiency, ample storage, and an attached garage – all the benefits of new construction without the wait. Built with thoughtful long-term quality in mind, the home also features a protected sleeved water line system designed to provide added insulation, durability, and easier future maintenance accessibility if ever needed. The basement was also designed with a built-in drain system for convenient cleanup and added peace of mind.
Features
- Heating System:
- Hot Air
- Cooling System:
- Central Air
- Basement:
- Full, Unfinished, Full With Hatchway
- Appliances Included:
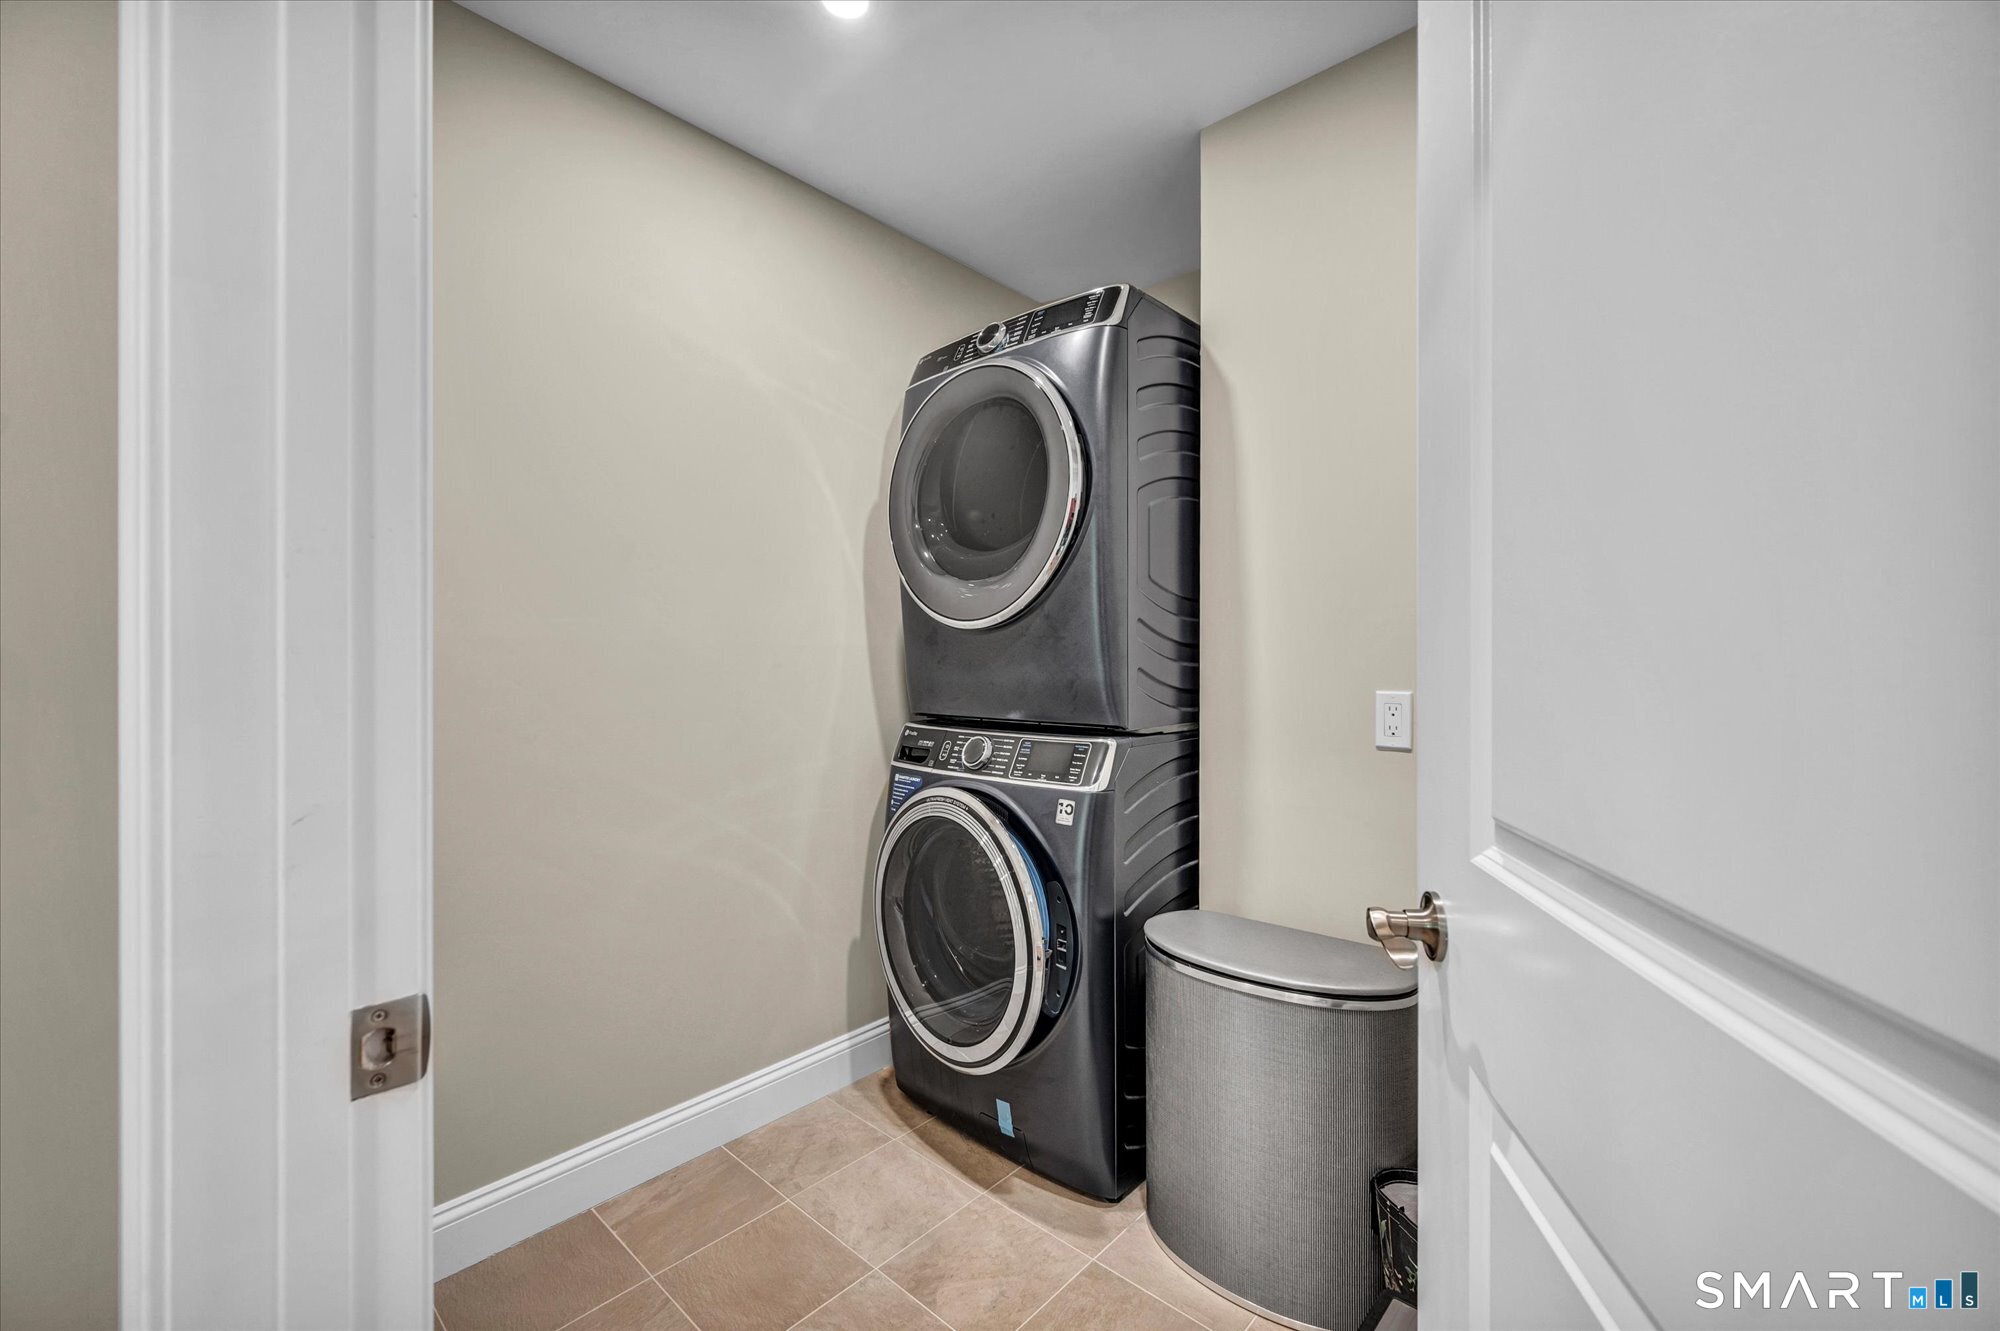
- Dishwasher, Microwave, Oven/range, Refrigerator, Range Hood, Dryer, Washer, Gas Cooktop
- Foundation Type:
- Concrete
- Heat Fuel Type:
- Propane
- Exterior Features:
- Gutters, Lighting
- Exterior Siding:
- Vinyl Siding
- Interior Features:
- Auto Garage Door Opener, Security System
- Fireplaces Total:
- 1
- Parking Total Spaces:
- 0
- Hot Water Description:
- Propane, 50 Gallon Tank
- Lot Description:
- On Cul-de-sac, Lightly Wooded, Secluded, Professionally Landscaped, Rear Lot
- Water Source:
- Public Water Connected
Address Map
- Street:
- Birchwood
- Street Number:
- 170
- Floor Number:
- 0
- Longitude:
- W73° 4′ 40.6”
- Latitude:
- N41° 26′ 28.4”
MLS Addon
- Office Name:
- BHGRE Gaetano Marra Homes
- Agent Name:
- Paula Andrews
- List Agent MLSID:
- 846526
- List Office MLSID:
- GMHS01
- Tax Year:
- July 2025-June 2026
- Directions:
- Please give 2 hour lead time.
- Elementary School:
- West Woods
- High School:
- Hamden
- HOA Fee Amount:
- $0
- Parcel Number:
- 1146967
- Property Tax:
- $19,407
- Zoning:
- R2
Single Family For Sale
170 Birchwood, Hamden, 06518
3 Bedrooms
2 Bathrooms
3,100 Sqft
$799,000
Basic Details
- Property Type :
- Single Family For Sale
- Listing Type :
- For Sale
- Price :
- $799,000
- Bedrooms :
- 3
- Baths Total :
- 3
- Bathrooms :
- 2
- Half Bathrooms :
- 1
- Square Footage :
- 3,100 Sqft
- Year Built :
- 2024
- Lot Area :
- 2.39 Acre
- City:
- Hamden
- Zipcode:
- 06518
- Style :
- Colonial
Agent info


RE/MAX Right Choice
43 South Main Street, Newtown CT 06470
- Ben Keeney
- View website
- 203-313-0013
- 866-886-0013
-

-

Mortgage Calculator
Contact Agent



