
Property Description
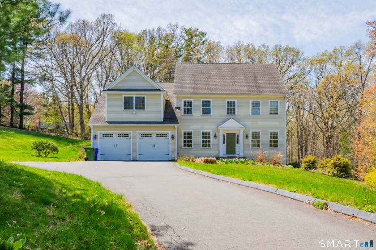
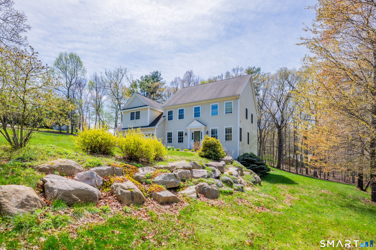
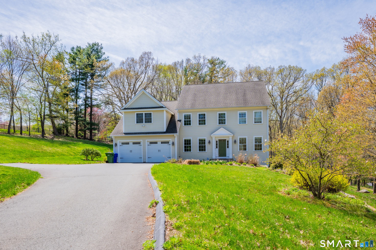
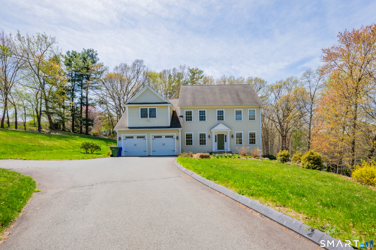
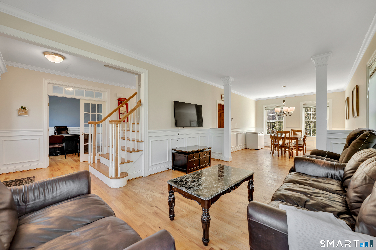
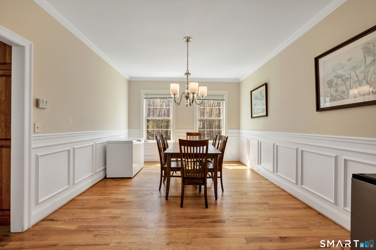
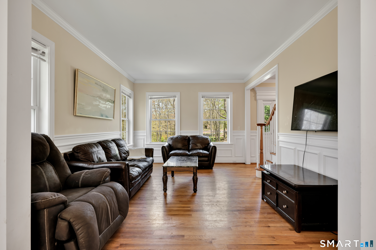
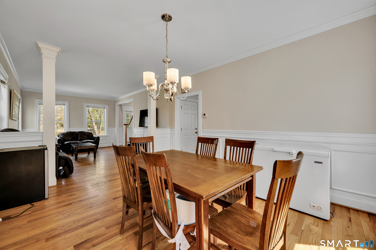
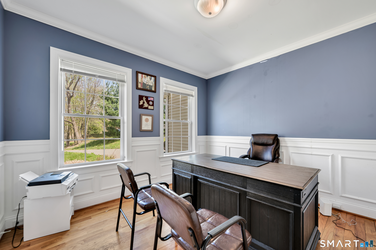
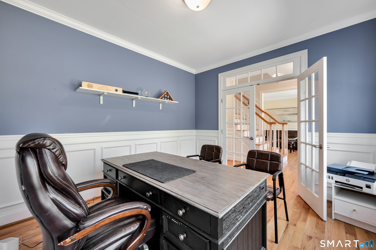
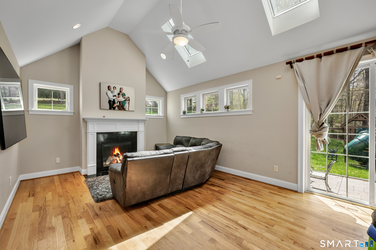
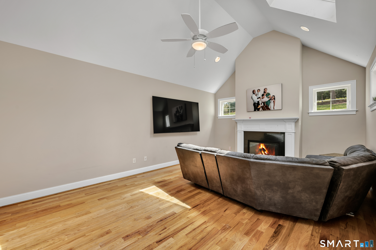
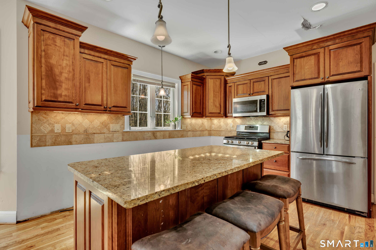

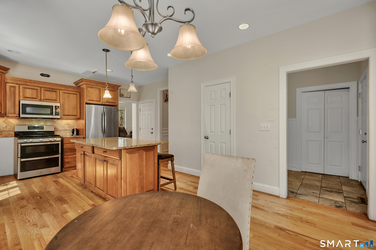
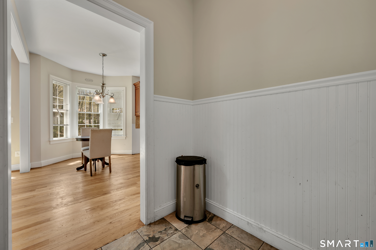
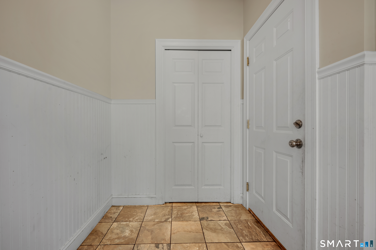
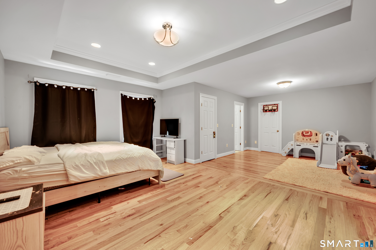
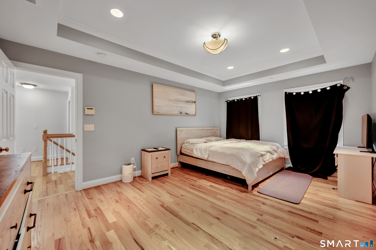
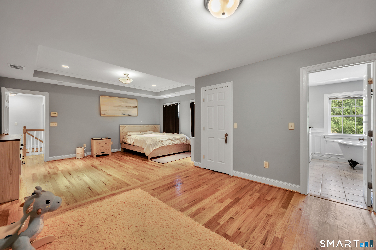
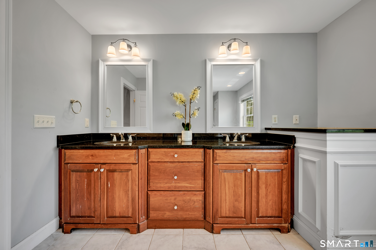
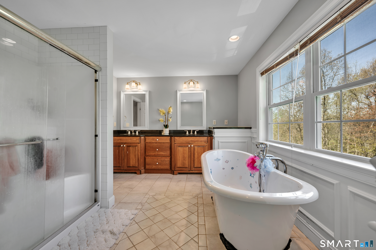
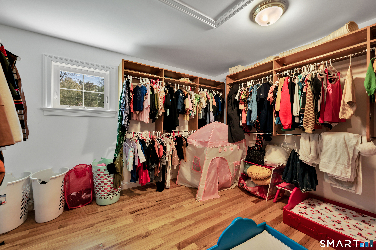
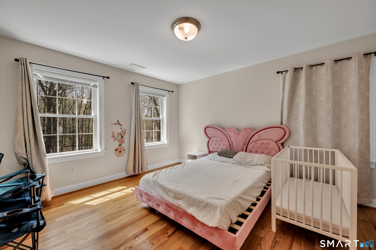
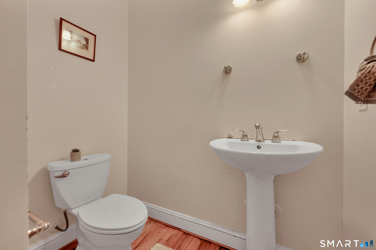
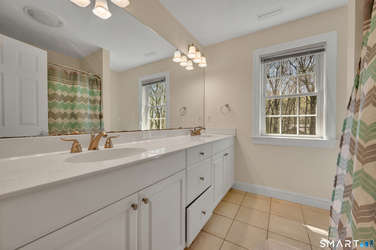
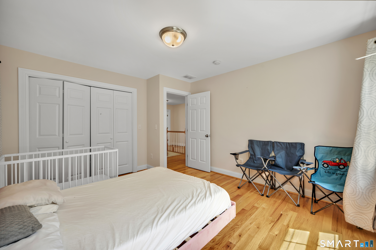
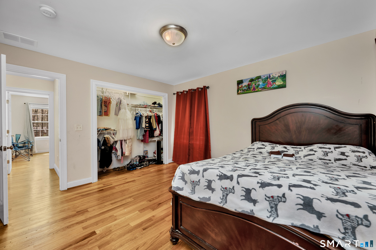
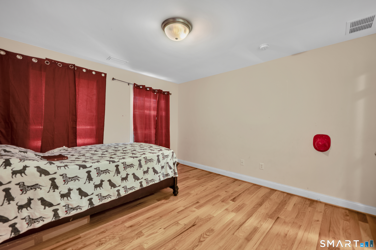
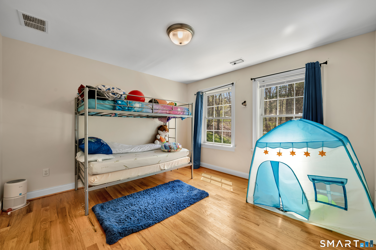
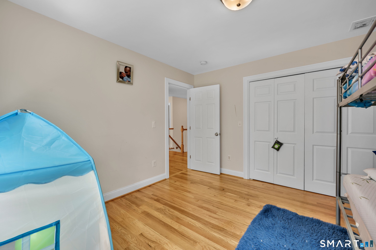
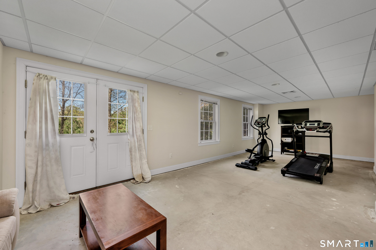
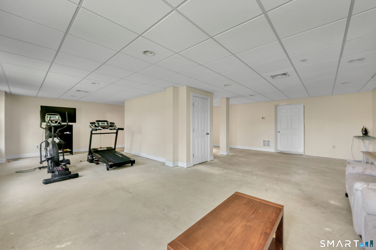
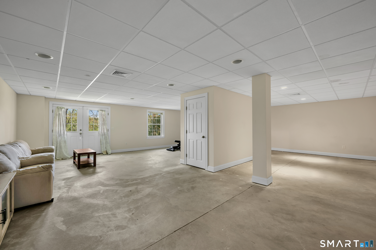
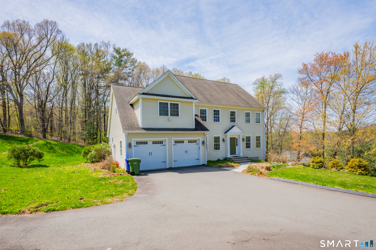
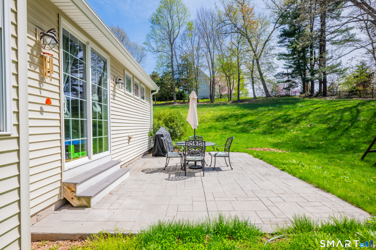
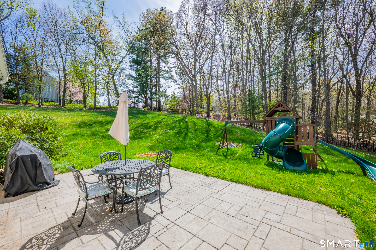
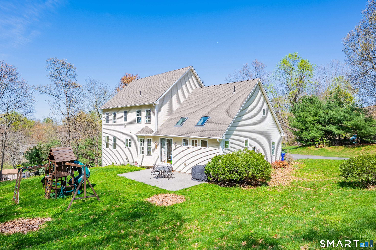
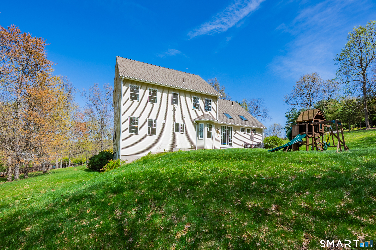
Welcome to this custom-built Colonial, thoughtfully designed and ready for its next owners. Ideally located just minutes from the town center in South Glastonbury, this home is set back from the road on a private, scenic 1.68 acre lot that is fully fenced-offering both convenience and seclusion. Inside, you’ll find hardwood floors throughout both levels and an abundance of natural light filling every room. The main level features a well-appointed layout with a formal living room, dining room, and a private first-floor office with French doors-perfect for working from home. The spacious family room, complete with vaulted ceilings and a fireplace, flows seamlessly off the kitchen, creating a warm and inviting space for everyday living and entertaining. A practical mudroom connects the garage to the kitchen for added functionality. Upstairs, the primary suite offers a beautifully designed retreat with a large sitting area, an expansive walk-in closet, and a full bath featuring a clawfoot tub and separate shower. Three additional bedrooms complete the upper level, making this a true four-bedroom home with 2.5 baths. The heated lower level provides additional flexible space and includes a walkout to the backyard. Built in 2012, this home is energy-efficient with propane heat, central air, public water, and public sewer. A rare opportunity to own a newer home in a desirable South Glastonbury location with space, privacy, and a layout that truly works.
Features
- Heating System:
- Hot Air
- Cooling System:
- Central Air
- Basement:
- Full, Full With Walk-out
- Appliances Included:
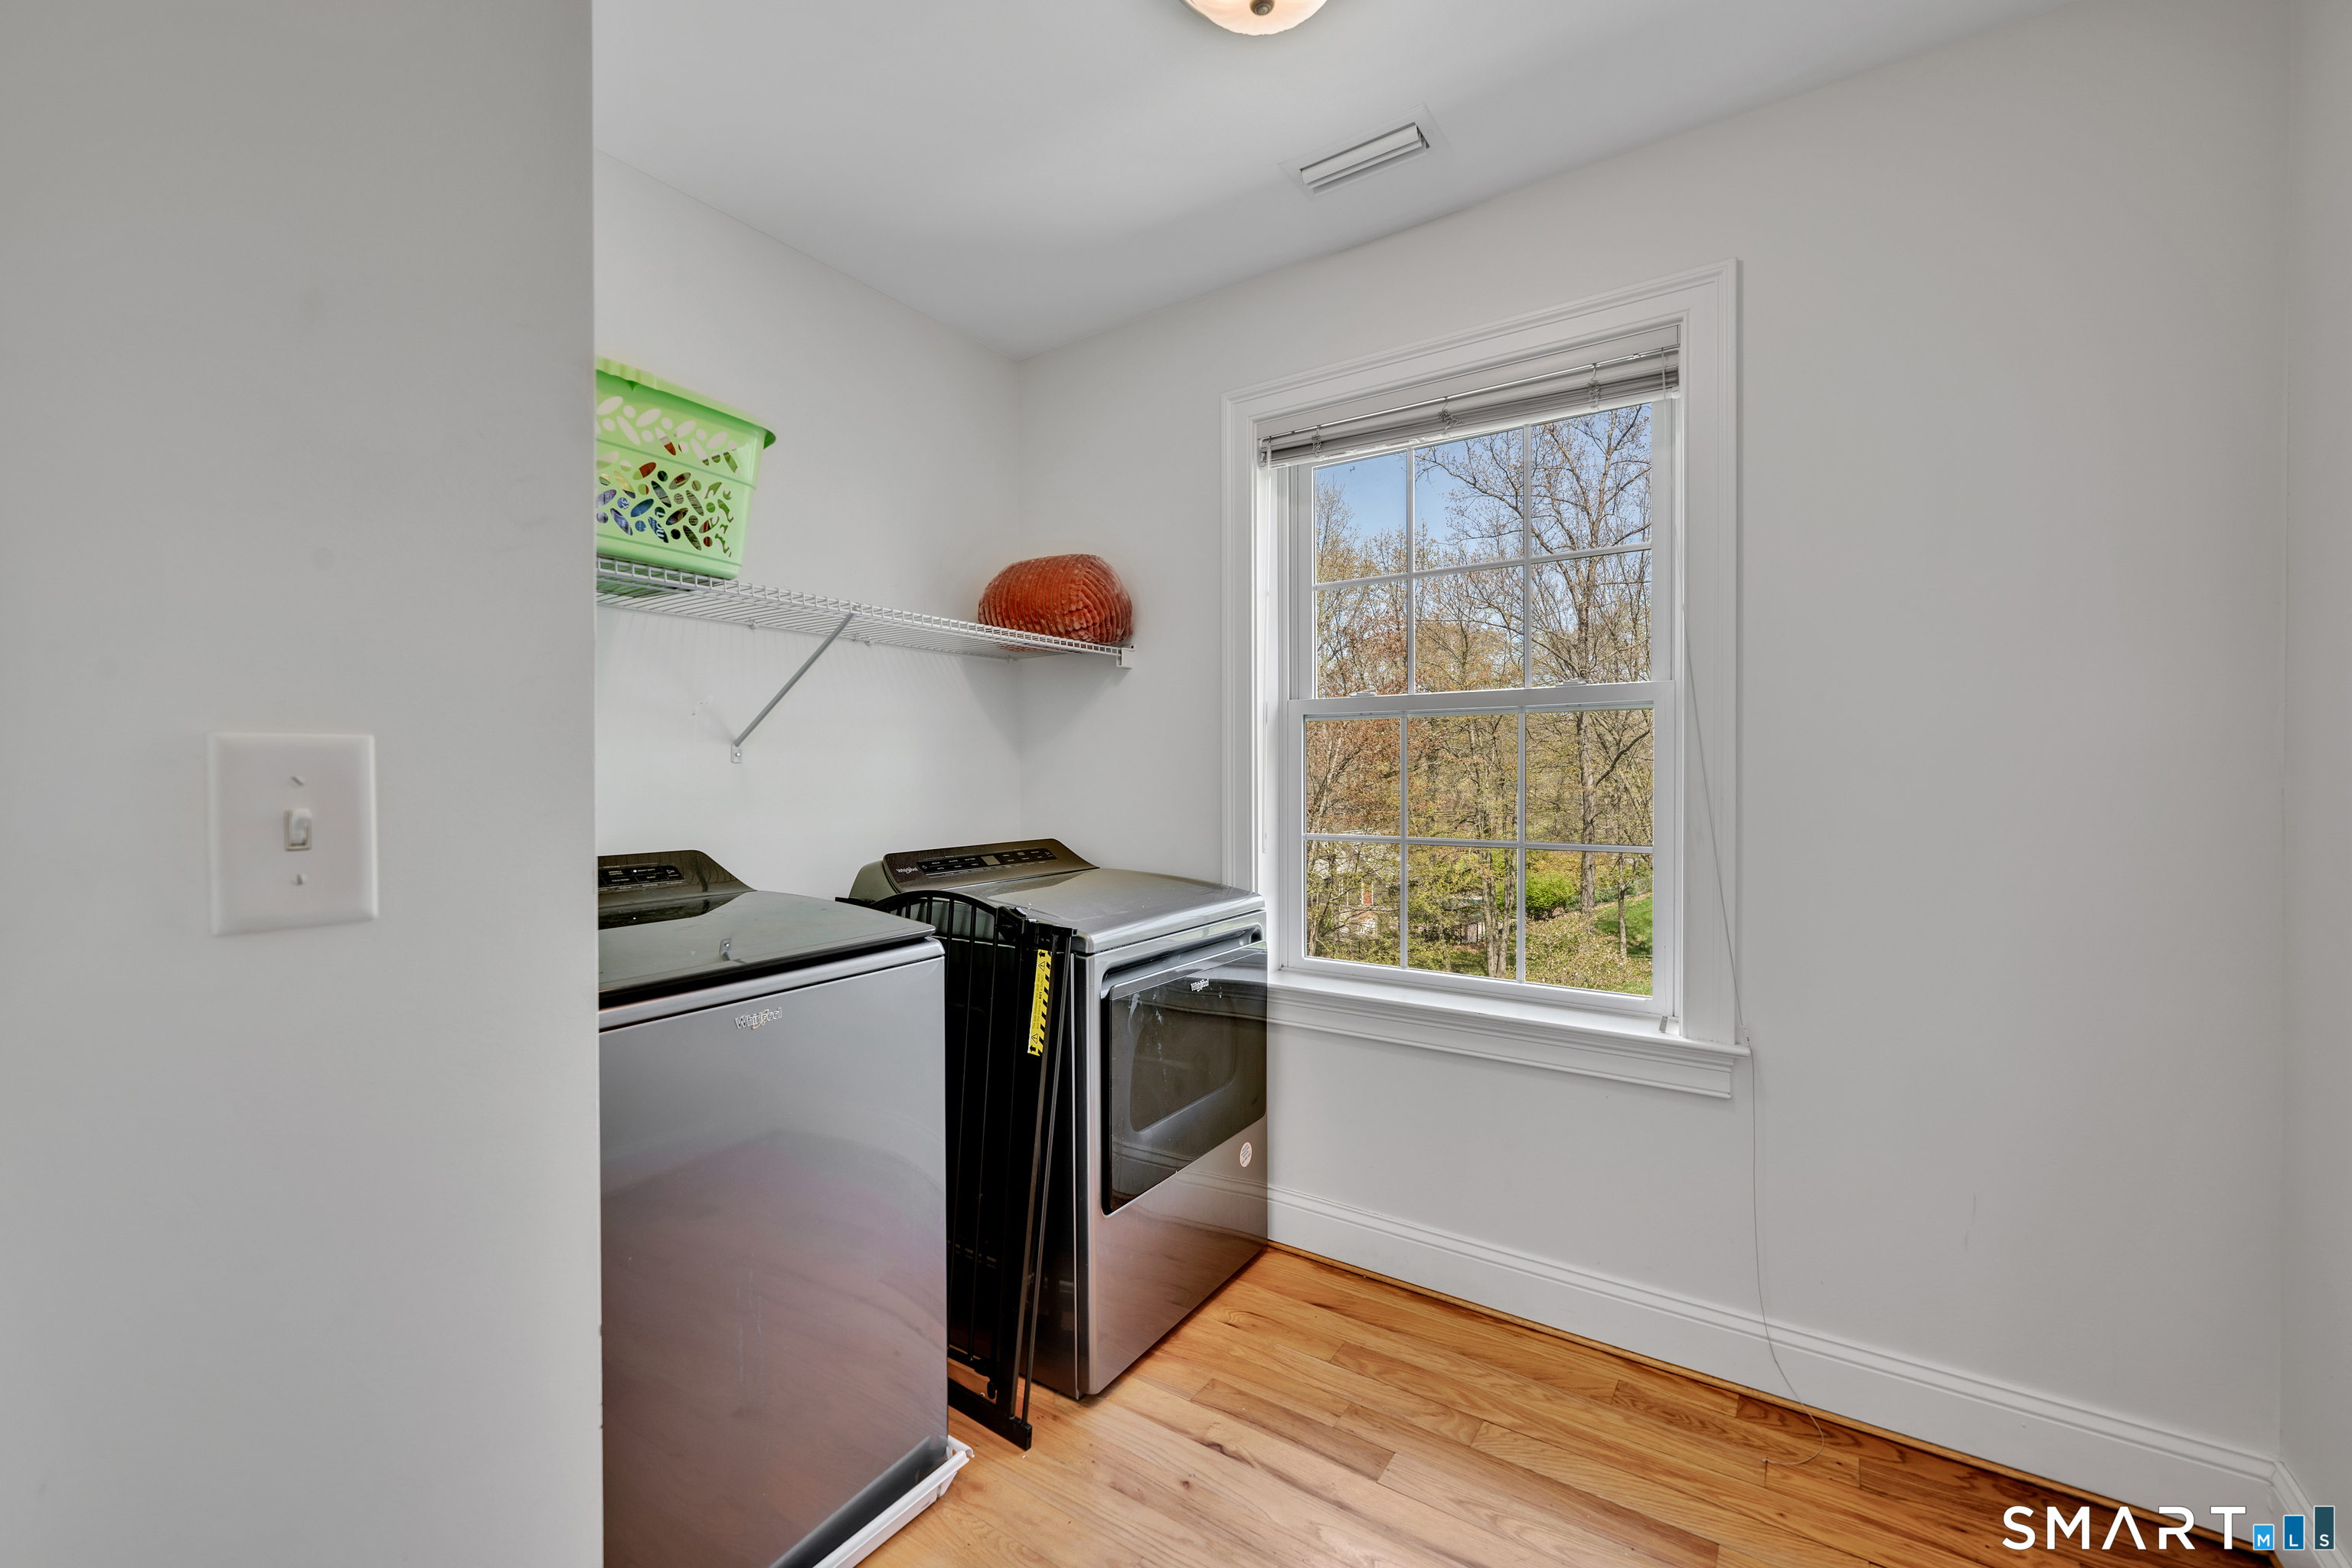
- Oven/range, Refrigerator, Dryer, Washer
- Foundation Type:
- Concrete
- Heat Fuel Type:
- Propane
- Exterior Siding:
- Vinyl Siding
- Interior Features:
- Auto Garage Door Opener, Open Floor Plan
- Fireplaces Total:
- 1
- Parking Total Spaces:
- 0
- Hot Water Description:
- Tankless Hotwater
- Lot Description:
- Lightly Wooded, Open Lot, Fence – Full
- Water Source:
- Public Water Connected
Address Map
- Street:
- New London
- Street Number:
- 1600
- Floor Number:
- 0
- Longitude:
- W73° 25′ 57.6”
- Latitude:
- N41° 41′ 28.6”
MLS Addon
- Office Name:
- Luxe Realty LLC
- Agent Name:
- Joe Snell
- List Agent MLSID:
- SNELLJ
- List Office MLSID:
- LRLLC01
- Tax Year:
- July 2025-June 2026
- Directions:
- GPS Friendly
- Elementary School:
- Buttonball Lane
- High School:
- Glastonbury
- Intermediate School:
- Gideon Welles
- HOA Fee Amount:
- $0
- Parcel Number:
- 2244551
- Property Tax:
- $14,508
- Zoning:
- AA
Single Family For Sale
1600 New London, Glastonbury, 06033
4 Bedrooms
2 Bathrooms
3,894 Sqft
$849,900
Basic Details
- Property Type :
- Single Family For Sale
- Listing Type :
- For Sale
- Price :
- $849,900
- Bedrooms :
- 4
- Baths Total :
- 3
- Bathrooms :
- 2
- Half Bathrooms :
- 1
- Square Footage :
- 3,894 Sqft
- Year Built :
- 2012
- Lot Area :
- 1.68 Acre
- City:
- Glastonbury
- Zipcode:
- 06033
- Style :
- Colonial
Agent info


RE/MAX Right Choice
43 South Main Street, Newtown CT 06470
- Ben Keeney
- View website
- 203-313-0013
- 866-886-0013
-

-

Mortgage Calculator
Contact Agent



