
Property Description
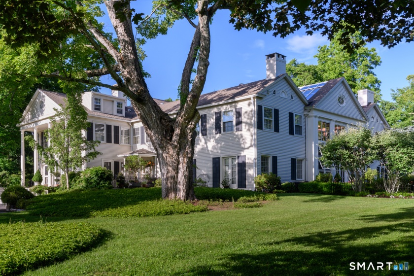
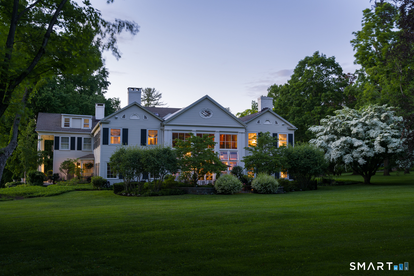
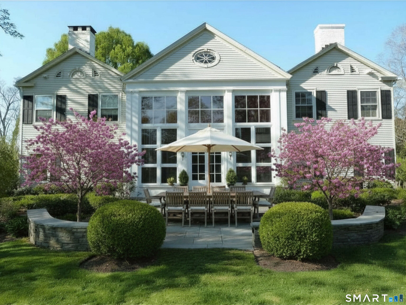
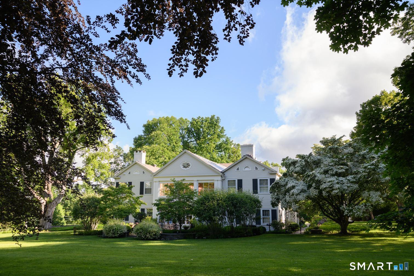
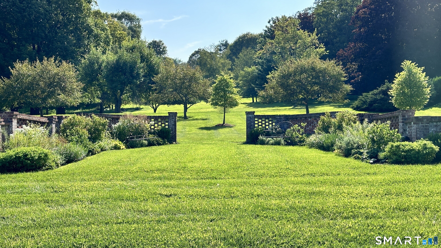
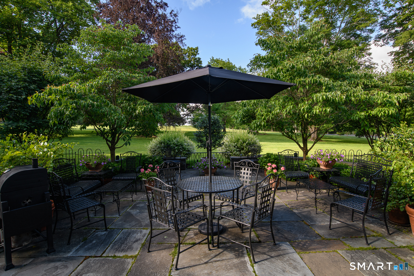
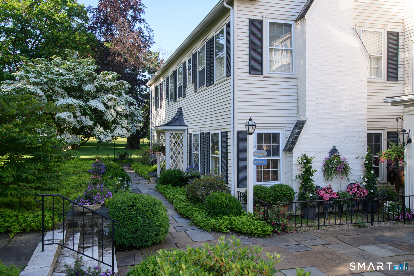
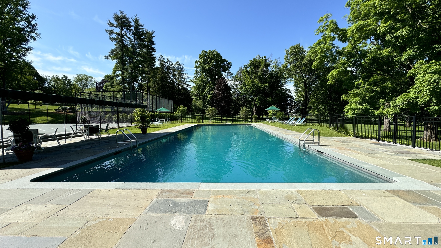
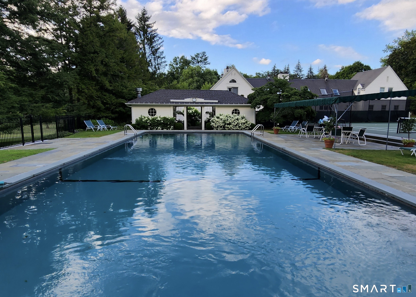
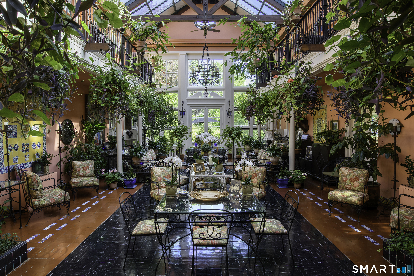
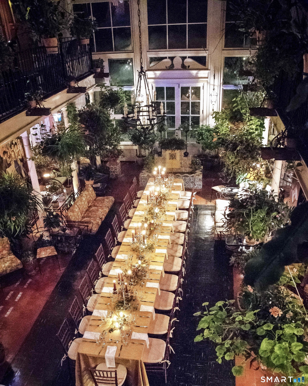
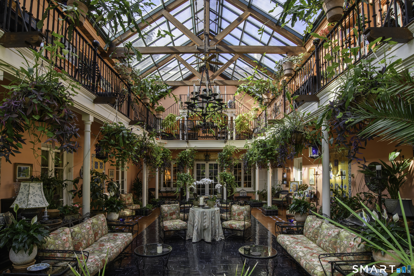
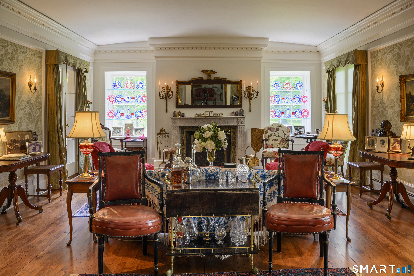
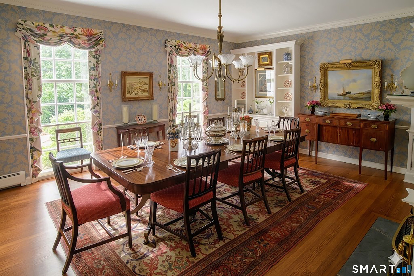
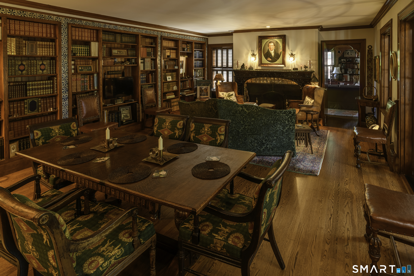
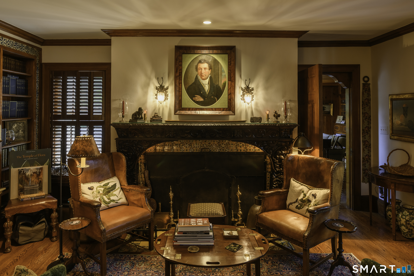
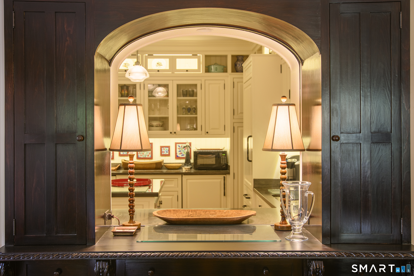
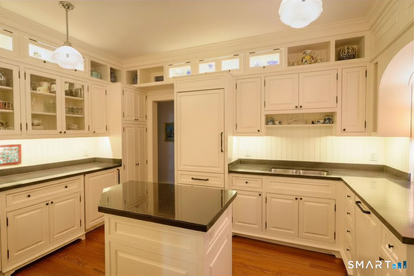
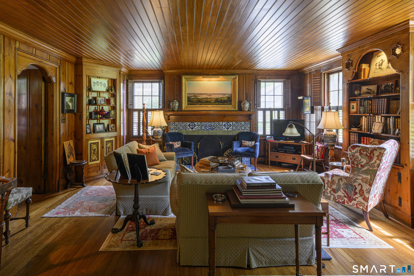
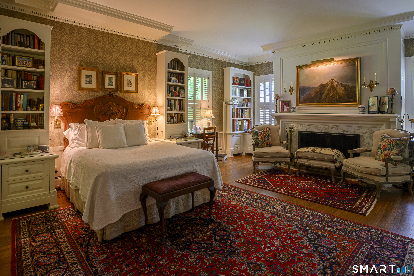
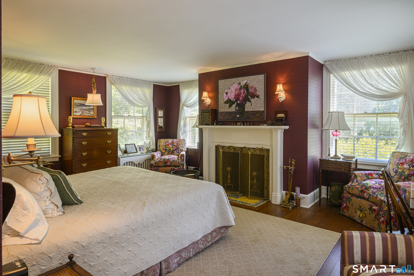
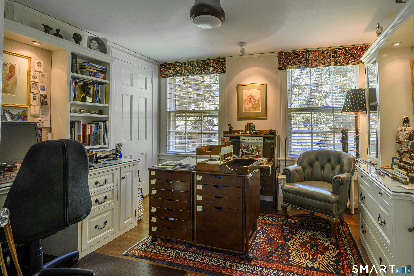
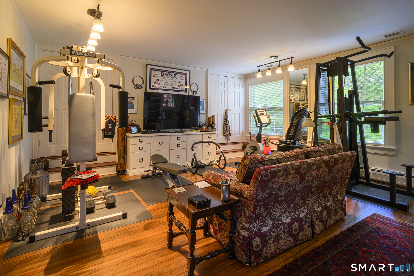
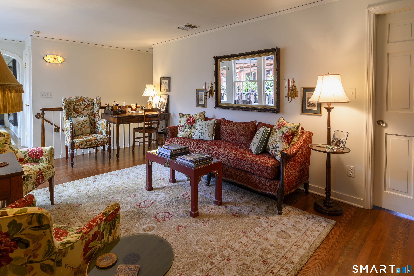
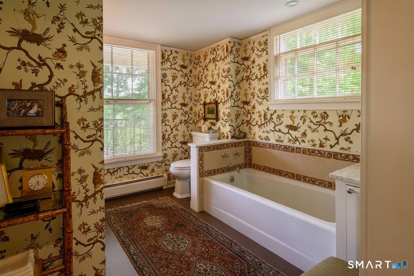
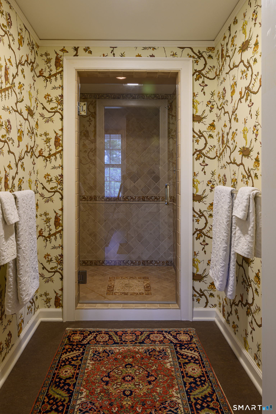
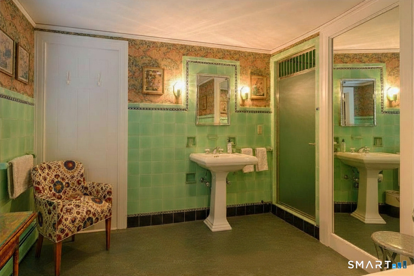
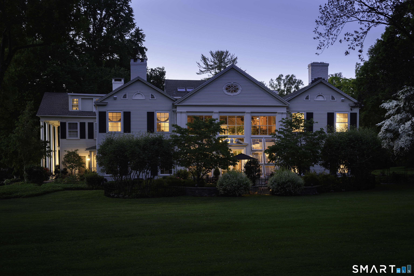
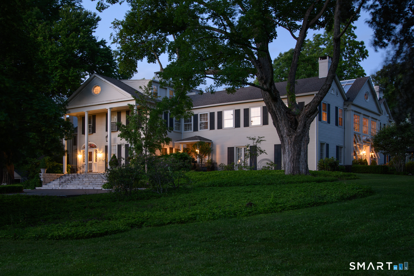
This exceptional residence, one of Sharon’s most historic properties, occupies much of the original 1812 Georgian mansion, home to a notable family, including William F. Buckley, Jr., for over a century. The layout is spacious & flexible, offering multiple options for purchase: 1) purchase in its current layout as a spacious, 6-bedroom residence, 2) divided the current 6-bedroom residence into two spacious 3-bedroom residences, 3) additionally acquire the north wing to recreate a more complete version of the original mansion for use as an expansive single-family residence, a family compound, or separate residences for rental income. The current 6,716 sq ft home has been thoughtfully restored & offers 6 bedrooms with primary suites on both levels, 7 full baths, and 2 powder rooms. The kitchen opens to a stunning library & informal dining area, complemented by formal living & dining rooms, a family room, office, gym, den, laundry room and 7 fireplaces. At the center of the home, a dramatic three-story 1250 sq foot glass atrium (the 1,250 sq ft is not included in the 6,716 sq ft) – enclosing the 1929 courtyard – creates a year-round living space that brings light & openness into the core of the home. This is estate living with the ease of a managed community. Enjoy beautifully maintained grounds with specimen trees & beautiful plantings. Amenities include: junior Olympic-sized heated pool, pool house, tennis court & separate paddle/pickle courts and more. More info below.
Features
- Swimming Pool:
- Pool House, In Ground Pool, Heated, Gunite, Safety Fence
- Heating System:
- Baseboard, Radiator, Hot Water
- Cooling System:
- Central Air, Ceiling Fans, Zoned
- Basement:
- Full, Concrete Floor, Full With Walk-out, Heated, Interior Access, Storage, Shared Basement
- Appliances Included:
- Dishwasher, Disposal, Oven/range, Refrigerator, Washer, Wine Chiller, Electric Dryer, Icemaker
- Association Amenities:
- Tennis Courts, Park, Club House, Pool, Guest Parking, Gardening Area, Paddle Tennis
- Association Fee Includes:
- Grounds Maintenance, Snow Removal, Trash Pickup, Tennis, Property Management, Pool Service, Road Maintenance, Pest Control, Sewer
- Foundation Type:
- Stone
- Heat Fuel Type:
- Oil
- Exterior Features:
- Patio, Tennis Court, Fruit Trees, Garden Area, Gutters, Stone Wall
- Exterior Siding:
- Vinyl Siding
- Interior Features:
- Security System, Cable – Pre-wired
- Fireplaces Total:
- 7
- Parking Total Spaces:
- 6
- Hot Water Description:
- Domestic
- Lot Description:
- Level Lot, Professionally Landscaped, Open Lot, Cleared, Historic District
- Water Source:
- Public Water Connected
Address Map
- Street:
- Great Elm
- Street Number:
- 1
- Floor Number:
- 0
- Longitude:
- W74° 31′ 47.7”
- Latitude:
- N41° 52′ 22.3”
MLS Addon
- Office Name:
- Neil Charles Real Estate
- Agent Name:
- Ann Stettner
- List Agent MLSID:
- 840214
- List Office MLSID:
- NCRE140
- Tax Year:
- July 2025-June 2026
- Directions:
- From Clock Tower in Sharon go South on Route 41 to 1 Great Elm on the left marked by stone pillars. Go through stone pillars and take first right toward the flagpole and park in from of home.
- Elementary School:
- Sharon Center
- High School:
- Housatonic
- HOA Fee Amount:
- $5,506
- HOA Fee Frequency:
- Monthly
- Parcel Number:
- 999999999
- Property Tax:
- $12,478
- Zoning:
- Per town
Single Family For Sale
1 Great Elm, Sharon, 06069
6 Bedrooms
7 Bathrooms
6,716 Sqft
$3,999,000
Basic Details
- Property Type :
- Single Family For Sale
- Listing Type :
- For Sale
- Price :
- $3,999,000
- Bedrooms :
- 6
- Baths Total :
- 9
- Bathrooms :
- 7
- Half Bathrooms :
- 2
- Square Footage :
- 6,716 Sqft
- Year Built :
- 1812
- Lot Area :
- 6.34 Acre
- City:
- Sharon
- Zipcode:
- 06069
- Style :
- Georgian Colonial
Agent info


RE/MAX Right Choice
43 South Main Street, Newtown CT 06470
- Ben Keeney
- View website
- 203-313-0013
- 866-886-0013
-

-

Mortgage Calculator
Contact Agent



