
Property Description
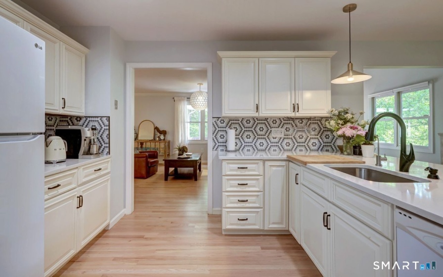
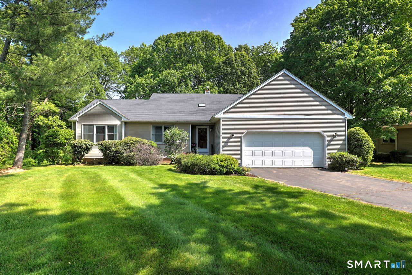
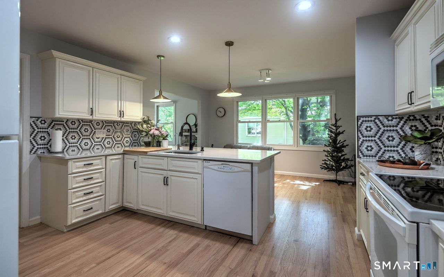
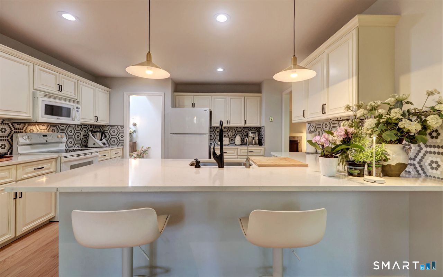
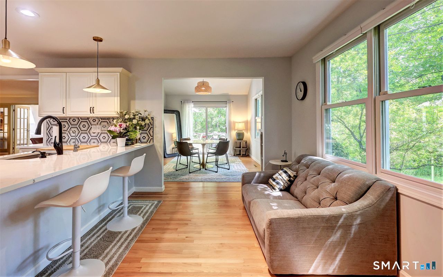
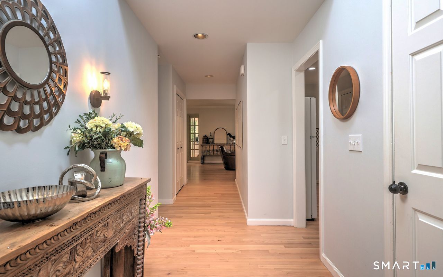
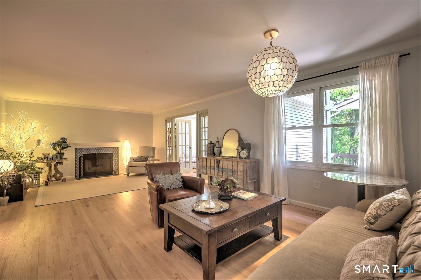
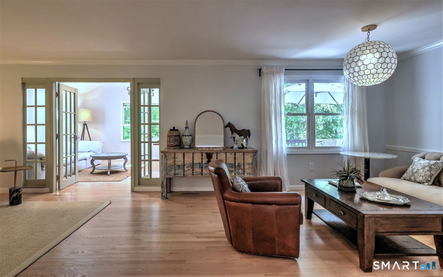
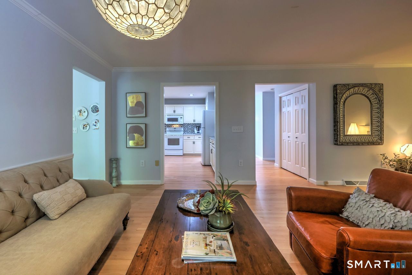
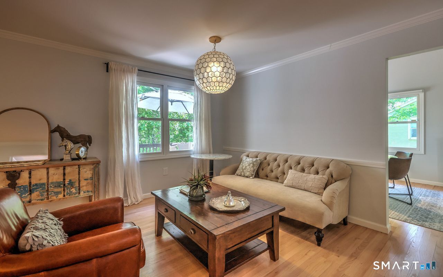
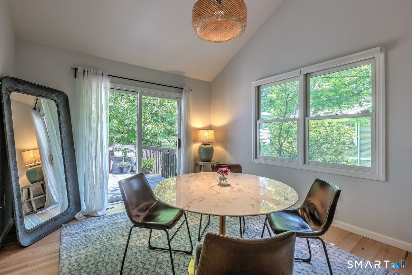
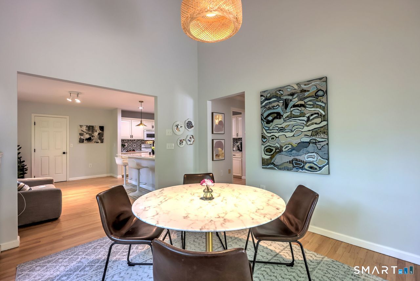
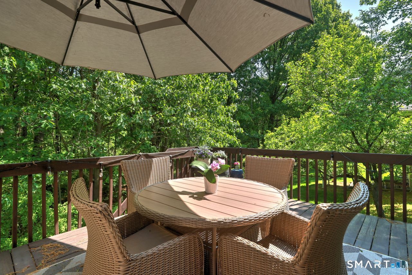
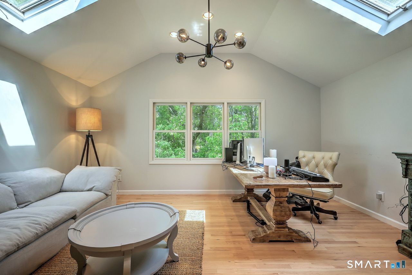
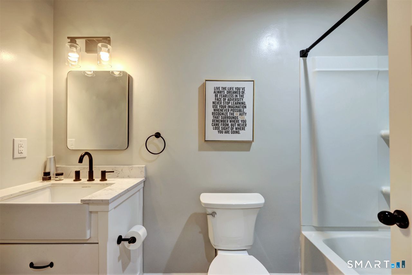
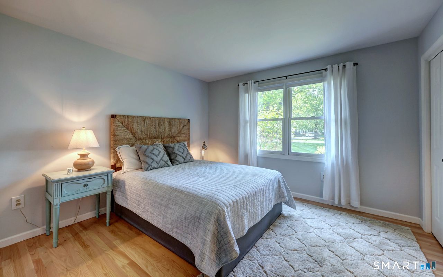
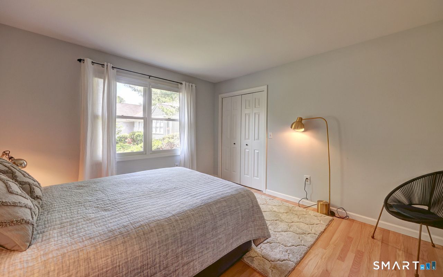
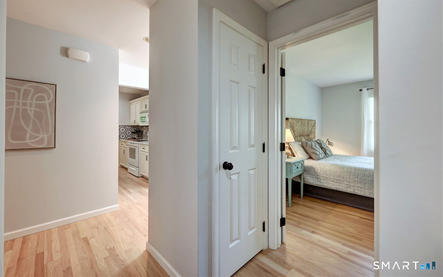
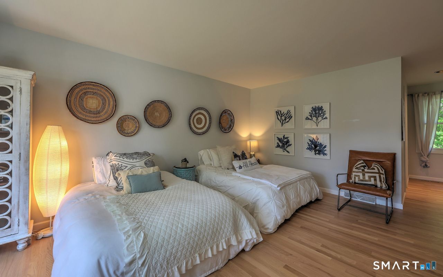
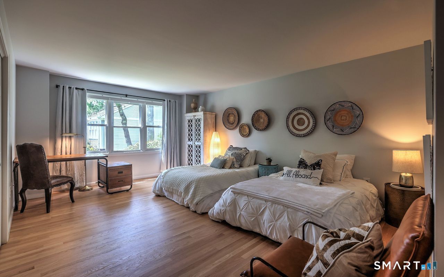
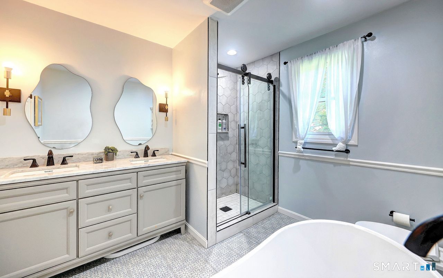
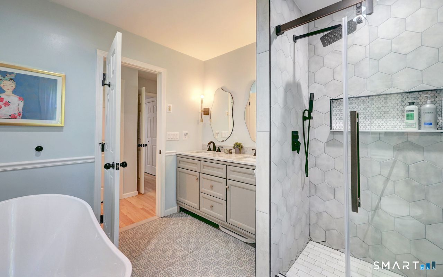
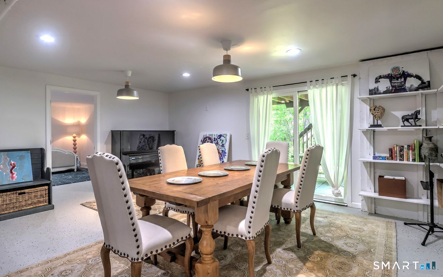
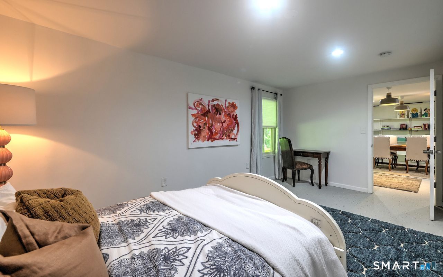
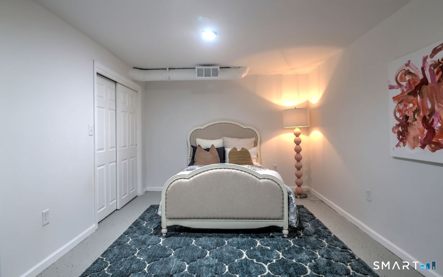
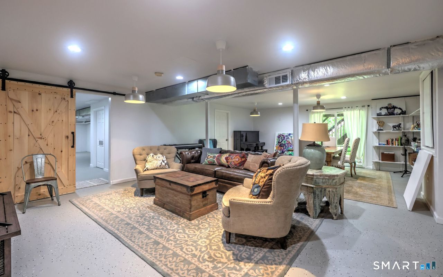
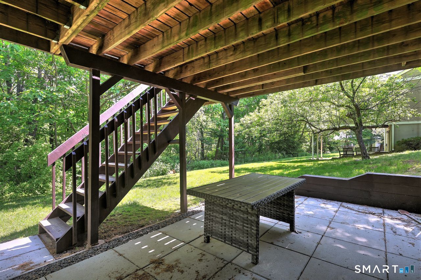
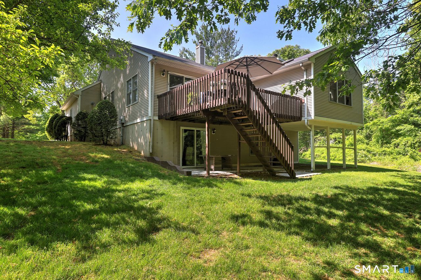
Enjoy this spacious free-standing ranch-style unit featuring the largest floor plan in Canterbury. Recently updated for today’s lifestyle, this home offers an open and inviting layout filled with natural light. The kitchen features granite countertops, a breakfast bar, and an eat-in area, and opens seamlessly to the spacious dining room with skylights and sliding doors leading to the deck. Enjoy outdoor dining and peaceful views of the lightly wooded setting. The primary suite offers ample closet space and a large soaking tub. The second bedroom also features generous closet space. The main bathroom has been fully updated. A sound proof den off the living room provides flexible space and can easily serve as a third bedroom or home office. The walk-out lower level is partially finished and offers additional living space, including the potential for a fourth bedroom-ideal for guests, a family room, or a home office. Additional highlights include a two-car garage equipped with its own electric vehicle charging station.
Features
- Heating System:
- Hot Air
- Cooling System:
- Central Air
- Basement:
- Full
- Appliances Included:
- Dishwasher, Disposal, Microwave, Oven/range
- Association Fee Includes:
- Grounds Maintenance, Snow Removal, Trash Pickup, Property Management
- Heat Fuel Type:
- Natural Gas
- Exterior Siding:
- Vinyl Siding
- Fireplaces Total:
- 1
- Parking Total Spaces:
- 0
- Hot Water Description:
- Natural Gas, Upright Tank
- Lot Description:
- Lightly Wooded
- Water Source:
- Public Water Connected
Address Map
- Street:
- Canterbury
- Street Number:
- 9
- Floor Number:
- 0
- Longitude:
- W73° 4′ 21.1”
- Latitude:
- N41° 22′ 33.5”
MLS Addon
- Office Name:
- Sette Real Estate LLC
- Agent Name:
- Gloria Carvajal
- List Agent MLSID:
- CARVAJCA
- List Office MLSID:
- SETE30
- Directions:
- Denslow Hill Ext. to Farmbrook Ct. to Canterberry. GPS will take you to the back entrence. Program Farmbrook on GPS and it will take you to the front entrance.
- Elementary School:
- Per Board of Ed
- High School:
- Hamden
- HOA Fee Amount:
- $0
- Parcel Number:
- 1139451
- Pets Allowed YNA:
- No
- Property Tax:
- $0
- Unit Number:
- 9
- Zoning:
- R3
Residential Rental
9 Canterbury, Hamden, 06514
2 Bedrooms
2 Bathrooms
2,039 Sqft
$4,280
Basic Details
- Property Type :
- Residential Rental
- Listing Type :
- For Sale
- Price :
- $4,280
- Bedrooms :
- 2
- Baths Total :
- 2
- Bathrooms :
- 2
- Half Bathrooms :
- 0
- Square Footage :
- 2,039 Sqft
- Year Built :
- 1989
- Lot Area :
- 0 Acre
- City:
- Hamden
- Zipcode:
- 06514
- Property Sub Type :
- Condominium Rental
- Style :
- Contemporary,Ranch
Agent info


RE/MAX Right Choice
43 South Main Street, Newtown CT 06470
- Ben Keeney
- View website
- 203-313-0013
- 866-886-0013
-

-

Mortgage Calculator
Contact Agent



