
Property Description
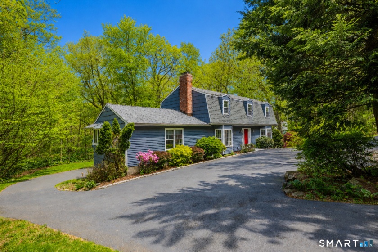
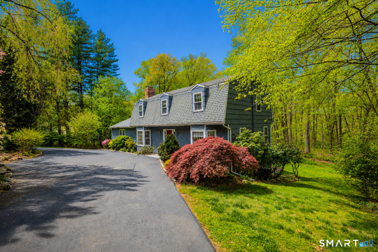
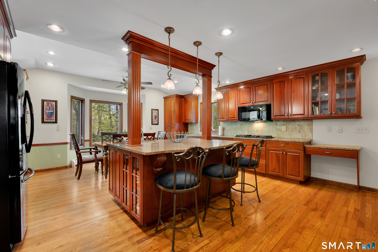
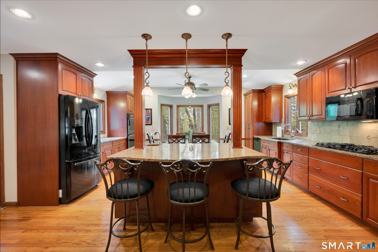
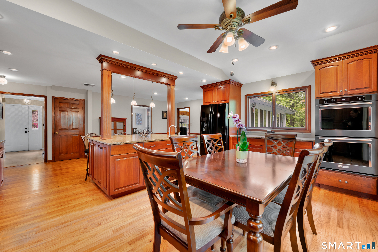
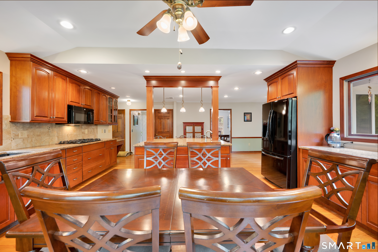
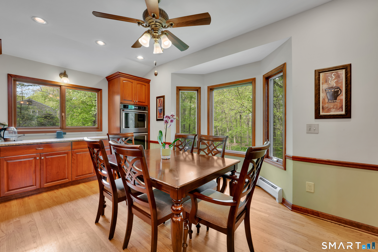
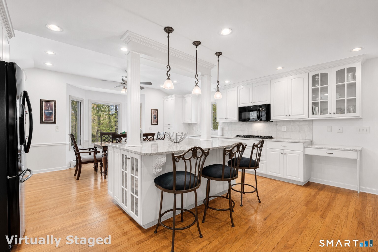
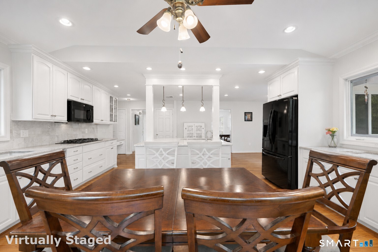
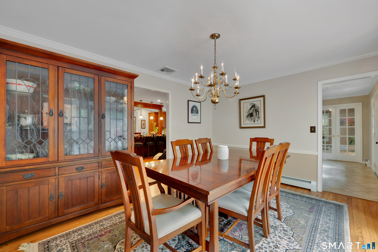
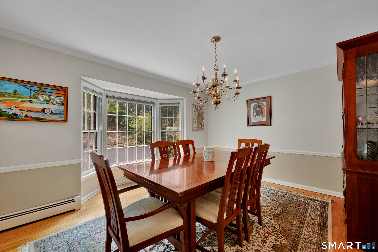
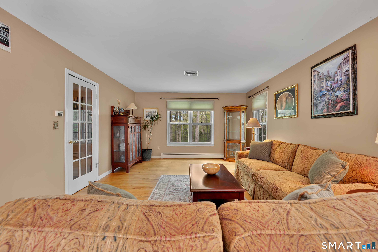
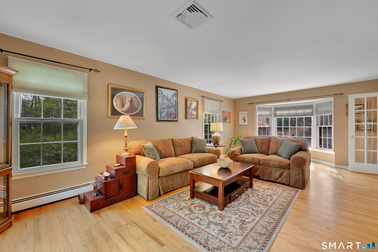
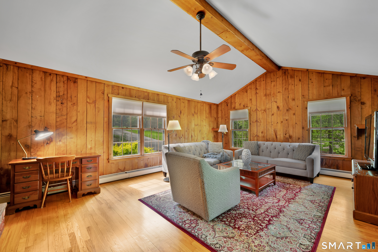
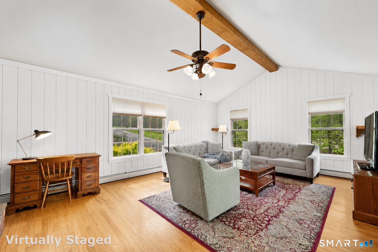
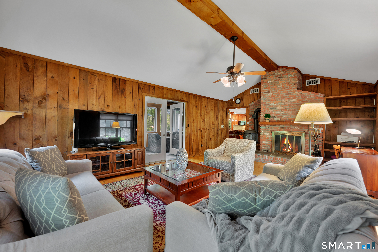
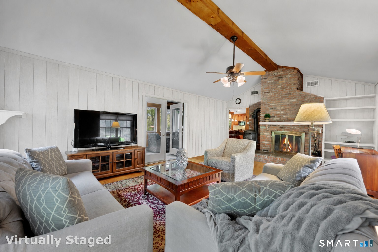
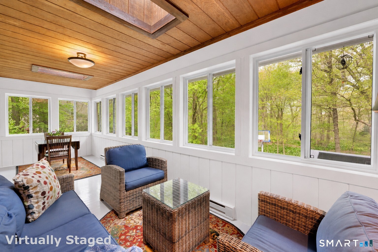
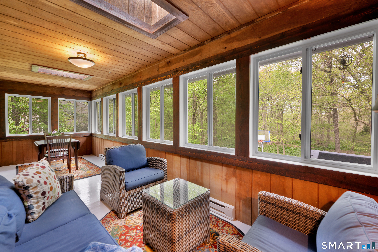
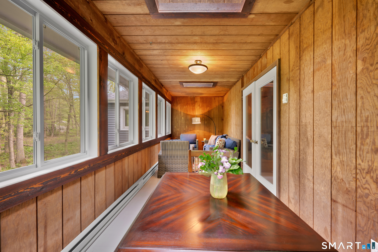
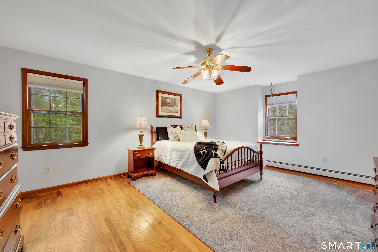
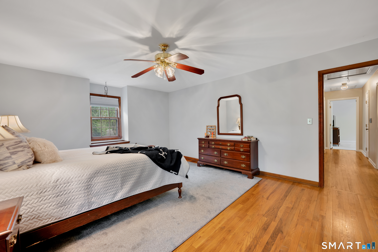
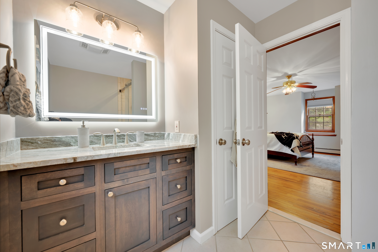
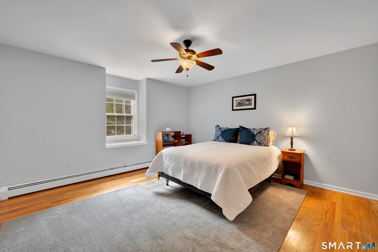
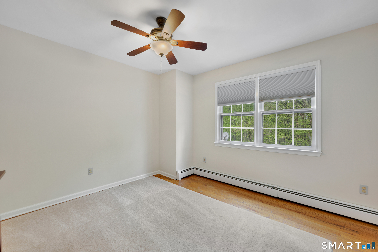
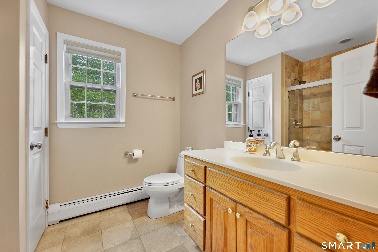
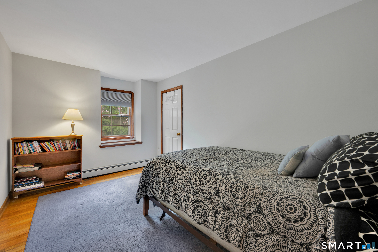
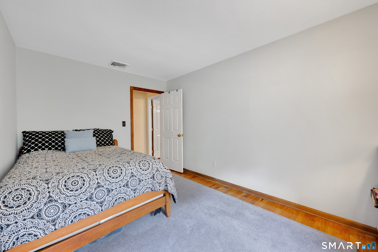
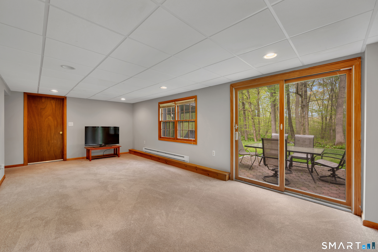
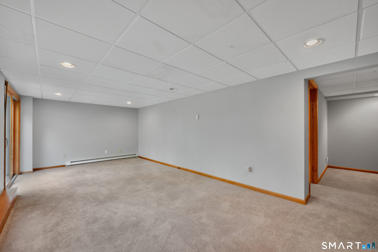
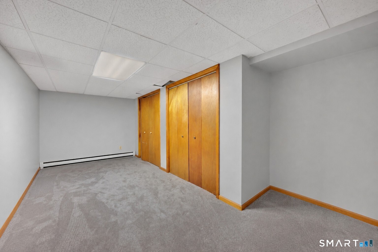
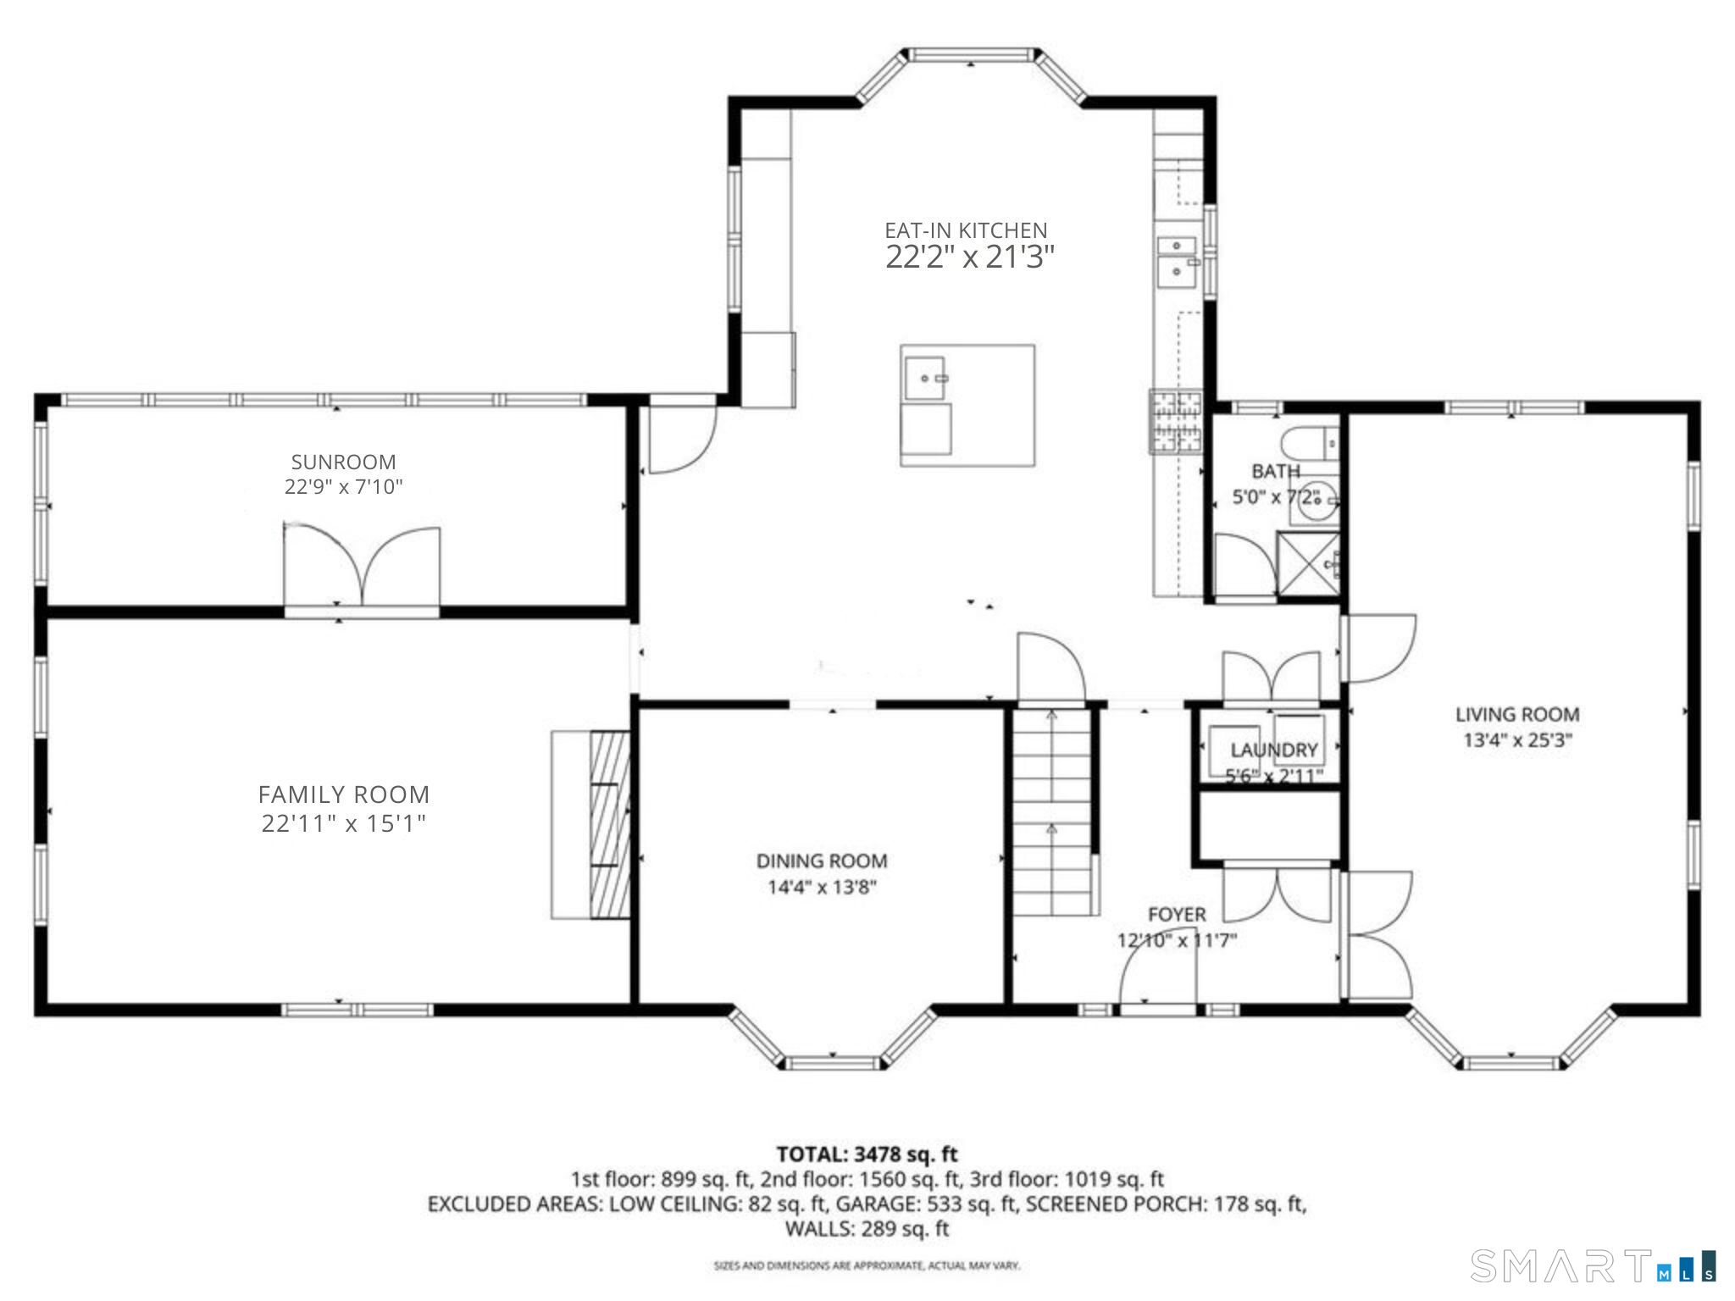
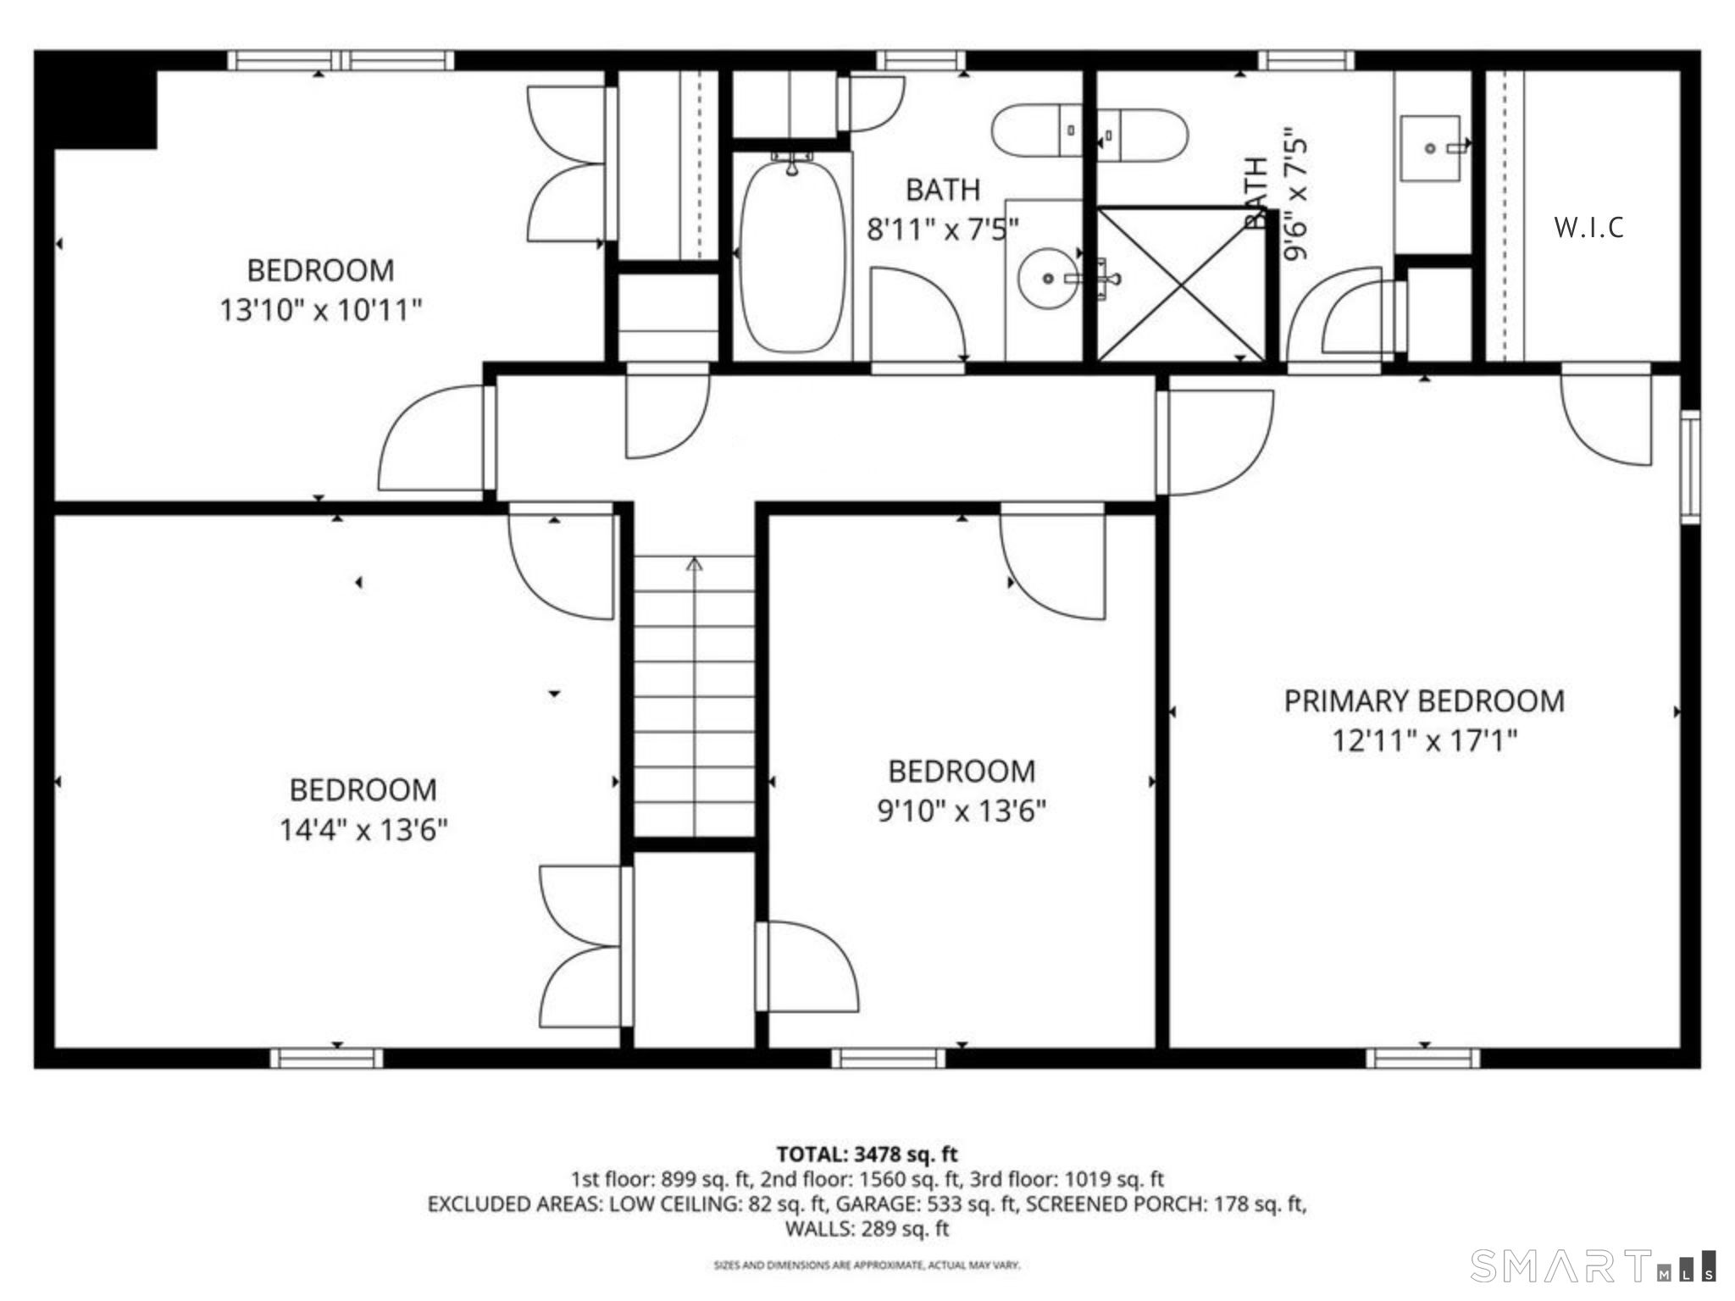
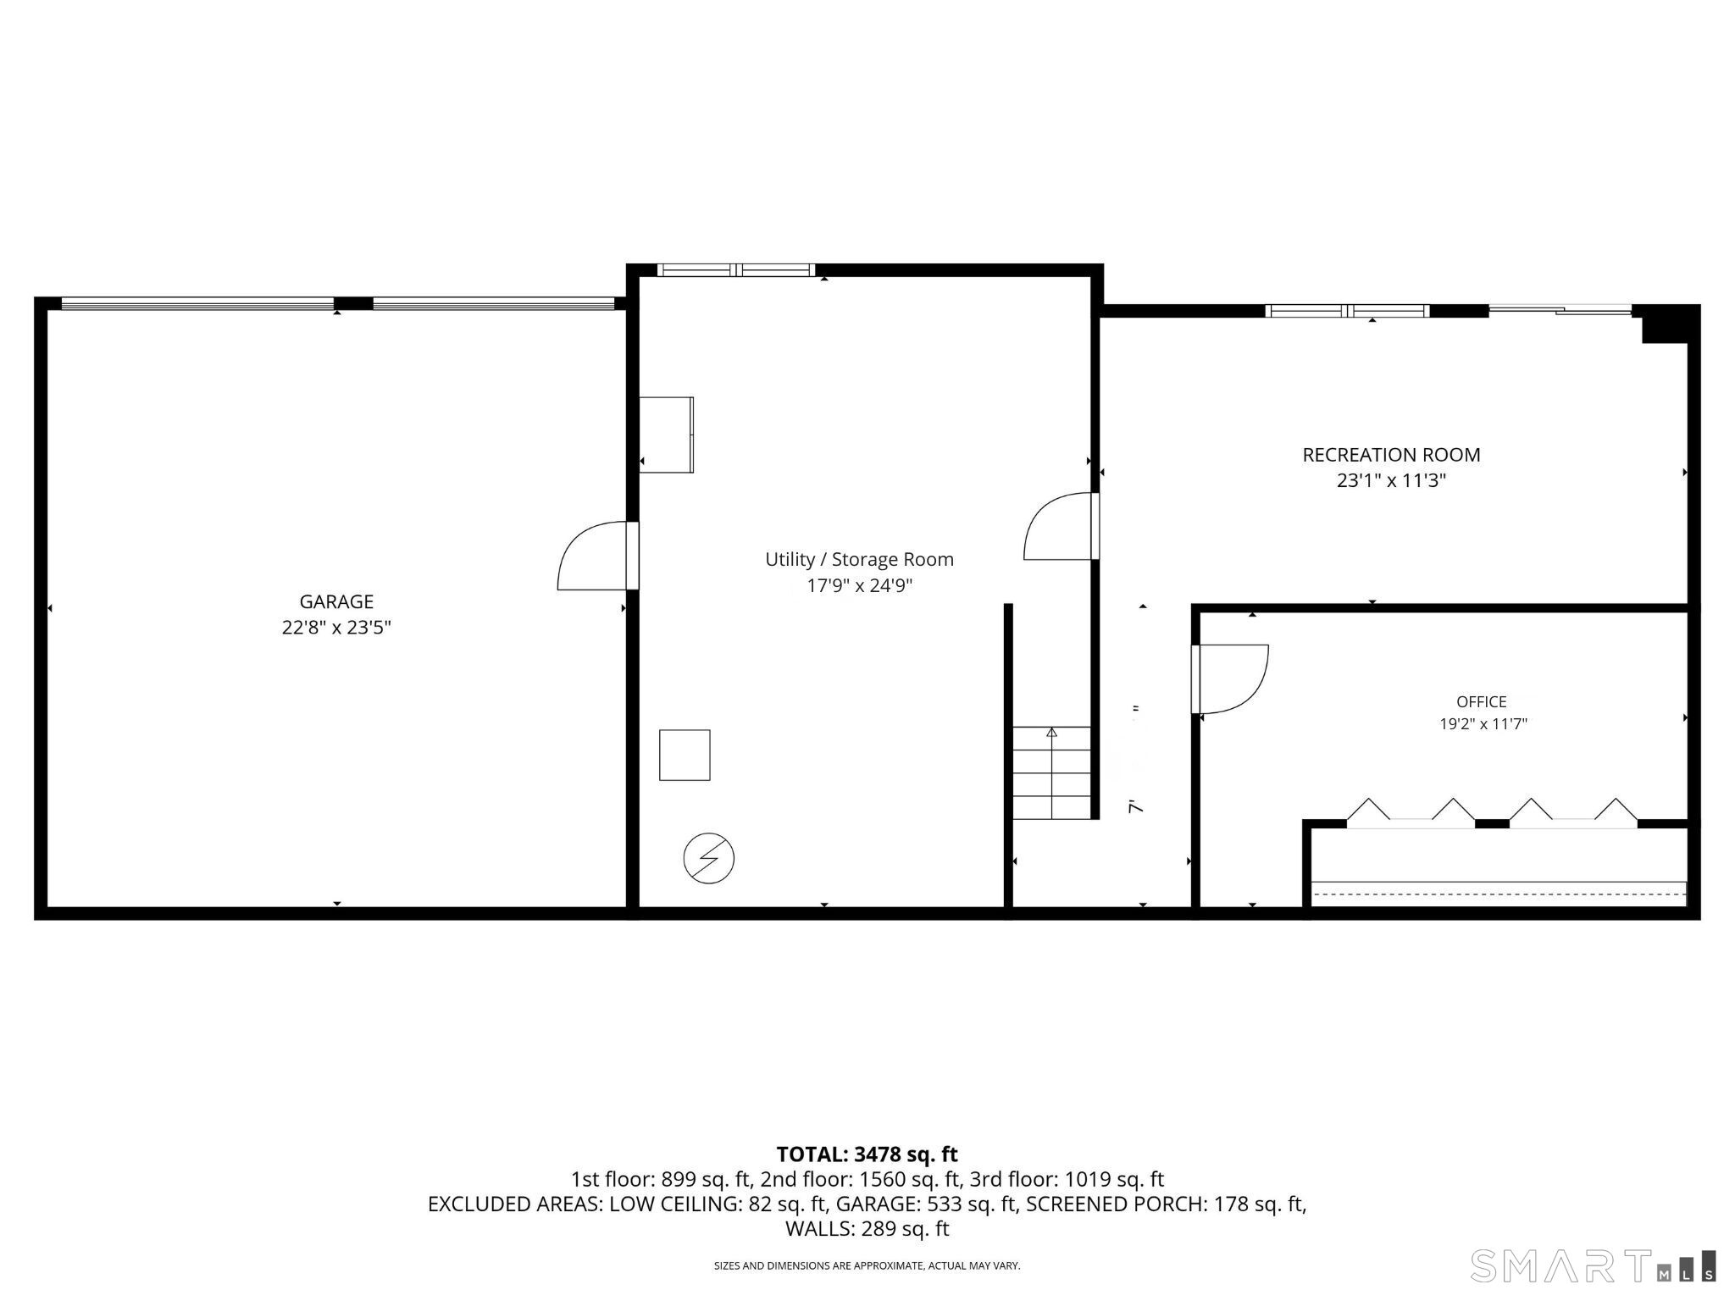
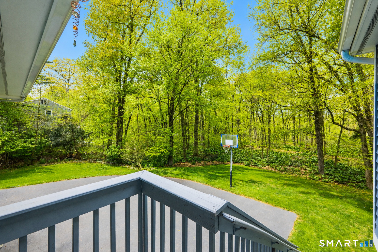
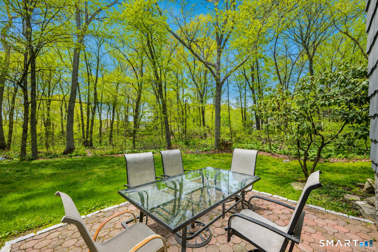
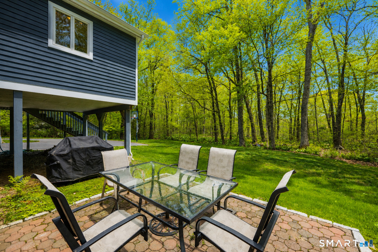
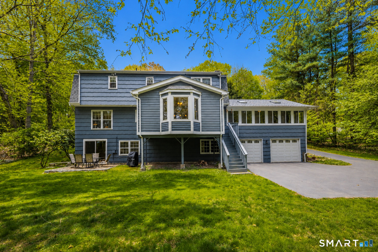
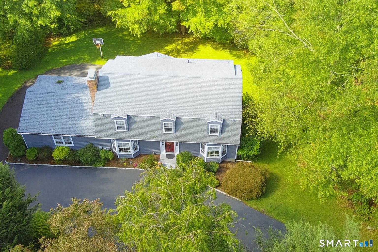
If you’re looking for a wonderful home with space for everyone, in an incredible area of town, search no further! 3 levels of expanded living offer beautiful details, lots of natural light and spacious rooms. Over 3,400 sq ft with 4 bedrooms and 3 full baths on 1.24 acres. The cook’s kitchen is huge with plentiful counter space, 2 wall ovens, an oversized island with seating and room for a causal dining table. Enjoy beautiful formal Living and Dining Rooms, plus an inviting Family Room with vaulted ceiling and wood burning fireplace. Through a set of french doors is the quiet Sunroom – an added plus. On the upper level are 4 bedrooms with lots of storage space and all with hardwood flooring. The Primary Bedroom has a huge WIC and a renovated full bathroom. The walk-out lower level is perfect with the light and bright Rec Room, including a slider that opens to the backyard. There’s also a private office if working from home is a necessity. Natural gas, Central AC and public water for the systems. Amazing backyard with plenty of space for everyone to enjoy, and so convenient to schools, shopping and major highways. This home has been lovingly maintained and improved over the years, and ready for the next owner to make it their own.
Features
- Heating System:
- Baseboard
- Cooling System:
- Central Air, Zoned
- Basement:
- Full, Concrete Floor, Full With Walk-out, Garage Access, Heated, Interior Access, Partially Finished
- Appliances Included:
- Dishwasher, Microwave, Refrigerator, Range Hood, Wall Oven, Dryer, Washer, Gas Cooktop
- Driveway Type:
- Paved, Private, Circular
- Foundation Type:
- Concrete
- Heat Fuel Type:
- Electric, Gas In Street
- Exterior Features:
- Patio, Deck, Gutters, Lighting
- Exterior Siding:
- Clapboard
- Interior Features:
- Cable – Pre-wired
- Fireplaces Total:
- 1
- Parking Total Spaces:
- 6
- Hot Water Description:
- Electric, Natural Gas, 40 Gallon Tank
- Lot Description:
- Lightly Wooded, In Subdivision, Some Wetlands, Sloping Lot, Borders Open Space
- Water Source:
- Public Water Connected
Address Map
- Street:
- Benedict
- Street Number:
- 78
- Floor Number:
- 0
- Longitude:
- W74° 46′ 0.8”
- Latitude:
- N41° 19′ 59.1”
MLS Addon
- Office Name:
- Higgins Group Real Estate
- Agent Name:
- Floria Polverari
- List Agent MLSID:
- 15807
- List Office MLSID:
- JHIGG1
- Tax Year:
- July 2025-June 2026
- Directions:
- As per GPS
- Elementary School:
- Monroe
- High School:
- Masuk
- HOA Fee Amount:
- $0
- Parcel Number:
- 175907
- Property Tax:
- $12,299
- Zoning:
- RF1
Single Family For Sale
78 Benedict, Monroe, 06468
4 Bedrooms
3 Bathrooms
3,458 Sqft
$800,000
Basic Details
- Property Type :
- Single Family For Sale
- Listing Type :
- For Sale
- Price :
- $800,000
- Bedrooms :
- 4
- Baths Total :
- 3
- Bathrooms :
- 3
- Half Bathrooms :
- 0
- Square Footage :
- 3,458 Sqft
- Year Built :
- 1982
- Lot Area :
- 1.24 Acre
- City:
- Monroe
- Zipcode:
- 06468
- Style :
- Colonial
Agent info


RE/MAX Right Choice
43 South Main Street, Newtown CT 06470
- Ben Keeney
- View website
- 203-313-0013
- 866-886-0013
-

-

Mortgage Calculator
Contact Agent



