
Property Description
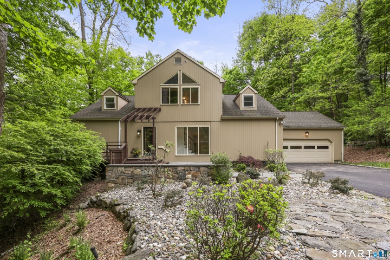
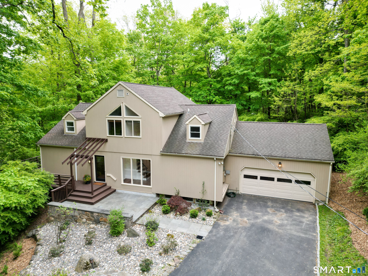
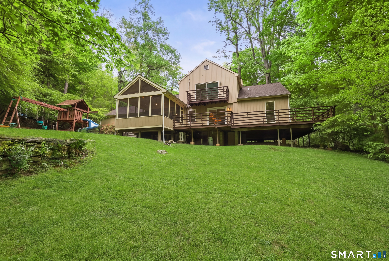
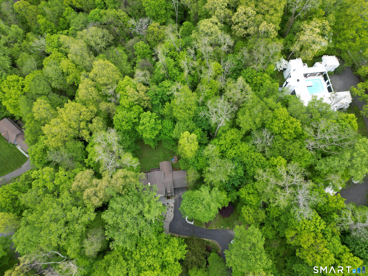
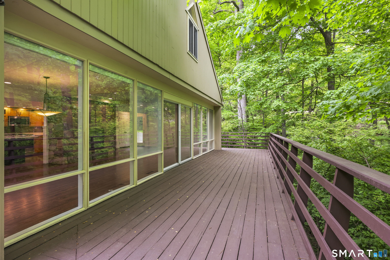
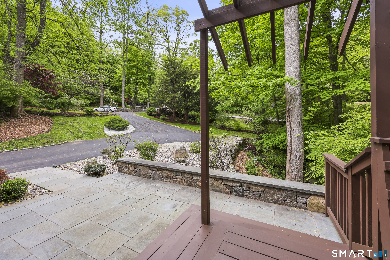
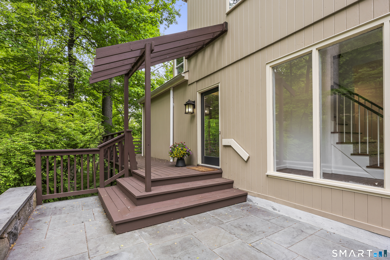
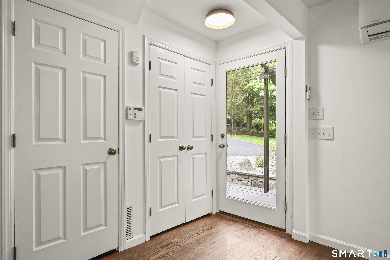
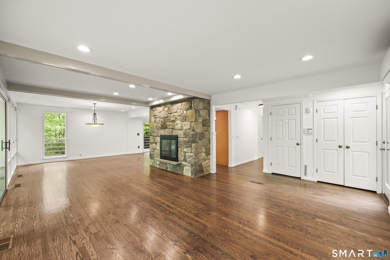
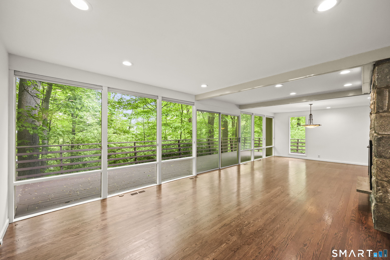
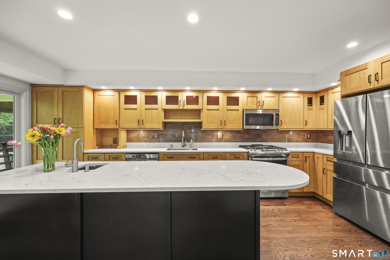
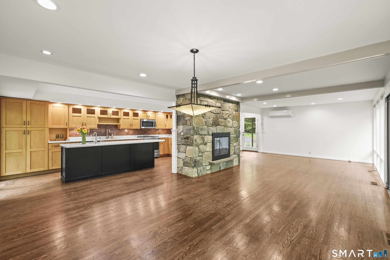
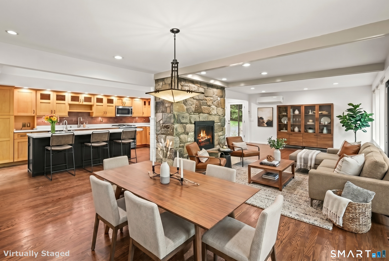
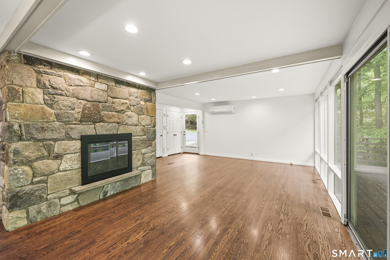
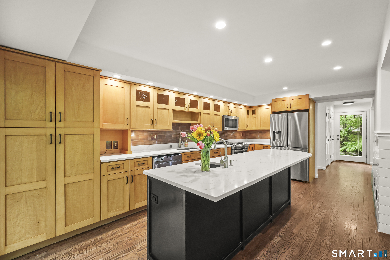
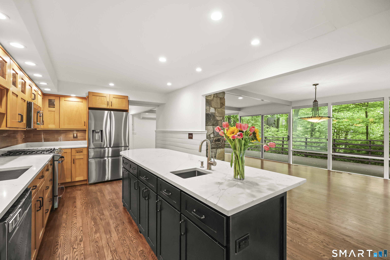
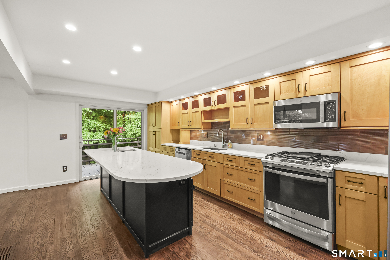
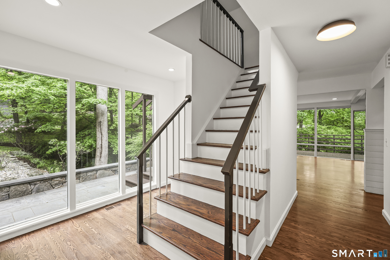
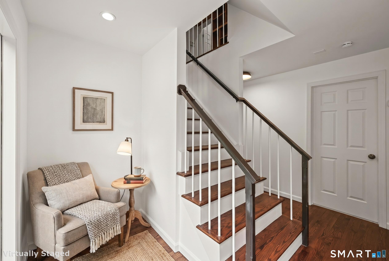
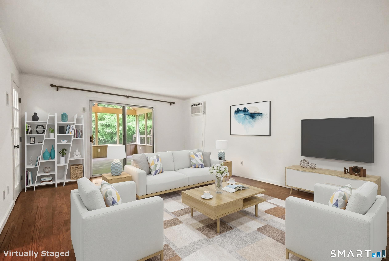
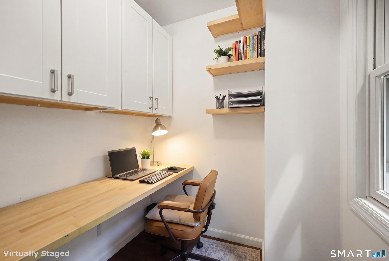
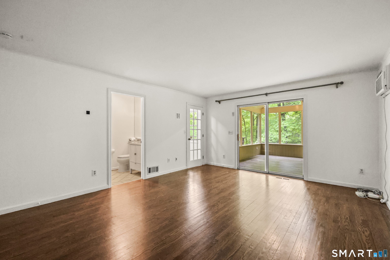
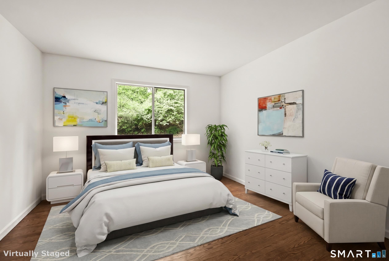
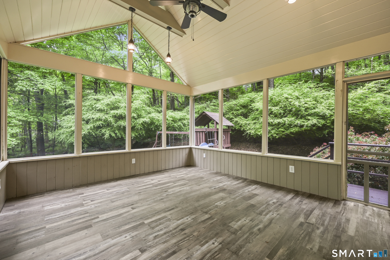
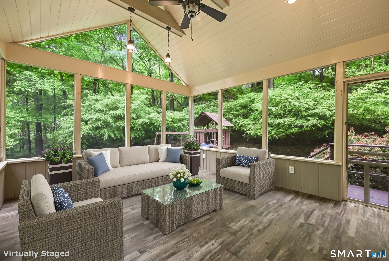
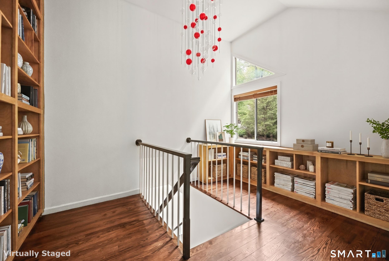
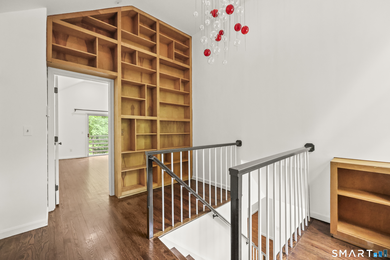
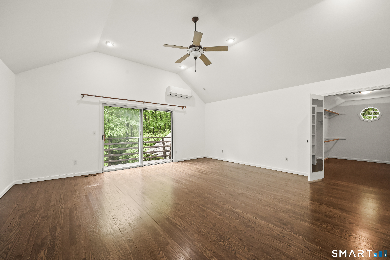
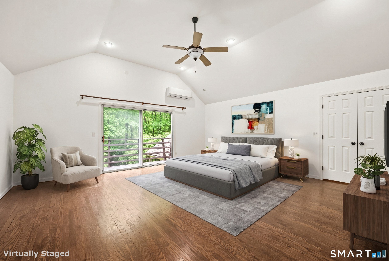
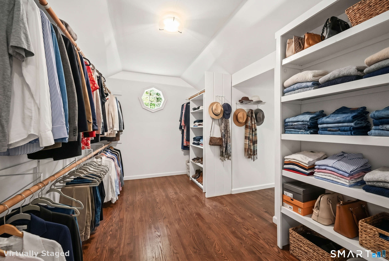
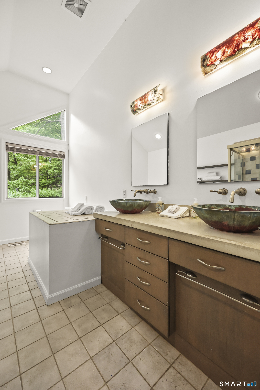
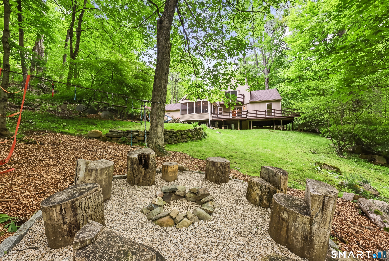
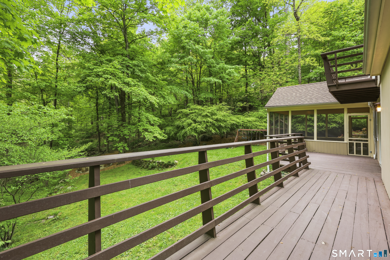
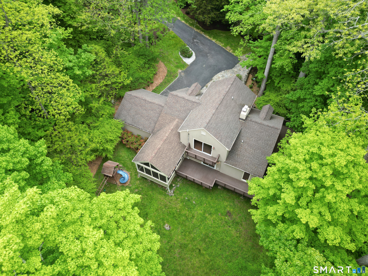
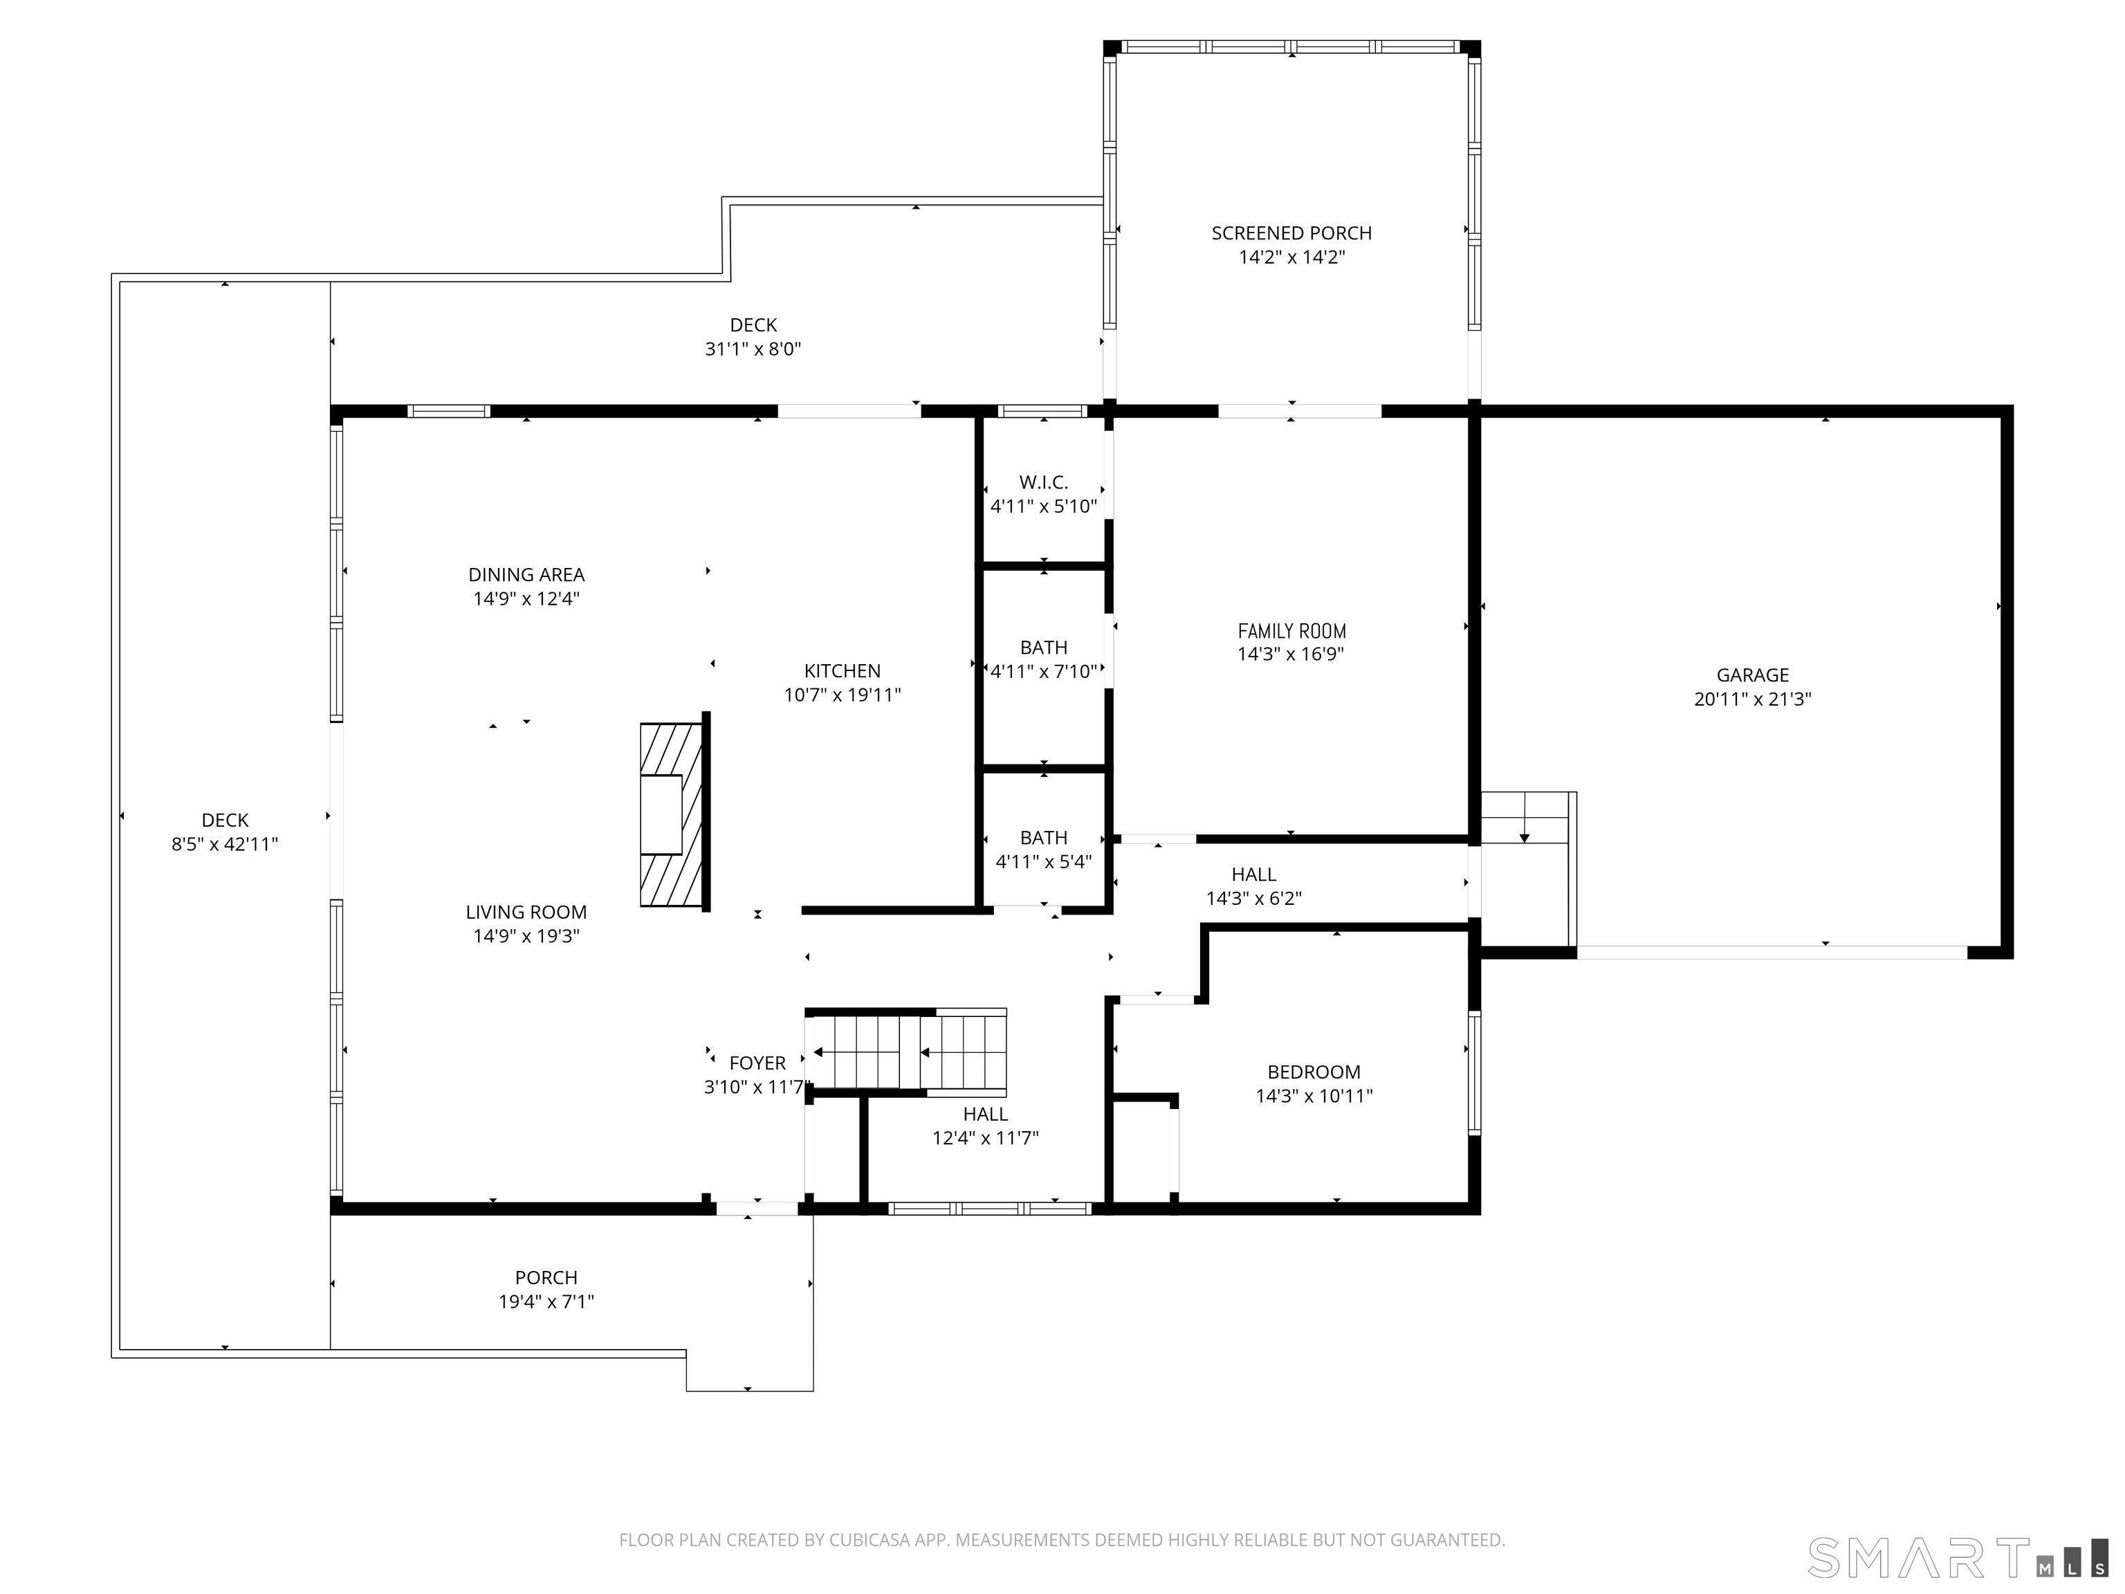
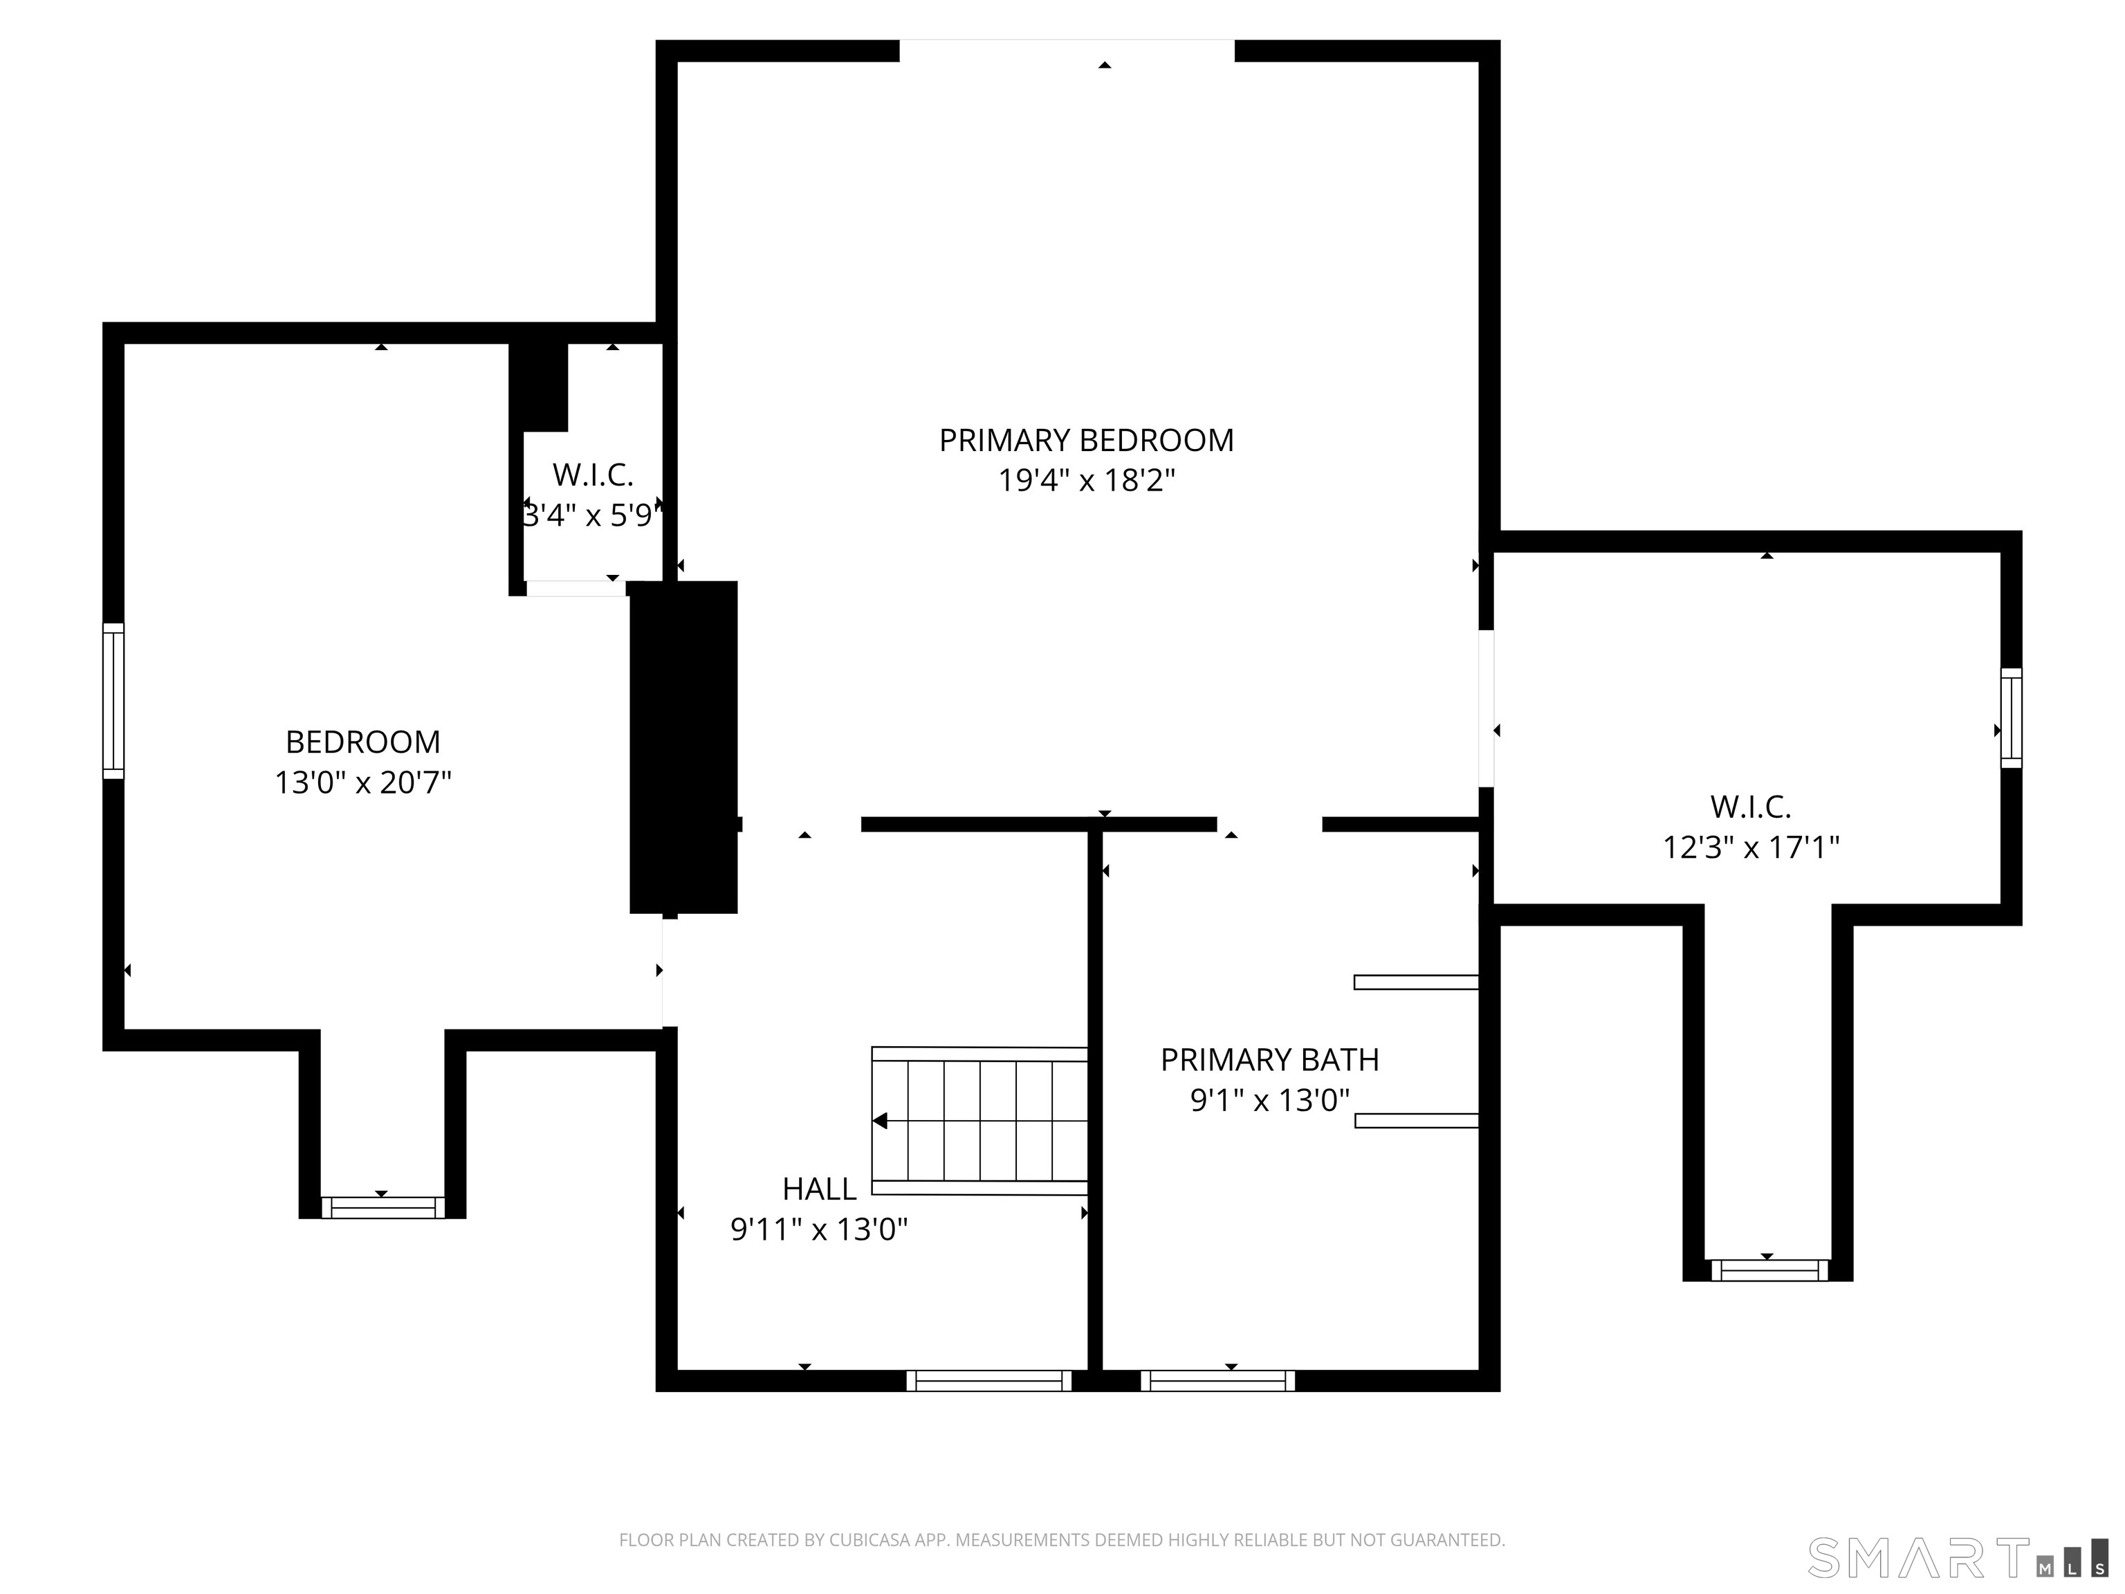
This iconic mid-century modern home offers a rare blend of architectural character and natural beauty, situated on two private acres along Olmstead Hill-one of Wilton’s designated scenic roads. Designed in 1958 by architect Robert Van Summern (whose work has been featured in The New York Times) as his first family residence, the home thoughtfully integrates timeless design with its serene, wooded surroundings to create a distinctive treehouse-like feel. Original architectural elements remain beautifully intact, including a striking floor-to-ceiling stone fireplace and a dramatic wall of glass that fills the home with natural light throughout the day. The main level features an open layout that seamlessly connects the dining and living areas to a remodeled kitchen featuring custom cabinetry with seeded glass accents, a 9-foot quartz center island, and a dedicated prep sink. A brand-new powder room and freshly painted interiors add a crisp, updated feel, while the vaulted three-season porch and multiple sliding glass doors extend the living space onto the wraparound deck and wooded grounds. Upstairs, the primary suite offers cathedral ceilings, a private balcony overlooking the wooded grounds, and an oversized walk-in closet and dressing area. The en-suite bath showcases striking artisan glass vessel sinks that complement the home’s mid-century modern aesthetic. The upper landing features floor-to-ceiling built-in bookcases and a cascading glass chandelier.
Features
- Heating System:
- Hot Air
- Cooling System:
- Ceiling Fans, Ductless, Split System
- Basement:
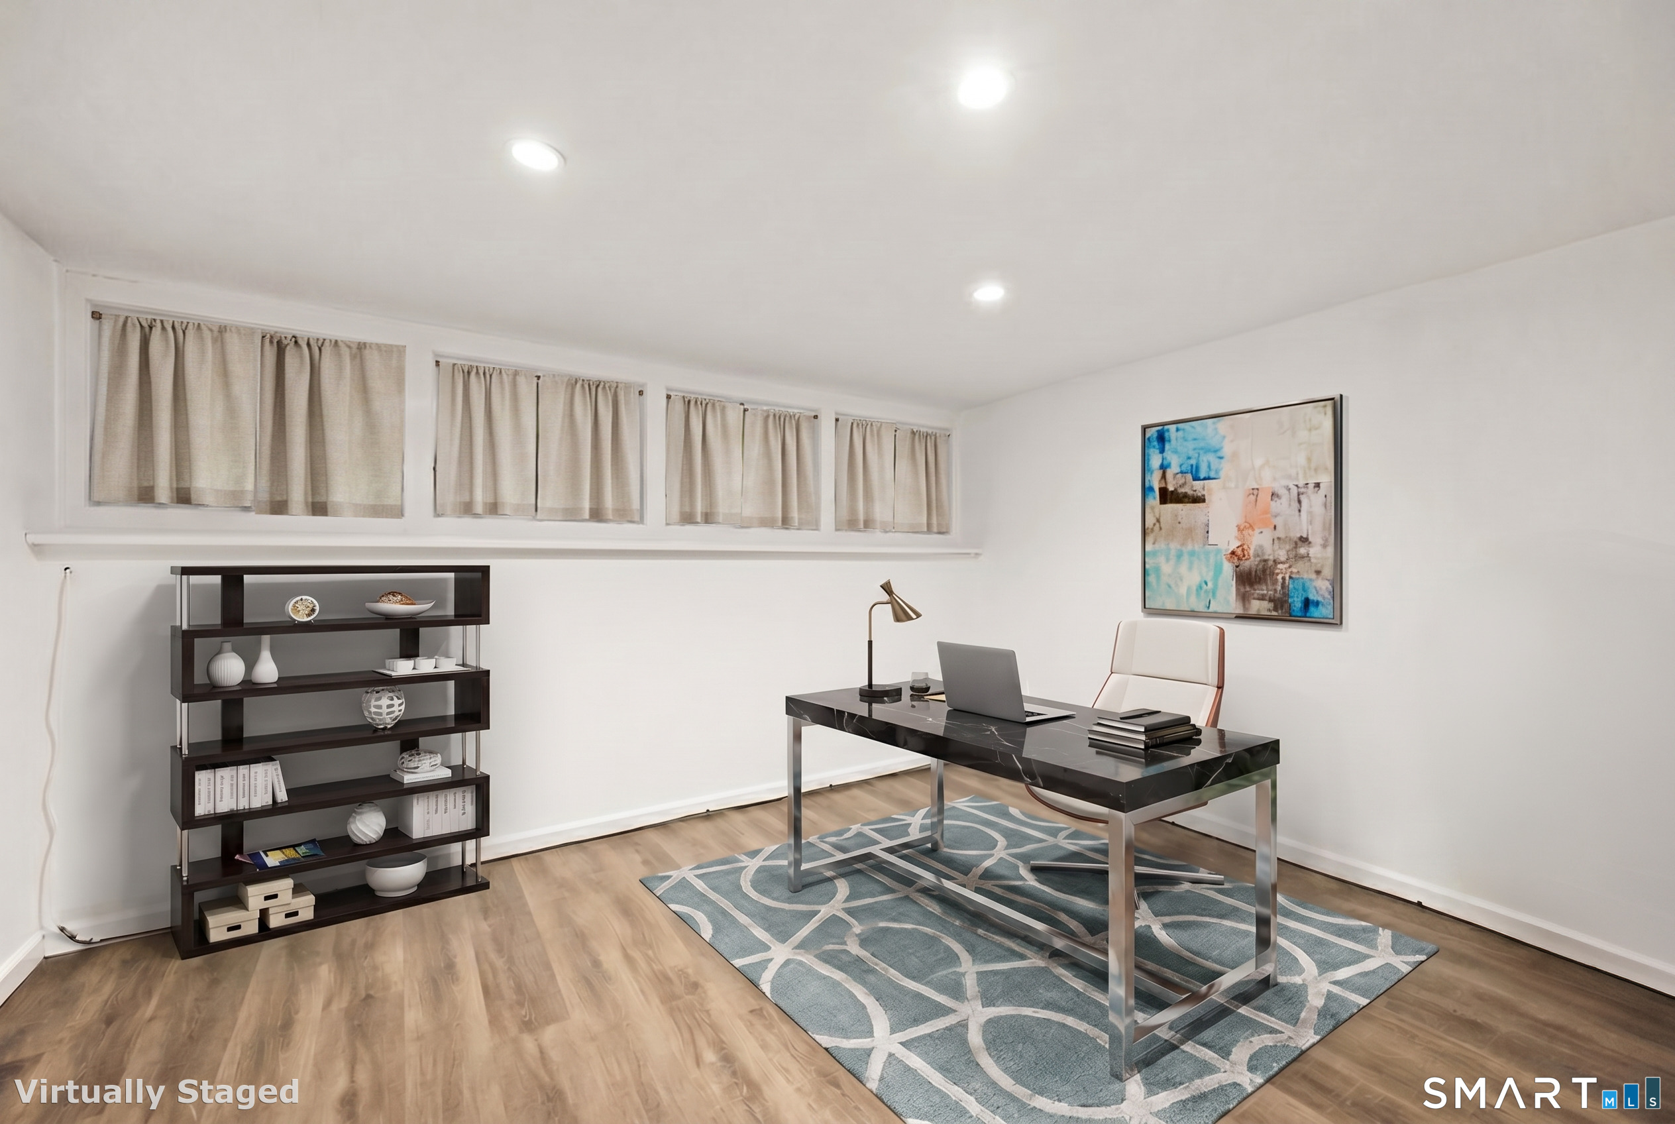
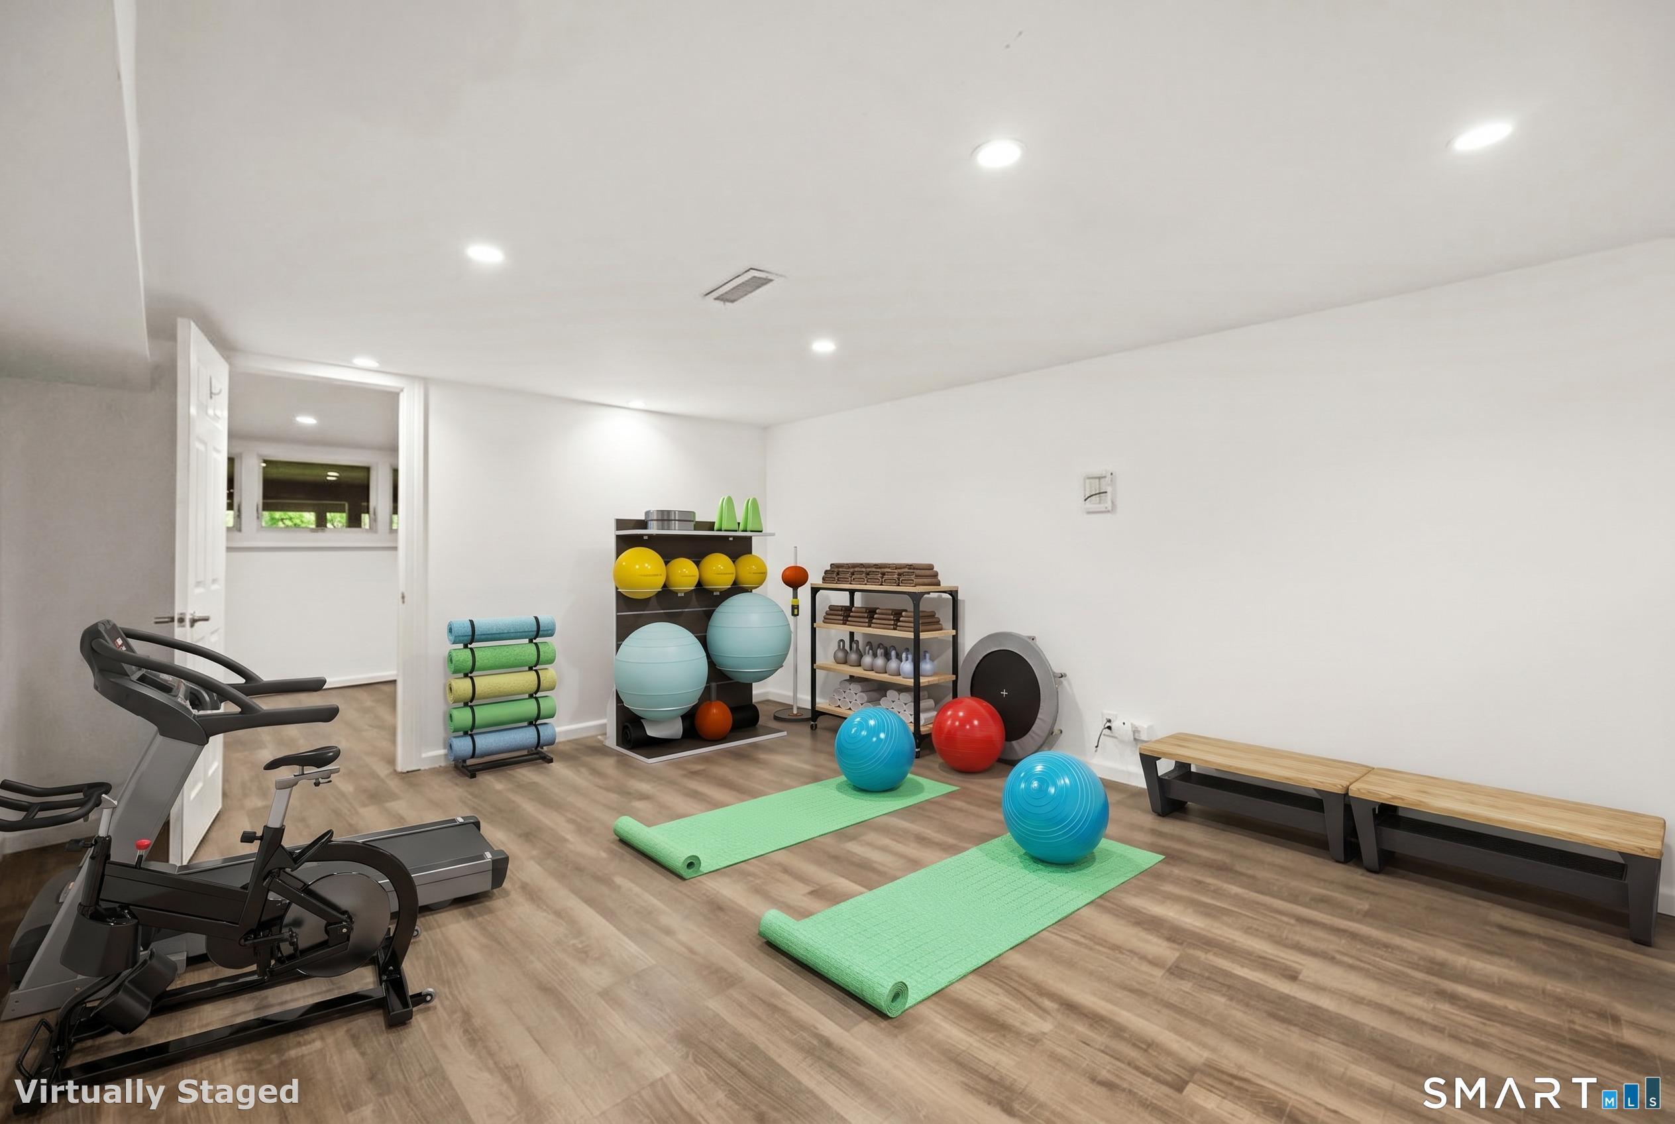
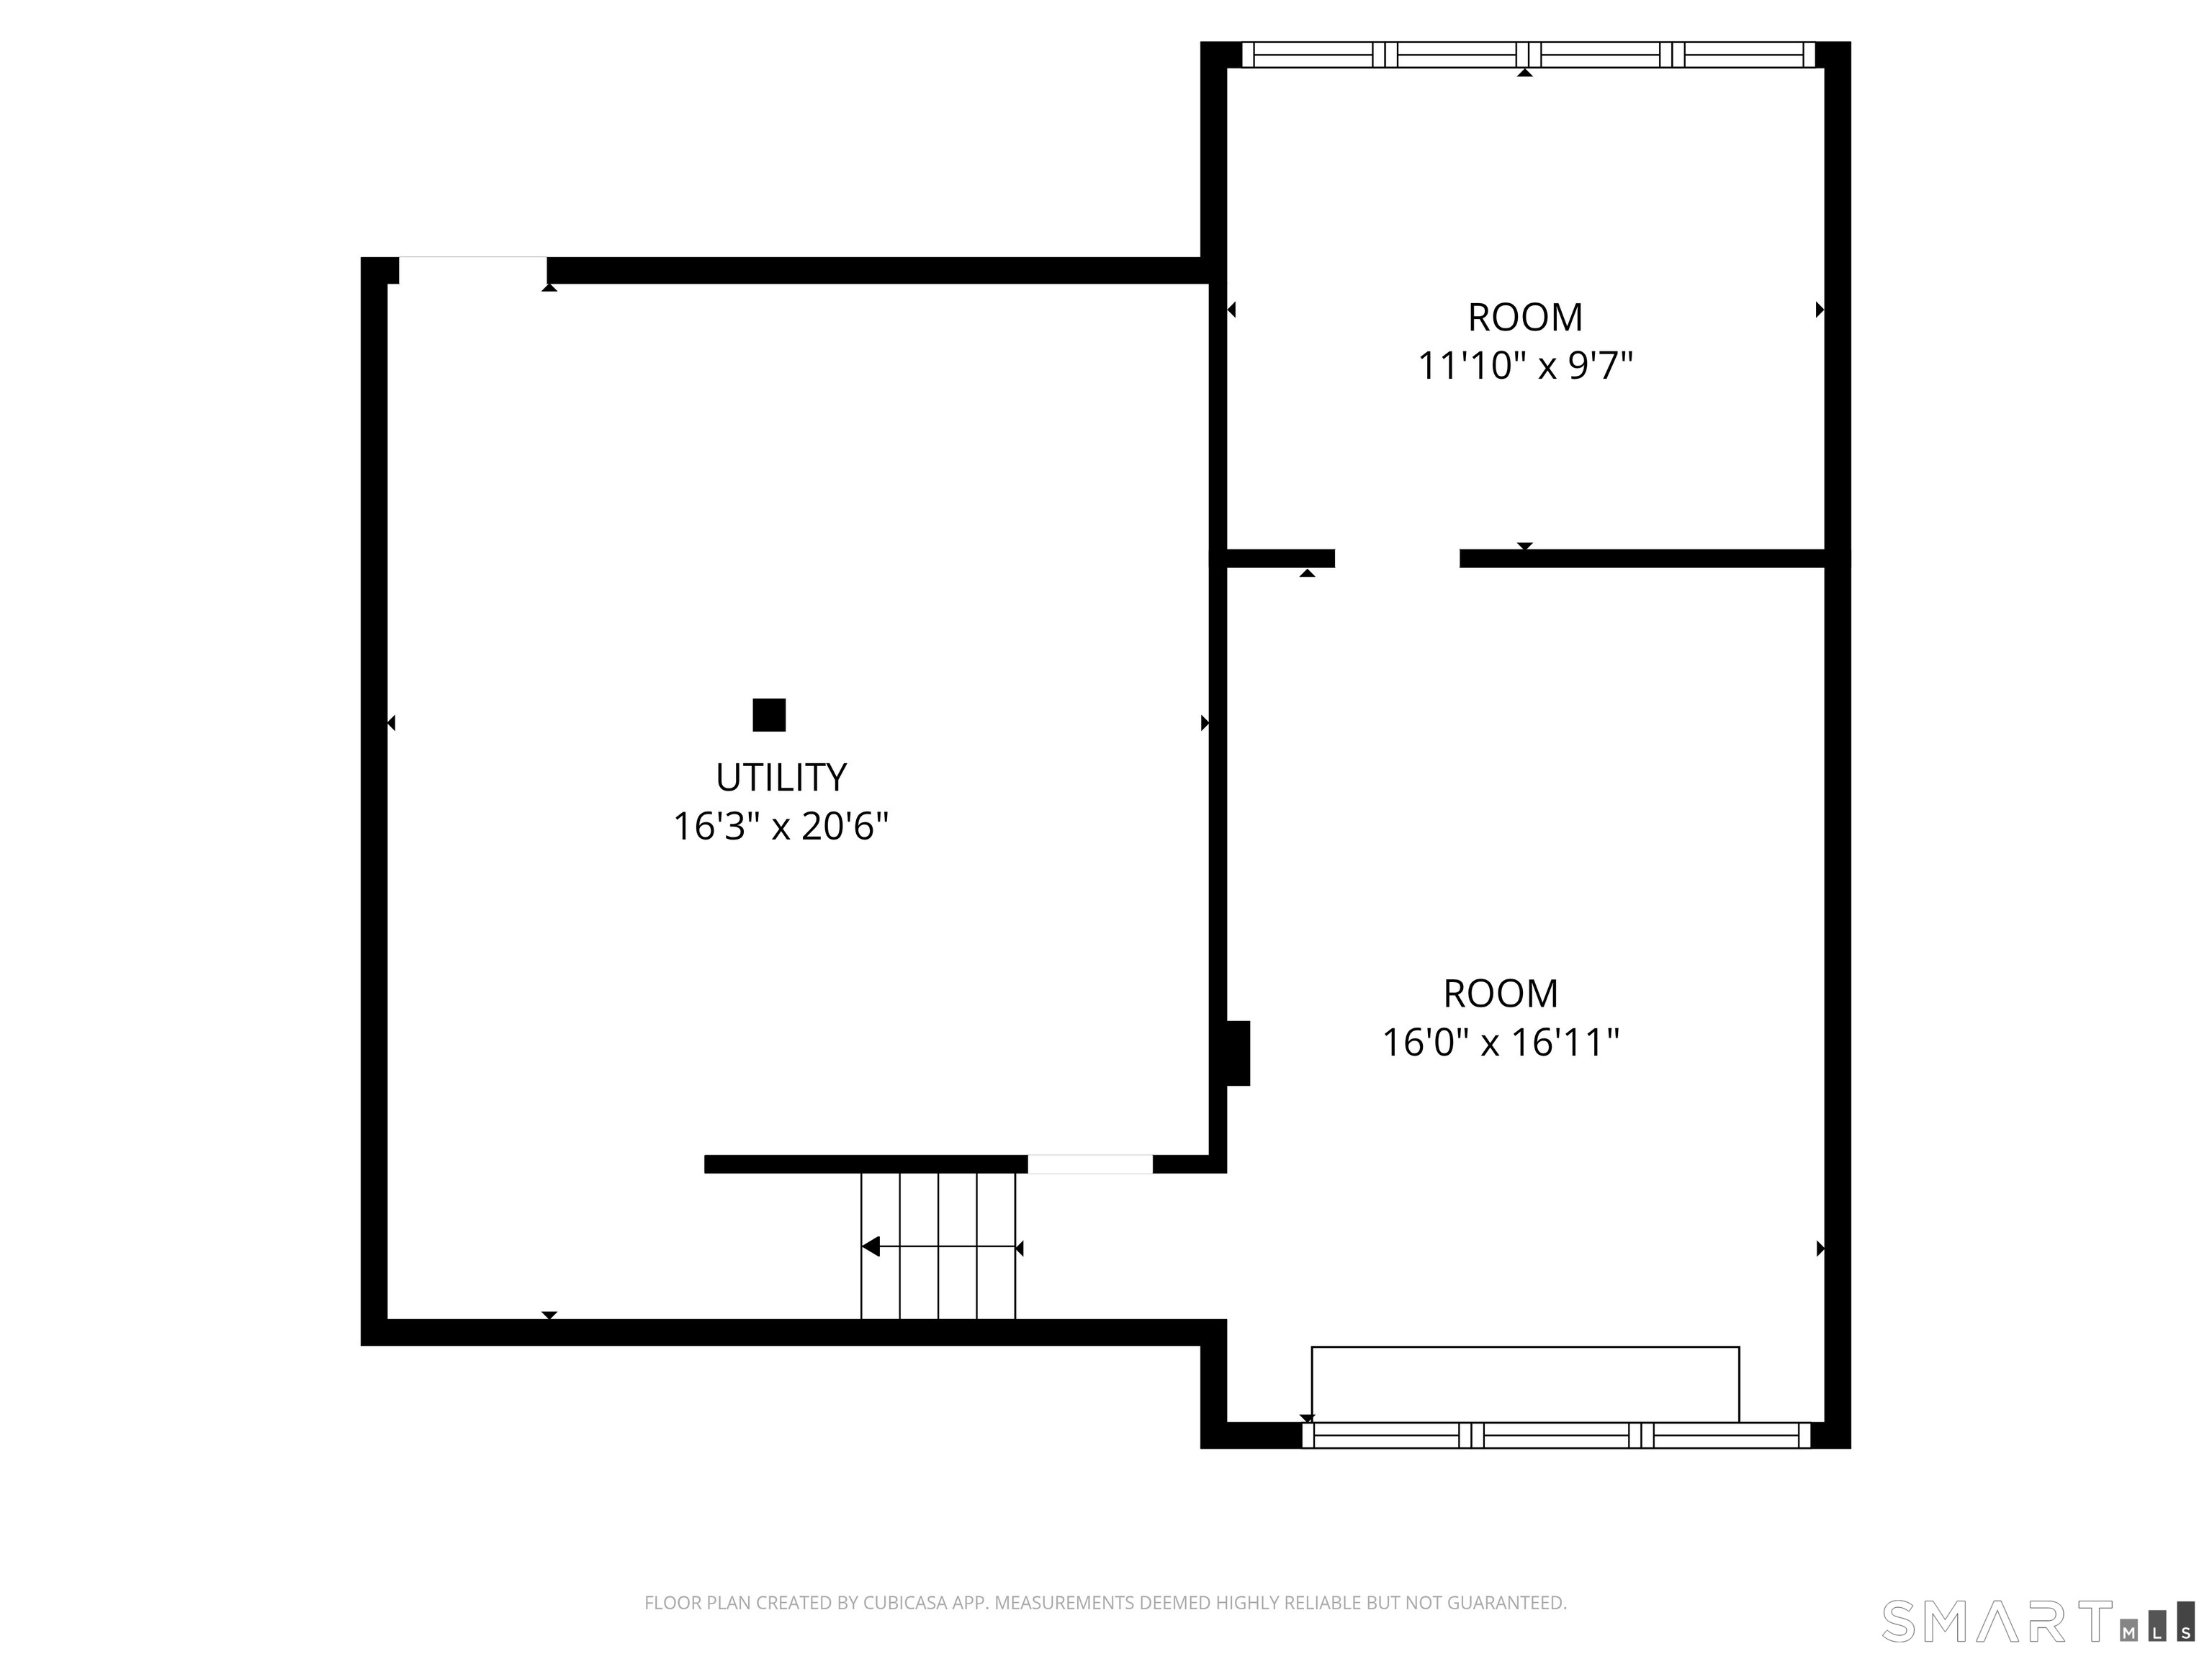
- Heated, Interior Access, Liveable Space, Partially Finished, Partial
- Appliances Included:
- Dishwasher, Microwave, Refrigerator, Dryer, Washer, Gas Range
- Driveway Type:
- Asphalt, Paved, Private
- Foundation Type:
- Concrete, Block
- Heat Fuel Type:
- Oil
- Exterior Features:
- Patio, Deck, Garden Area, Gutters
- Exterior Siding:
- Vertical Siding
- Interior Features:
- Auto Garage Door Opener, Security System, Open Floor Plan, Cable – Pre-wired
- Fireplaces Total:
- 1
- Parking Total Spaces:
- 10
- Hot Water Description:
- Electric, 40 Gallon Tank
- Lot Description:
- Lightly Wooded, Dry, Some Wetlands, Sloping Lot
- Water Source:
- Private Well
Address Map
- Street:
- Olmstead Hill
- Street Number:
- 305
- Floor Number:
- 0
- Longitude:
- W74° 33′ 43.4”
- Latitude:
- N41° 13′ 17.4”
MLS Addon
- Office Name:
- William Raveis Real Estate
- Agent Name:
- Diane Millas
- List Agent MLSID:
- 4118
- List Office MLSID:
- K2081
- Tax Year:
- July 2025-June 2026
- Directions:
- Danbury Road to Olmstead Hill Road. Pass Hulda Hill Road and house is on the left #305
- Elementary School:
- Miller-Driscoll
- High School:
- Wilton
- Intermediate School:
- Cider Mill
- HOA Fee Amount:
- $0
- Parcel Number:
- 1924666
- Property Tax:
- $14,404
- Virtual Tour:
- Click Here
- Zoning:
- R-2
Single Family For Sale
305 Olmstead Hill, Wilton, 06897
3 Bedrooms
2 Bathrooms
2,827 Sqft
$1,199,000
Basic Details
- Property Type :
- Single Family For Sale
- Listing Type :
- For Sale
- Price :
- $1,199,000
- Bedrooms :
- 3
- Baths Total :
- 3
- Bathrooms :
- 2
- Half Bathrooms :
- 1
- Square Footage :
- 2,827 Sqft
- Year Built :
- 1958
- Lot Area :
- 2 Acre
- City:
- Wilton
- Zipcode:
- 06897
- Style :
- Modern,Other
Agent info


RE/MAX Right Choice
43 South Main Street, Newtown CT 06470
- Ben Keeney
- View website
- 203-313-0013
- 866-886-0013
-

-

Mortgage Calculator
Contact Agent



