
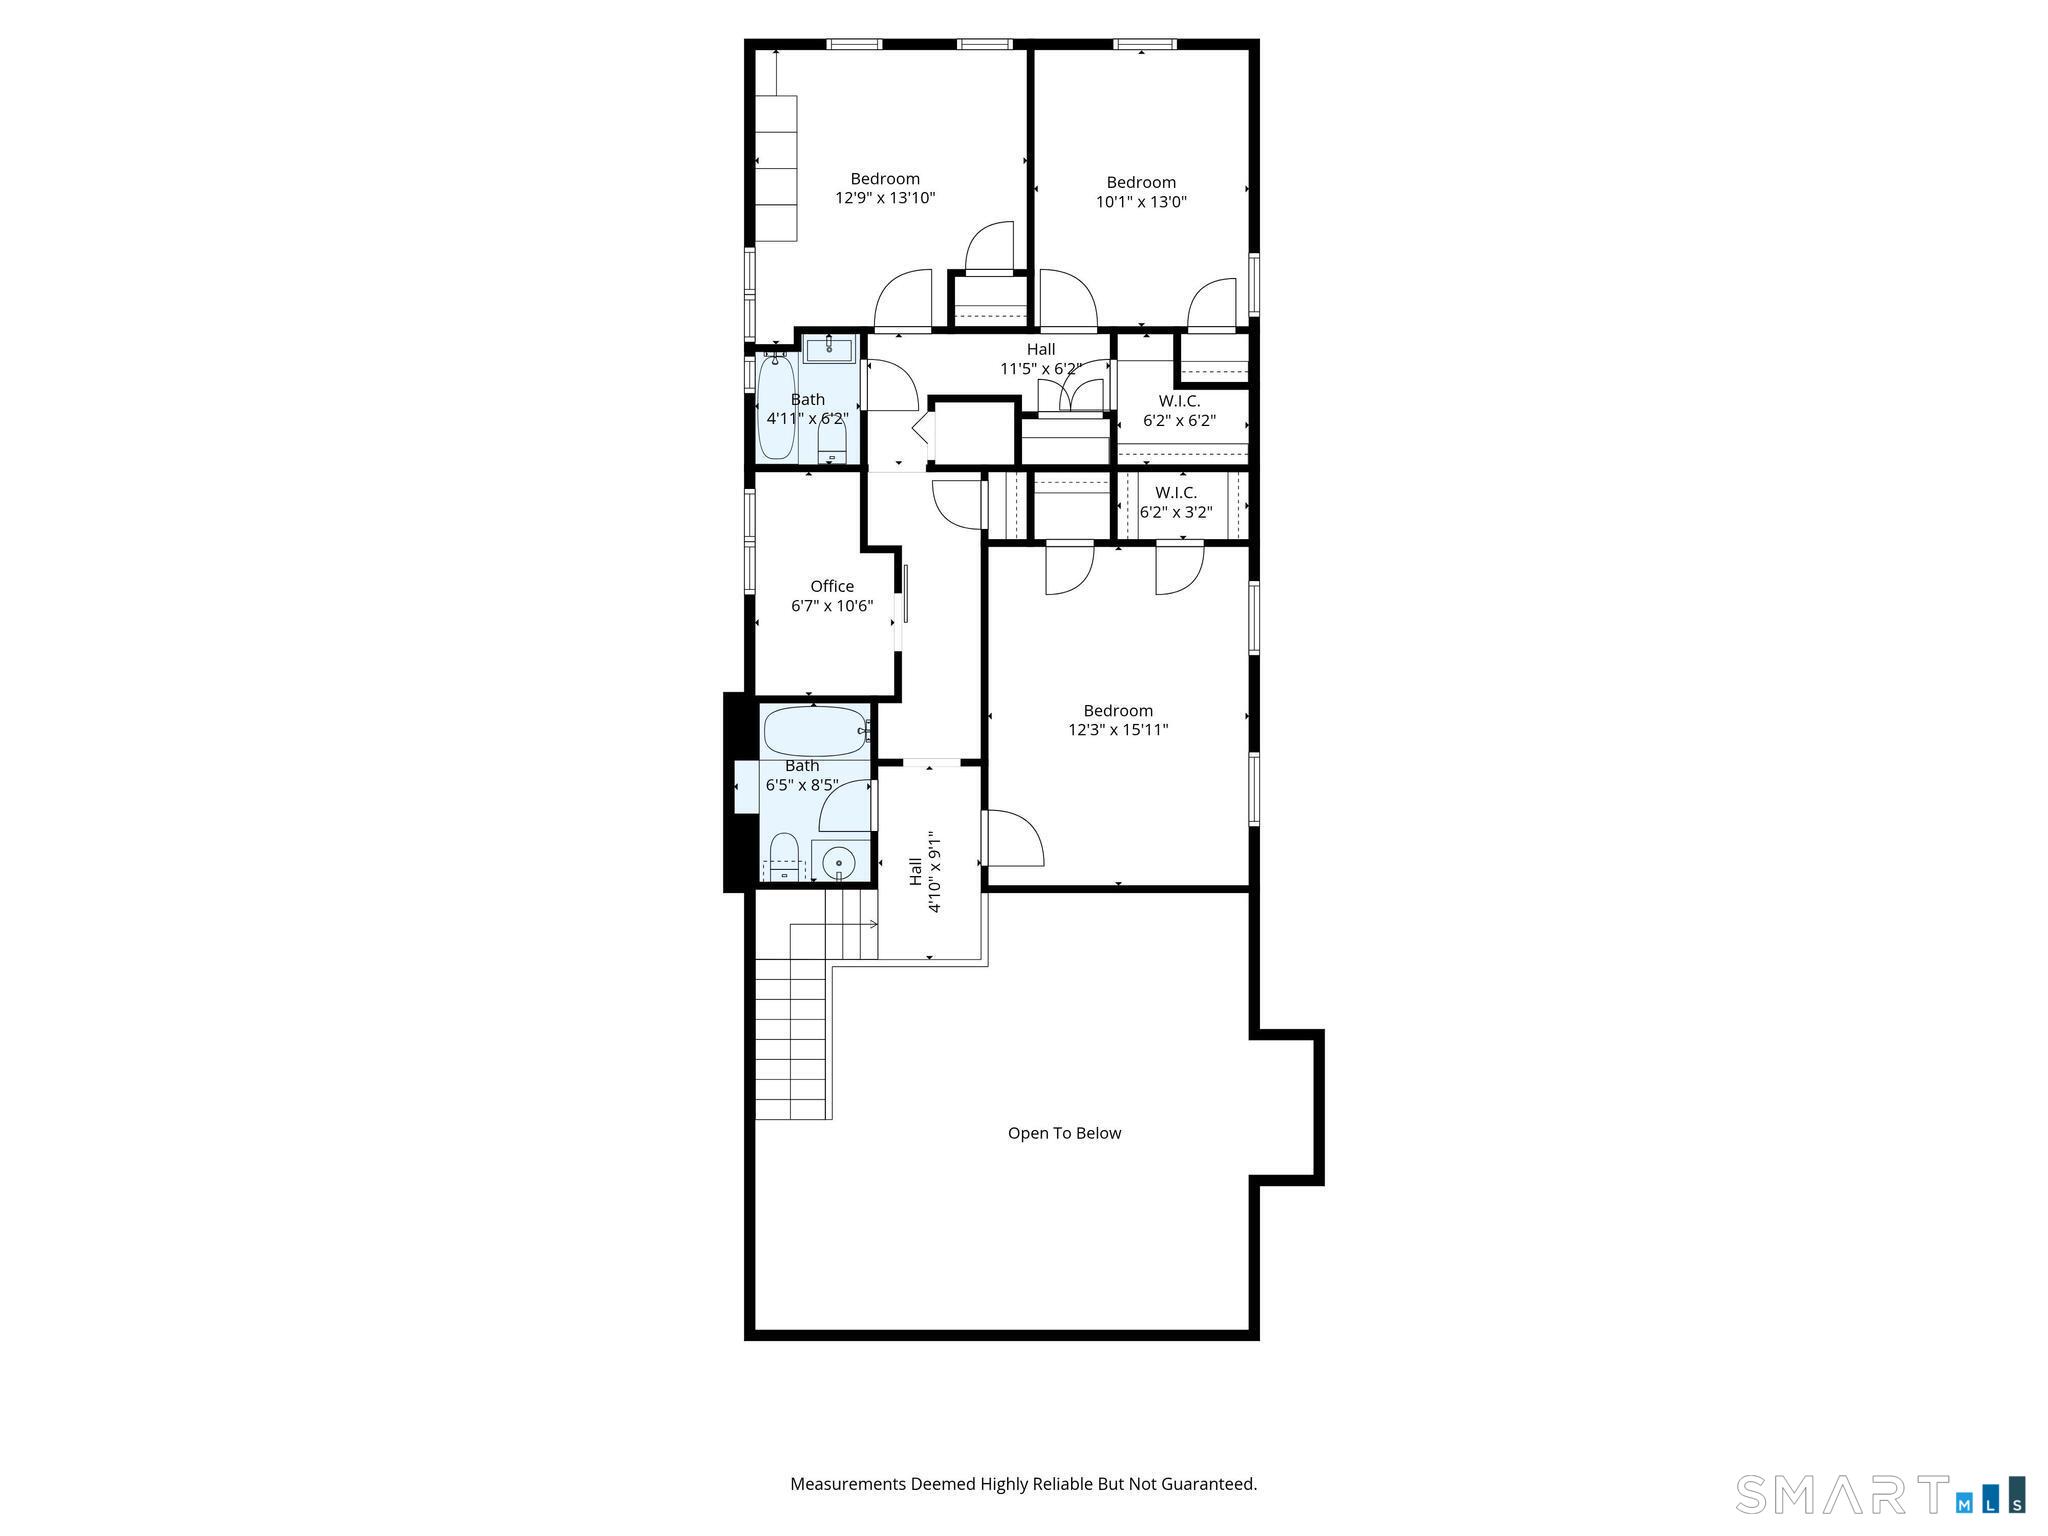
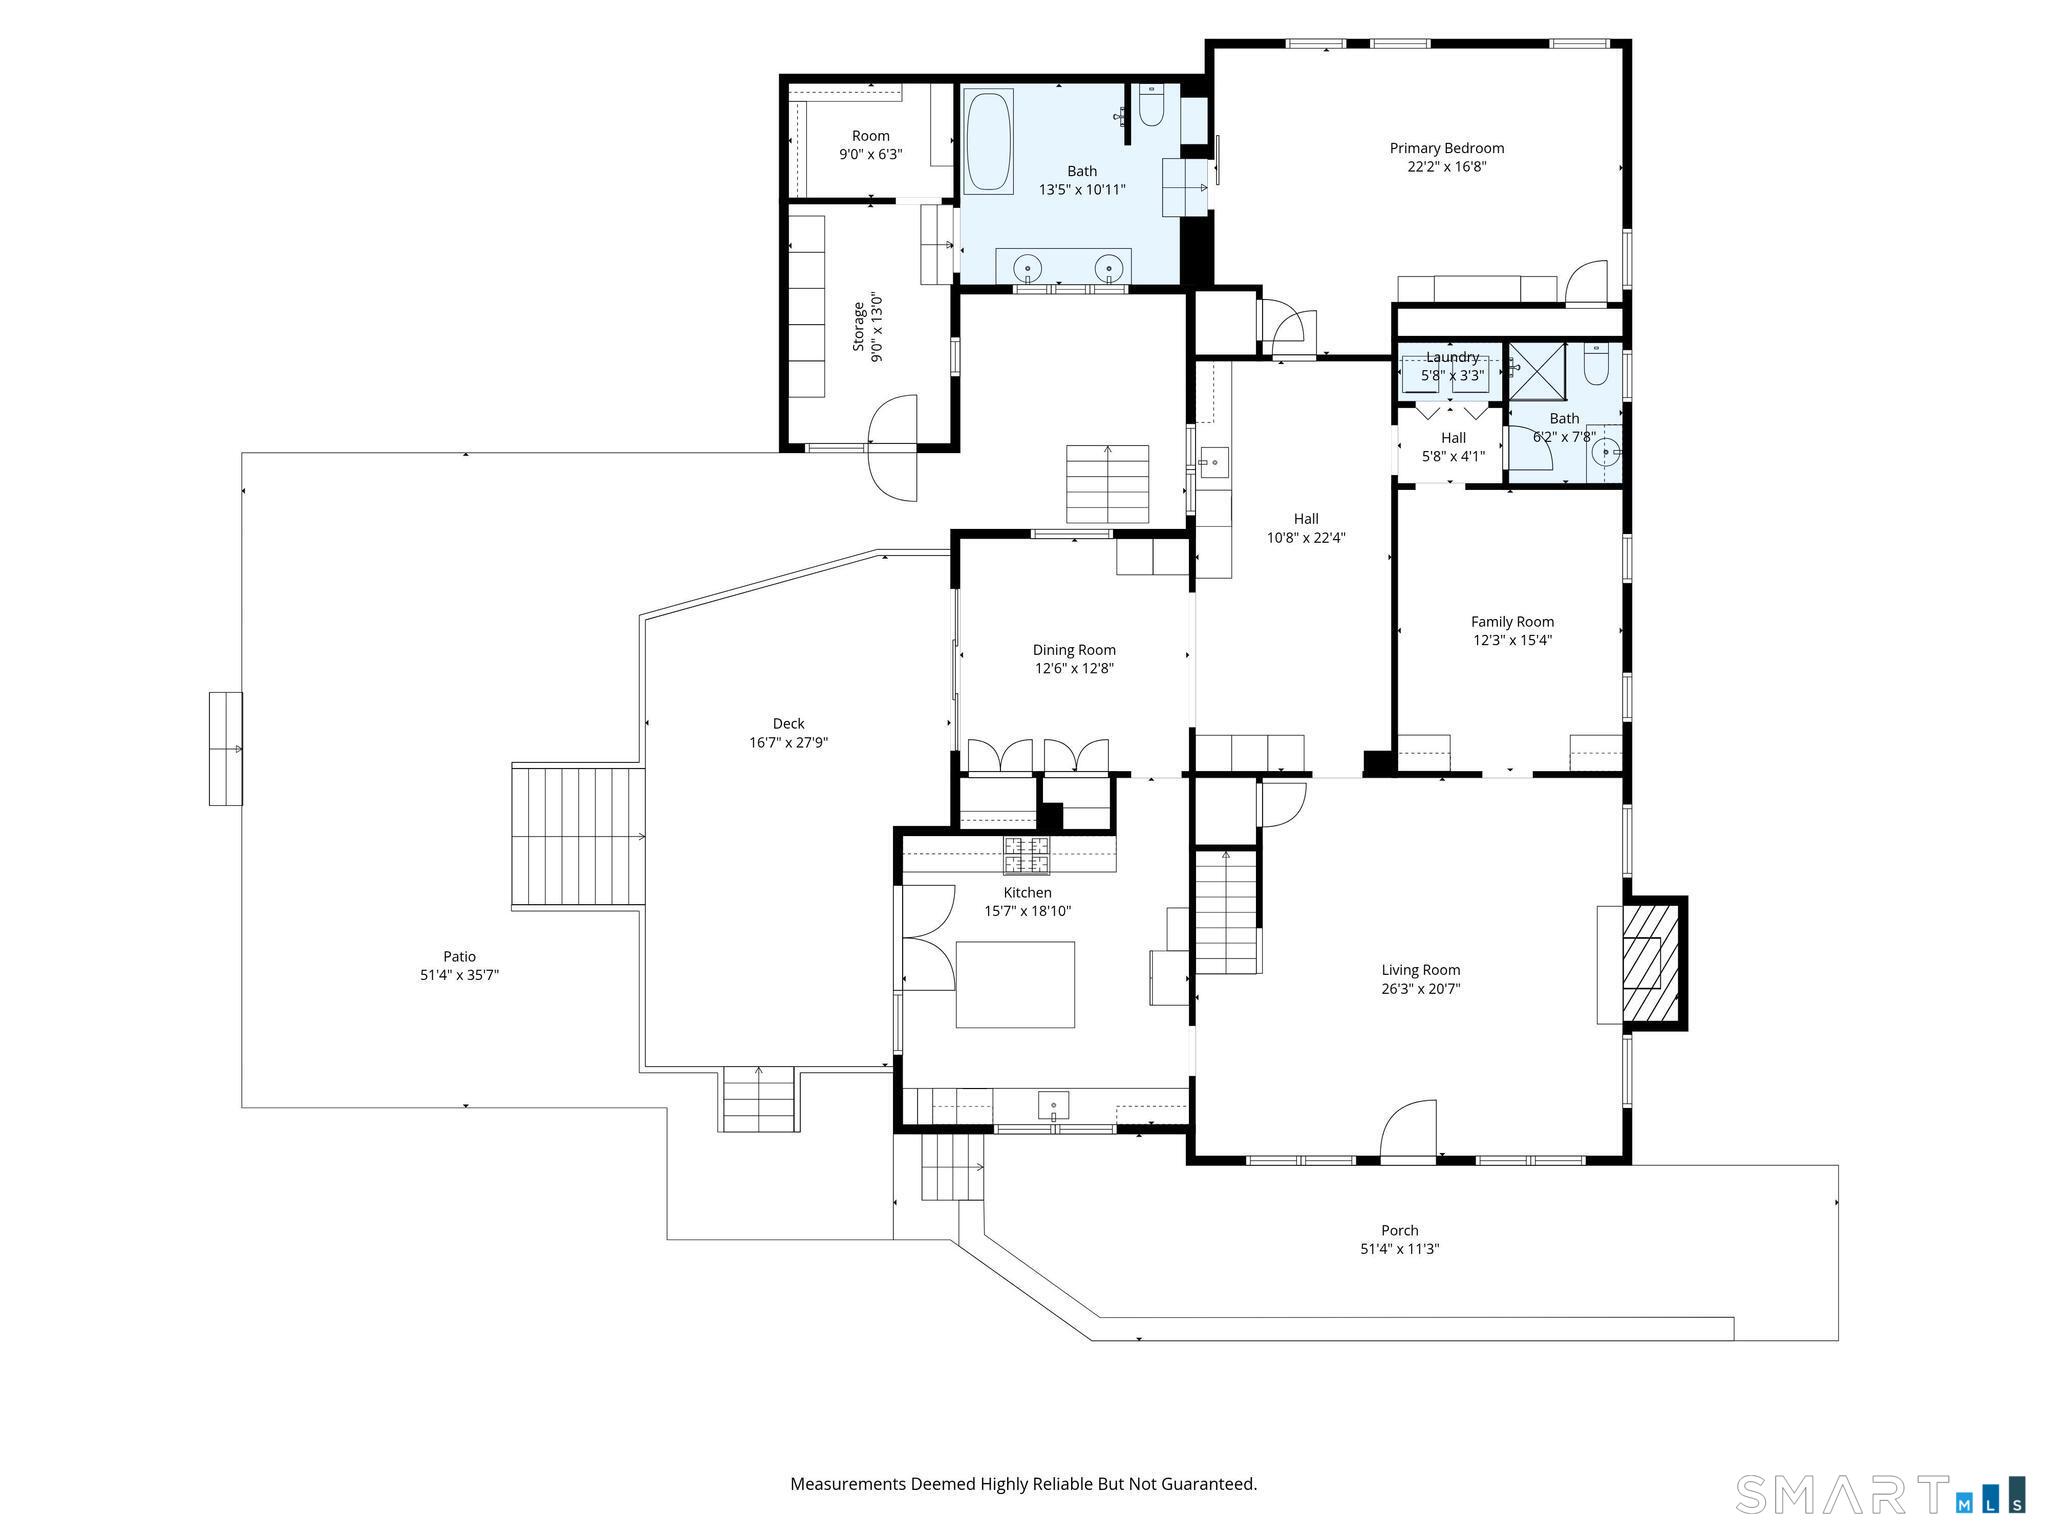
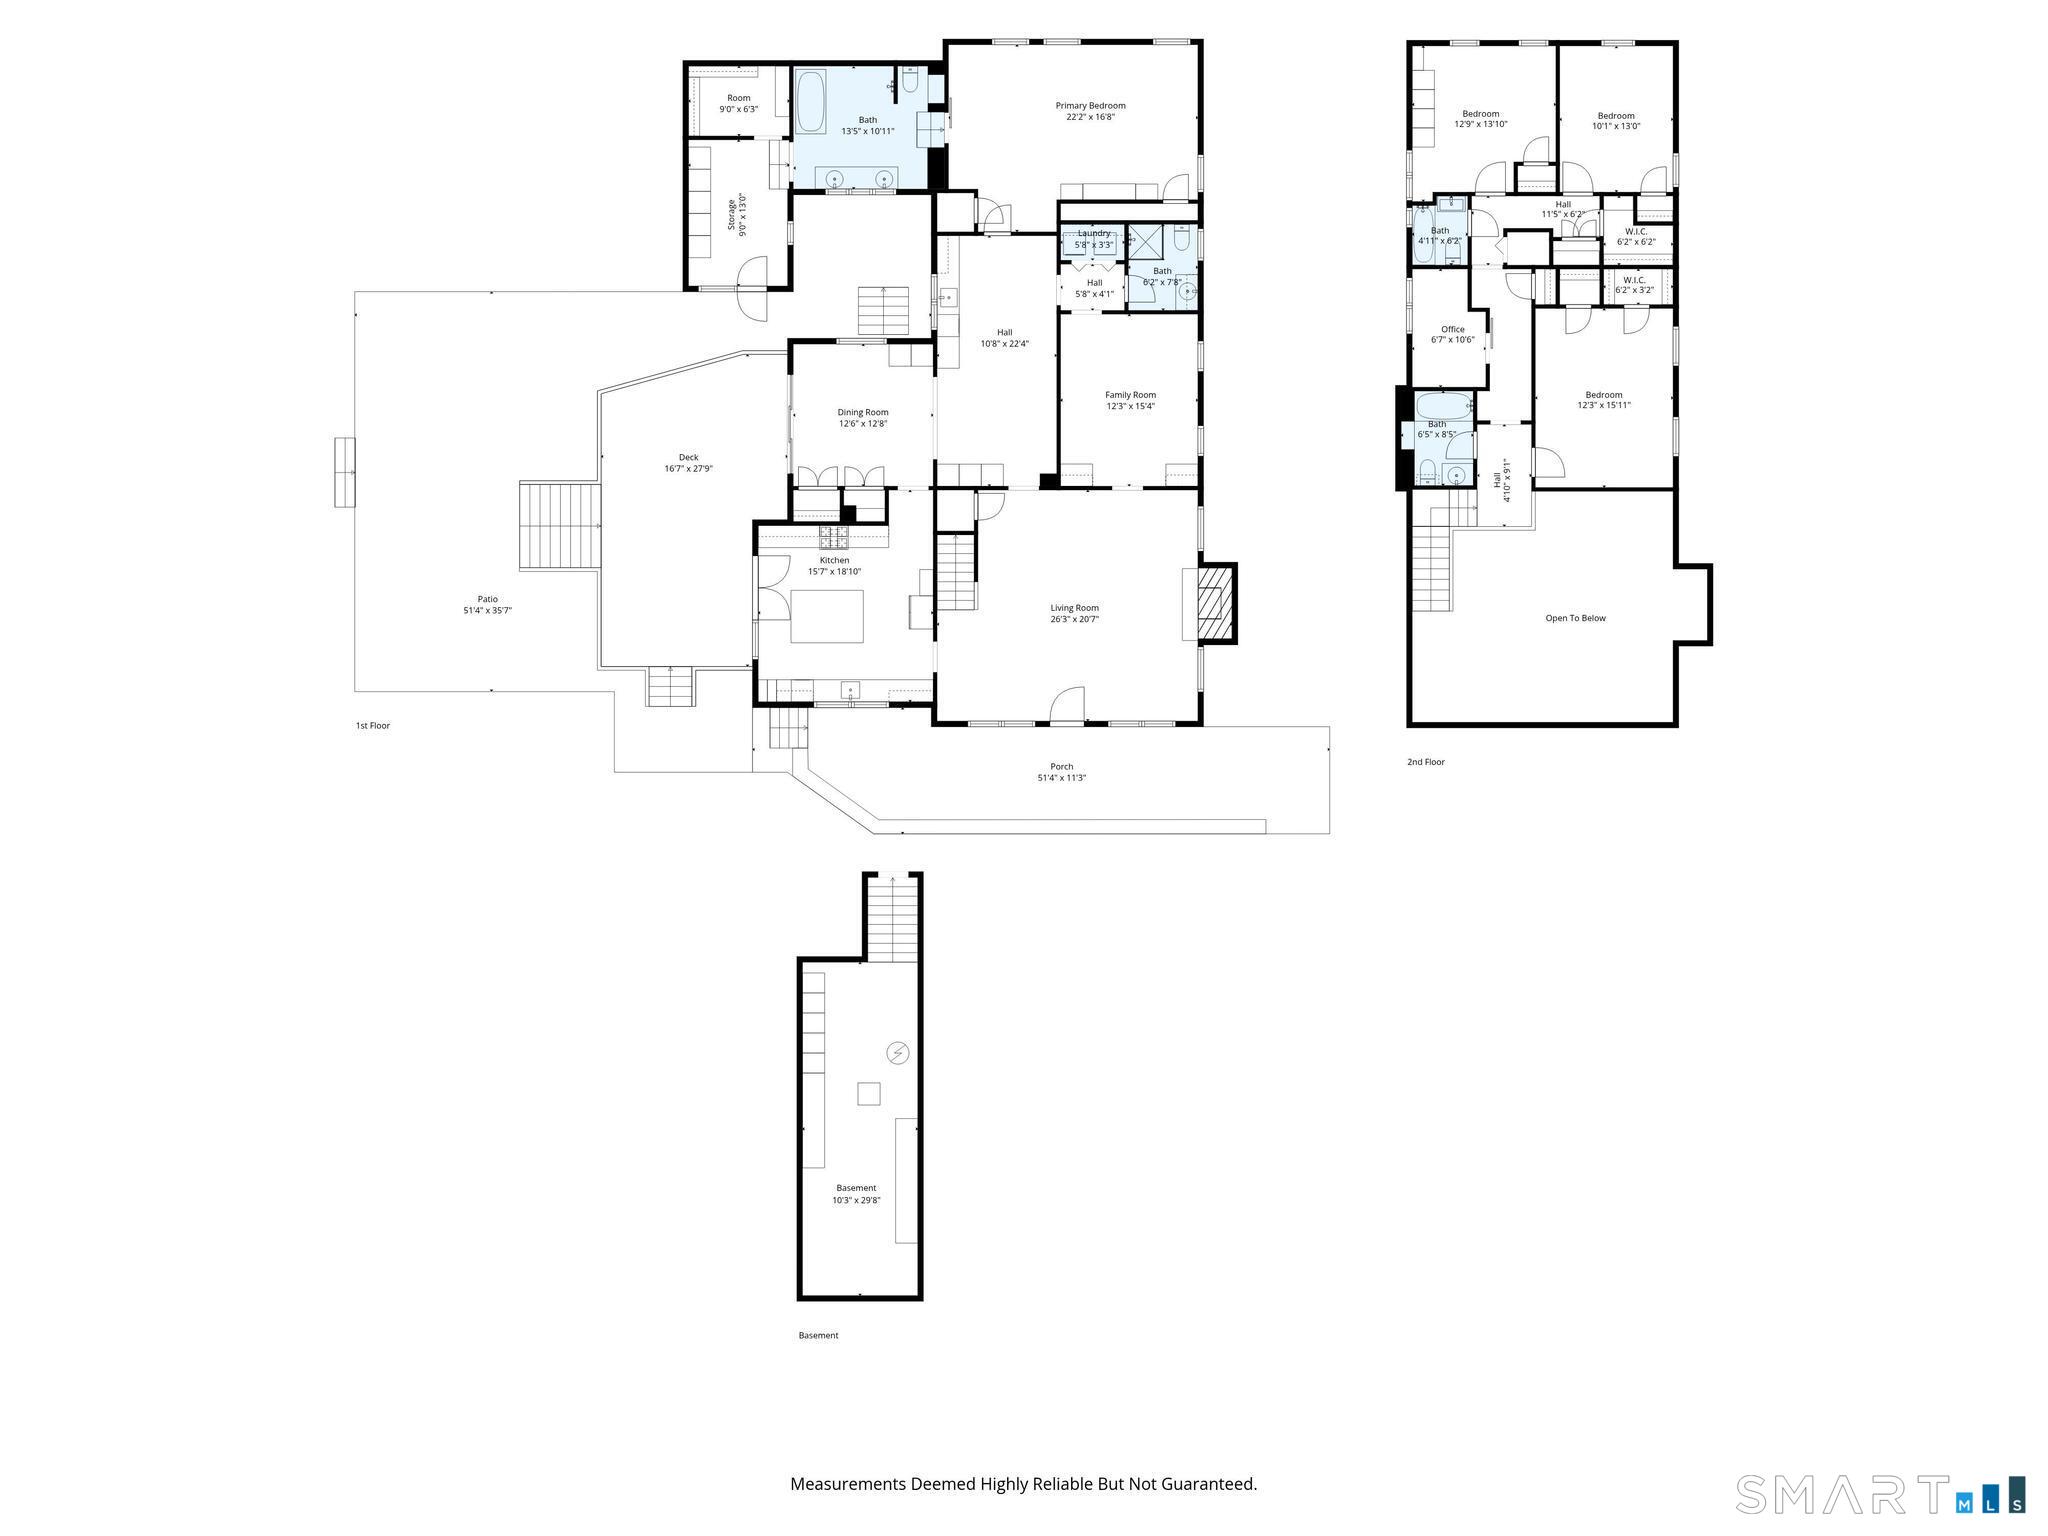
Property Description
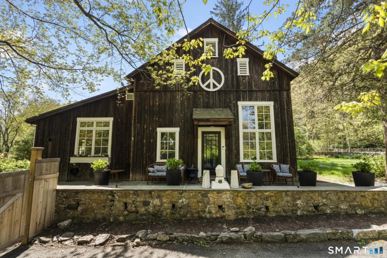
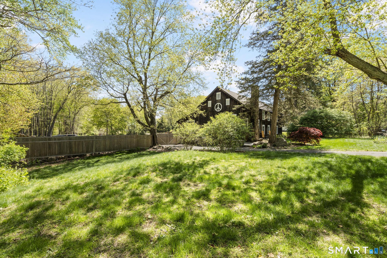
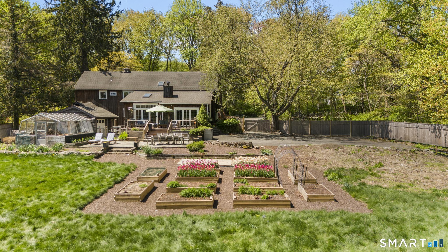
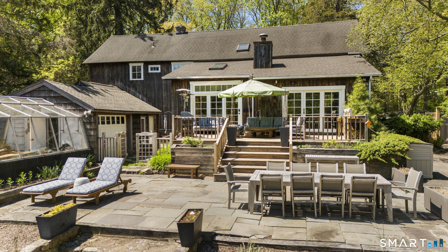
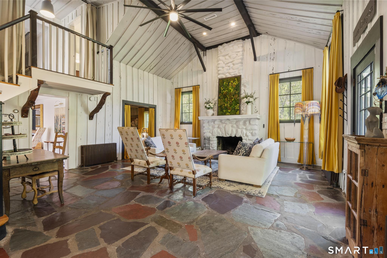
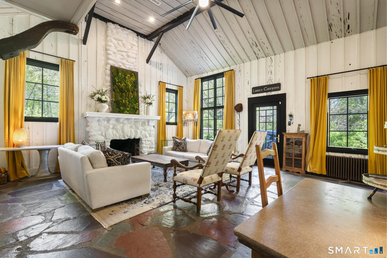
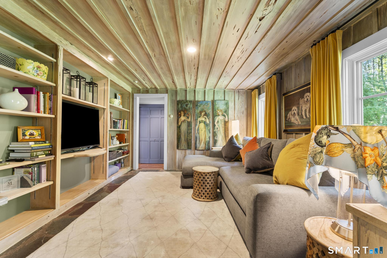
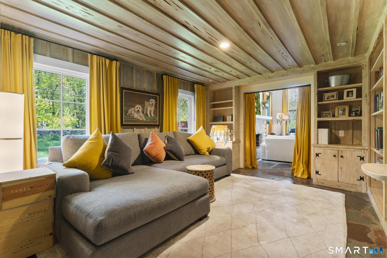
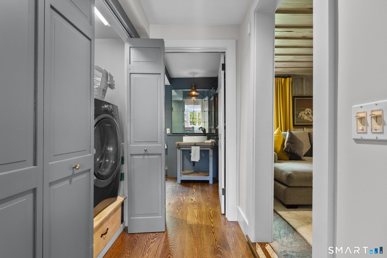
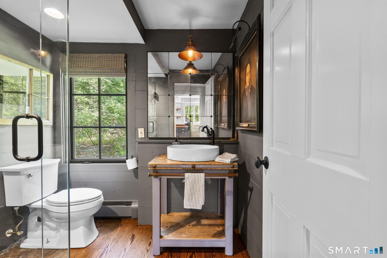
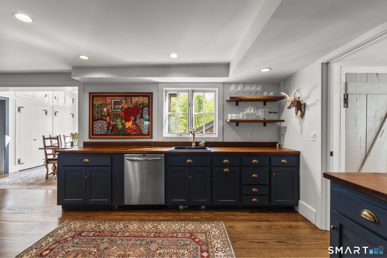
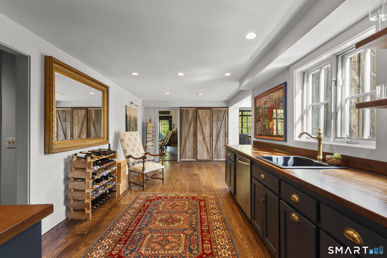
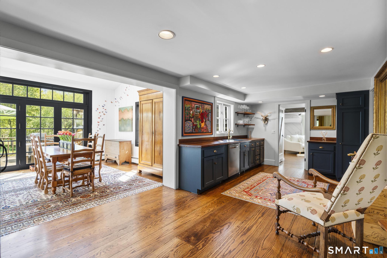
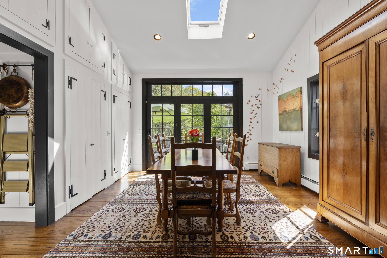
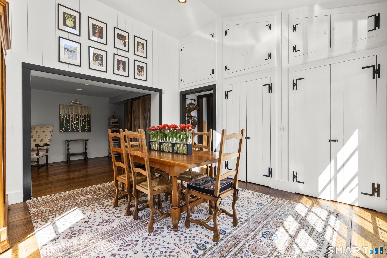
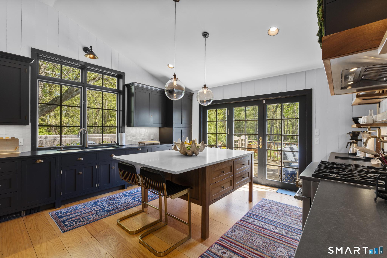
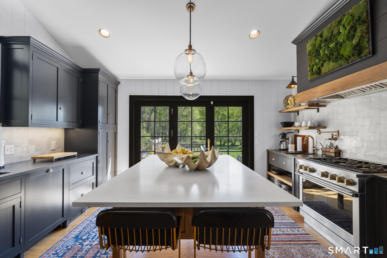
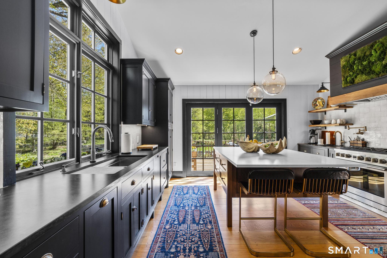
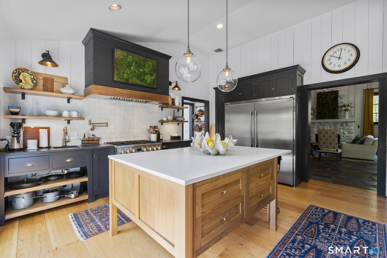
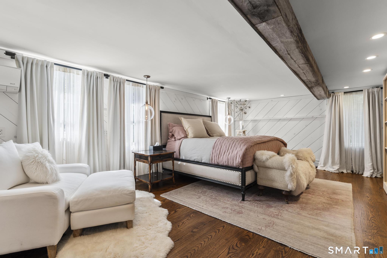
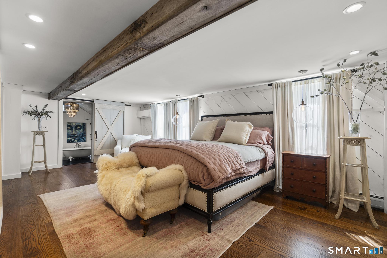
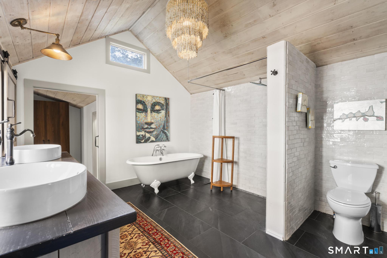
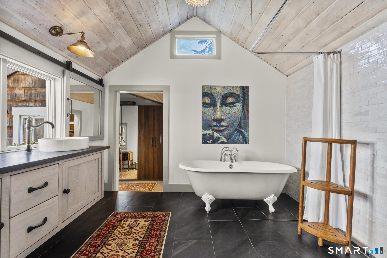
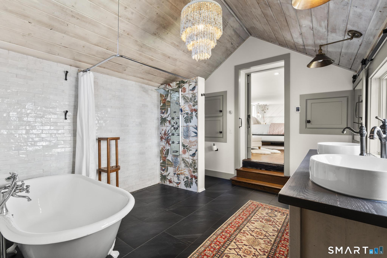
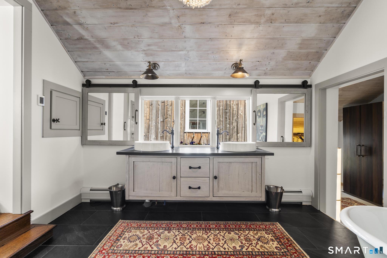
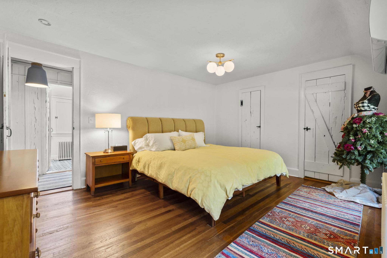
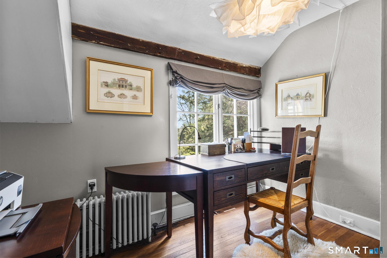
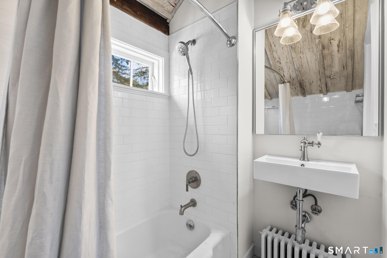
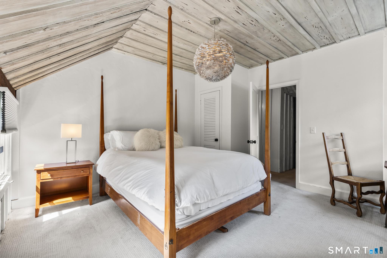
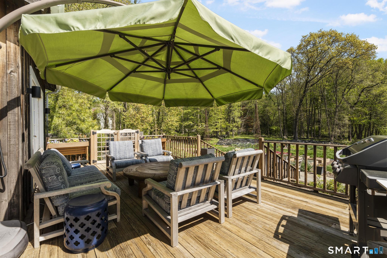
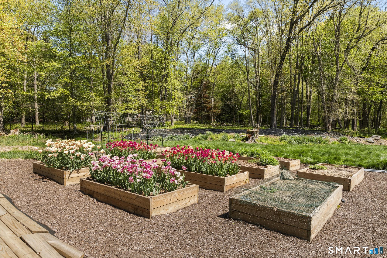
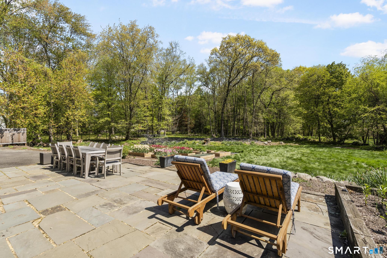
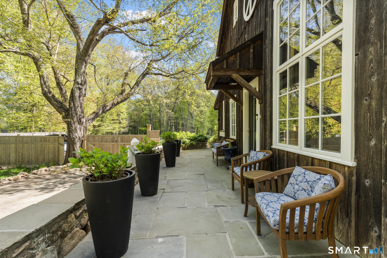
Poised in the heart of Weston, the Kettle Creek Barn is a truly one-of-a-kind historic property blending timeless architecture with refined modern country living. Originally a 19th-century cedar board-and-batten barn converted into a residence in 1927, the home has been thoughtfully reimagined while preserving its extraordinary character and craftsmanship. The dramatic two-story great room features soaring ceilings, pecky cypress plank walls, classic slate floors, oversized windows, and a striking stone fireplace that creates a warm and unforgettable gathering space filled with natural light. At the heart of the home is the newly relocated kitchen, designed as a bright and inviting entertaining space with a wall of glass overlooking the expansive cedar deck, stone terraces, gardens, and historic Lord & Burnham greenhouse. The property is also completely fenced in which is great for a potential pool and gardening! The first-floor primary suite was beautifully transformed from a former playroom and features custom built-ins, 9-inch oak flooring, angled beadboard walls, and a luxurious spa-like bath with floor-to-ceiling Zellige tile, clawfoot tub, walk-in shower, and barn-door shutters. A former office now serves as an oversized walk-in closet, dressing room, or private retreat. Rich in history, artistry, and architectural significance, this exceptional property offers a rare opportunity to own one of Weston’s most unique and inspiring homes.
Features
- Heating System:
- Baseboard, Radiant
- Cooling System:
- Ceiling Fans, Wall Unit, Split System
- Basement:
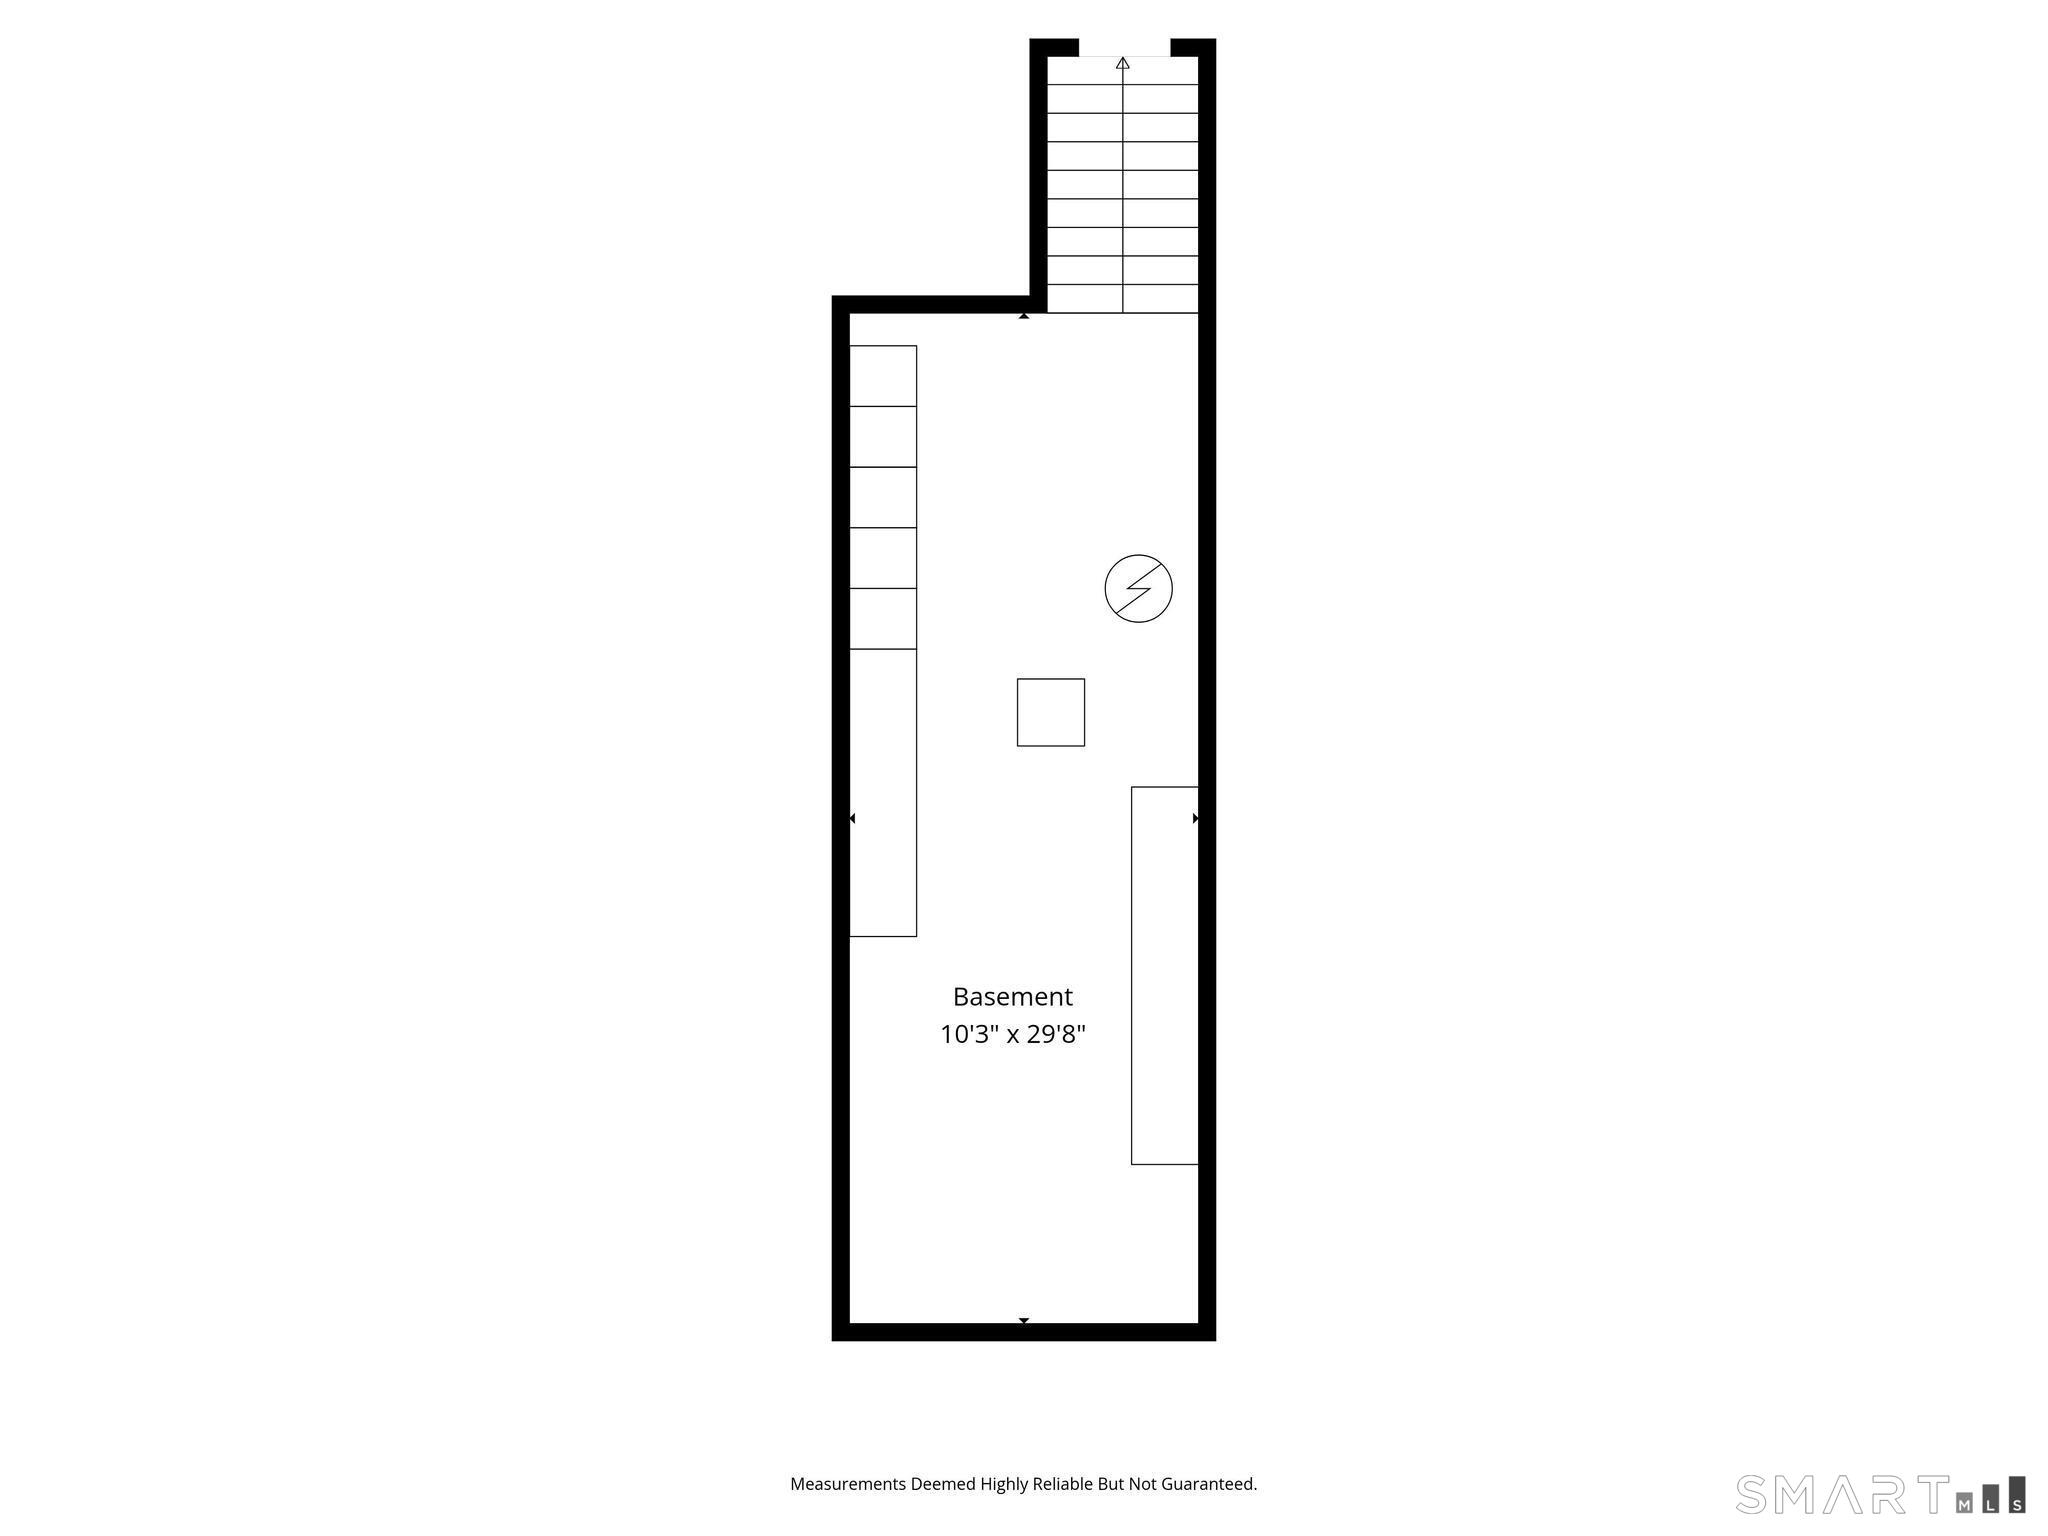
- Partial
- Appliances Included:
- Dishwasher, Microwave, Refrigerator, Dryer, Washer, Gas Range
- Foundation Type:
- Concrete
- Heat Fuel Type:
- Oil
- Exterior Features:
- Patio, Deck, Garden Area, French Doors, Shed
- Exterior Siding:
- Cedar
- Fireplaces Total:
- 1
- Parking Total Spaces:
- 0
- Hot Water Description:
- 40 Gallon Tank
- Lot Description:
- Level Lot, Professionally Landscaped
- Water Source:
- Private Well
Address Map
- Street:
- Kettle Creek
- Street Number:
- 119
- Floor Number:
- 0
- Longitude:
- W74° 37′ 52.8”
- Latitude:
- N41° 12′ 17.7”
MLS Addon
- Office Name:
- Compass Connecticut, LLC
- Agent Name:
- William J Gill
- List Agent MLSID:
- GILLW
- List Office MLSID:
- 12861
- Tax Year:
- July 2025-June 2026
- Directions:
- GPS or Norfield Road to Kettle Creek
- Elementary School:
- Hurlbutt
- High School:
- Weston
- HOA Fee Amount:
- $0
- Parcel Number:
- 405736
- Property Tax:
- $17,737
- Zoning:
- R
Single Family For Sale
119 Kettle Creek, Weston, 06883
4 Bedrooms
4 Bathrooms
3,339 Sqft
$1,495,000
Listing ID #24174353
Basic Details
- Property Type :
- Single Family For Sale
- Listing Type :
- For Sale
- Listing ID :
- 24174353
- Price :
- $1,495,000
- Bedrooms :
- 4
- Baths Total :
- 4
- Bathrooms :
- 4
- Half Bathrooms :
- 0
- Square Footage :
- 3,339 Sqft
- Year Built :
- 1927
- Lot Area :
- 0.93 Acre
- City:
- Weston
- Zipcode:
- 06883
- Style :
- Colonial
Agent info


RE/MAX Right Choice
43 South Main Street, Newtown CT 06470
- Ben Keeney
- View website
- 203-313-0013
- 866-886-0013
-

-

Mortgage Calculator
Contact Agent



