
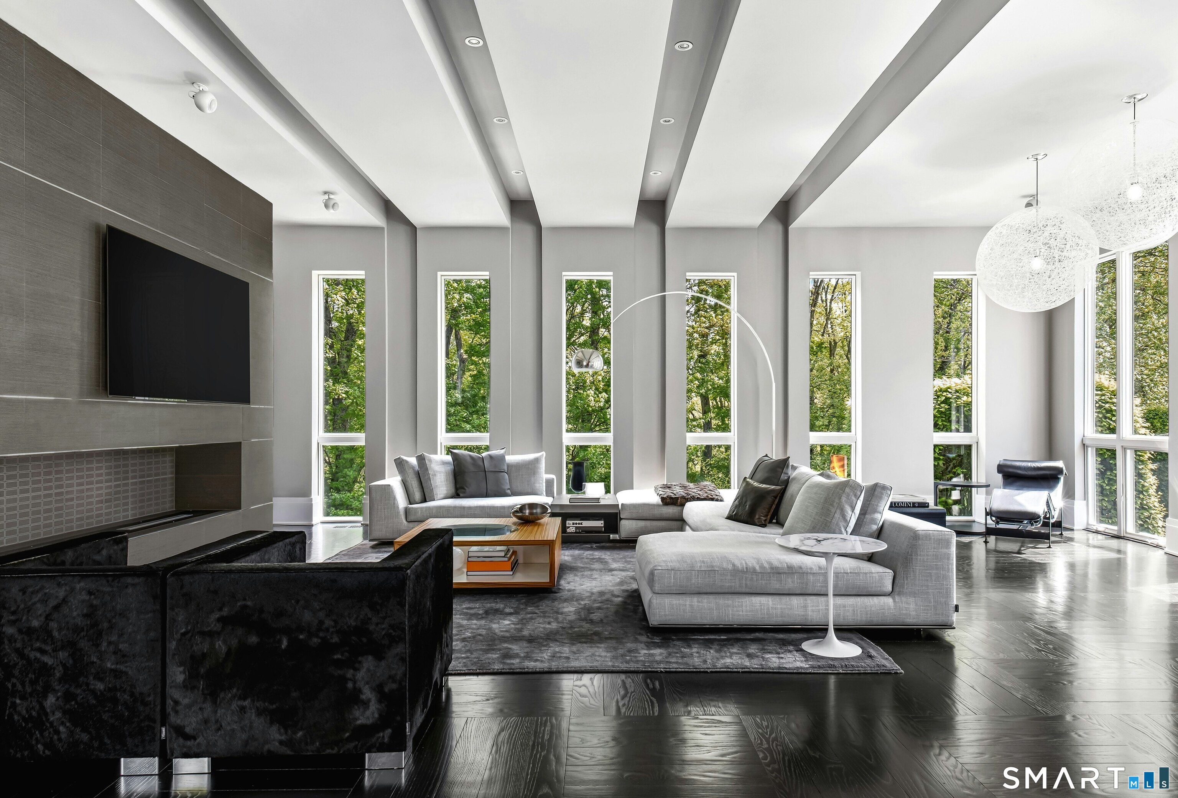
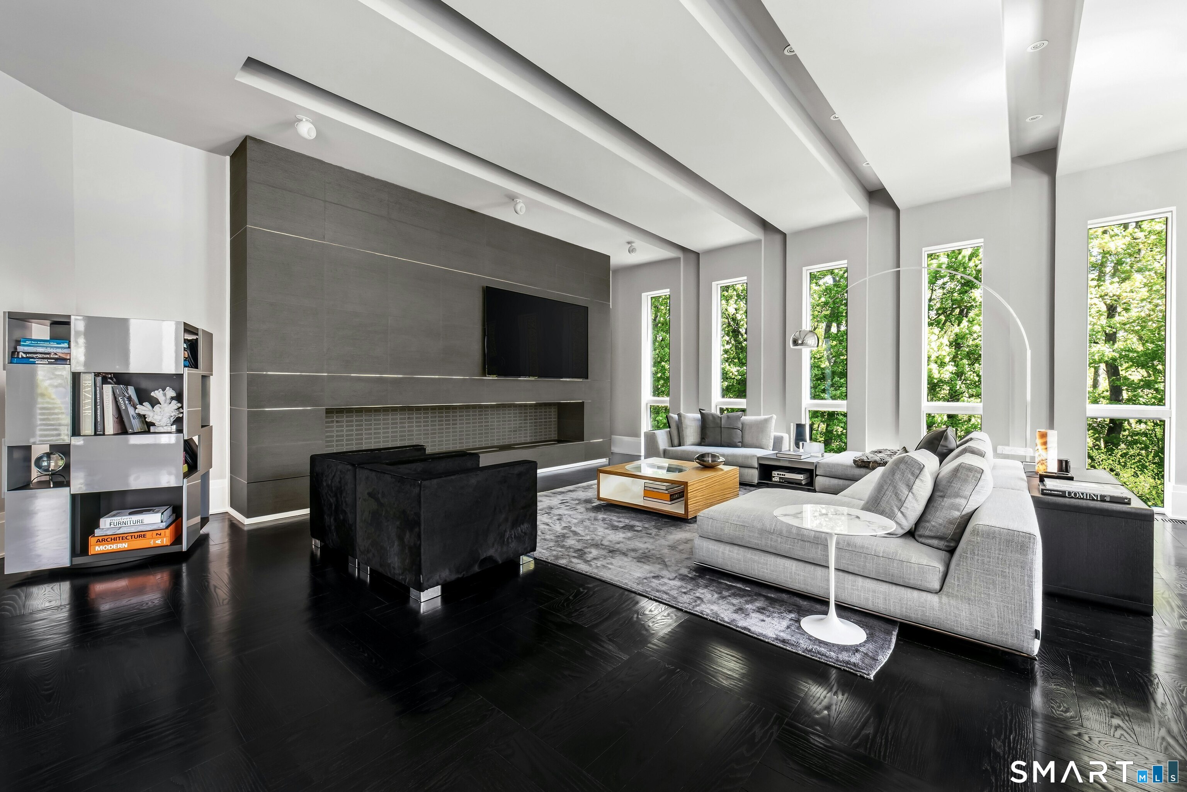
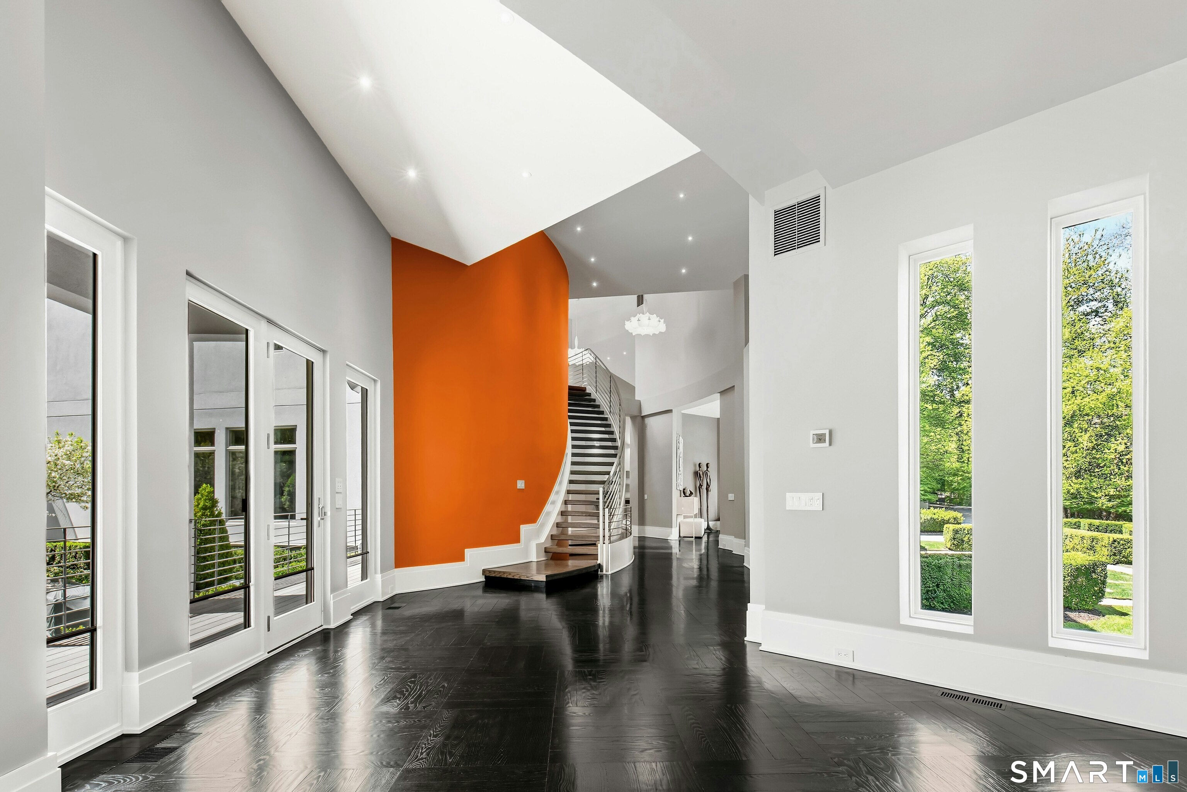
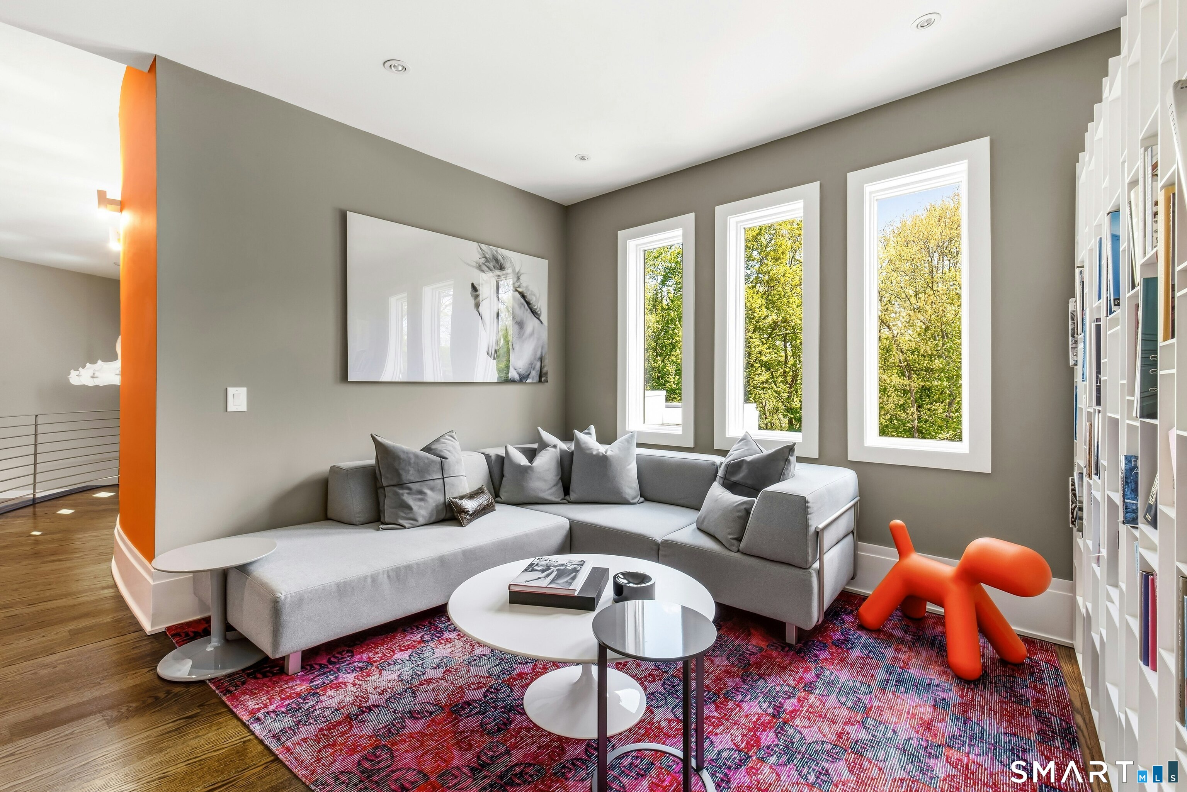

Property Description
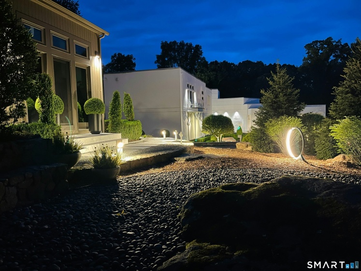
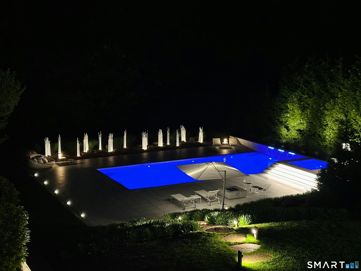
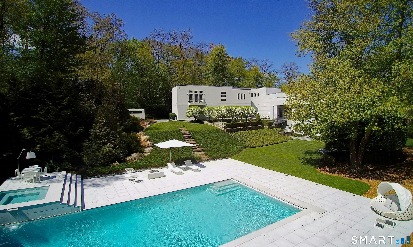
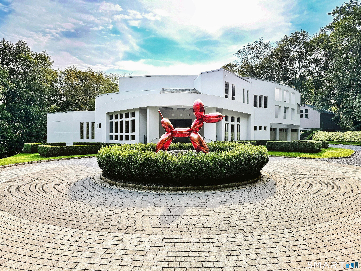
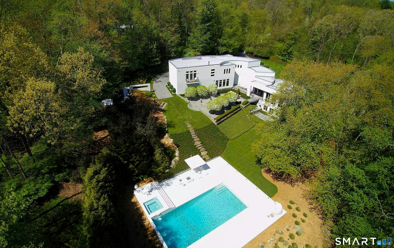
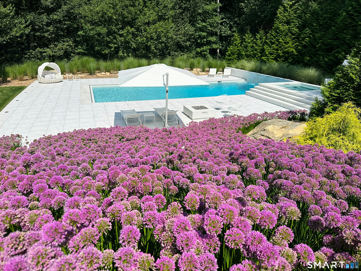
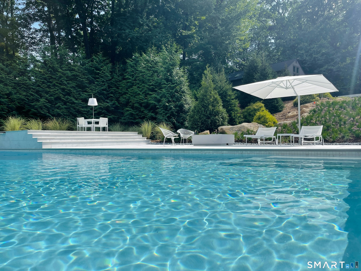
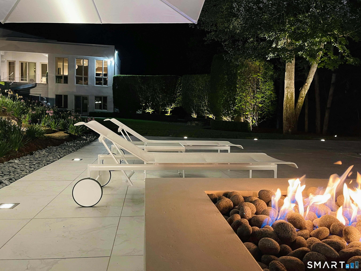
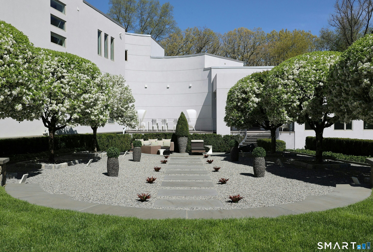
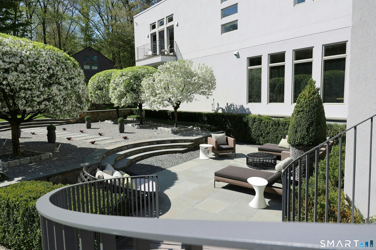
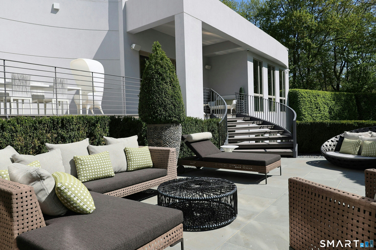
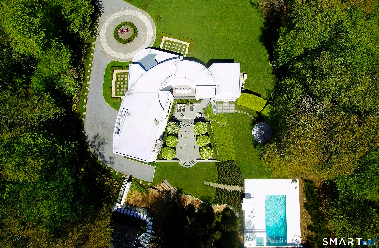
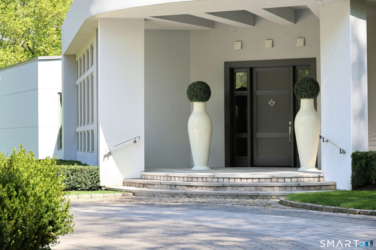
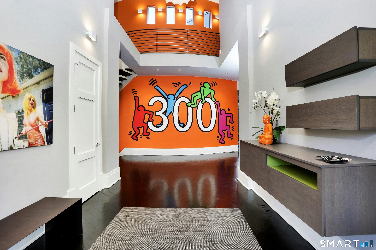
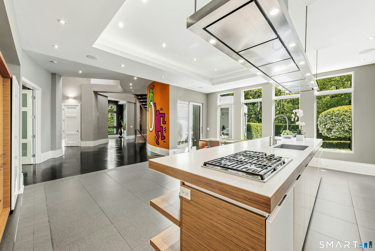
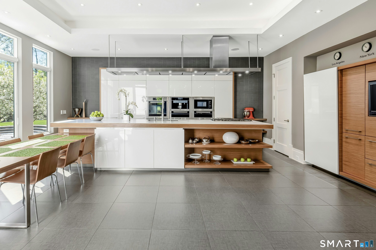
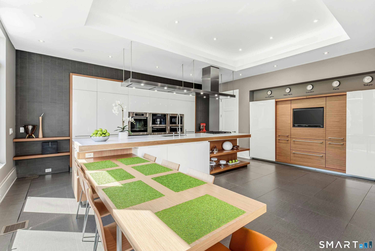
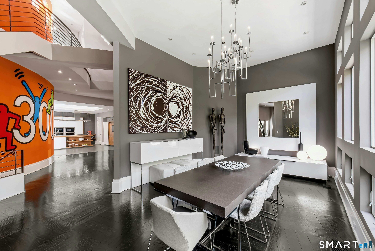
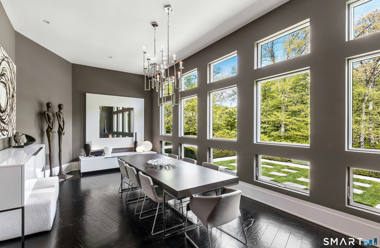
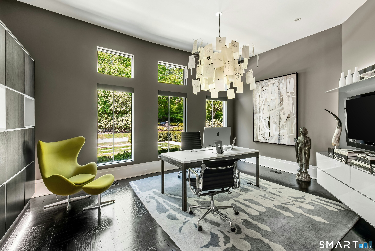
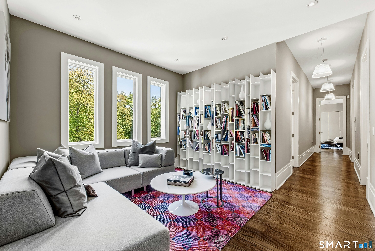
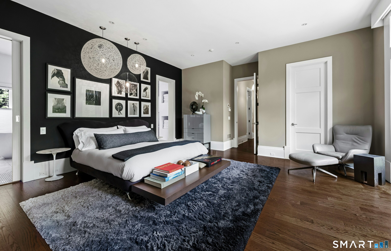
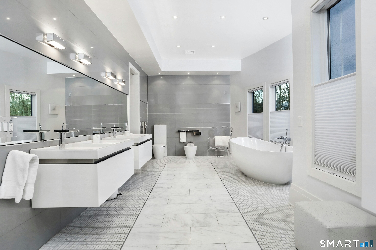
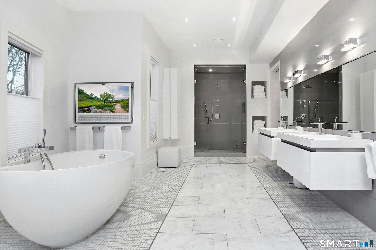
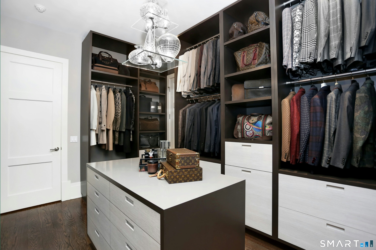
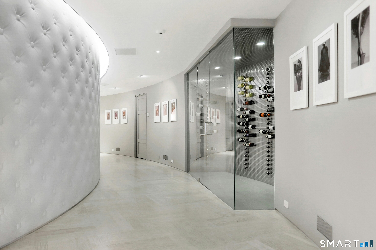
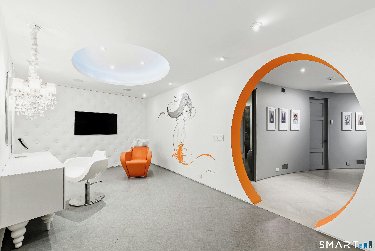
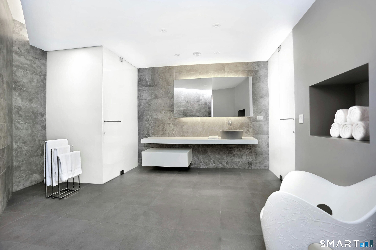
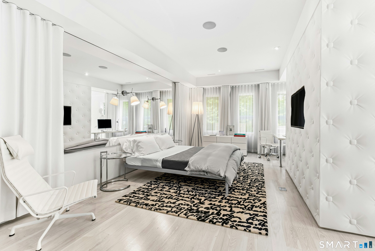
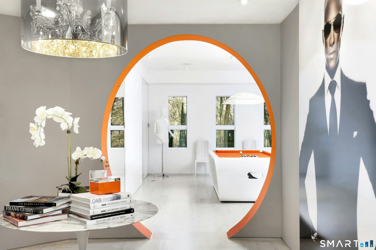
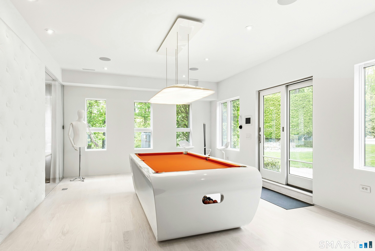
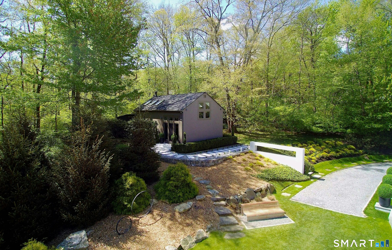
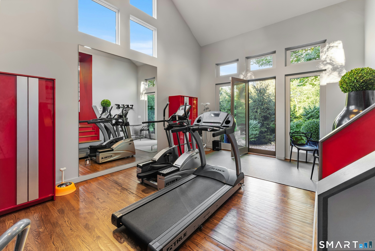
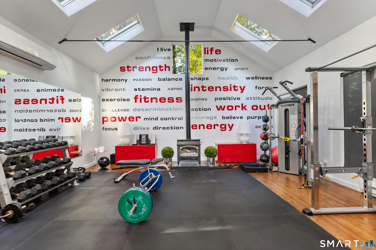
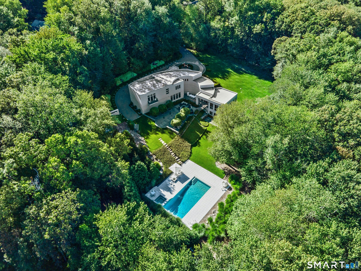
A rare offering distinguished by architectural clarity, complete privacy, and a deeply personal design vision, set within one of Fairfield County’s most sought-after locations. Jay Manuel, internationally recognized creative director and fashion icon, brings a distinctly refined point of view to his architecturally significant modern residence in Connecticut. Acquired in 2011, the home was thoughtfully completed and refined under his direction into a highly considered lifestyle environment, where design, performance, and atmosphere exist in complete alignment. Set on 2.75 acres of exceptional privacy, the sunlit European modern unfolds as a discreet compound, surrounded by mature landscape and a protected nature preserve. Designed for both intimate living and large-scale entertaining, the property features a heated saltwater pool and spa, multiple terraces, an outdoor kitchen, fire pit, and a tranquil Zen garden. The residence reflects a disciplined approach to modern living, integrating passive solar principles, advanced HVAC, and whole-property connectivity, all seamlessly embedded within its clean architectural language. Interiors are defined by soaring ceilings, walls of glass, and a Poliform kitchen with Miele appliances. A private primary suite with balcony, a dramatic glass mosaic wine cellar, and a separate 800 sf skylit studio for fitness or flexible use further articulates the home’s sense of intention and versatility. Rare. Private. Architectural.
Features
- Swimming Pool:
- In Ground Pool, Heated, Gunite, Spa, Salt Water
- Heating System:
- Hydro Air, Zoned
- Cooling System:
- Central Air, Zoned
- Basement:
- Full, Fully Finished, Interior Access, Walk-out, Storage
- Appliances Included:
- Dishwasher, Range Hood, Subzero, Wall Oven, Dryer, Washer, Gas Cooktop
- Foundation Type:
- Concrete
- Heat Fuel Type:
- Oil
- Exterior Features:
- Patio, Barn, Deck, Balcony, Terrace, Lighting, Grill, Underground Sprinkler, Covered Deck
- Exterior Siding:
- Stucco
- Interior Features:
- Security System, Open Floor Plan, Central Vacuum, Audio System
- Fireplaces Total:
- 1
- Parking Total Spaces:
- 0
- Hot Water Description:
- Domestic, Oil
- Lot Description:
- Professionally Landscaped, Borders Open Space
- Water Source:
- Private Well
Address Map
- Street:
- Sturges Ridge
- Street Number:
- 300
- Floor Number:
- 0
- Longitude:
- W74° 35′ 42.9”
- Latitude:
- N41° 13′ 0.6”
MLS Addon
- Office Name:
- William Pitt Sotheby’s Int’l
- Agent Name:
- Laura Ancona
- List Agent MLSID:
- 7789
- List Office MLSID:
- PSOTH124
- Tax Year:
- July 2025-June 2026
- Directions:
- Rt. 57 to Langner Road, to left on Sturges Ridge Road, then left down private accessway to #300 driveway, all the way to the back.
- Elementary School:
- Miller-Driscoll
- High School:
- Wilton
- Intermediate School:
- Cider Mill
- HOA Fee Amount:
- $0
- Parcel Number:
- 1922506
- Property Tax:
- $49,766
- Virtual Tour:
- Click Here
- Zoning:
- R-2
Single Family For Sale
300 Sturges Ridge, Wilton, 06897
5 Bedrooms
4 Bathrooms
7,907 Sqft
$4,975,000
Basic Details
- Property Type :
- Single Family For Sale
- Listing Type :
- For Sale
- Price :
- $4,975,000
- Bedrooms :
- 5
- Baths Total :
- 5
- Bathrooms :
- 4
- Half Bathrooms :
- 1
- Square Footage :
- 7,907 Sqft
- Year Built :
- 2011
- Lot Area :
- 2.75 Acre
- City:
- Wilton
- Zipcode:
- 06897
- Style :
- European,Modern
Agent info


RE/MAX Right Choice
43 South Main Street, Newtown CT 06470
- Ben Keeney
- View website
- 203-313-0013
- 866-886-0013
-

-

Mortgage Calculator
Contact Agent



