
Property Description
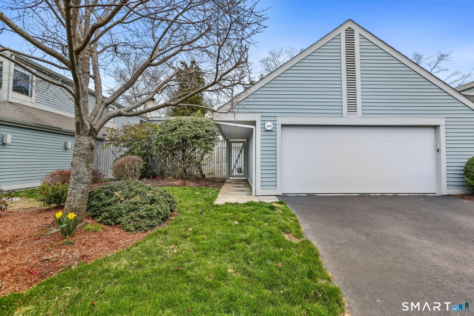
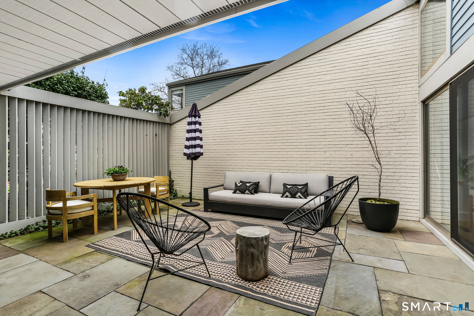
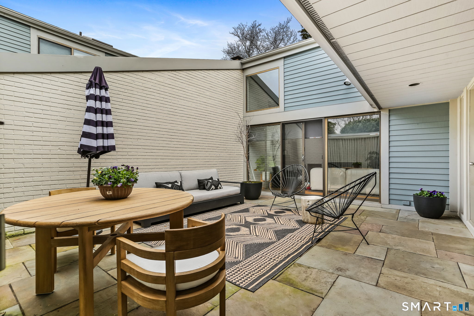
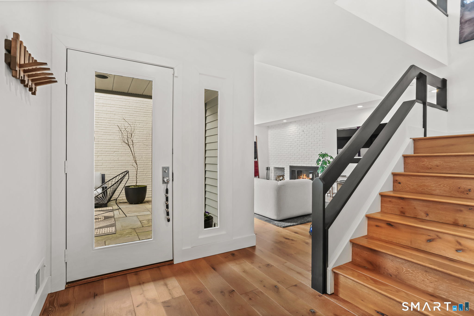
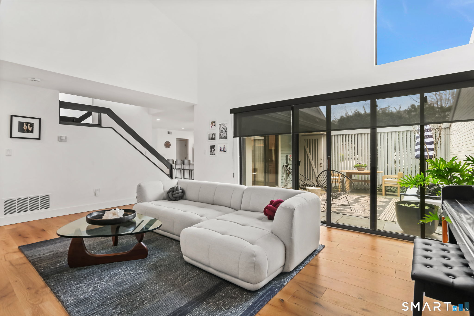
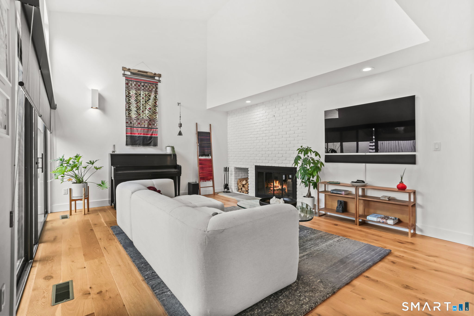
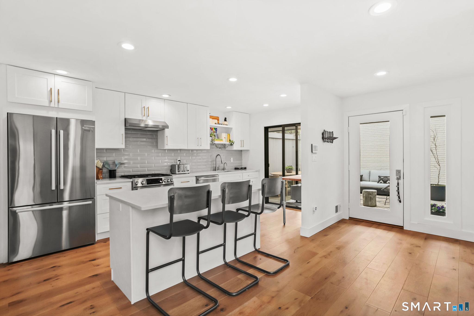
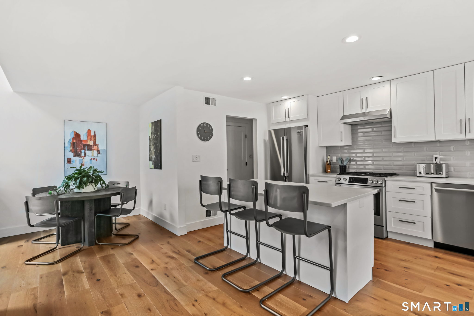
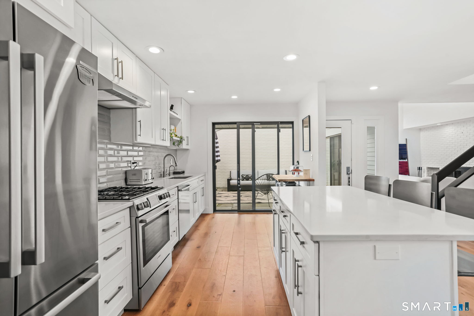
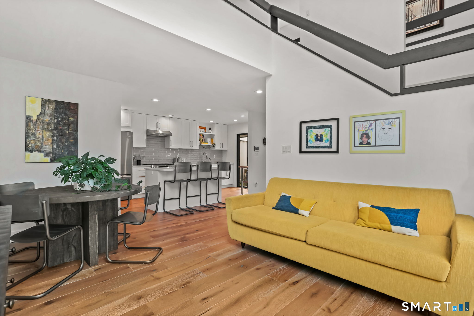
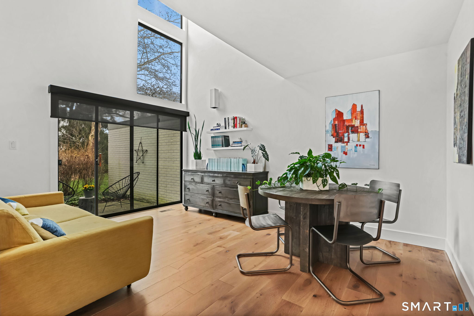
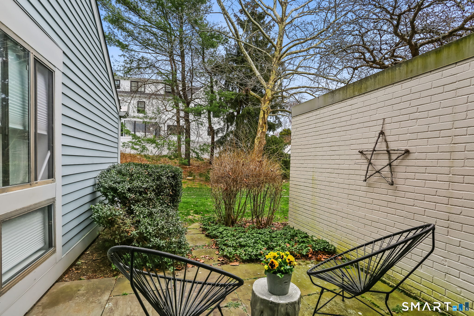
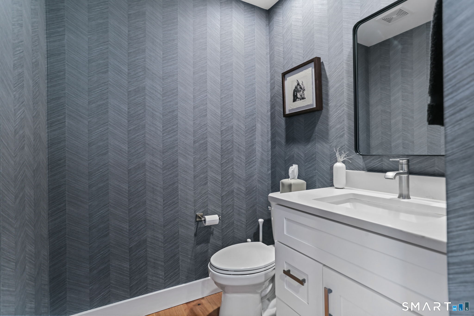
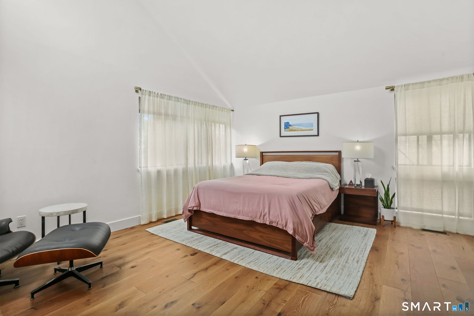
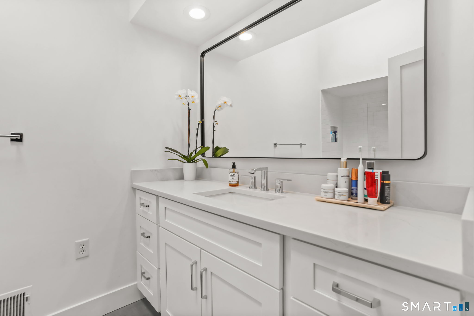
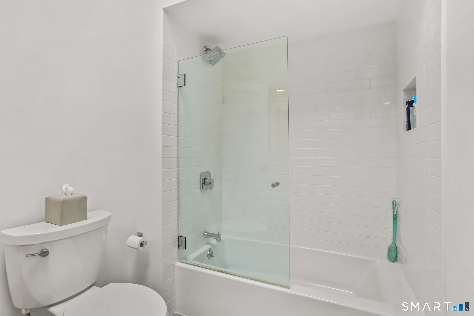
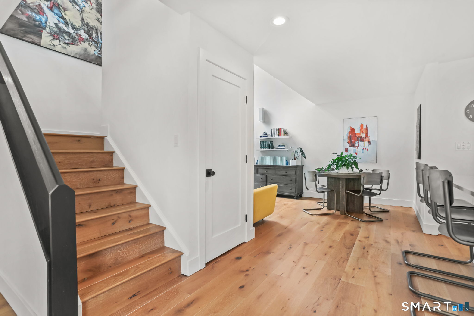
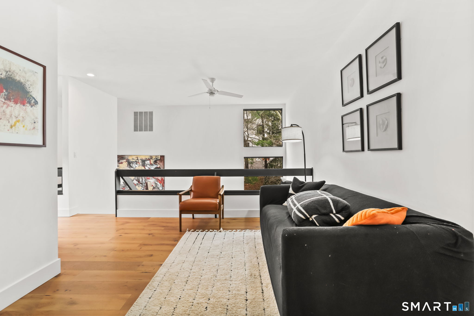
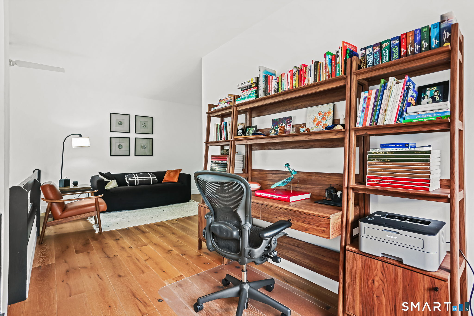
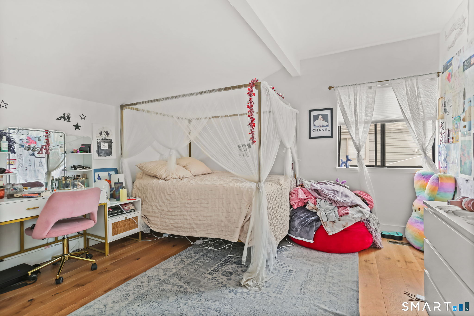
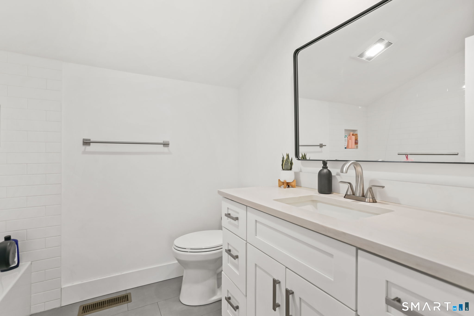
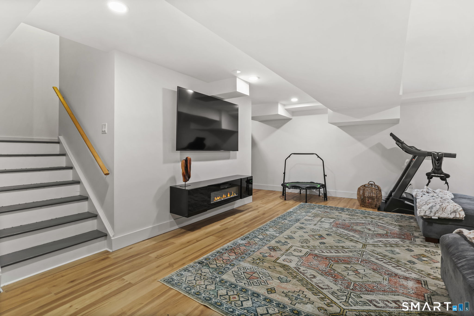
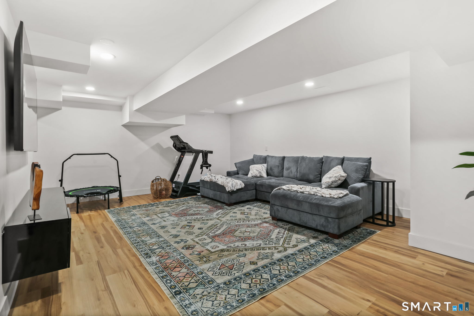
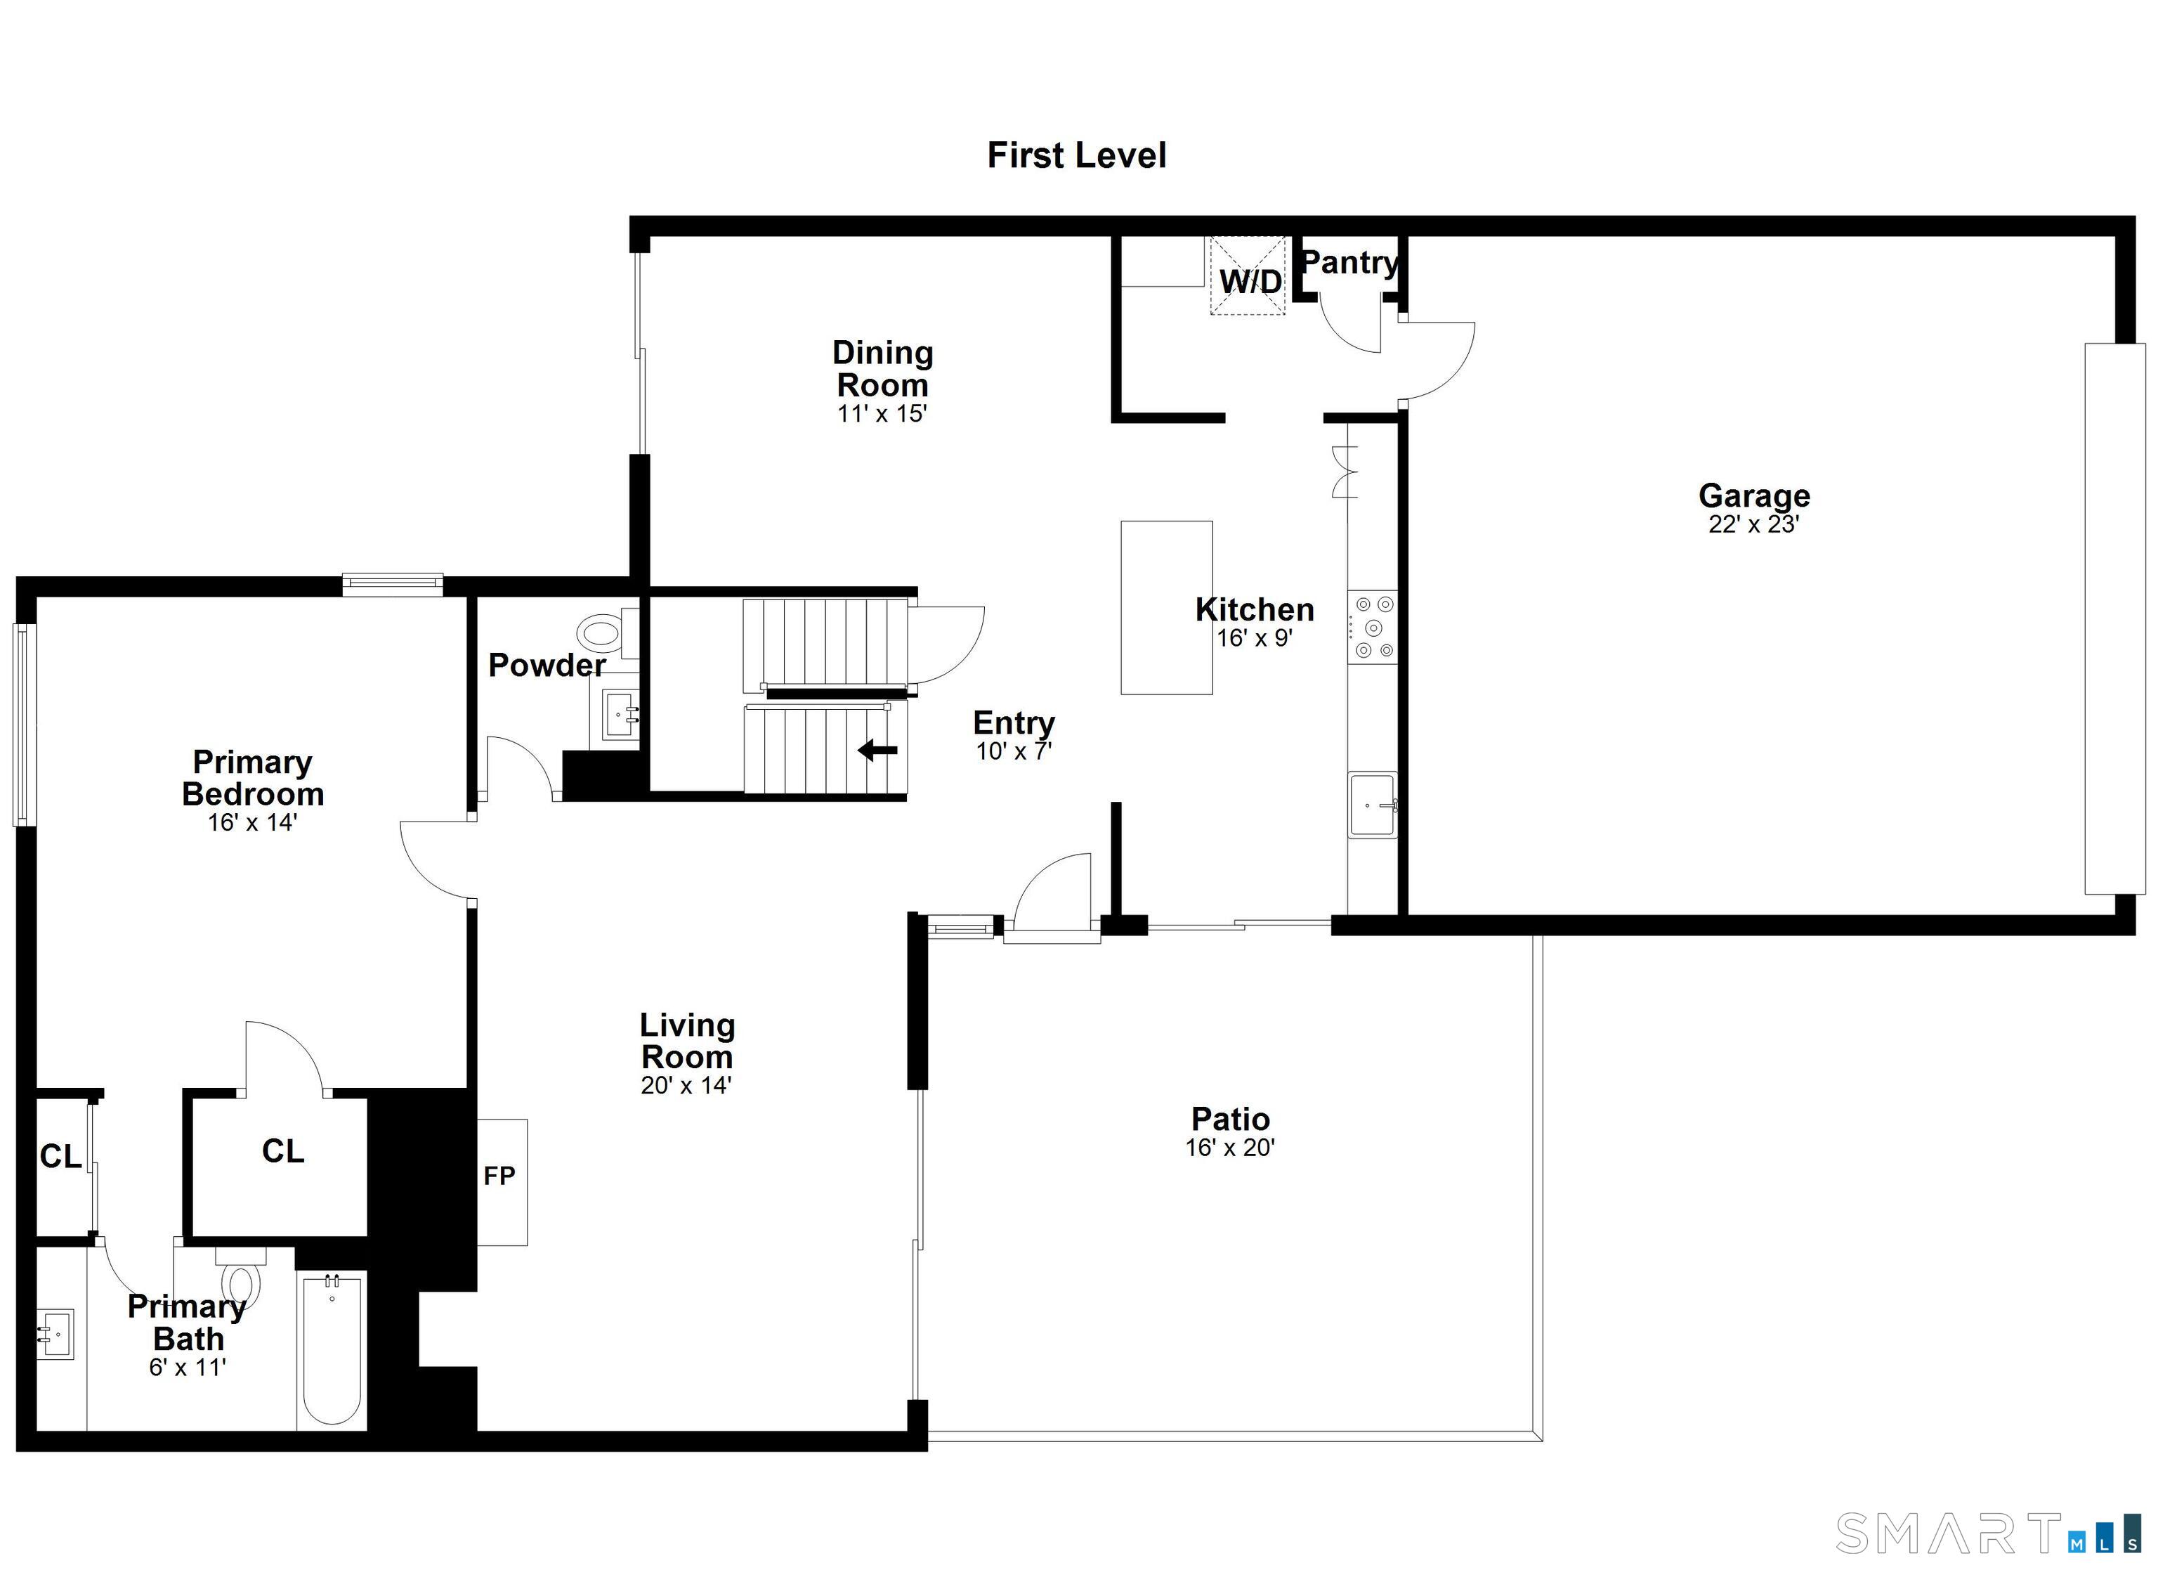
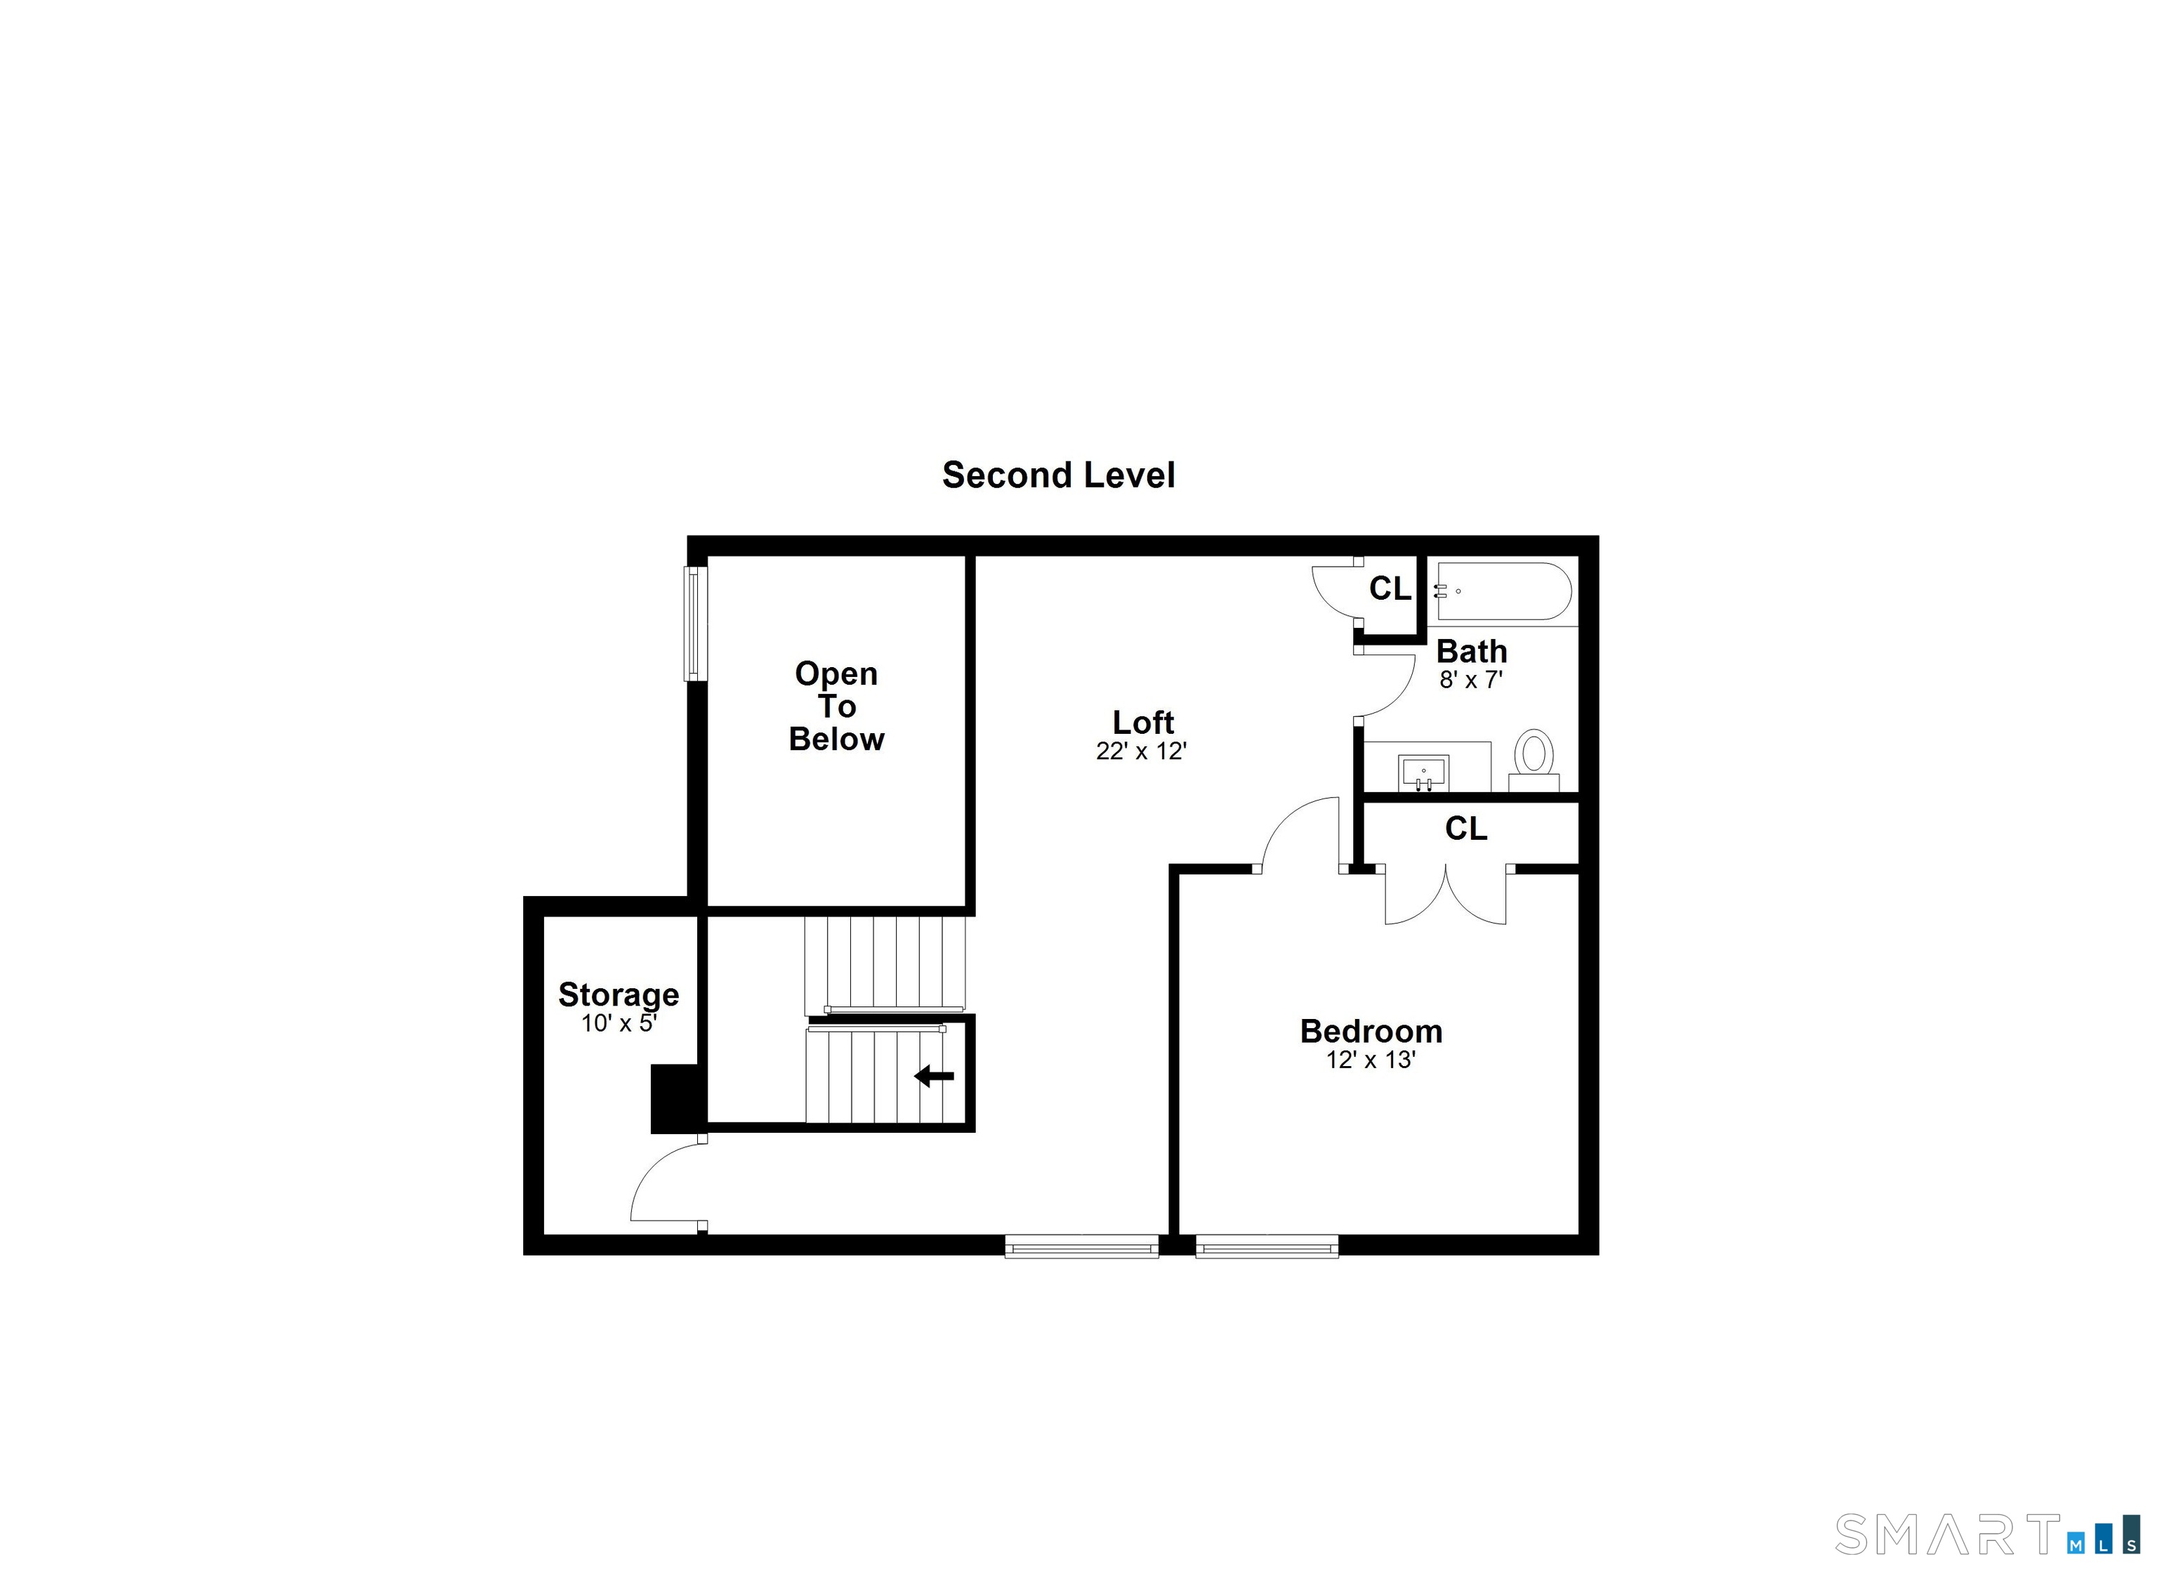
Beautifully updated with main level primary suite and abundant additional living space for family and guests in this move-in ready townhouse. You will love the soaring ceilings, the open and very flexible floor plan and natural light that fills this home throughout the day. Enjoy coffee or dinner al fresco on your dedicated private patio – so rarely found in a condominium community. Almost fully revamped with high quality materials and a simple but stunning palette that will appeal to every taste and decor. One of the largest 2 bedroom 2.5 bath models, this unit includes an upper level open loft or office plus a finished lower level for your home theater or gym and extensive storage in the unfinished area. Every detail has been considered for comfort and peace of mind, including a generator and hard-wired security system. Harvest Commons is a vibrant and well managed community with pool, pool house and tennis courts. Ideally located close to shopping, dining, Metro North and our beaches. No need to downsize – this is an opportunity to “right size” and enjoy all the advantages of a home, without the headaches.
Features
- Swimming Pool:
- Pool House, In Ground Pool, Gunite, Safety Fence
- Heating System:
- Hot Air
- Cooling System:
- Central Air
- Basement:
- Full, Interior Access, Partially Finished
- Pet Policy:
- Per Bylaws 2 pets max
- Appliances Included:
- Dishwasher, Refrigerator, Range Hood, Dryer, Washer, Gas Range
- Association Amenities:
- Tennis Courts, Pool
- Association Fee Includes:
- Grounds Maintenance, Insurance, Snow Removal, Trash Pickup, Tennis, Property Management, Pool Service, Road Maintenance
- Heat Fuel Type:
- Natural Gas
- Exterior Features:
- Patio, Guest House, Tennis Court, Garden Area, Lighting
- Exterior Siding:
- Clapboard
- Handicap Features:
- Multiple Entries/exits
- Interior Features:
- Security System, Open Floor Plan
- Fireplaces Total:
- 1
- Parking Total Spaces:
- 4
- Hot Water Description:
- Domestic
- Lot Description:
- On Cul-de-sac
- Water Source:
- Public Water Connected
Address Map
- Street:
- Harvest
- Street Number:
- 104
- Floor Number:
- 0
- Longitude:
- W74° 40′ 49.4”
- Latitude:
- N41° 8′ 25.6”
MLS Addon
- Office Name:
- Higgins Group Real Estate
- Agent Name:
- Pat Prenderville
- List Agent MLSID:
- 7026
- List Office MLSID:
- JHIGG1
- Tax Year:
- July 2025-June 2026
- Directions:
- Post Road to Harvest Commons. #104 on the right.
- Elementary School:
- Long Lots
- High School:
- Staples
- HOA Fee Amount:
- $1,988
- HOA Fee Frequency:
- Quarterly
- Parcel Number:
- 419030
- Pets Allowed YNA:
- Restrictions
- Property Tax:
- $8,668
- Unit Number:
- 104
- Virtual Tour:
- Click Here
- Zoning:
- PRD
Condo/co-op For Sale
104 Harvest, Westport, 06880
2 Bedrooms
2 Bathrooms
2,161 Sqft
$1,449,000
Basic Details
- Property Type :
- Condo/co-op For Sale
- Listing Type :
- For Sale
- Price :
- $1,449,000
- Bedrooms :
- 2
- Baths Total :
- 3
- Bathrooms :
- 2
- Half Bathrooms :
- 1
- Square Footage :
- 2,161 Sqft
- Year Built :
- 1981
- Lot Area :
- 0 Acre
- City:
- Westport
- Zipcode:
- 06880
- Property Sub Type :
- Condominium
- Style :
- Townhouse
Agent info


RE/MAX Right Choice
43 South Main Street, Newtown CT 06470
- Ben Keeney
- View website
- 203-313-0013
- 866-886-0013
-

-

Mortgage Calculator
Contact Agent



