
Property Description
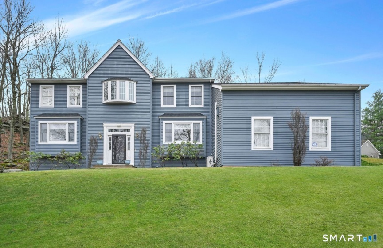
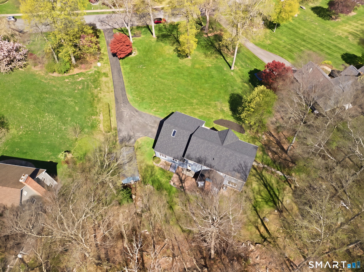
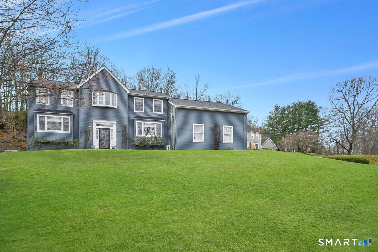
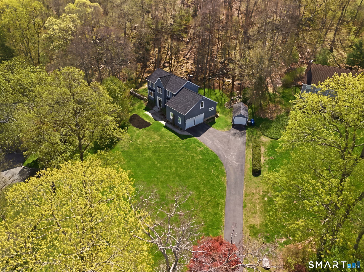
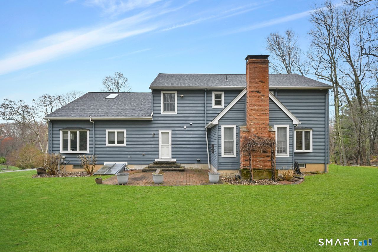
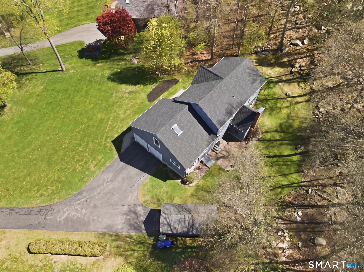
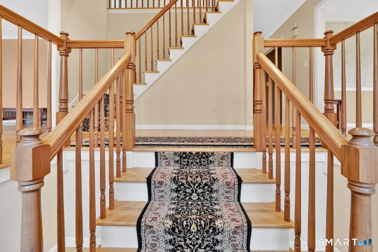
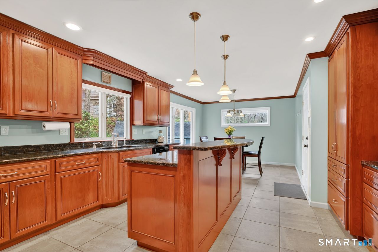
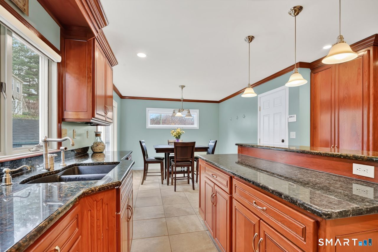
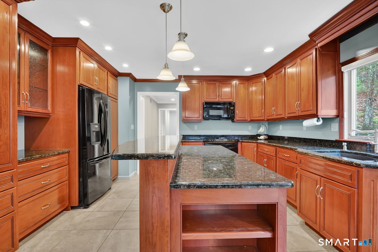
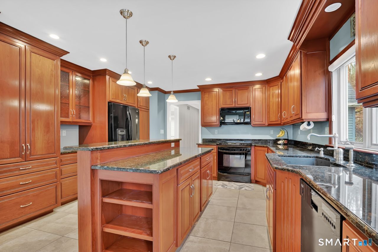
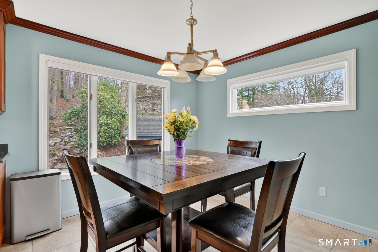
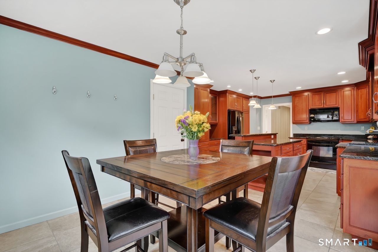
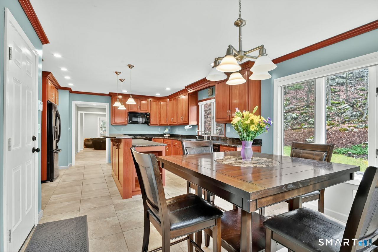
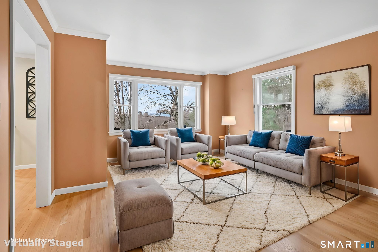
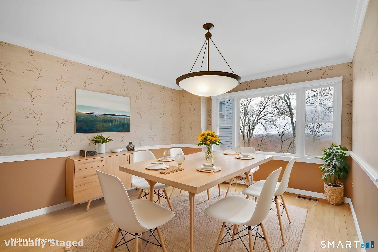
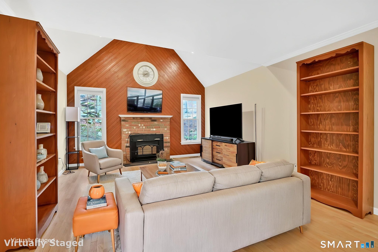
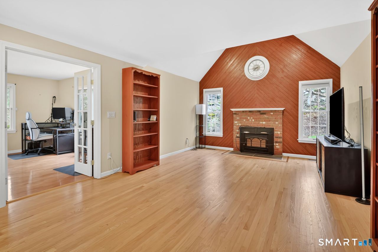
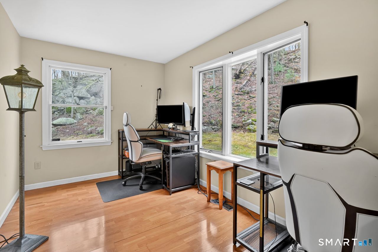
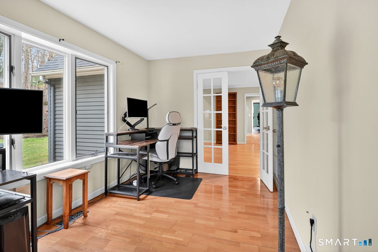
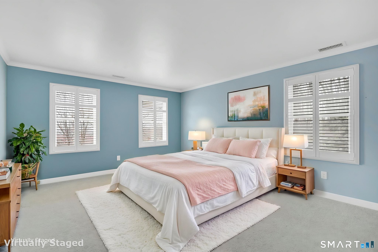
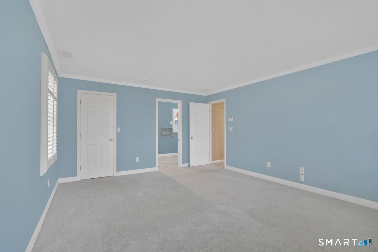
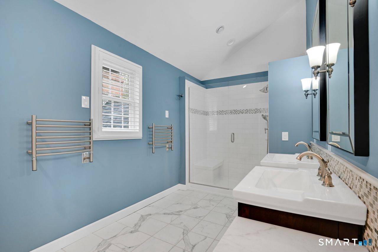
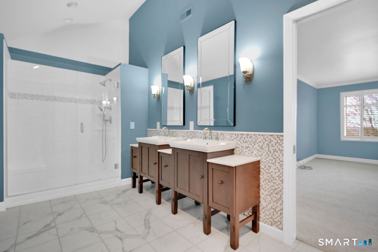
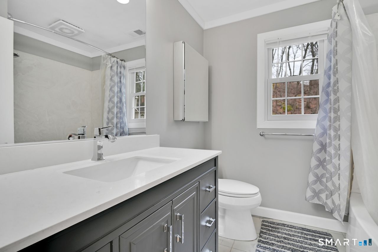
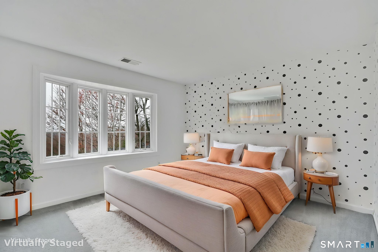
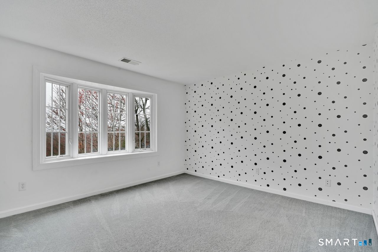
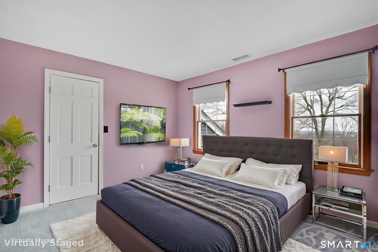
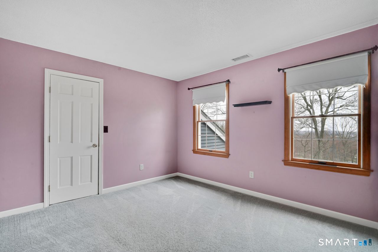
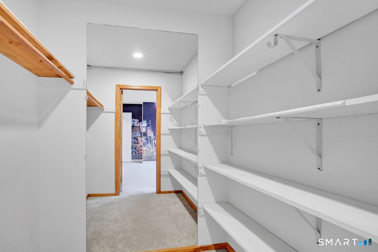
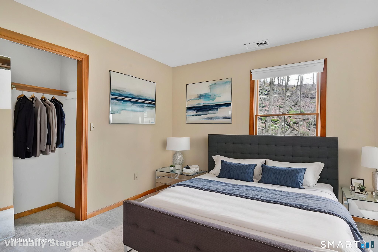
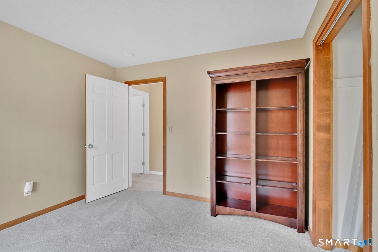
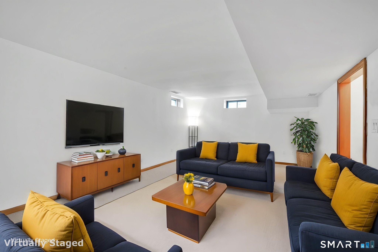
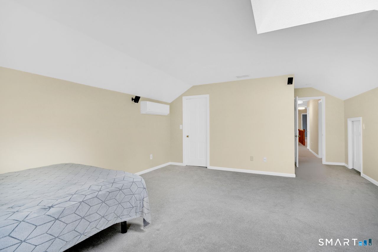
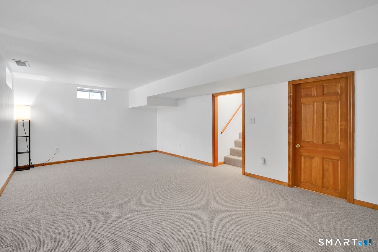
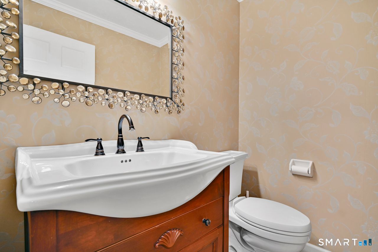
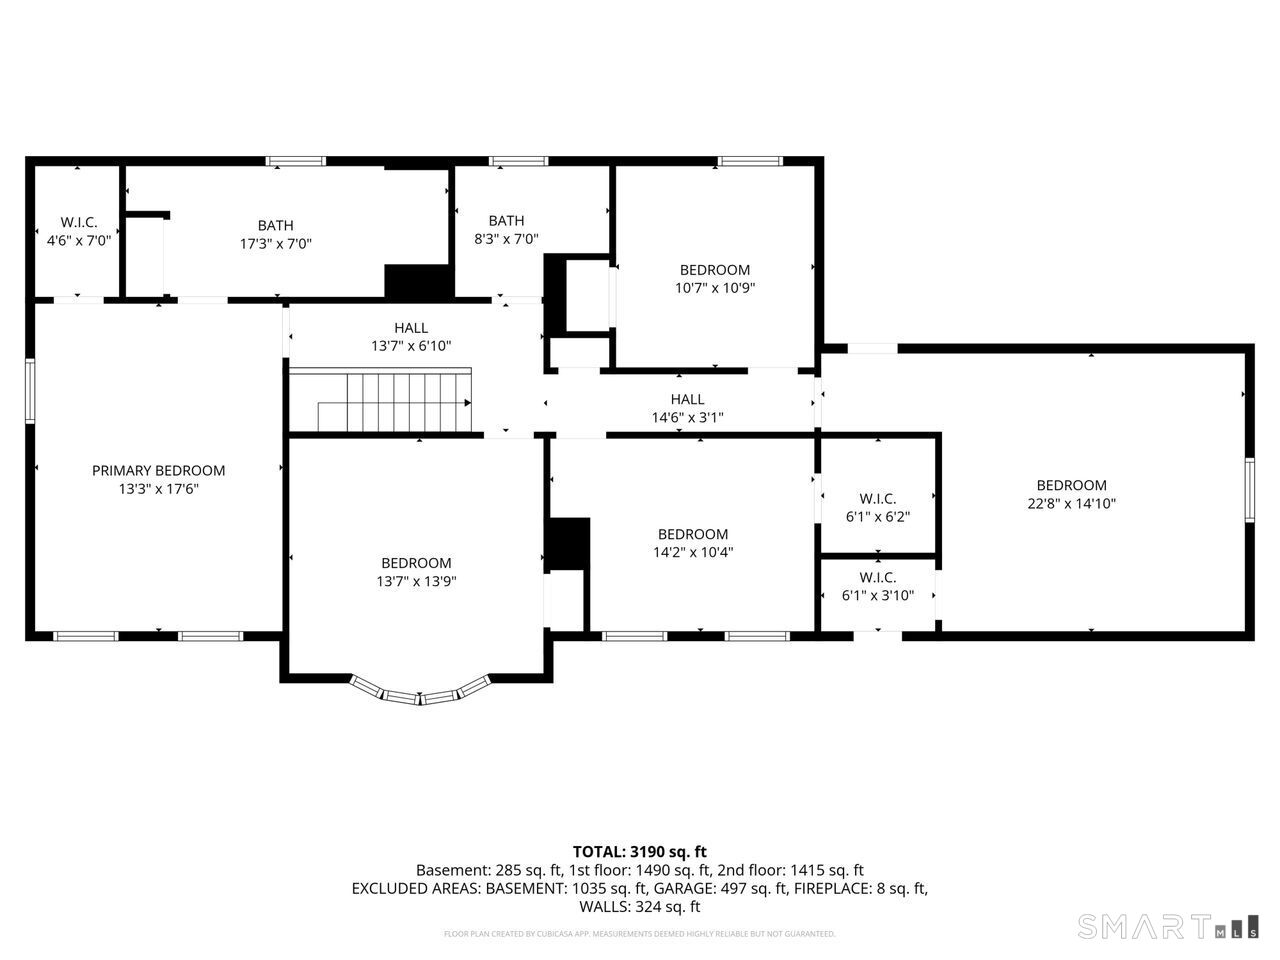
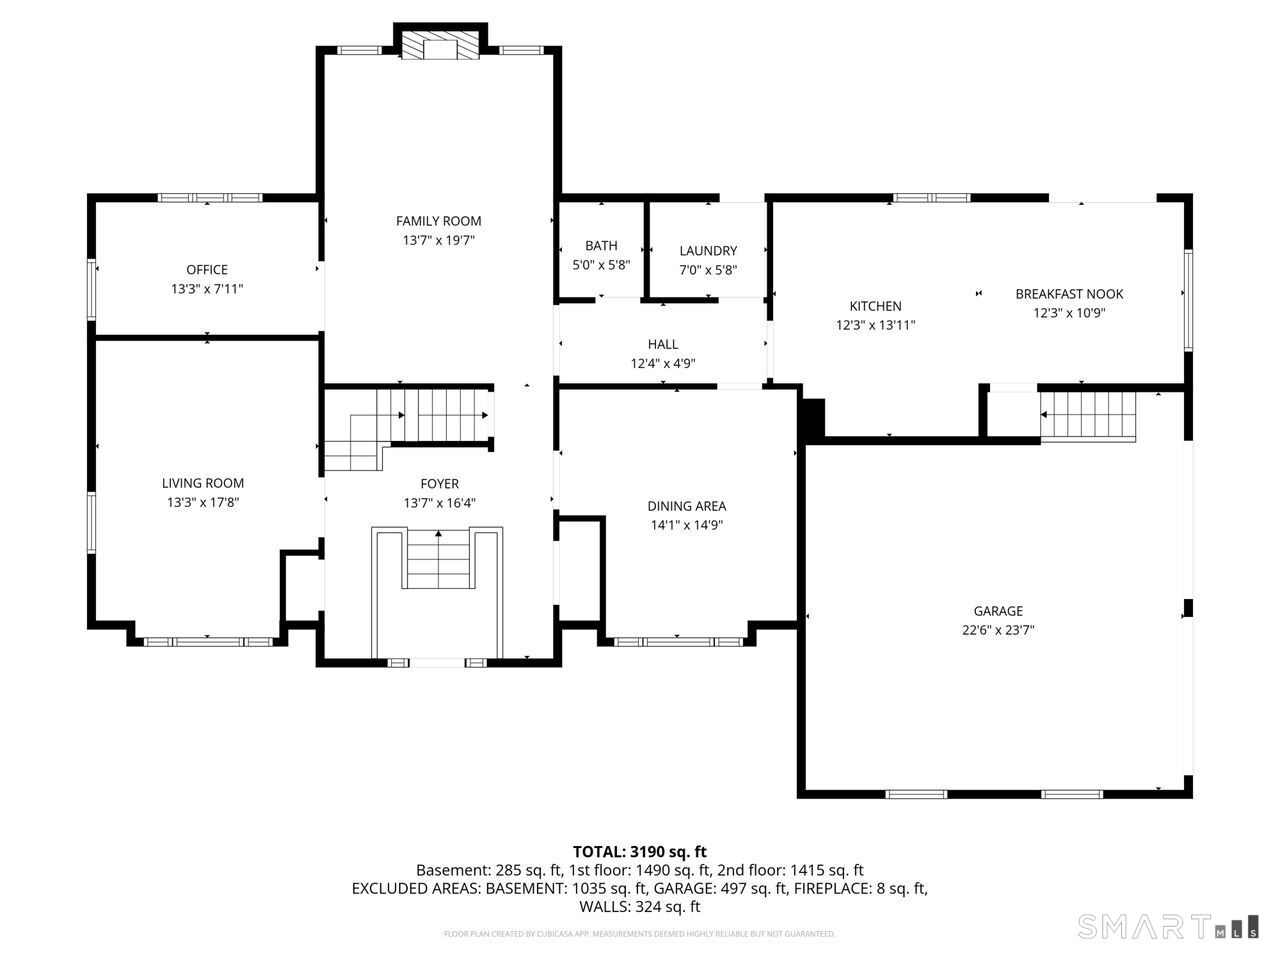
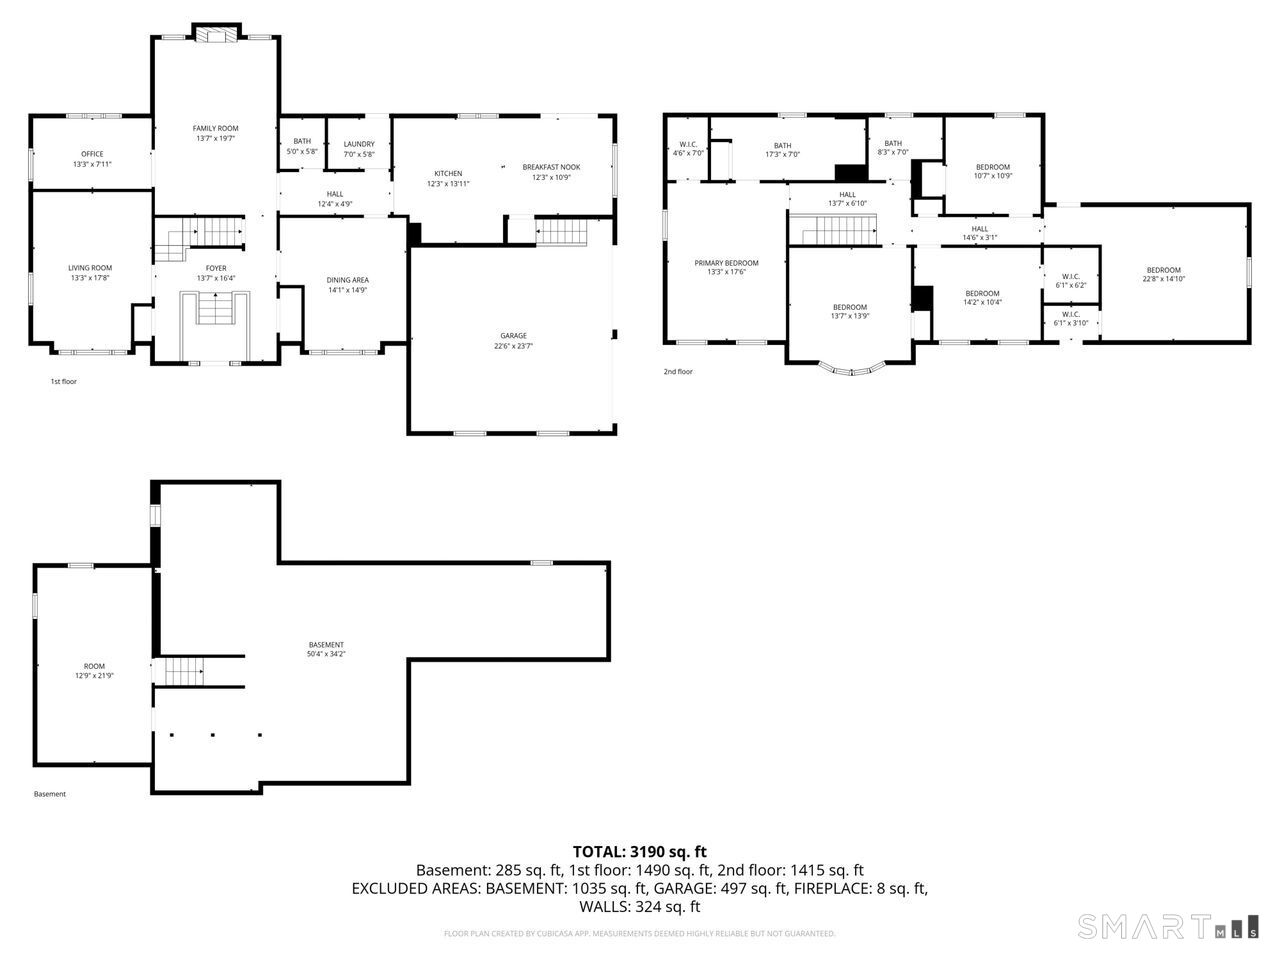
Tucked against a dramatic natural rock ledge on a private 1.12-acre lot in one of South Glastonbury’s most established neighborhoods, this meticulously maintained 5-bedroom, 2.5-bath colonial offers 3,521 sqft of finished living space plus 1,000+ sqft of unfinished basement, ready for a gym, workshop, or future buildout. A raised entry opens to gleaming hardwoods flowing through the formal dining room, study, and a private home office framed by French doors and bay window views. The chef’s kitchen anchors the home with an oversized island in striking Verde Butterfly exotic granite, rich cherry cabinetry, and a sun-filled breakfast area open to the dining room. The family room is a showstopper: soaring cathedral ceilings, hardwood floors, and a wood-burning fireplace framed by a dramatic arched feature wall, with bay windows pulling the natural rock ledge in as living artwork year-round. Upstairs, all five bedrooms feature walk-in closets and share two full bathrooms, a spa-caliber bath with double vanity, glass shower, and heated towel warmers, plus a second full bath with shower-tub combo. A Lennox mini-split delivers zoned comfort upstairs. The lower level adds 500 sqft of finished media/game flex space. Brand-new roof, refurbished oil heat, central A/C, plumbing redone, water softener and filtration, generator-ready panel, powered outbuilding, 2-car garage. Top Glastonbury schools. 5 min to Rt 2, 15 min to Hartford.
Features
- Heating System:
- Hot Air
- Cooling System:
- Central Air
- Basement:
- Full
- Appliances Included:
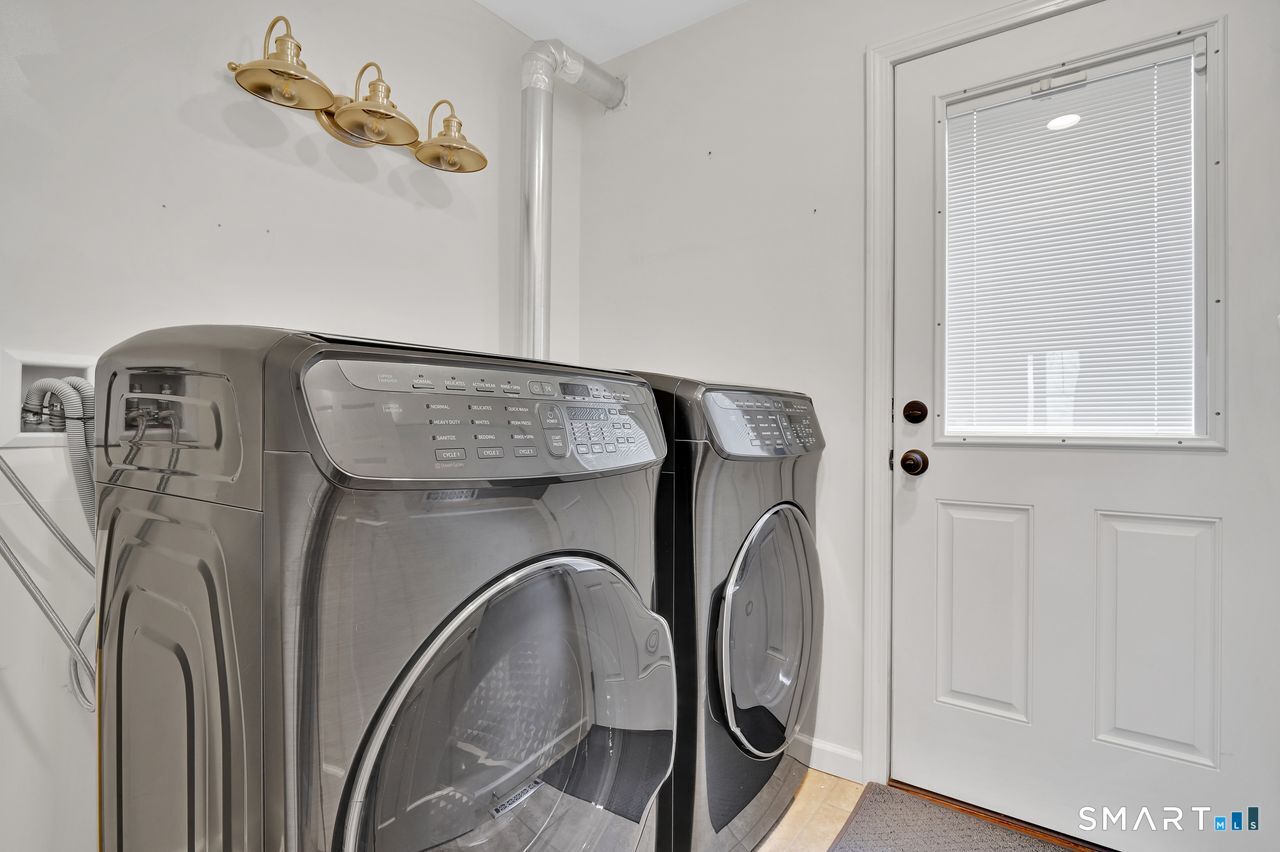
- Dishwasher, Microwave, Oven/range, Refrigerator, Dryer, Washer
- Foundation Type:
- Concrete
- Heat Fuel Type:
- Oil
- Exterior Features:
- Patio, Underground Utilities, Shed, Gutters
- Exterior Siding:
- Shingle
- Interior Features:
- Auto Garage Door Opener
- Fireplaces Total:
- 1
- Parking Total Spaces:
- 0
- Hot Water Description:
- Oil, Upright Tank
- Lot Description:
- Lightly Wooded, In Subdivision, Sloping Lot
- Water Source:
- Private Well
Address Map
- Street:
- Old Farms
- Street Number:
- 104
- Floor Number:
- 0
- Longitude:
- W73° 28′ 1.3”
- Latitude:
- N41° 39′ 3”
MLS Addon
- Office Name:
- Coldwell Banker Realty
- Agent Name:
- Cynthia Muska
- List Agent MLSID:
- MUSKACYN
- List Office MLSID:
- CBRB09
- Tax Year:
- July 2025-June 2026
- Directions:
- country club rd to Mott Hill Rd to Country Lane to Old Farms Rd Up driveway on left
- Elementary School:
- Hopewell
- High School:
- Glastonbury
- HOA Fee Amount:
- $0
- Parcel Number:
- 573901
- Property Tax:
- $13,677
- Virtual Tour:
- Click Here
- Zoning:
- RR
Single Family For Sale
104 Old Farms, Glastonbury, 06073
5 Bedrooms
2 Bathrooms
3,521 Sqft
$739,000
Basic Details
- Property Type :
- Single Family For Sale
- Listing Type :
- For Sale
- Price :
- $739,000
- Bedrooms :
- 5
- Baths Total :
- 3
- Bathrooms :
- 2
- Half Bathrooms :
- 1
- Square Footage :
- 3,521 Sqft
- Year Built :
- 1986
- Lot Area :
- 1.12 Acre
- City:
- Glastonbury
- Zipcode:
- 06073
- Style :
- Colonial
Agent info


RE/MAX Right Choice
43 South Main Street, Newtown CT 06470
- Ben Keeney
- View website
- 203-313-0013
- 866-886-0013
-

-

Mortgage Calculator
Contact Agent



