


Property Description
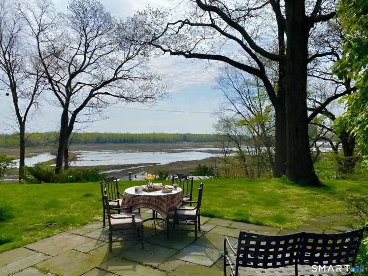
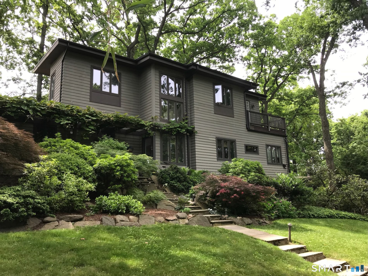
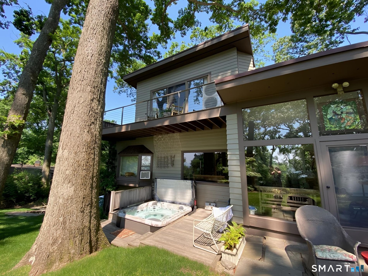
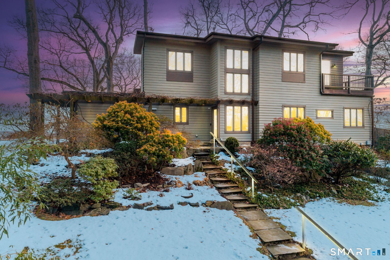
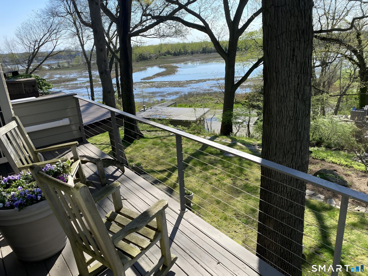
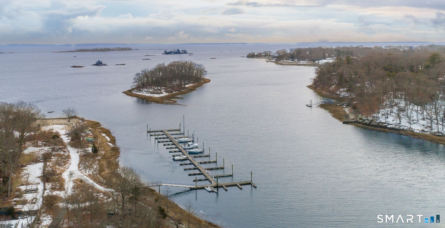
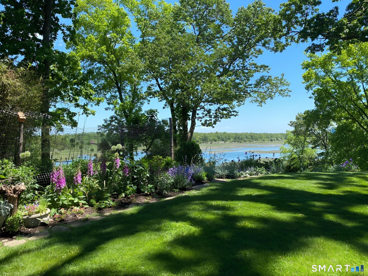
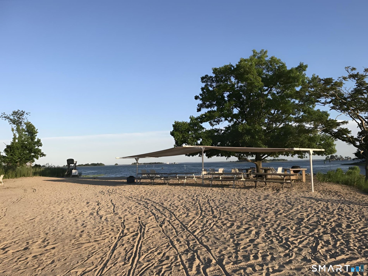
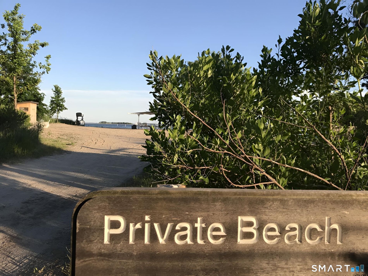
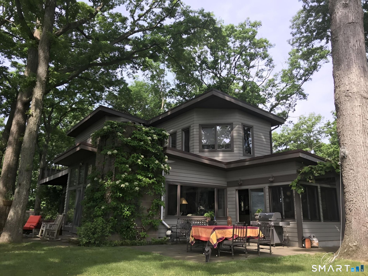
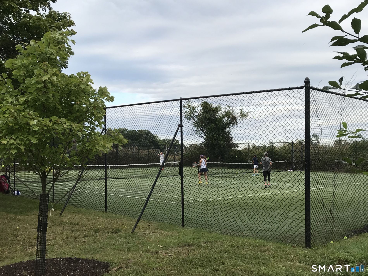
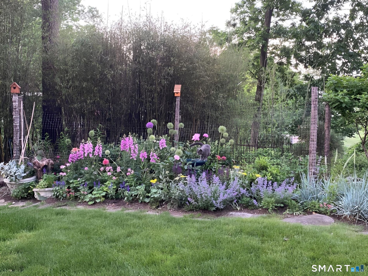
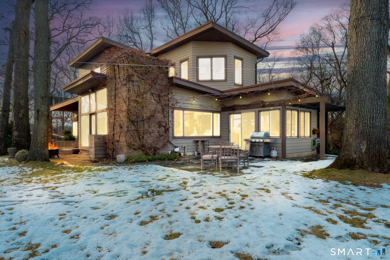
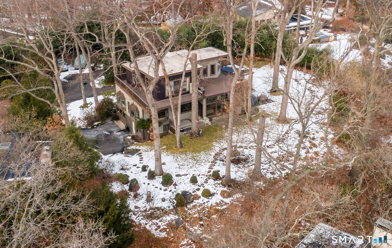
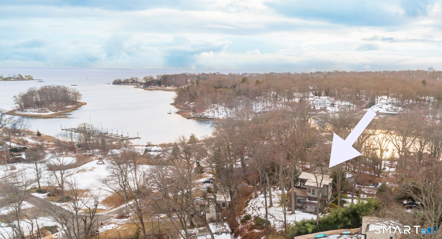
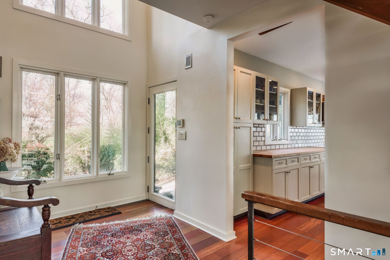
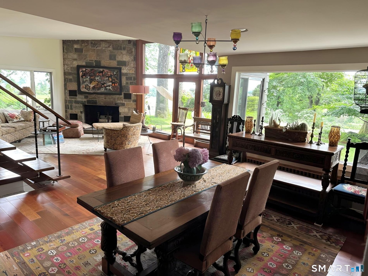
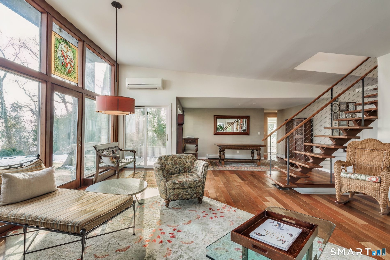
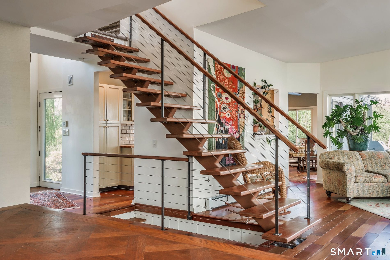
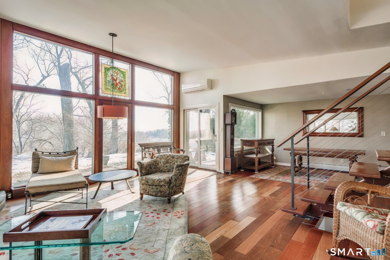
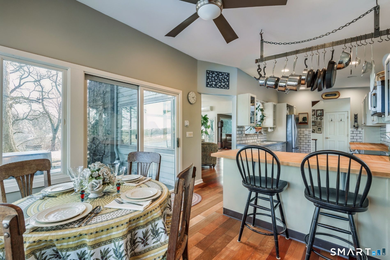
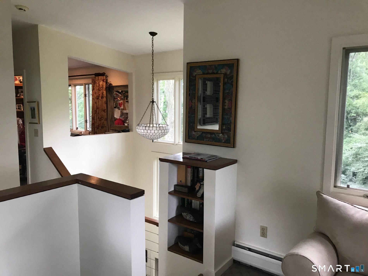
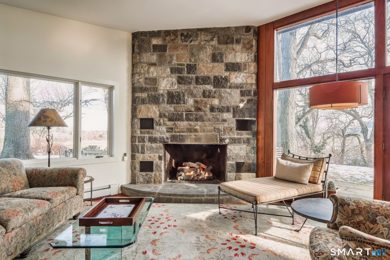
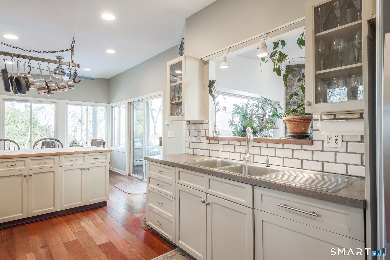
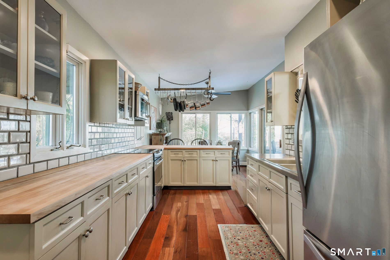
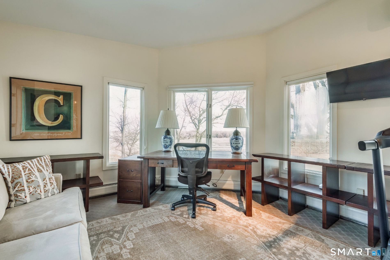
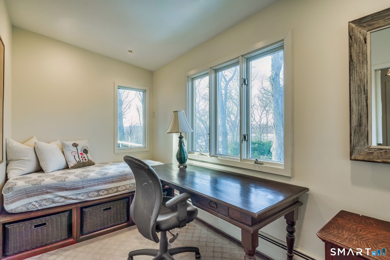
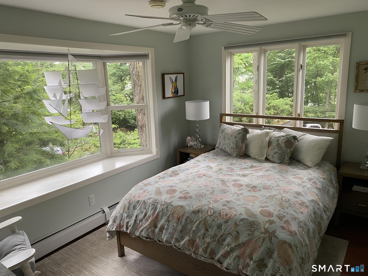
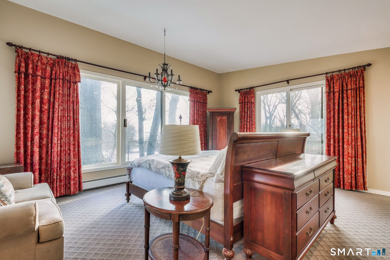
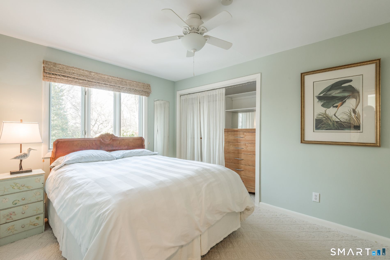
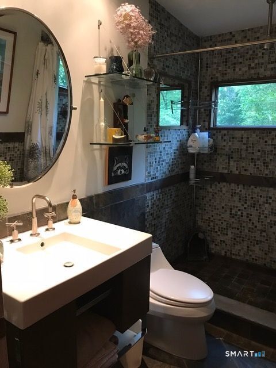
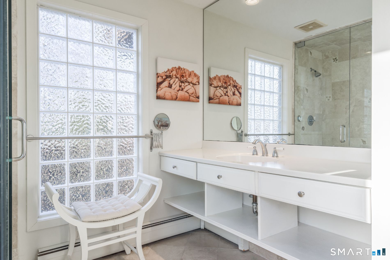
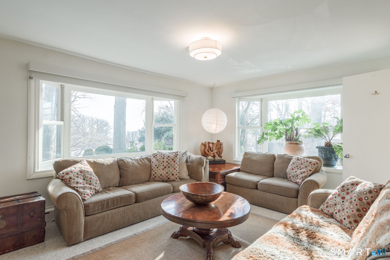
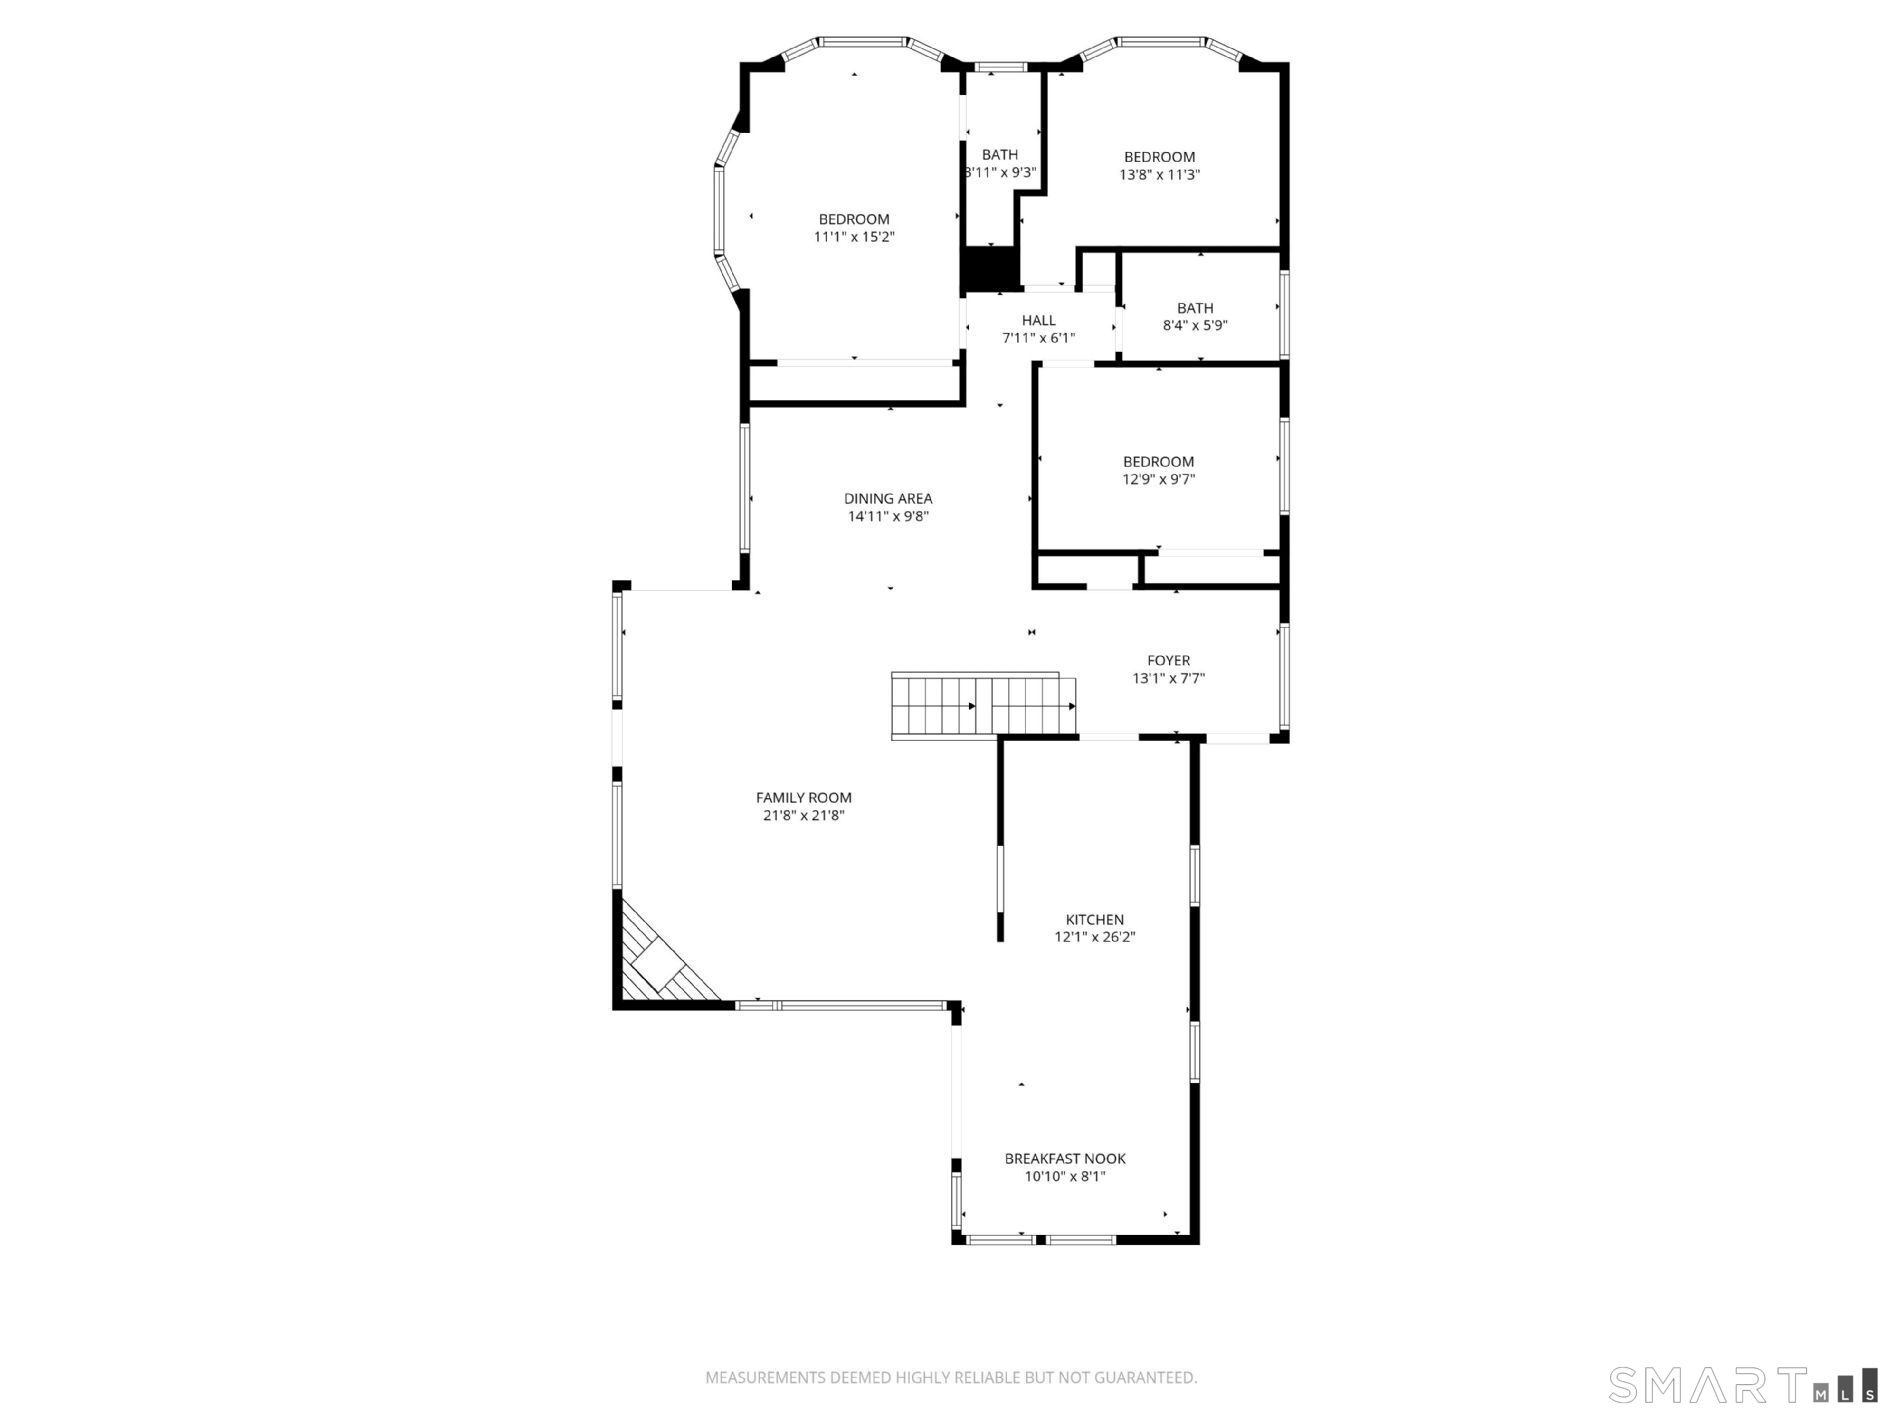
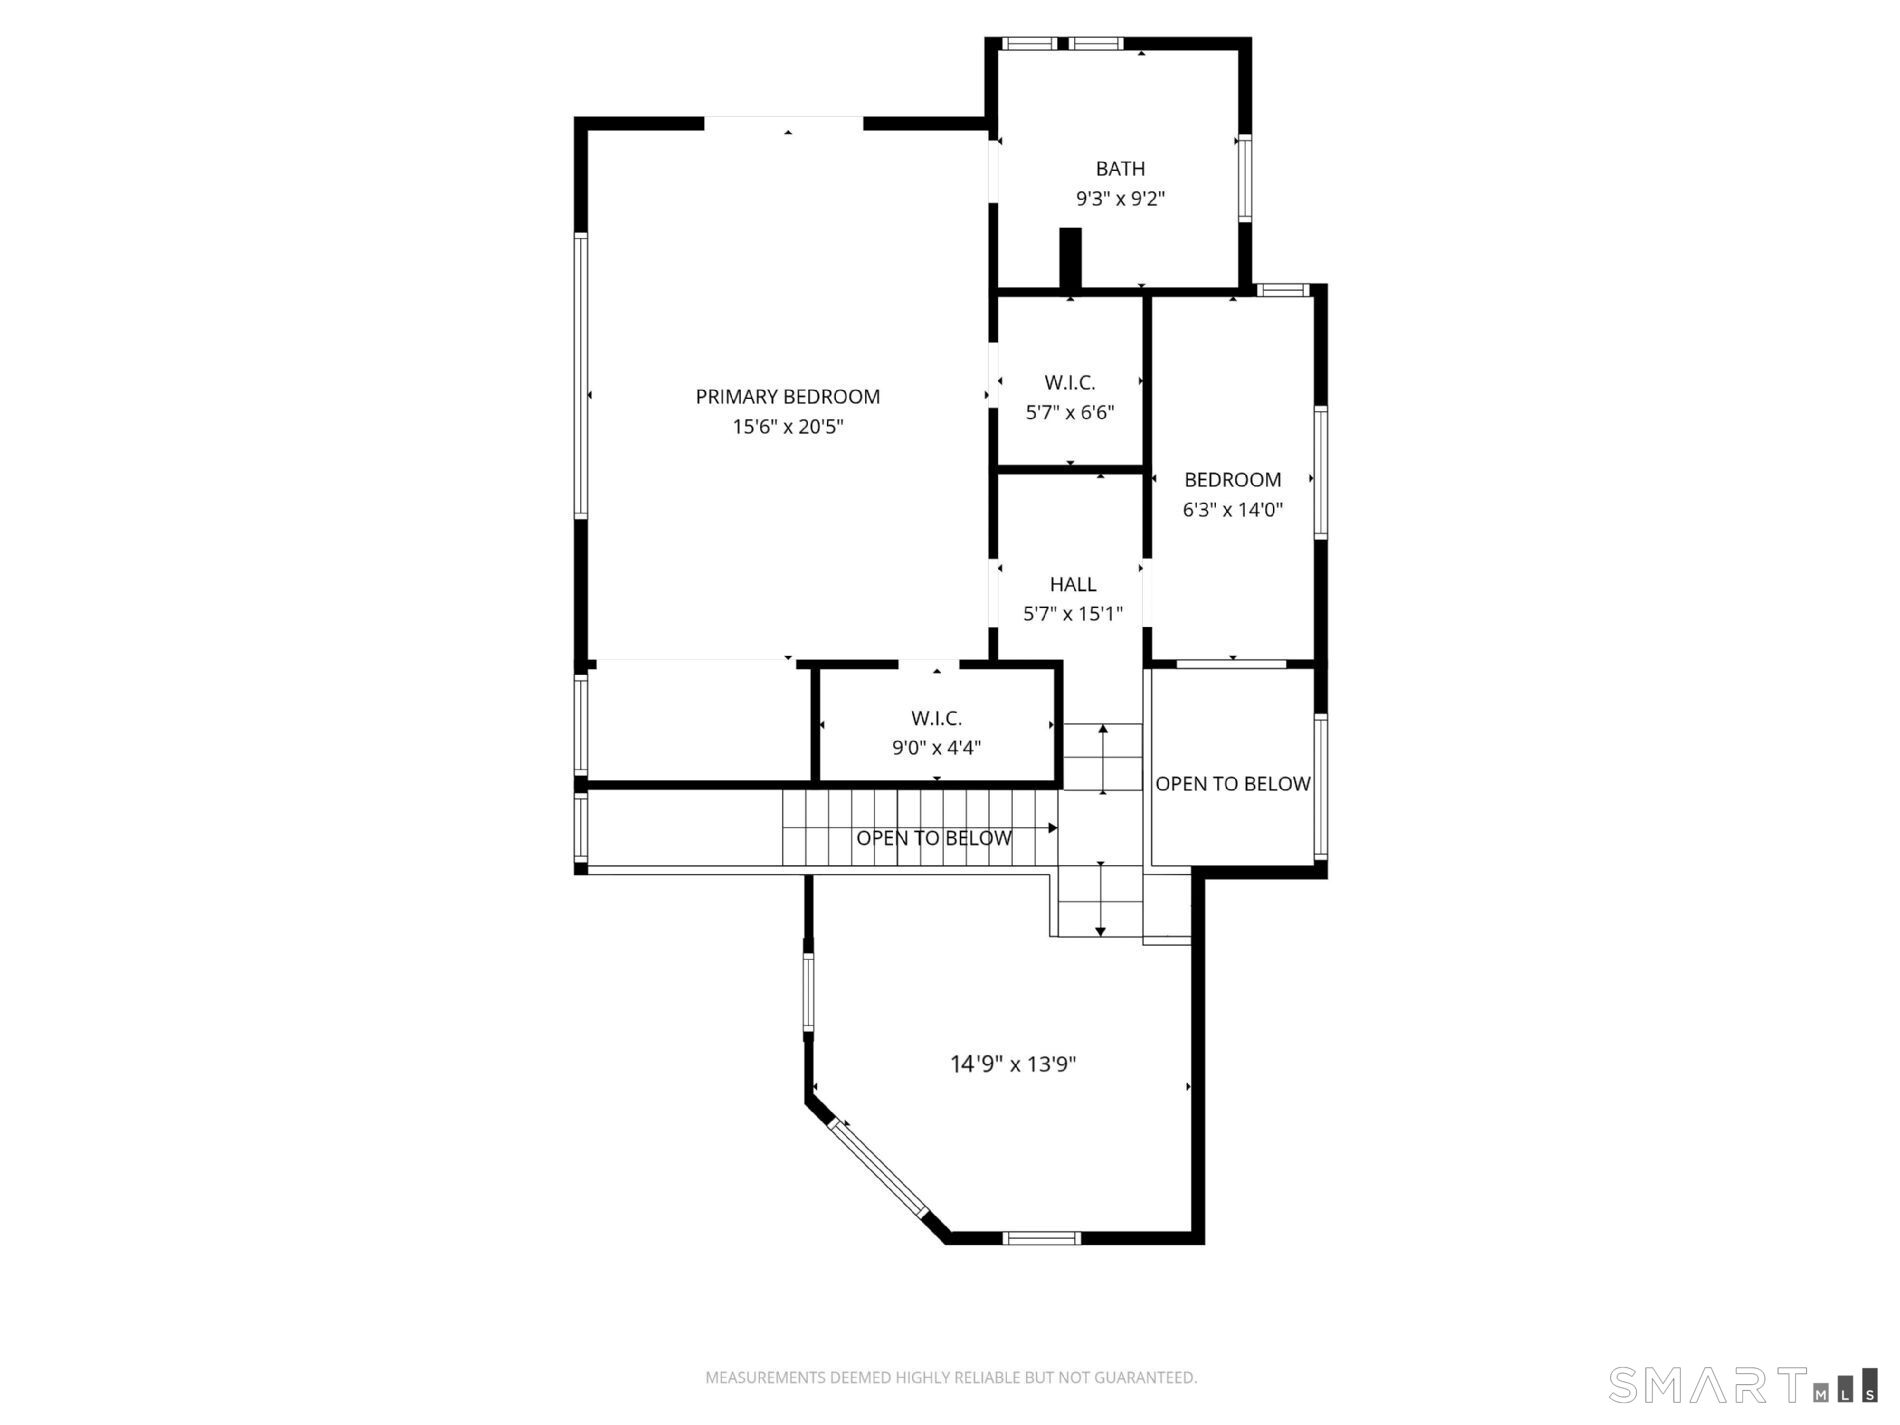
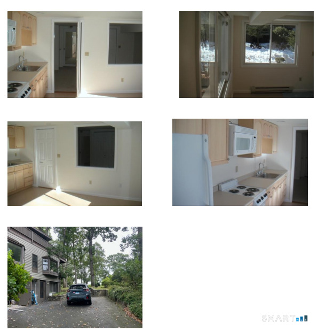
Fairfield County’s Gold Coast best-kept secret. Located in the historic, mid-century enclave of Village Creek, this refined waterfront residence captures sweeping views of a protected 100-acre estuary. Owners enjoy an unparalleled array of private community amenities-including a private sandy beach, tennis courts, deep-water marina, paddle-craft storage, dog park, playground, and athletic field. Within the sought-after Rowayton school district and minutes from Metro-North and SONO’s premier dining and shops. Soaring floor-to-ceiling windows frame panoramic coastal vistas and professionally landscaped mature gardens. The open living, dining, and kitchen areas flow seamlessly to multiple terraces including a secluded hot tub overlooking Long Island Sound. In addition, the main level features two bedrooms, two baths, and a family room. A sculptural open staircase leads to the expansive primary suite above — two offices, dual walk-in closets, a marble steam bath, and a washer/dryer. A wrap-around deck with unobstructed vistas completes the ideal blend of work-from-home convenience with the comfort of a coastal retreat. The lower ground level features a 560 sq ft zoning-compliant accessory dwelling unit (ADU) with W/D, private entrance and parking-ideal for $2,000+/monthly rental income, guests, extended family, or a live-in nanny (Note: Seller is willing to make concessions/contributions towards covering some of buyers closing costs)
Features
- Heating System:
- Heat Pump, Baseboard, Zoned, Hot Water
- Cooling System:
- Zoned, Heat Pump
- Basement:
- Garage Access, Interior Access, Walk-out, Partially Finished, Partial
- Appliances Included:
- Dishwasher, Disposal, Microwave, Oven/range, Refrigerator, Dryer, Washer
- Association Fee Includes:
- Grounds Maintenance, Tennis, Property Management, Lake/beach Access
- Driveway Type:
- Paved
- Foundation Type:
- Concrete
- Heat Fuel Type:
- Oil, Propane, Electric
- Exterior Features:
- Patio, Deck, Garden Area, Shed, Stone Wall, Hot Tub, Lighting, Underground Sprinkler
- Exterior Siding:
- Clapboard
- Fireplaces Total:
- 1
- Parking Total Spaces:
- 8
- Hot Water Description:
- Electric, Domestic
- Lot Description:
- Lightly Wooded
- Water Source:
- Public Water Connected
Address Map
- Street:
- Splitrock
- Street Number:
- 31
- Floor Number:
- 0
- Longitude:
- W74° 34′ 51.6”
- Latitude:
- N41° 4′ 45.7”
MLS Addon
- Office Name:
- OwnerEntry.com
- Agent Name:
- David White
- List Agent MLSID:
- 840827
- List Office MLSID:
- OREY01
- Tax Year:
- July 2025-June 2026
- Directions:
- use GPS
- Elementary School:
- Rowayton
- High School:
- Per Board of Ed
- HOA Fee Amount:
- $1,000
- HOA Fee Frequency:
- Annually
- Parcel Number:
- 254461
- Property Tax:
- $19,654
- Virtual Tour:
- Click Here
- Zoning:
- B
Single Family For Sale
31 Splitrock, Norwalk, 06854
4 Bedrooms
4 Bathrooms
3,239 Sqft
$2,400,000
Basic Details
- Property Type :
- Single Family For Sale
- Listing Type :
- For Sale
- Price :
- $2,400,000
- Bedrooms :
- 4
- Baths Total :
- 4
- Bathrooms :
- 4
- Half Bathrooms :
- 0
- Square Footage :
- 3,239 Sqft
- Year Built :
- 1954
- Lot Area :
- 0.71 Acre
- City:
- Norwalk
- Zipcode:
- 06854
- Style :
- Colonial
Agent info


RE/MAX Right Choice
43 South Main Street, Newtown CT 06470
- Ben Keeney
- View website
- 203-313-0013
- 866-886-0013
-

-

Mortgage Calculator
Contact Agent



