

Property Description
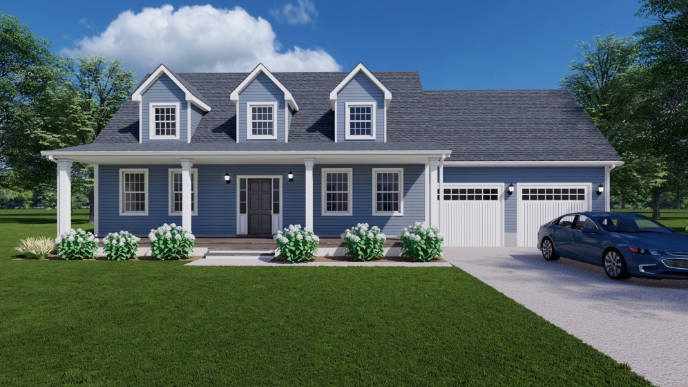
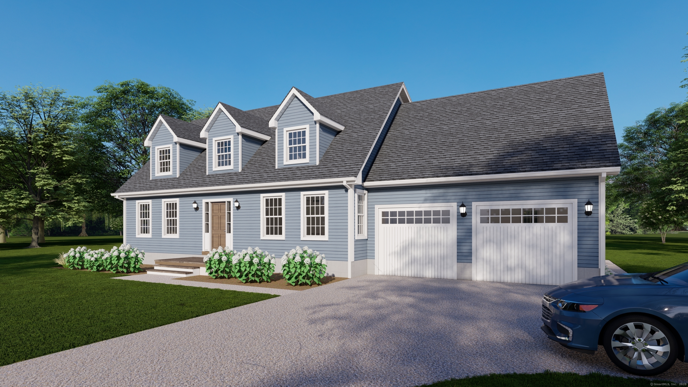
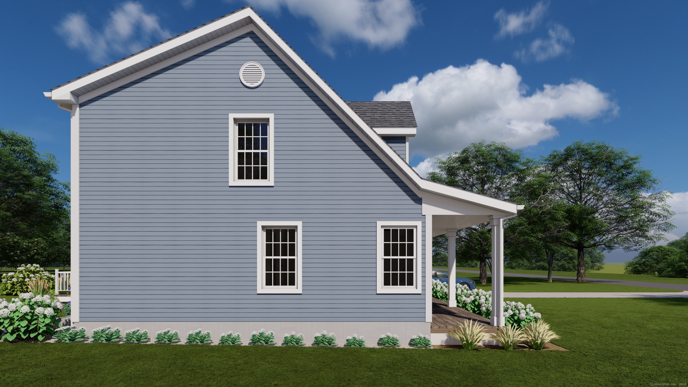
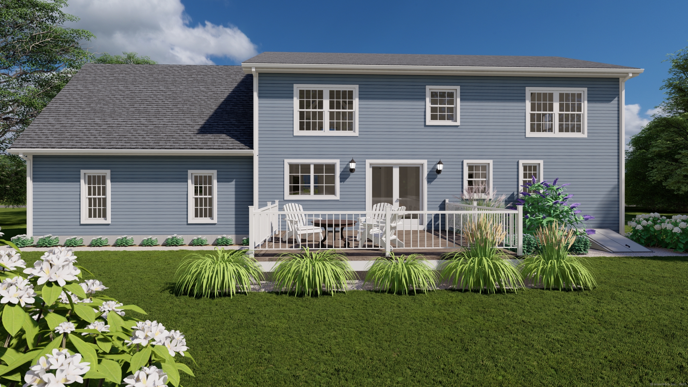
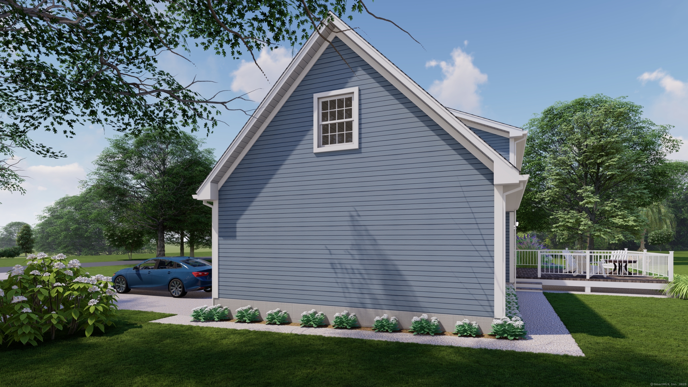
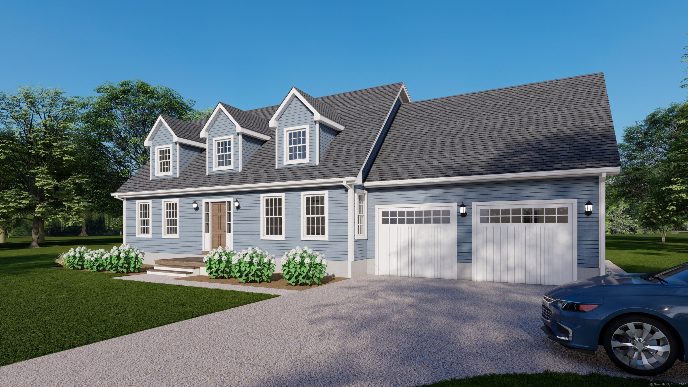
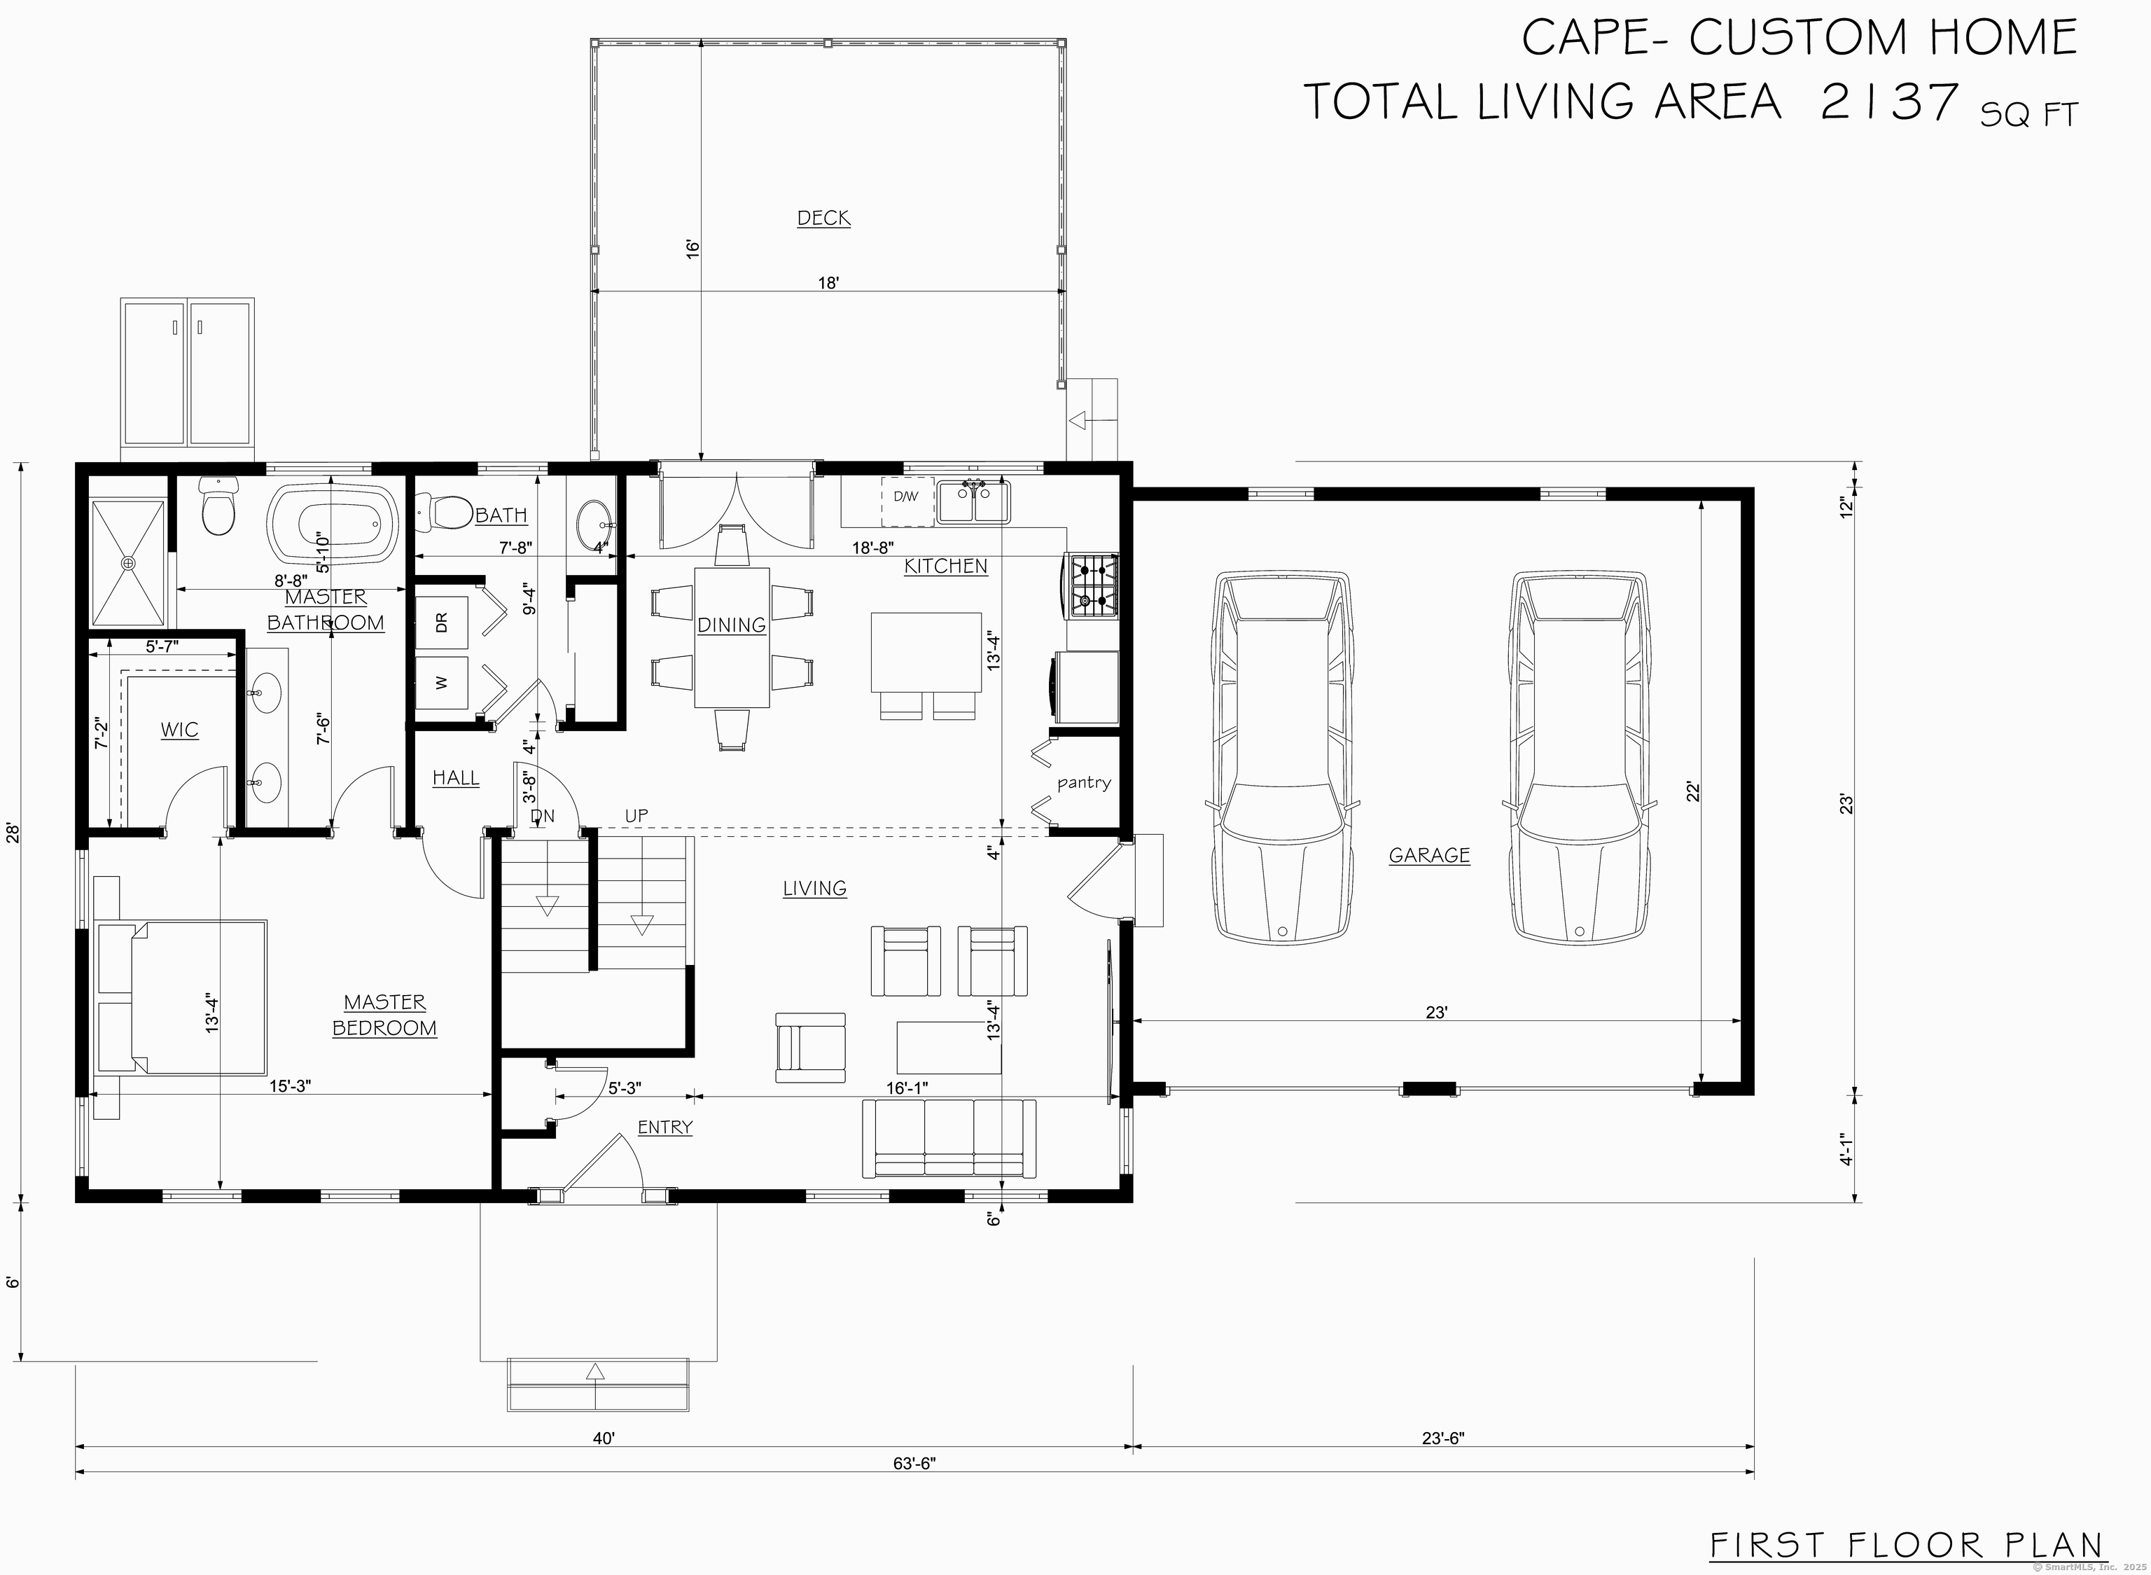
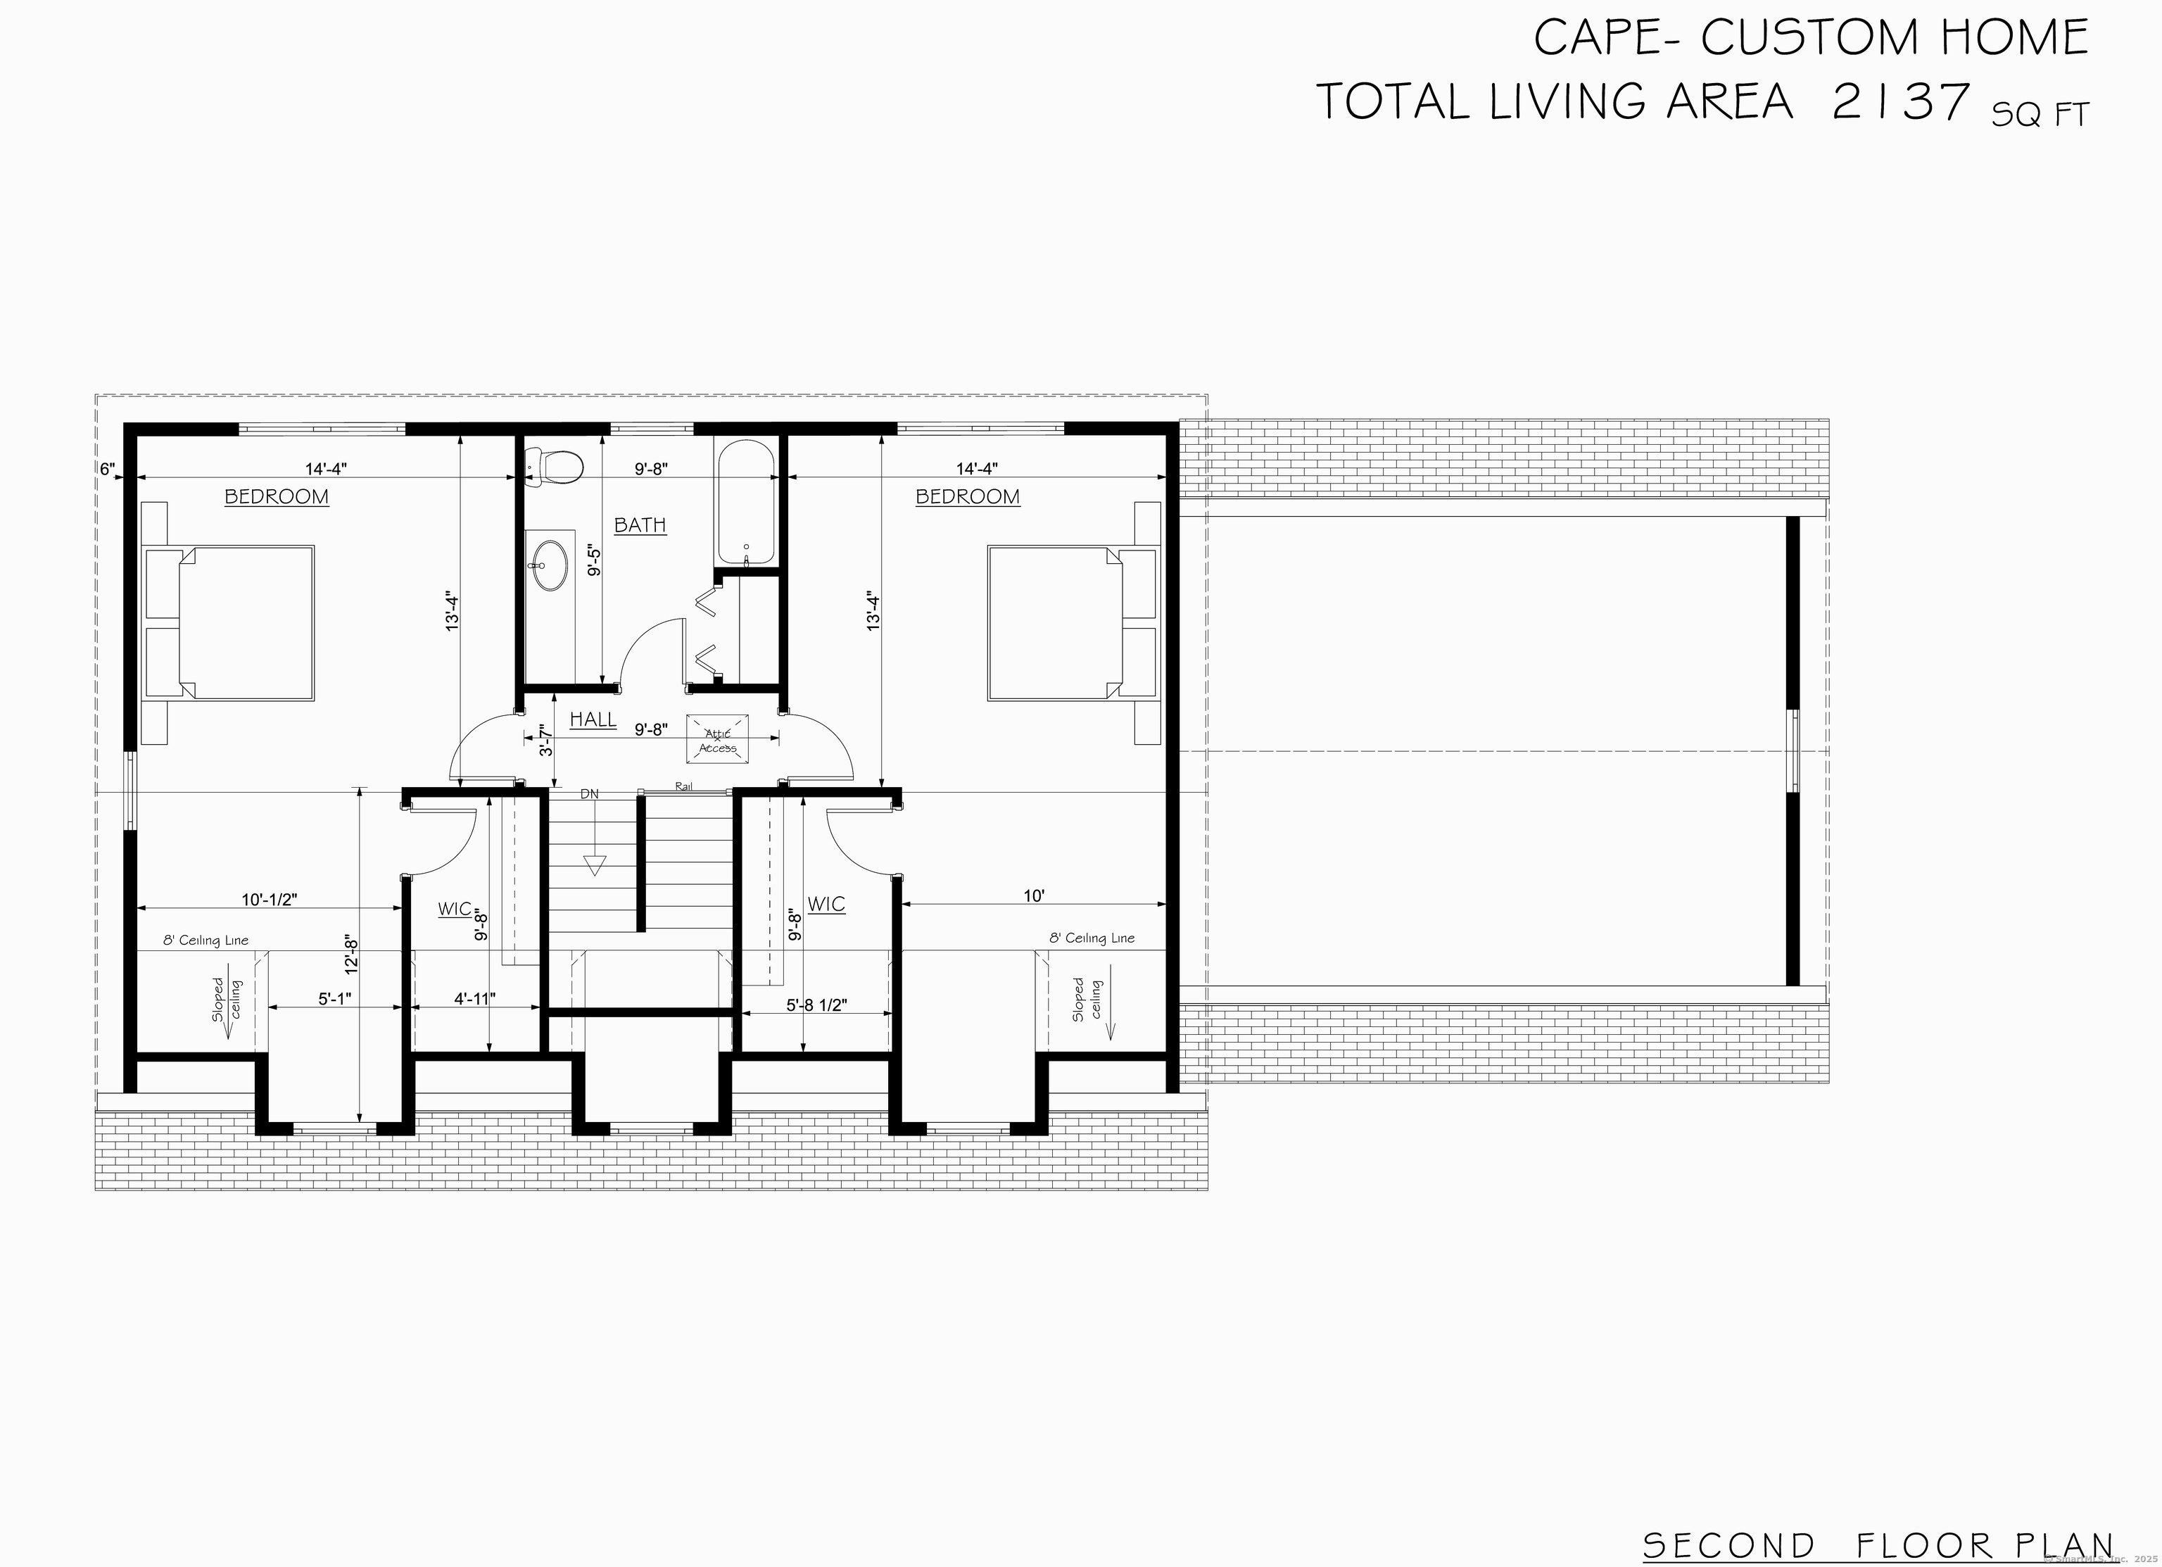
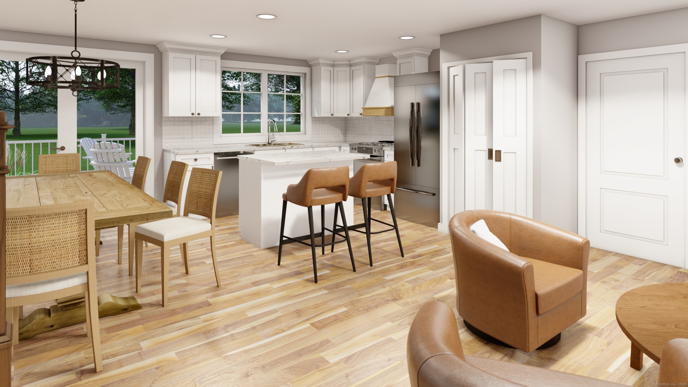
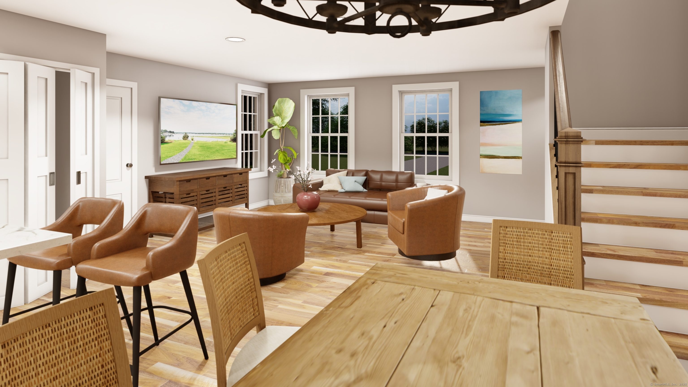
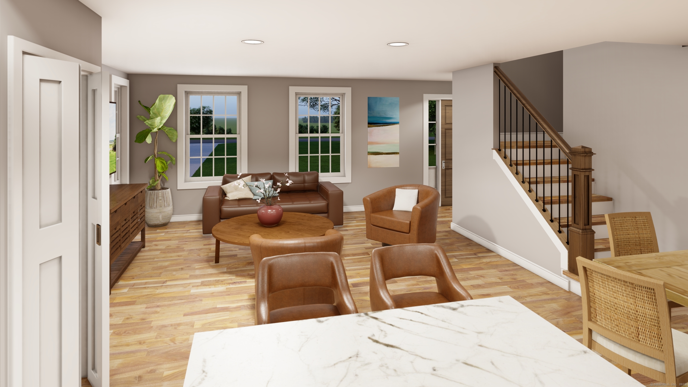
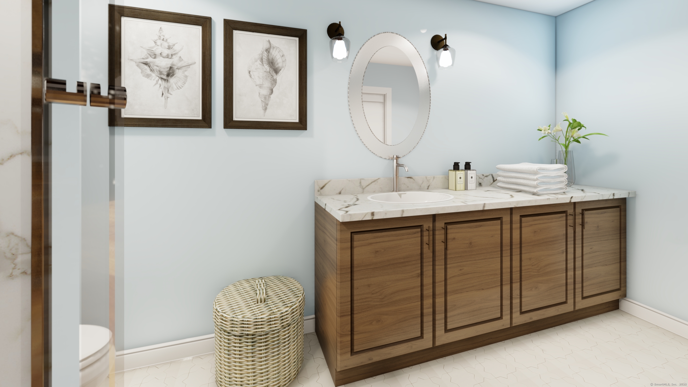
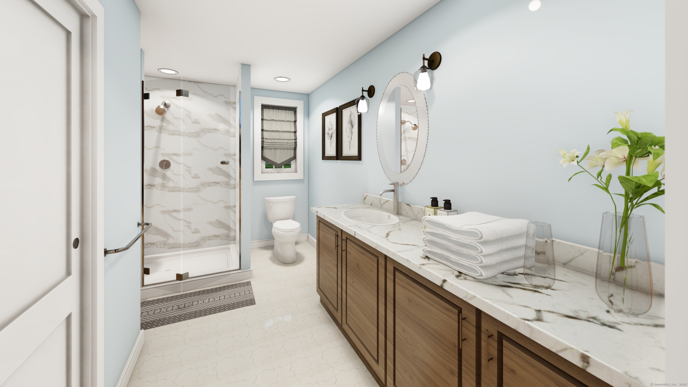
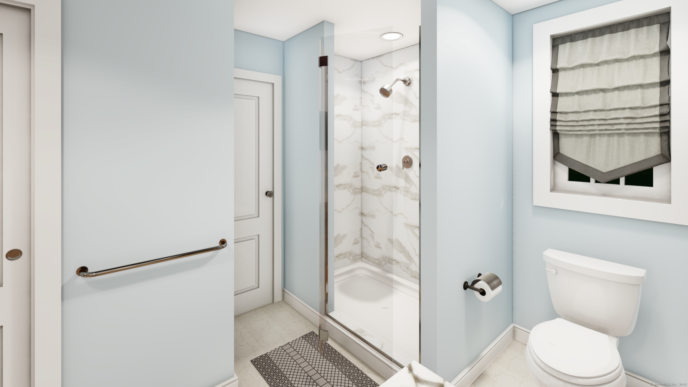
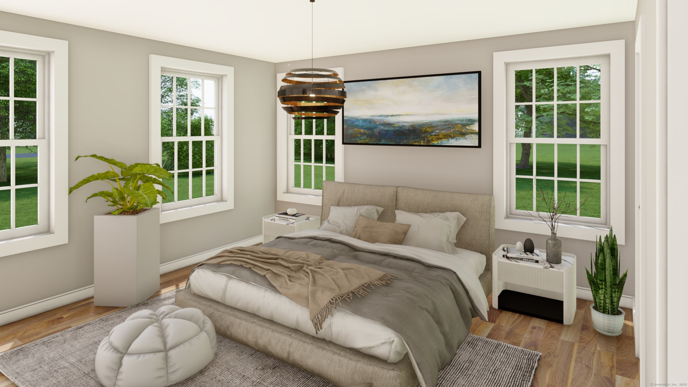
New construction to be built on a private 9.9-acre lot in the heart of Mystic. Rare opportunity to enjoy the privacy of a large wooded setting while being just minutes to Olde Mistick Village, Mystic Aquarium, shopping, dining, and major routes. This thoughtfully designed 3-bedroom, 2.5-bath Cape Cod-style home offers approximately 2,150 square feet with an open-concept floor plan, covered front porch, attached 2-car garage, and quality finishes throughout. The spacious living room flows seamlessly into the kitchen and dining area, creating an ideal layout for everyday living and entertaining. The kitchen will feature wood cabinetry, granite countertops, center island, and double sink, while French doors off the dining area lead to the rear patio overlooking the peaceful surroundings. The first-floor primary suite includes a walk-in closet and full bath with granite counters and tiled shower. Upstairs offers two oversized bedrooms, both with walk-in closets, and an additional full bath. Additional features include hardwood flooring throughout the main living areas, first-floor laundry, propane heat, on-demand hot water, central air, well water, and septic. Located directly across from Old Mystic Ridge Preserve with access to scenic wooded trails and natural surroundings. A unique opportunity to build a brand-new home in Mystic with the privacy rarely found in the area.
Features
- Heating System:
- Hot Air
- Cooling System:
- Central Air
- Basement:
- Full, Full With Hatchway, Concrete Floor
- Appliances Included:
- No
- Driveway Type:
- Crushed Stone, Private
- Foundation Type:
- Concrete
- Heat Fuel Type:
- Propane
- Exterior Features:
- Patio, Gutters
- Exterior Siding:
- Vinyl Siding
- Interior Features:
- Auto Garage Door Opener
- Fireplaces Total:
- 0
- Parking Total Spaces:
- 4
- Hot Water Description:
- Propane, Tankless Hotwater
- Lot Description:
- Lightly Wooded, Secluded, Rolling
- Water Source:
- Private Well
Address Map
- Street:
- Benjamin Stanton
- Street Number:
- 50
- Floor Number:
- 0
- Longitude:
- W72° 5′ 0.9”
- Latitude:
- N41° 22′ 17.2”
MLS Addon
- Office Name:
- Coldwell Banker Realty
- Agent Name:
- Scott Pellerin
- List Agent MLSID:
- PELLERINS
- List Office MLSID:
- CBRB61
- Tax Year:
- July 2025-June 2026
- Directions:
- Benjamin Stanton Parkway to the end. Go past farm and continue up the dirt driveway. Lot will be on your right.
- Elementary School:
- Per Board of Ed
- High School:
- Per Board of Ed
- Intermediate School:
- Per Board of Ed
- HOA Fee Amount:
- $0
- Parcel Number:
- 999999999
- Property Tax:
- $999,999
- Virtual Tour:
- Click Here
- Zoning:
- RES
Single Family For Sale
50 Benjamin Stanton, Stonington, 06378
3 Bedrooms
2 Bathrooms
2,150 Sqft
$997,000
Basic Details
- Property Type :
- Single Family For Sale
- Listing Type :
- For Sale
- Price :
- $997,000
- Bedrooms :
- 3
- Baths Total :
- 3
- Bathrooms :
- 2
- Half Bathrooms :
- 1
- Square Footage :
- 2,150 Sqft
- Year Built :
- 2026
- Lot Area :
- 9.90 Acre
- City:
- Stonington
- Zipcode:
- 06378
- Style :
- Cape Cod
Agent info


RE/MAX Right Choice
43 South Main Street, Newtown CT 06470
- Ben Keeney
- View website
- 203-313-0013
- 866-886-0013
-

-

Mortgage Calculator
Contact Agent



