
Property Description
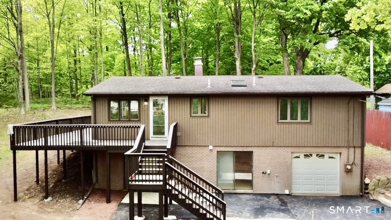
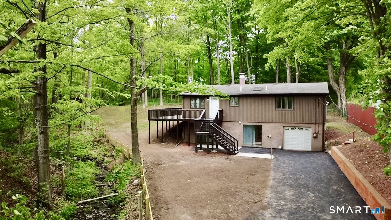
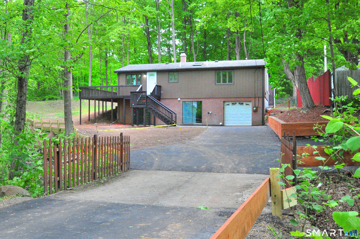
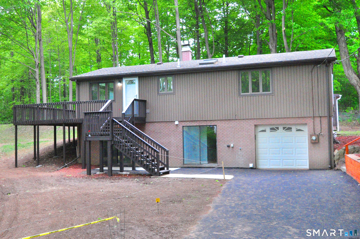
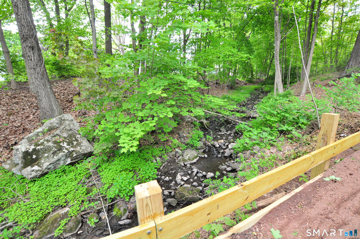
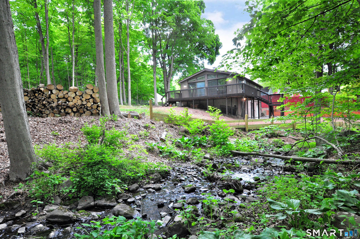
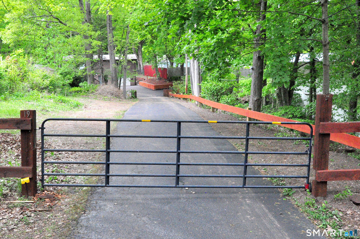
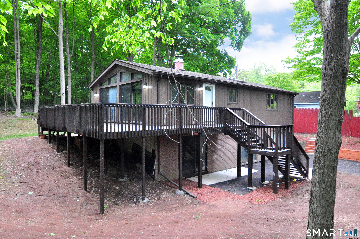
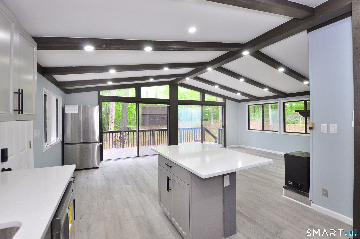
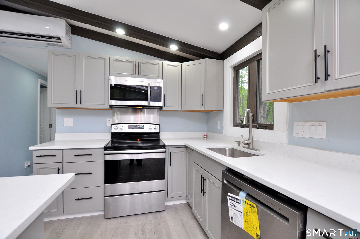
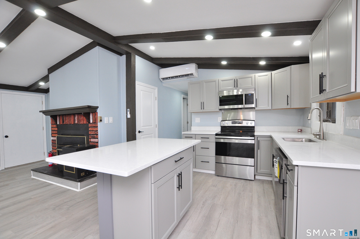
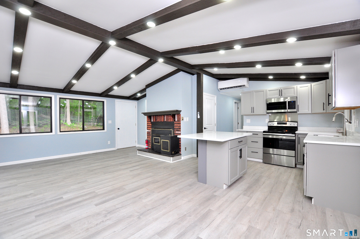
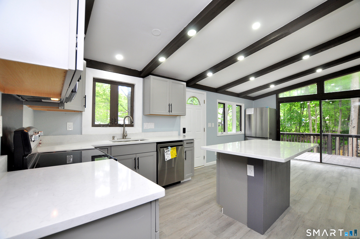
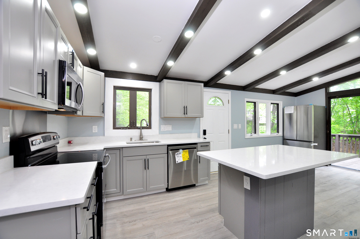
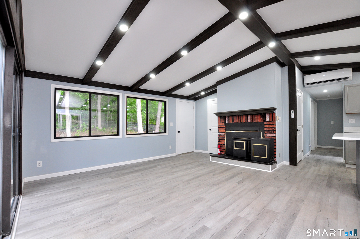
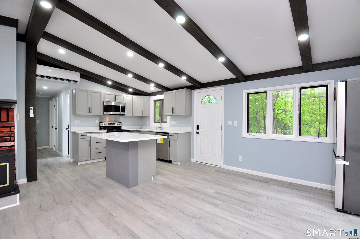
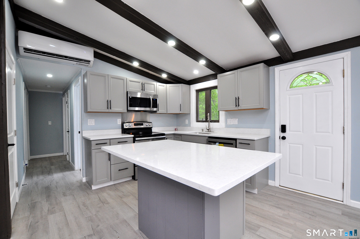
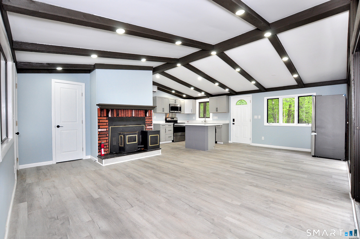
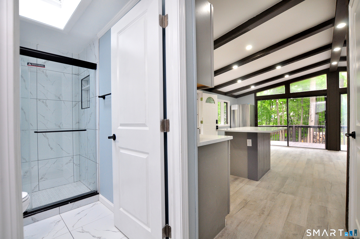
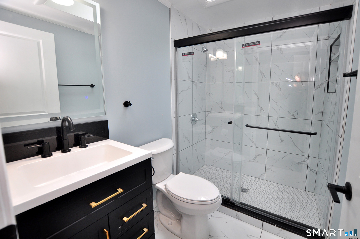
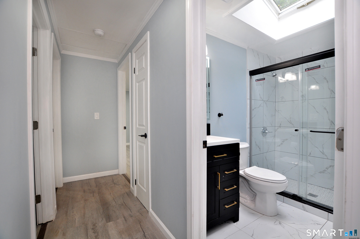
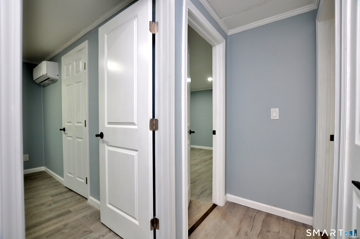
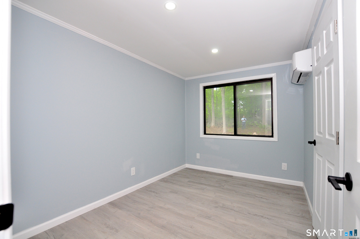
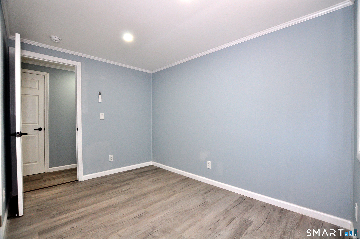
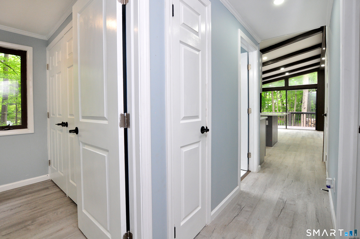
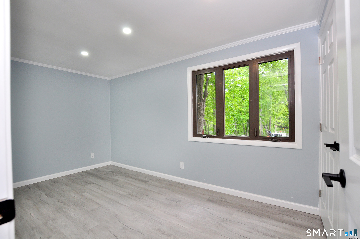
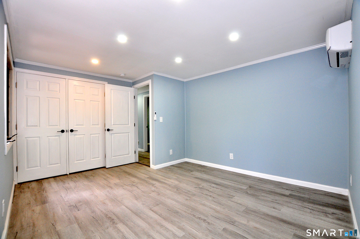
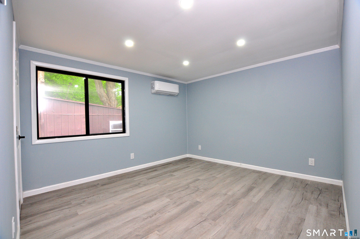
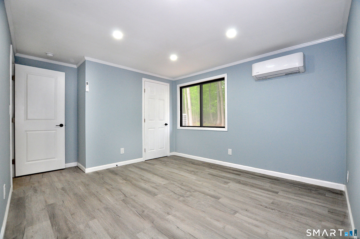
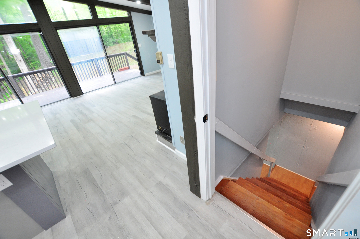
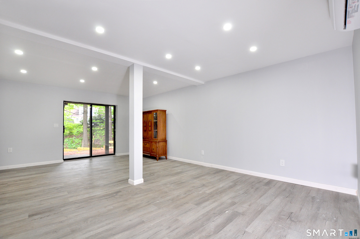
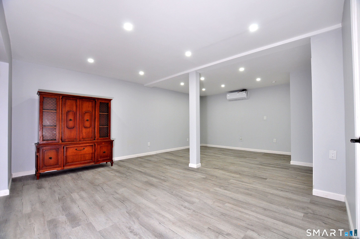
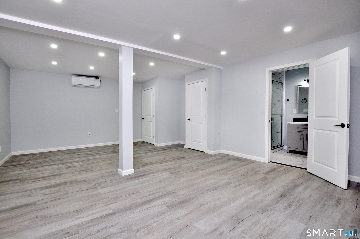
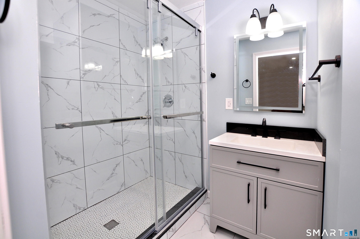
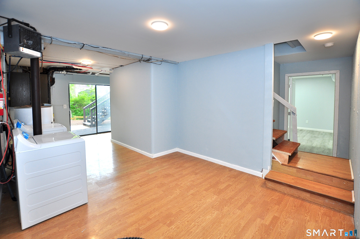
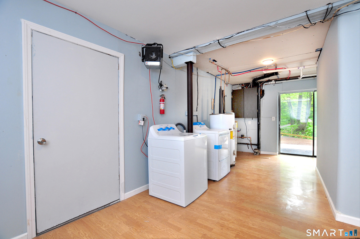
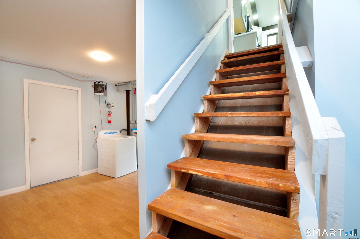
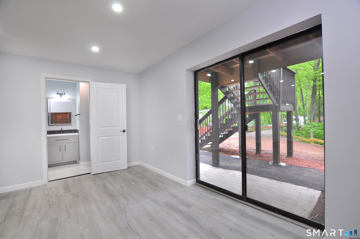
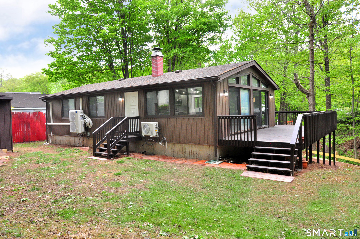
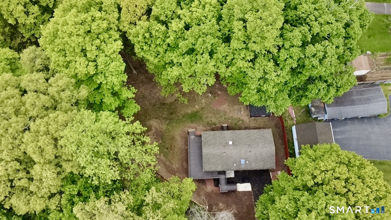
Discover this beautifully updated gated Hi-Ranch home offering 4 bedrooms, 2 full bathrooms, and 1.5 private acres near Hubbard Park-perfect for enjoying nature,recreation,and peaceful surroundings.Featuring fresh vinyl siding with elegant brick accents,this move-in-ready home is filled with natural light and thoughtful modern upgrades throughout.The fully renovated kitchen showcases quartz countertops,updated cabinetry,and newer appliances including a refrigerator,dishwasher,and microwave.Premium laminate flooring and recessed LED lighting flows throughout the home, complemented by updated lighting,new doors,and upgraded plumbing and electrical fixtures for a clean,contemporary feel.The upper-level bathroom has been tastefully updated with a skylight, while the lower-level bathroom is brand new.Five energy-efficient split AC units provide year-round comfort throughout the home.The full walkout basement with a full bathroom offers exceptional flexibility and is ideal for an in-law setup, entertainment area,recreation room,or private guest space. Outside,enjoy the freshly landscaped yard,new driveway,spacious deck with new stairs,and the relaxing ambiance of peaceful trickling water nearby.A barn and a shed with a new roof provide excellent storage and workspace options.Complete with a brand-new washer and dryer,this home combines comfort,style, and functionality in a serene setting. Don’t miss this opportunity-this exceptional property will not last long.
Features
- Heating System:
- Baseboard
- Cooling System:
- Split System
- Basement:
- Full, Full With Walk-out
- Appliances Included:
- Dishwasher, Microwave, Oven/range, Cook Top, Refrigerator, Wall Oven, Washer, Electric Cooktop, Electric Dryer
- Driveway Type:
- Private
- Foundation Type:
- Concrete
- Heat Fuel Type:
- Electric
- Exterior Siding:
- Vinyl Siding
- Fireplaces Total:
- 1
- Parking Total Spaces:
- 15
- Hot Water Description:
- Electric, Domestic
- Lot Description:
- Lightly Wooded, Level Lot
- Water Source:
- Public Water Connected
Address Map
- Street:
- Smithfield
- Street Number:
- 19
- Floor Number:
- 0
- Longitude:
- W73° 9′ 58”
- Latitude:
- N41° 32′ 43.5”
MLS Addon
- Office Name:
- Singh Realty
- Agent Name:
- Himanshu Singh
- List Agent MLSID:
- KUMARH
- List Office MLSID:
- 13997
- Tax Year:
- July 2025-June 2026
- Directions:
- GPS-friendly.
- Elementary School:
- Per Board of Ed
- High School:
- Orville H. Platt
- Intermediate School:
- Per Board of Ed
- HOA Fee Amount:
- $0
- Parcel Number:
- 1177807
- Property Tax:
- $6,599
- Zoning:
- R-1
Single Family For Sale
19 Smithfield, Meriden, 06451
4 Bedrooms
2 Bathrooms
1,560 Sqft
$445,000
Basic Details
- Property Type :
- Single Family For Sale
- Listing Type :
- For Sale
- Price :
- $445,000
- Bedrooms :
- 4
- Baths Total :
- 2
- Bathrooms :
- 2
- Half Bathrooms :
- 0
- Square Footage :
- 1,560 Sqft
- Year Built :
- 1974
- Lot Area :
- 1.48 Acre
- City:
- Meriden
- Zipcode:
- 06451
- Style :
- Ranch
Agent info


RE/MAX Right Choice
43 South Main Street, Newtown CT 06470
- Ben Keeney
- View website
- 203-313-0013
- 866-886-0013
-

-

Mortgage Calculator
Contact Agent



