

Property Description
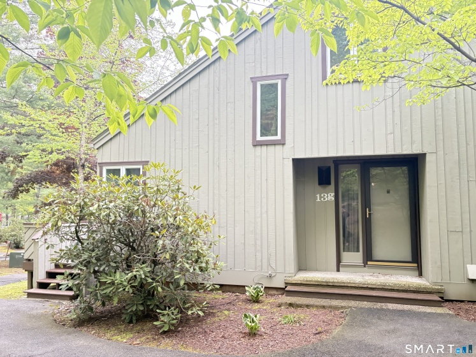
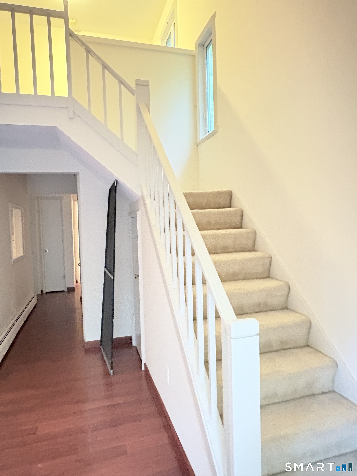
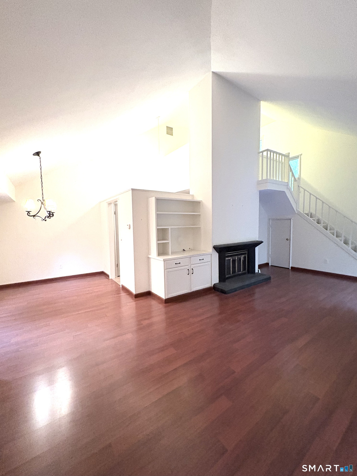
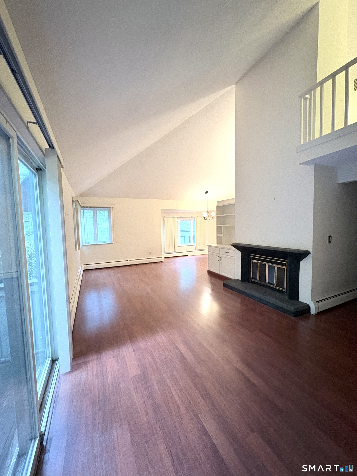
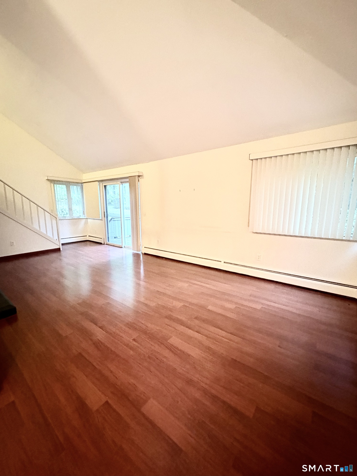
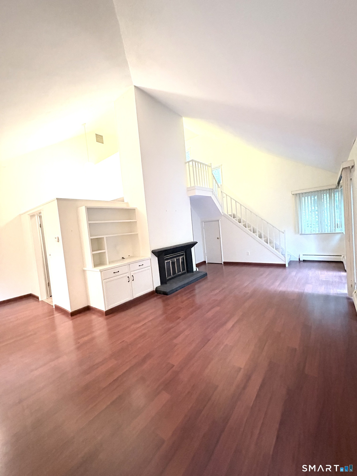
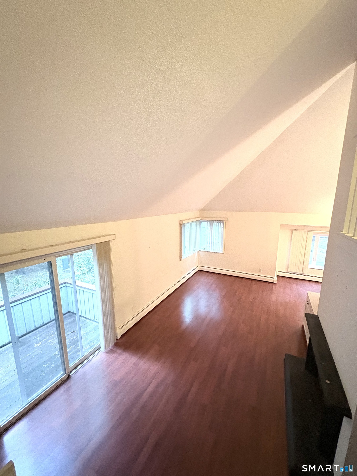
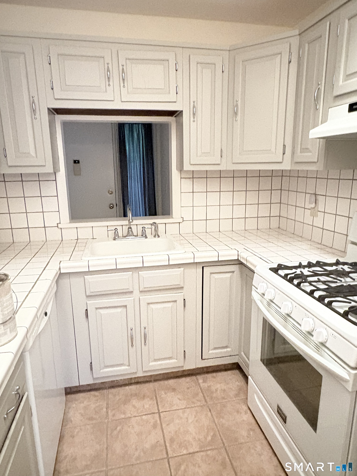
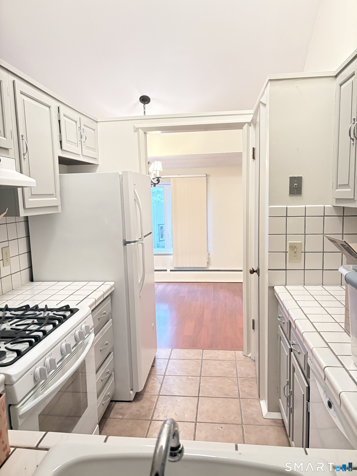
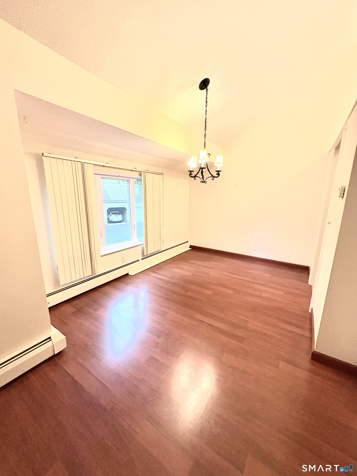
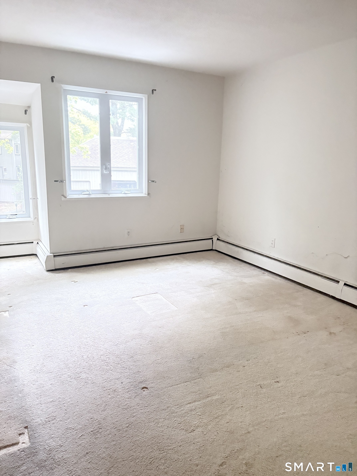
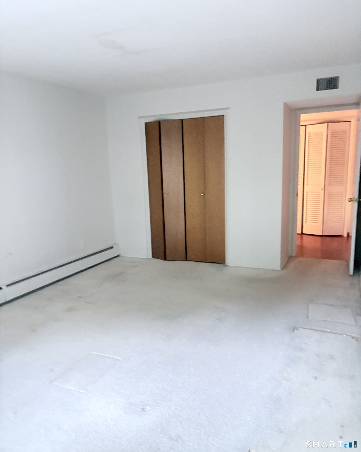
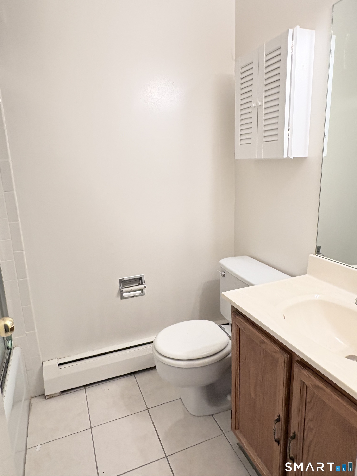
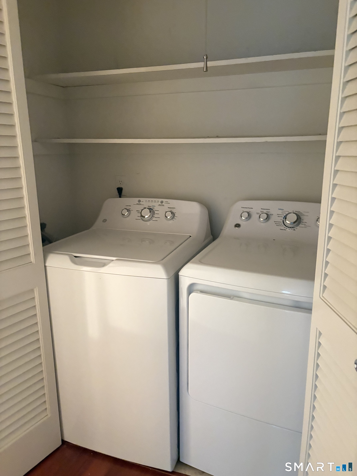
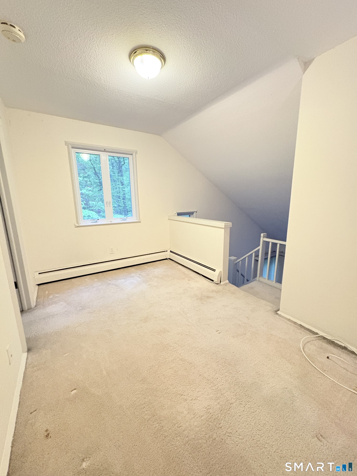
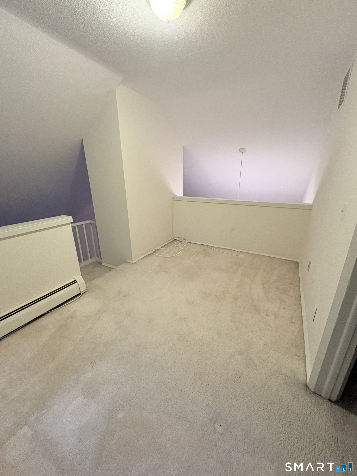
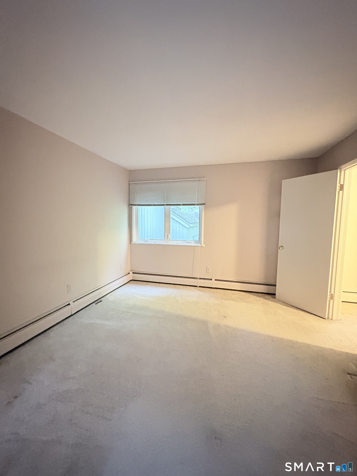
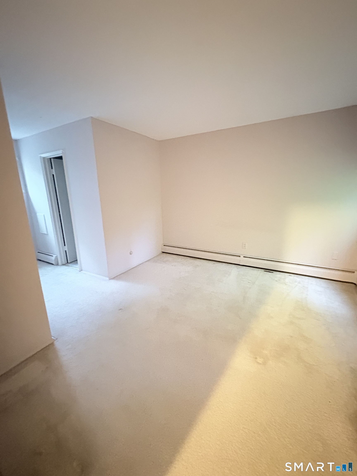
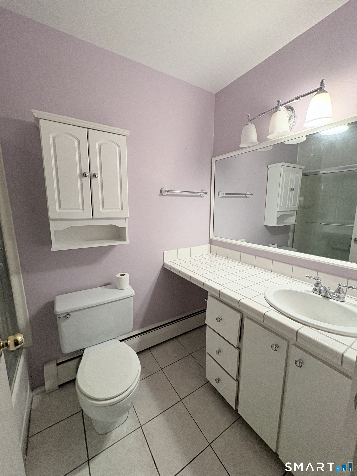
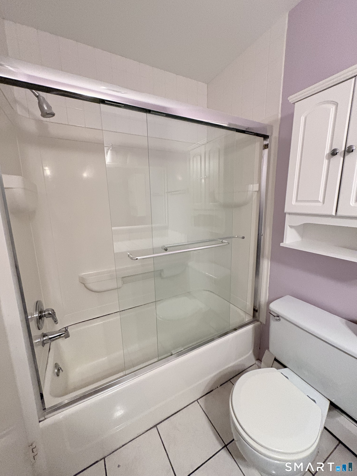
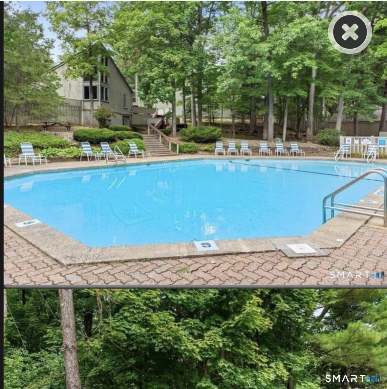
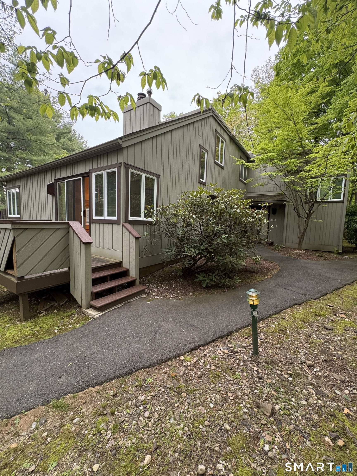
Welcome to this bright and beautifully townhome in the highly desirable Talcott Glen complex-just minutes from UConn Health Center, major highways, shopping, dining and much more. Nestled within a peaceful, lush setting, this home offers both privacy and convenience. Upon entry, you’re greeted by a tiled foyer, that leads into an open concept floor plan filled with natural light, the living room features stunning wood flooring, a cozy fireplace, and soaring vaulted ceilings that flow seamlessly into the dining area-perfect for both everyday living and entertaining. Sliding doors lead out to your own private patio, ideal for relaxing or grilling during warmer months. The spacious modern kitchen includes ample cabinetry. A generously sized bedroom with a large closet, a full bathroom, and conveniently located washer and dryer complete the main level. Upstairs, the hallway overlooks the living space below and leads to a private primary suite featuring abundant closet space, a large full bathroom, and an additional versatile area perfect for a sitting room, office, or reading nook. Enjoy year-round comfort with central air, as well as the added convenience of natural gas heating, cooking, and hot water-all with furnace maintenance, included in the HOA. Talcott Glen residents enjoy access to a beautifully maintained pool and clubhouse, enhancing the lifestyle this community offers. Additional highlights include a covered garage space, private storage, pet-friendly 1 dog /1 Cat
Features
- Swimming Pool:
- Pool House, In Ground Pool
- Heating System:
- Hot Water
- Cooling System:
- Central Air
- Basement:
- No
- Pet Policy:
- One dog or one cat
- Appliances Included:
- Gas Cooktop
- Association Fee Includes:
- Grounds Maintenance, Snow Removal, Trash Pickup, Water, Pool Service, Heat, Air Conditioning, Hot Water, Sewer
- Heat Fuel Type:
- Natural Gas
- Exterior Features:
- Patio
- Exterior Siding:
- Clapboard
- Fireplaces Total:
- 1
- Parking Total Spaces:
- 2
- Hot Water Description:
- Natural Gas, Tank Size Unknown
- Lot Description:
- Secluded
- Water Source:
- Public Water Connected
Address Map
- Street:
- Bryne
- Street Number:
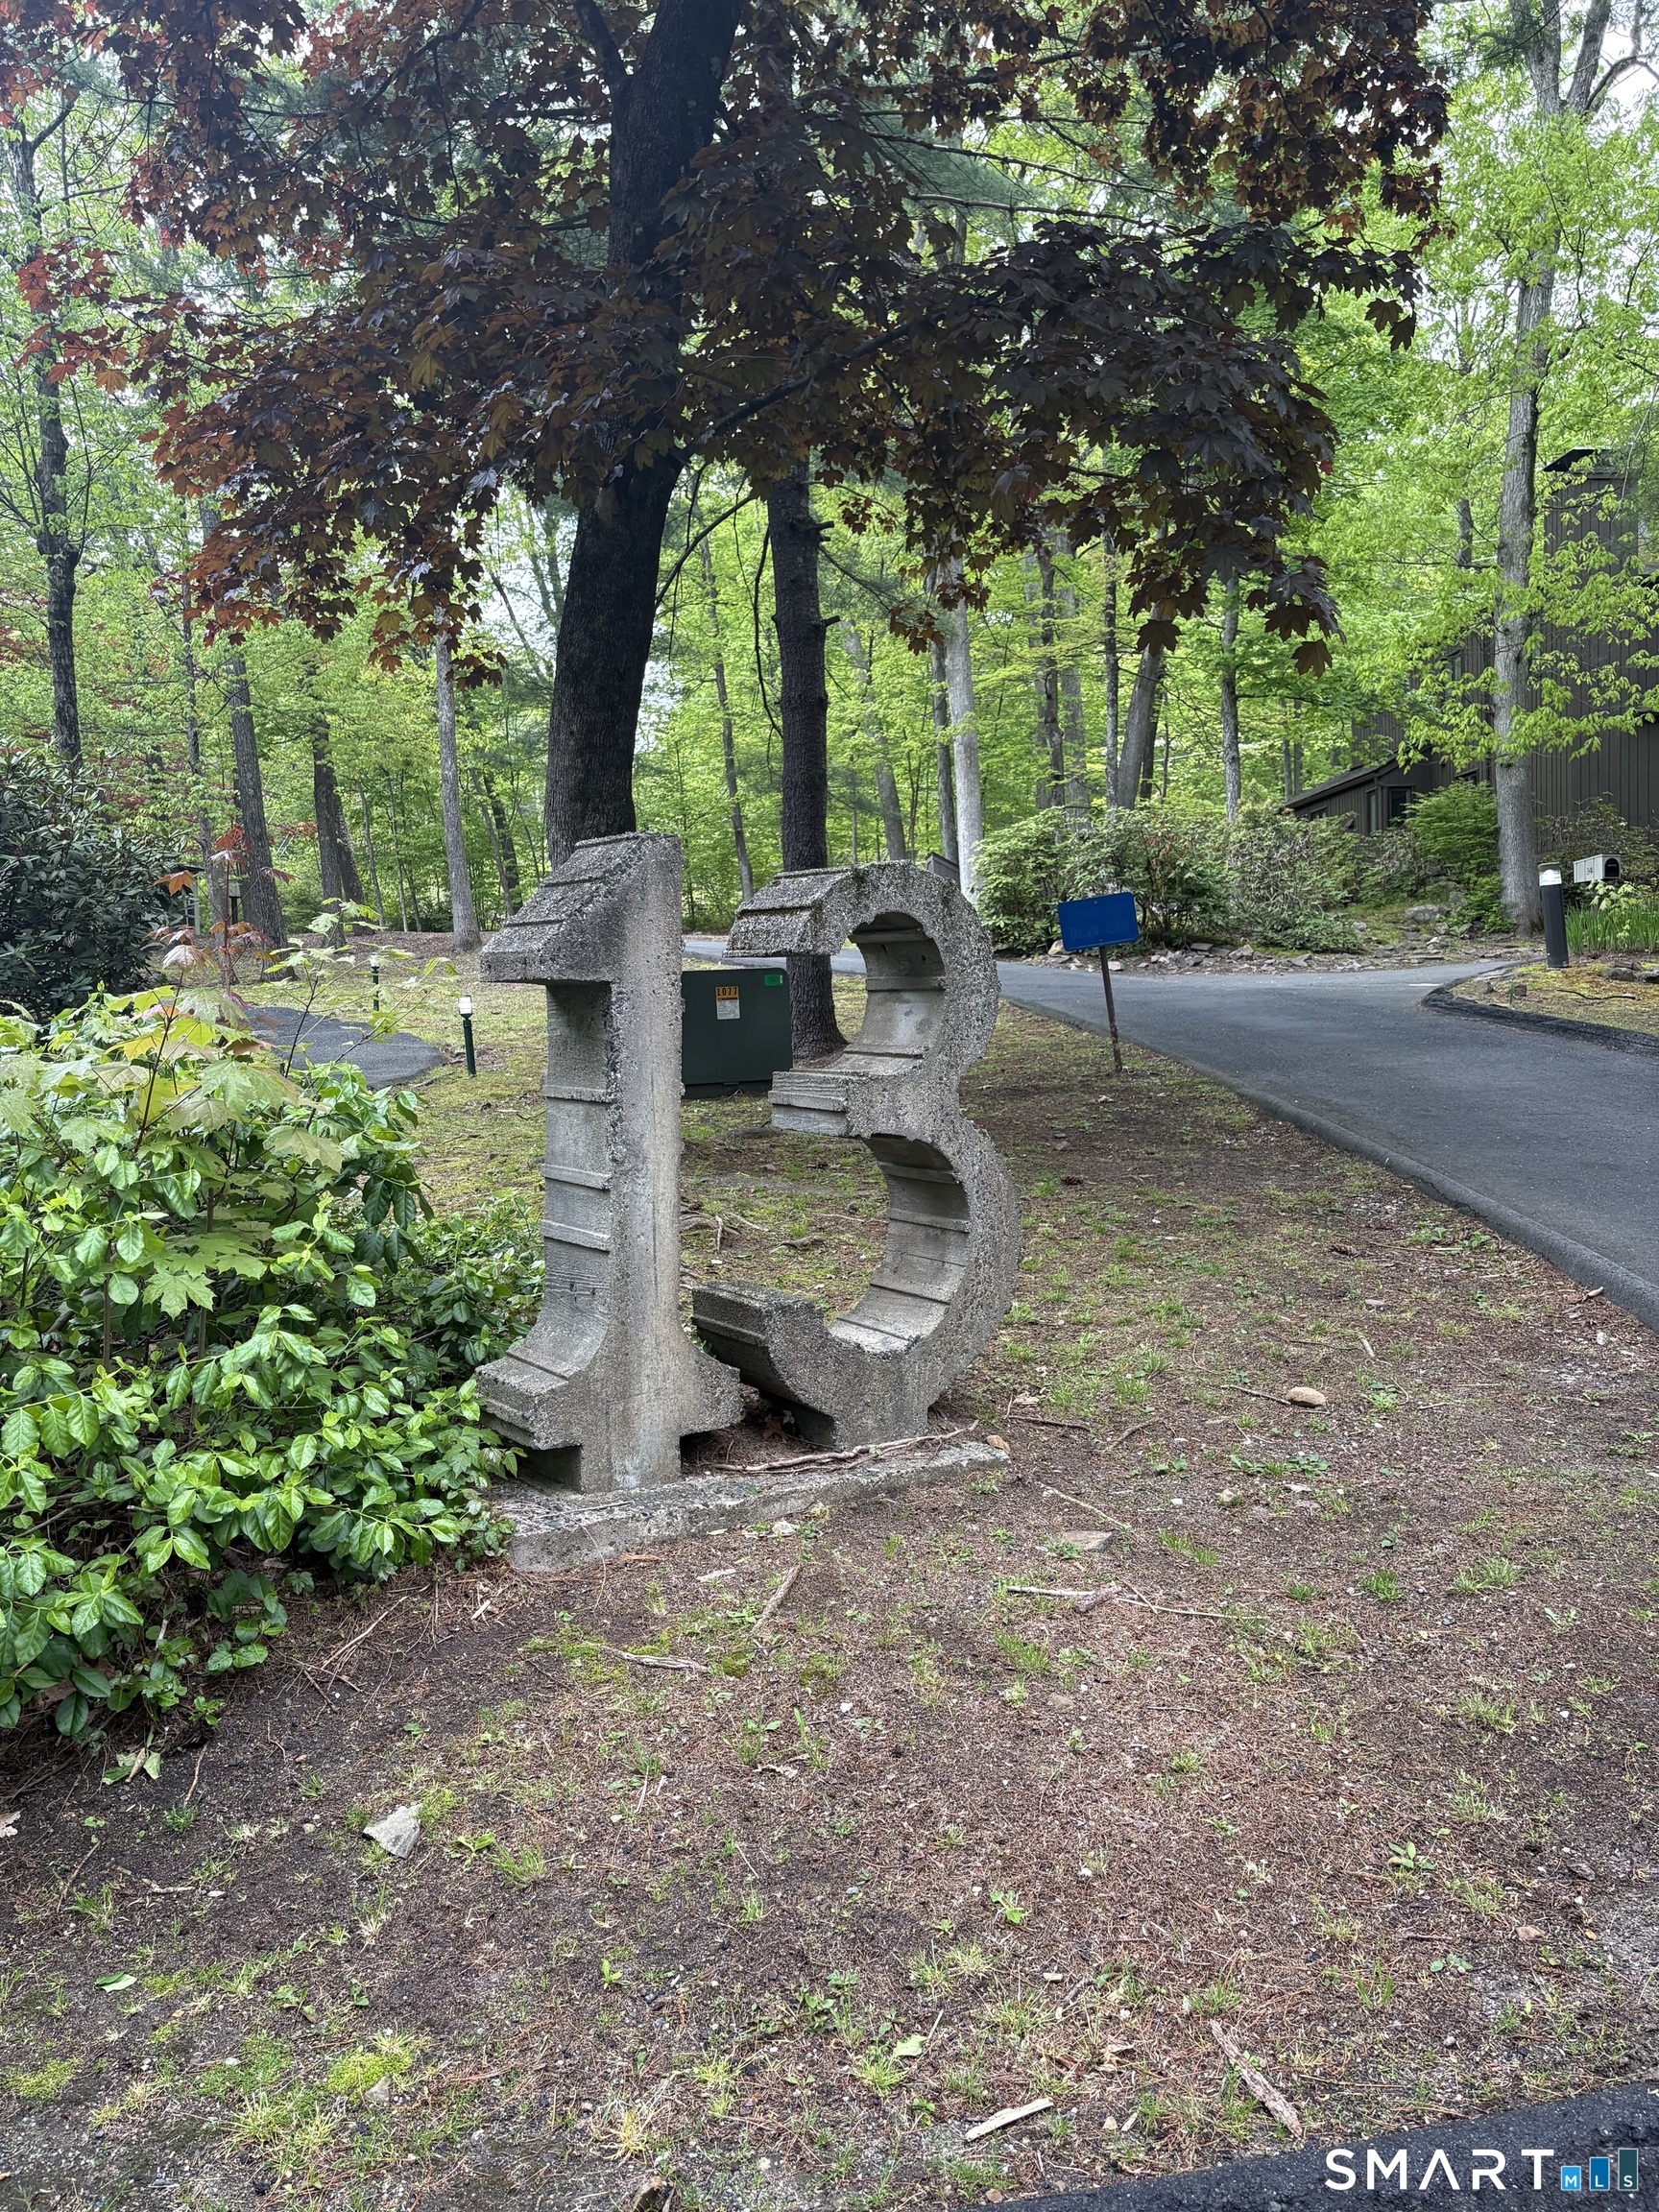
- 13
- Floor Number:
- 0
- Longitude:
- W73° 12′ 7.4”
- Latitude:
- N41° 44′ 29.6”
MLS Addon
- Office Name:
- Signature Properties of N.E.
- Agent Name:
- Melenie Phillips
- List Agent MLSID:
- PHILLIPM
- List Office MLSID:
- SIGP63
- Tax Year:
- July 2025-June 2026
- Directions:
- gps
- Elementary School:
- Per Board of Ed
- High School:
- Per Board of Ed
- Intermediate School:
- Per Board of Ed
- HOA Fee Amount:
- $593
- HOA Fee Frequency:
- Monthly
- Parcel Number:
- 999999999
- Pets Allowed YNA:
- Yes
- Property Tax:
- $3,885
- Unit Number:
- G
- Zoning:
- per town
Condo/co-op For Sale
13 Bryne, Farmington, 06032
2 Bedrooms
2 Bathrooms
1,386 Sqft
$279,900
Listing ID #24162663
Basic Details
- Property Type :
- Condo/co-op For Sale
- Listing Type :
- For Sale
- Listing ID :
- 24162663
- Price :
- $279,900
- Bedrooms :
- 2
- Baths Total :
- 2
- Bathrooms :
- 2
- Half Bathrooms :
- 0
- Square Footage :
- 1,386 Sqft
- Year Built :
- 1971
- Lot Area :
- 0 Acre
- City:
- Farmington
- Zipcode:
- 06032
- Property Sub Type :
- Condominium
- Style :
- Townhouse
Agent info


RE/MAX Right Choice
43 South Main Street, Newtown CT 06470
- Ben Keeney
- View website
- 203-313-0013
- 866-886-0013
-

-

Mortgage Calculator
Contact Agent



