
Property Description
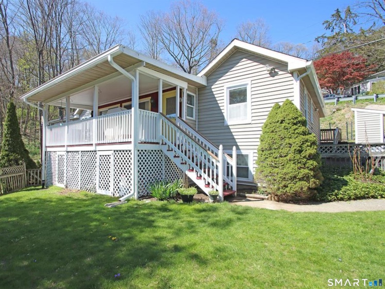
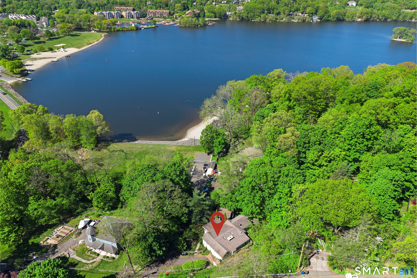
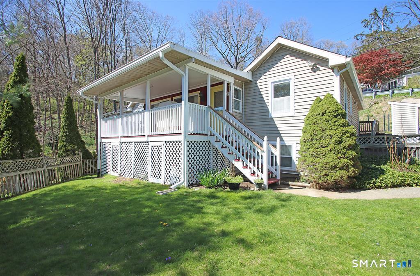
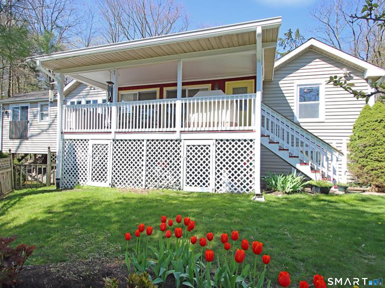
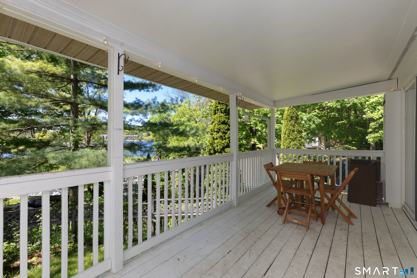
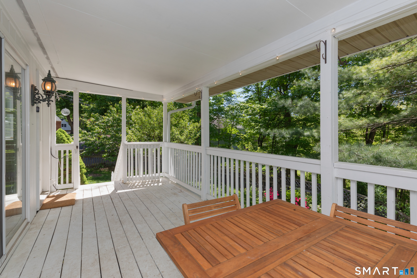
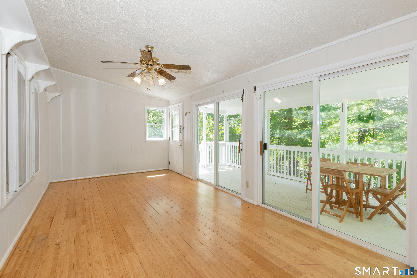
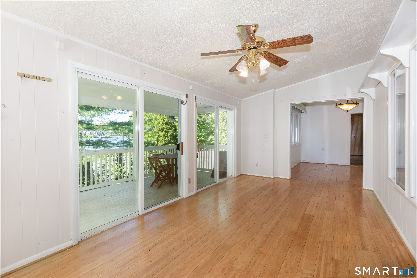
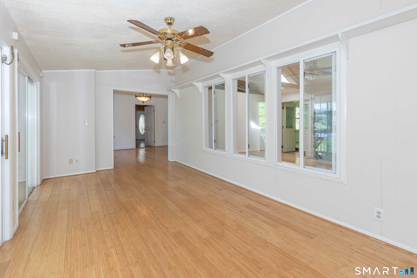
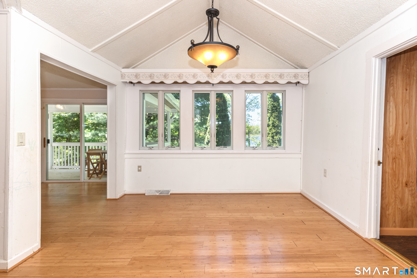
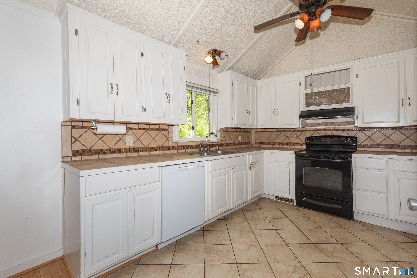
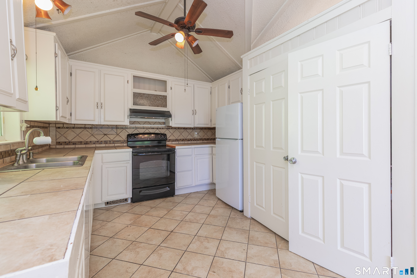
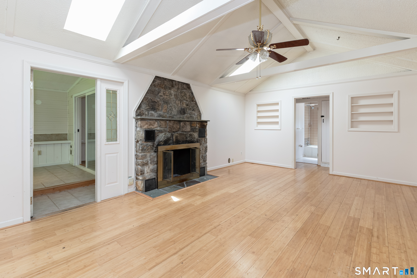
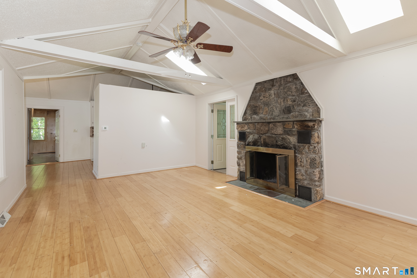
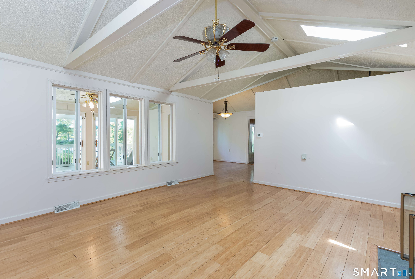
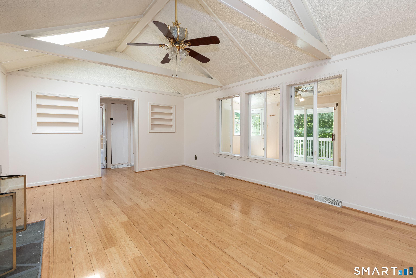
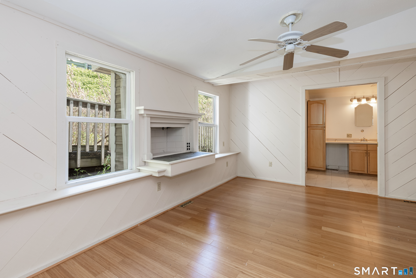
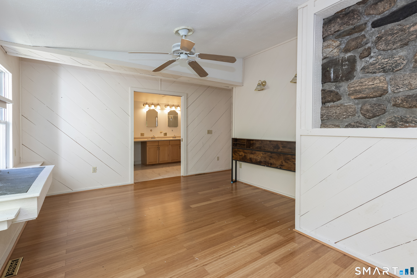
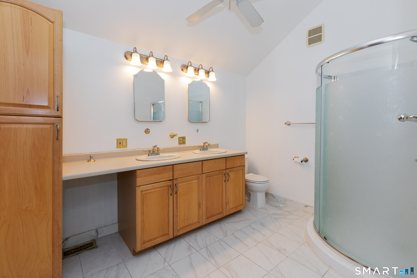
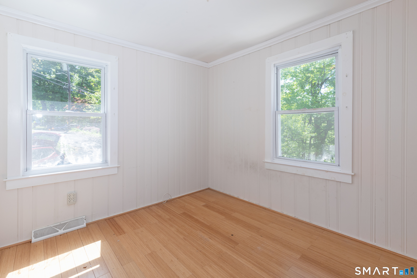
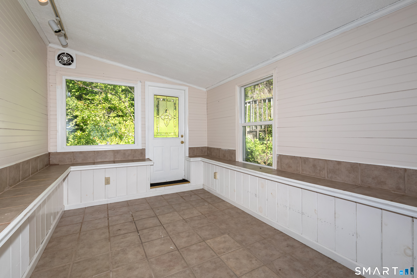
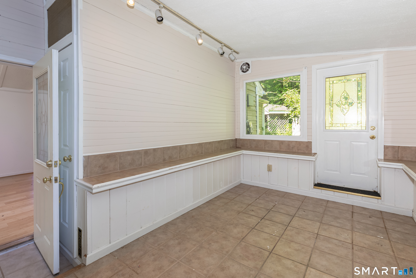
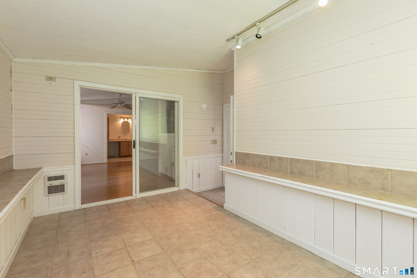
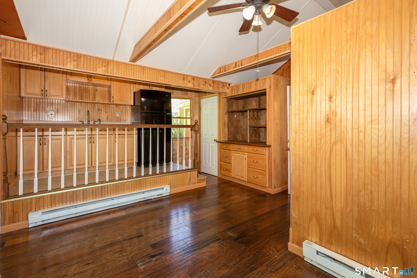
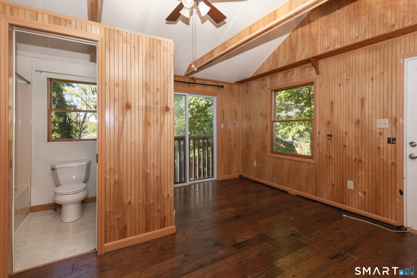
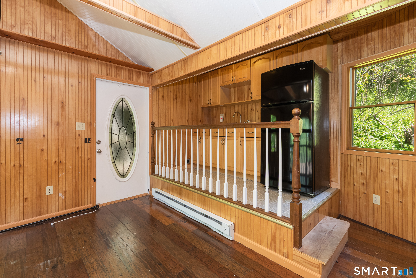
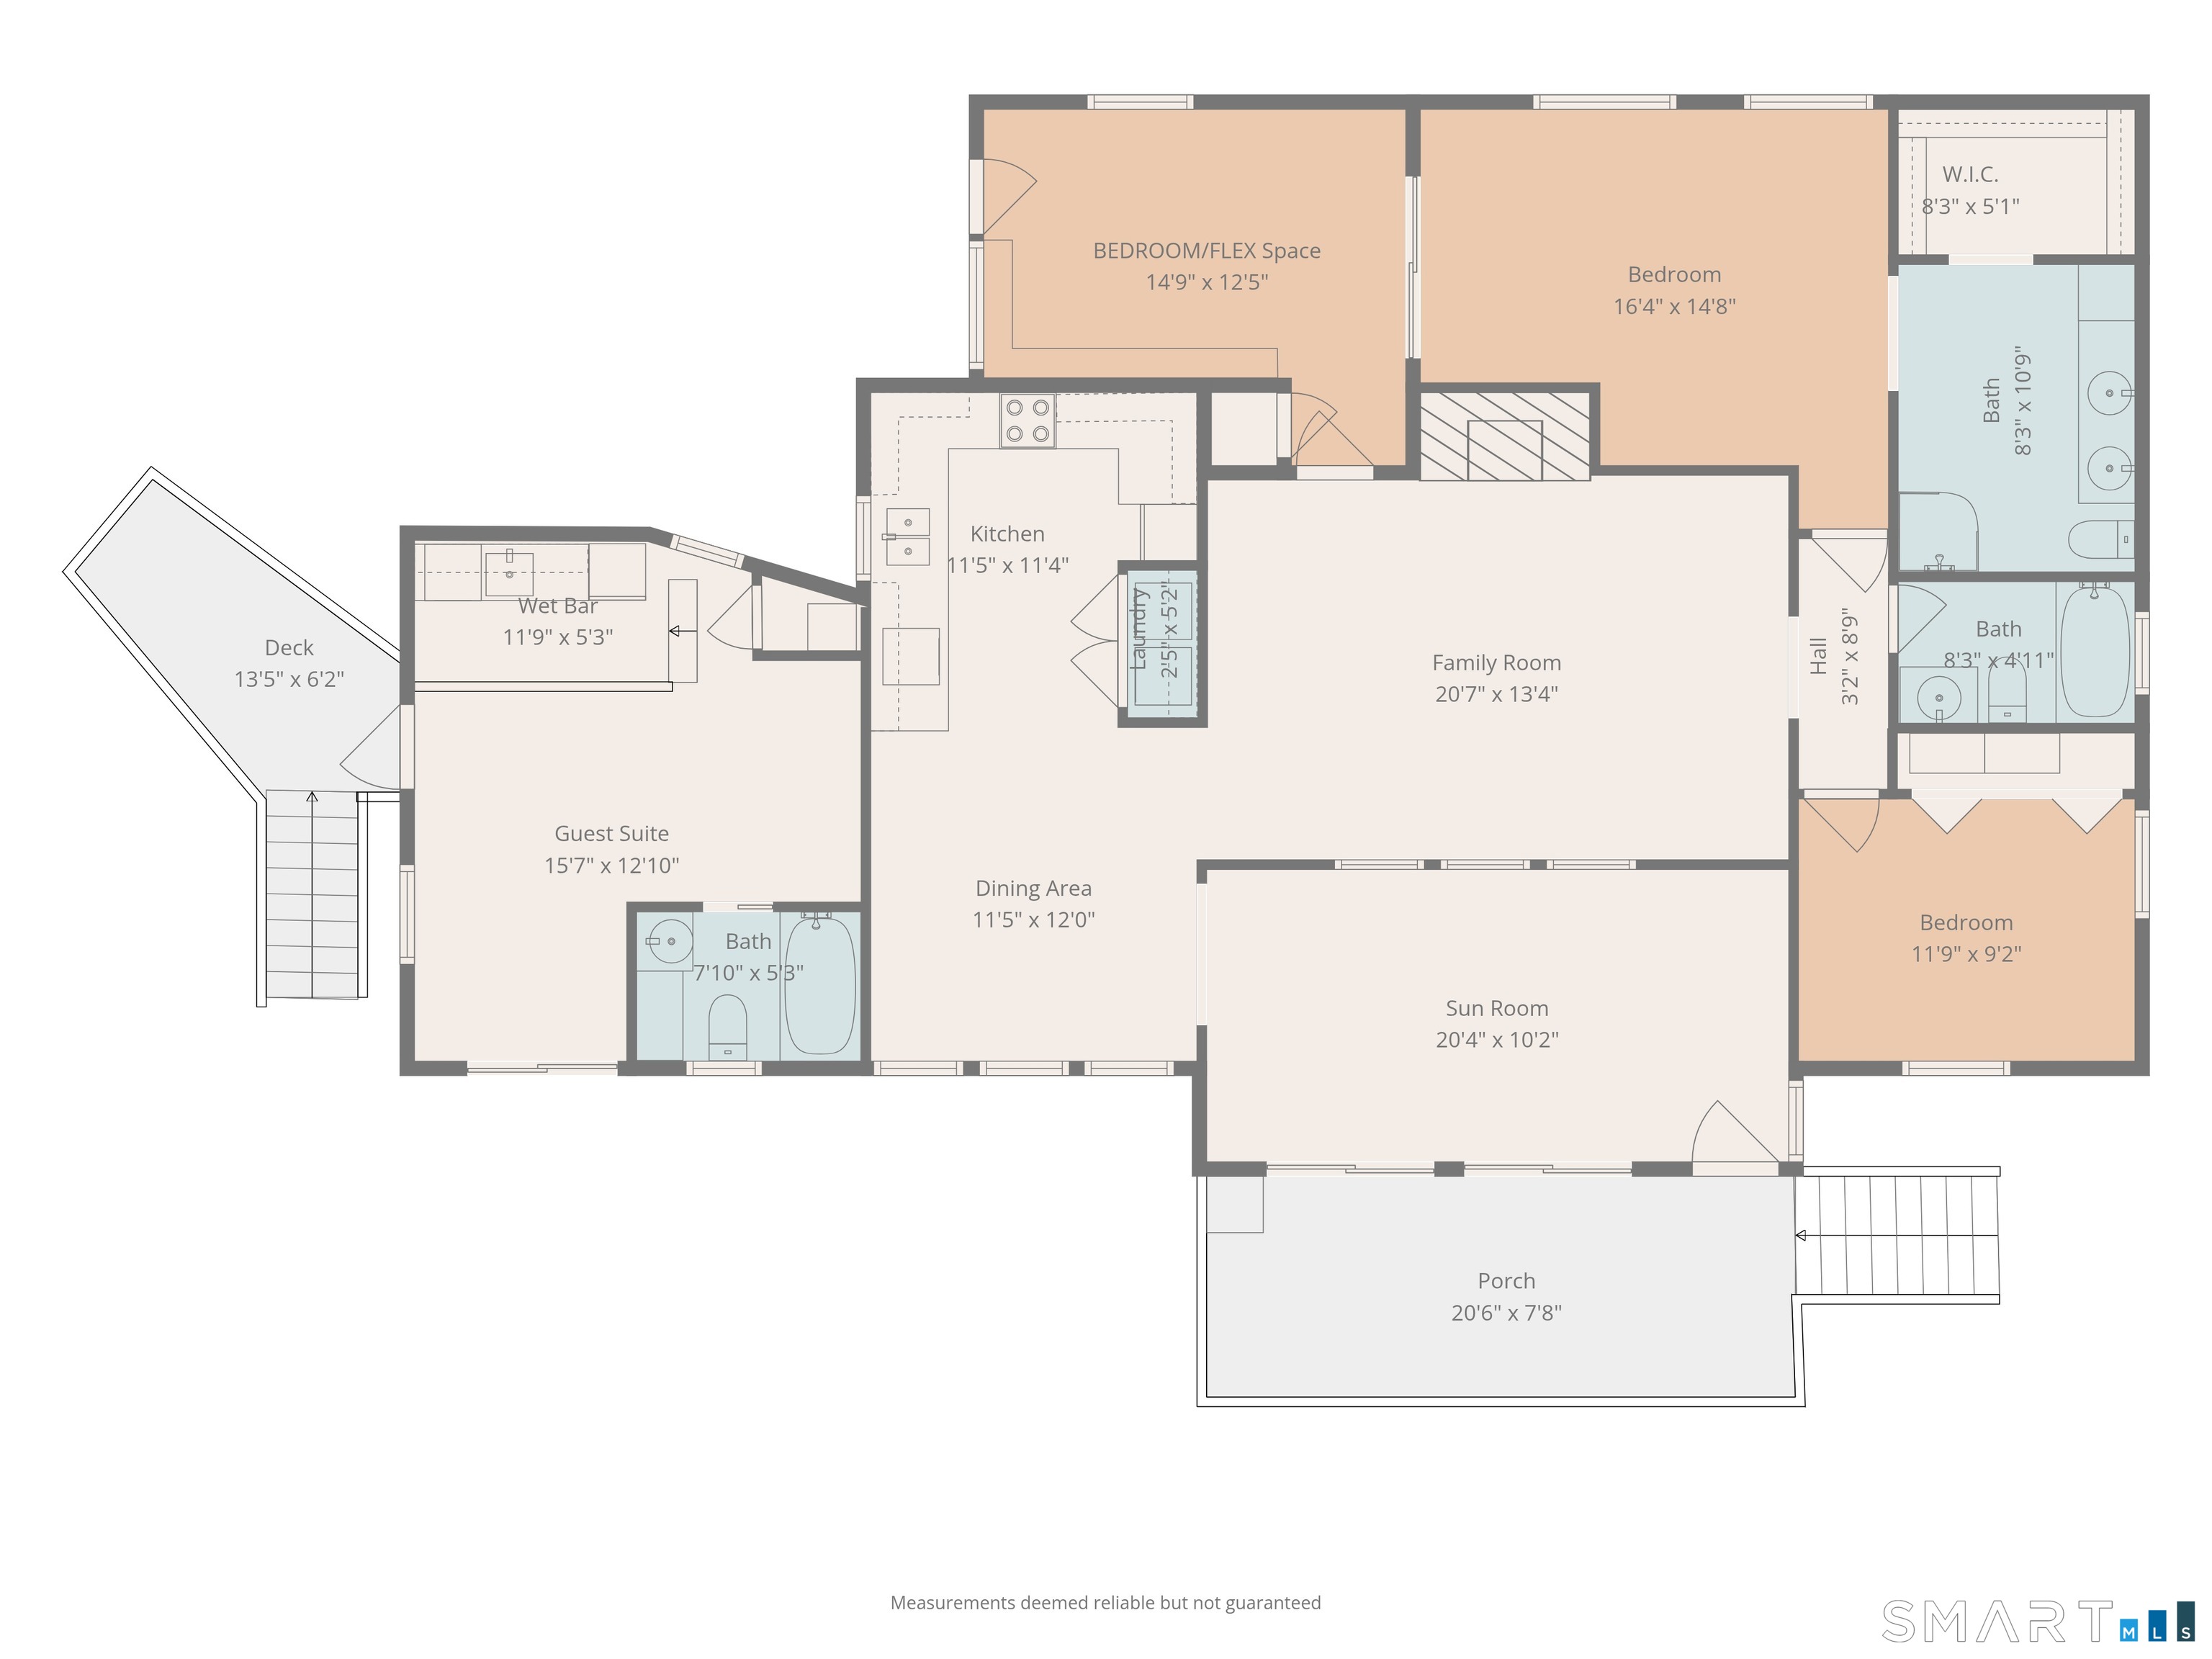
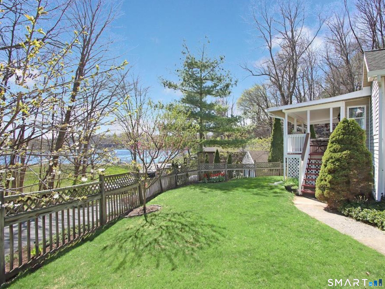
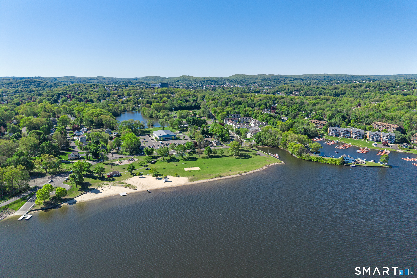
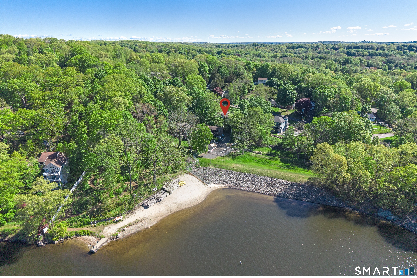
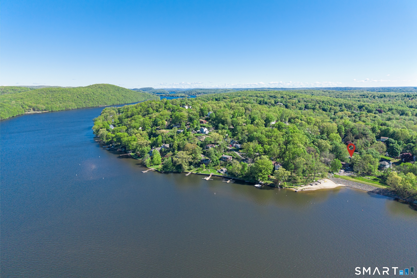
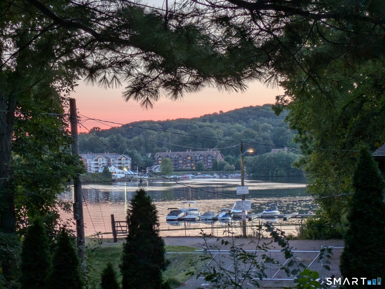
Welcome to your lakeside retreat on Candlewood Lake – a home that adapts beautifully to your lifestyle, whether you’re dreaming of a comfortable year-round residence or a peaceful weekend escape. This charming four-bedroom ranch style cottage sits on a corner lot surrounded by lush greenery and gentle lake breezes. With its inviting covered front porch, craftsman touches, and serene water views, the home offers a warm welcome in every season. Inside, the layout flows effortlessly. The spacious kitchen opens directly into the family room, where a cozy fireplace anchors the space – perfect for gathering after a day on the lake or enjoying quiet winter evenings. The home offers flexible living options, including what can function as two primary bedroom suites or a private guest wing: The main primary bedroom features an ensuite bath and walk-in closet. Two additional bedrooms and a full hallway bath provide comfort for family or guests. A tucked away guest suite creates a second private retreat – complete with its own bathroom and kitchenette. Ideal for extended family, guests, or multigenerational living. Whether you envision this as a seasonal getaway or a fulltime lakeside home, the setting delivers. Step onto the deck with your morning coffee and take in the shimmering expanse of Candlewood Lake – a daily reminder of the calm and beauty that surround you. There is a virtual tour – please view it.
Features
- Heating System:
- Hot Air
- Cooling System:
- Window Unit
- Basement:
- Full, Unfinished
- Appliances Included:
- Dishwasher, Oven/range, Refrigerator, Dryer, Washer, Electric Cooktop
- Association Fee Includes:
- Lake/beach Access
- Foundation Type:
- Concrete
- Heat Fuel Type:
- Oil, Electric
- Exterior Siding:
- Vinyl Siding
- Fireplaces Total:
- 1
- Parking Total Spaces:
- 0
- Hot Water Description:
- Domestic
- Lot Description:
- Treed, Water View, Sloping Lot
- Water Source:
- Public Water Connected
Address Map
- Street:
- Boat
- Street Number:
- 1
- Floor Number:
- 0
- Longitude:
- W74° 31′ 23”
- Latitude:
- N41° 25′ 5”
MLS Addon
- Office Name:
- Keller Williams Realty
- Agent Name:
- Tama Murphy
- List Agent MLSID:
- 22226
- List Office MLSID:
- KELW120
- Tax Year:
- July 2025-June 2026
- Directions:
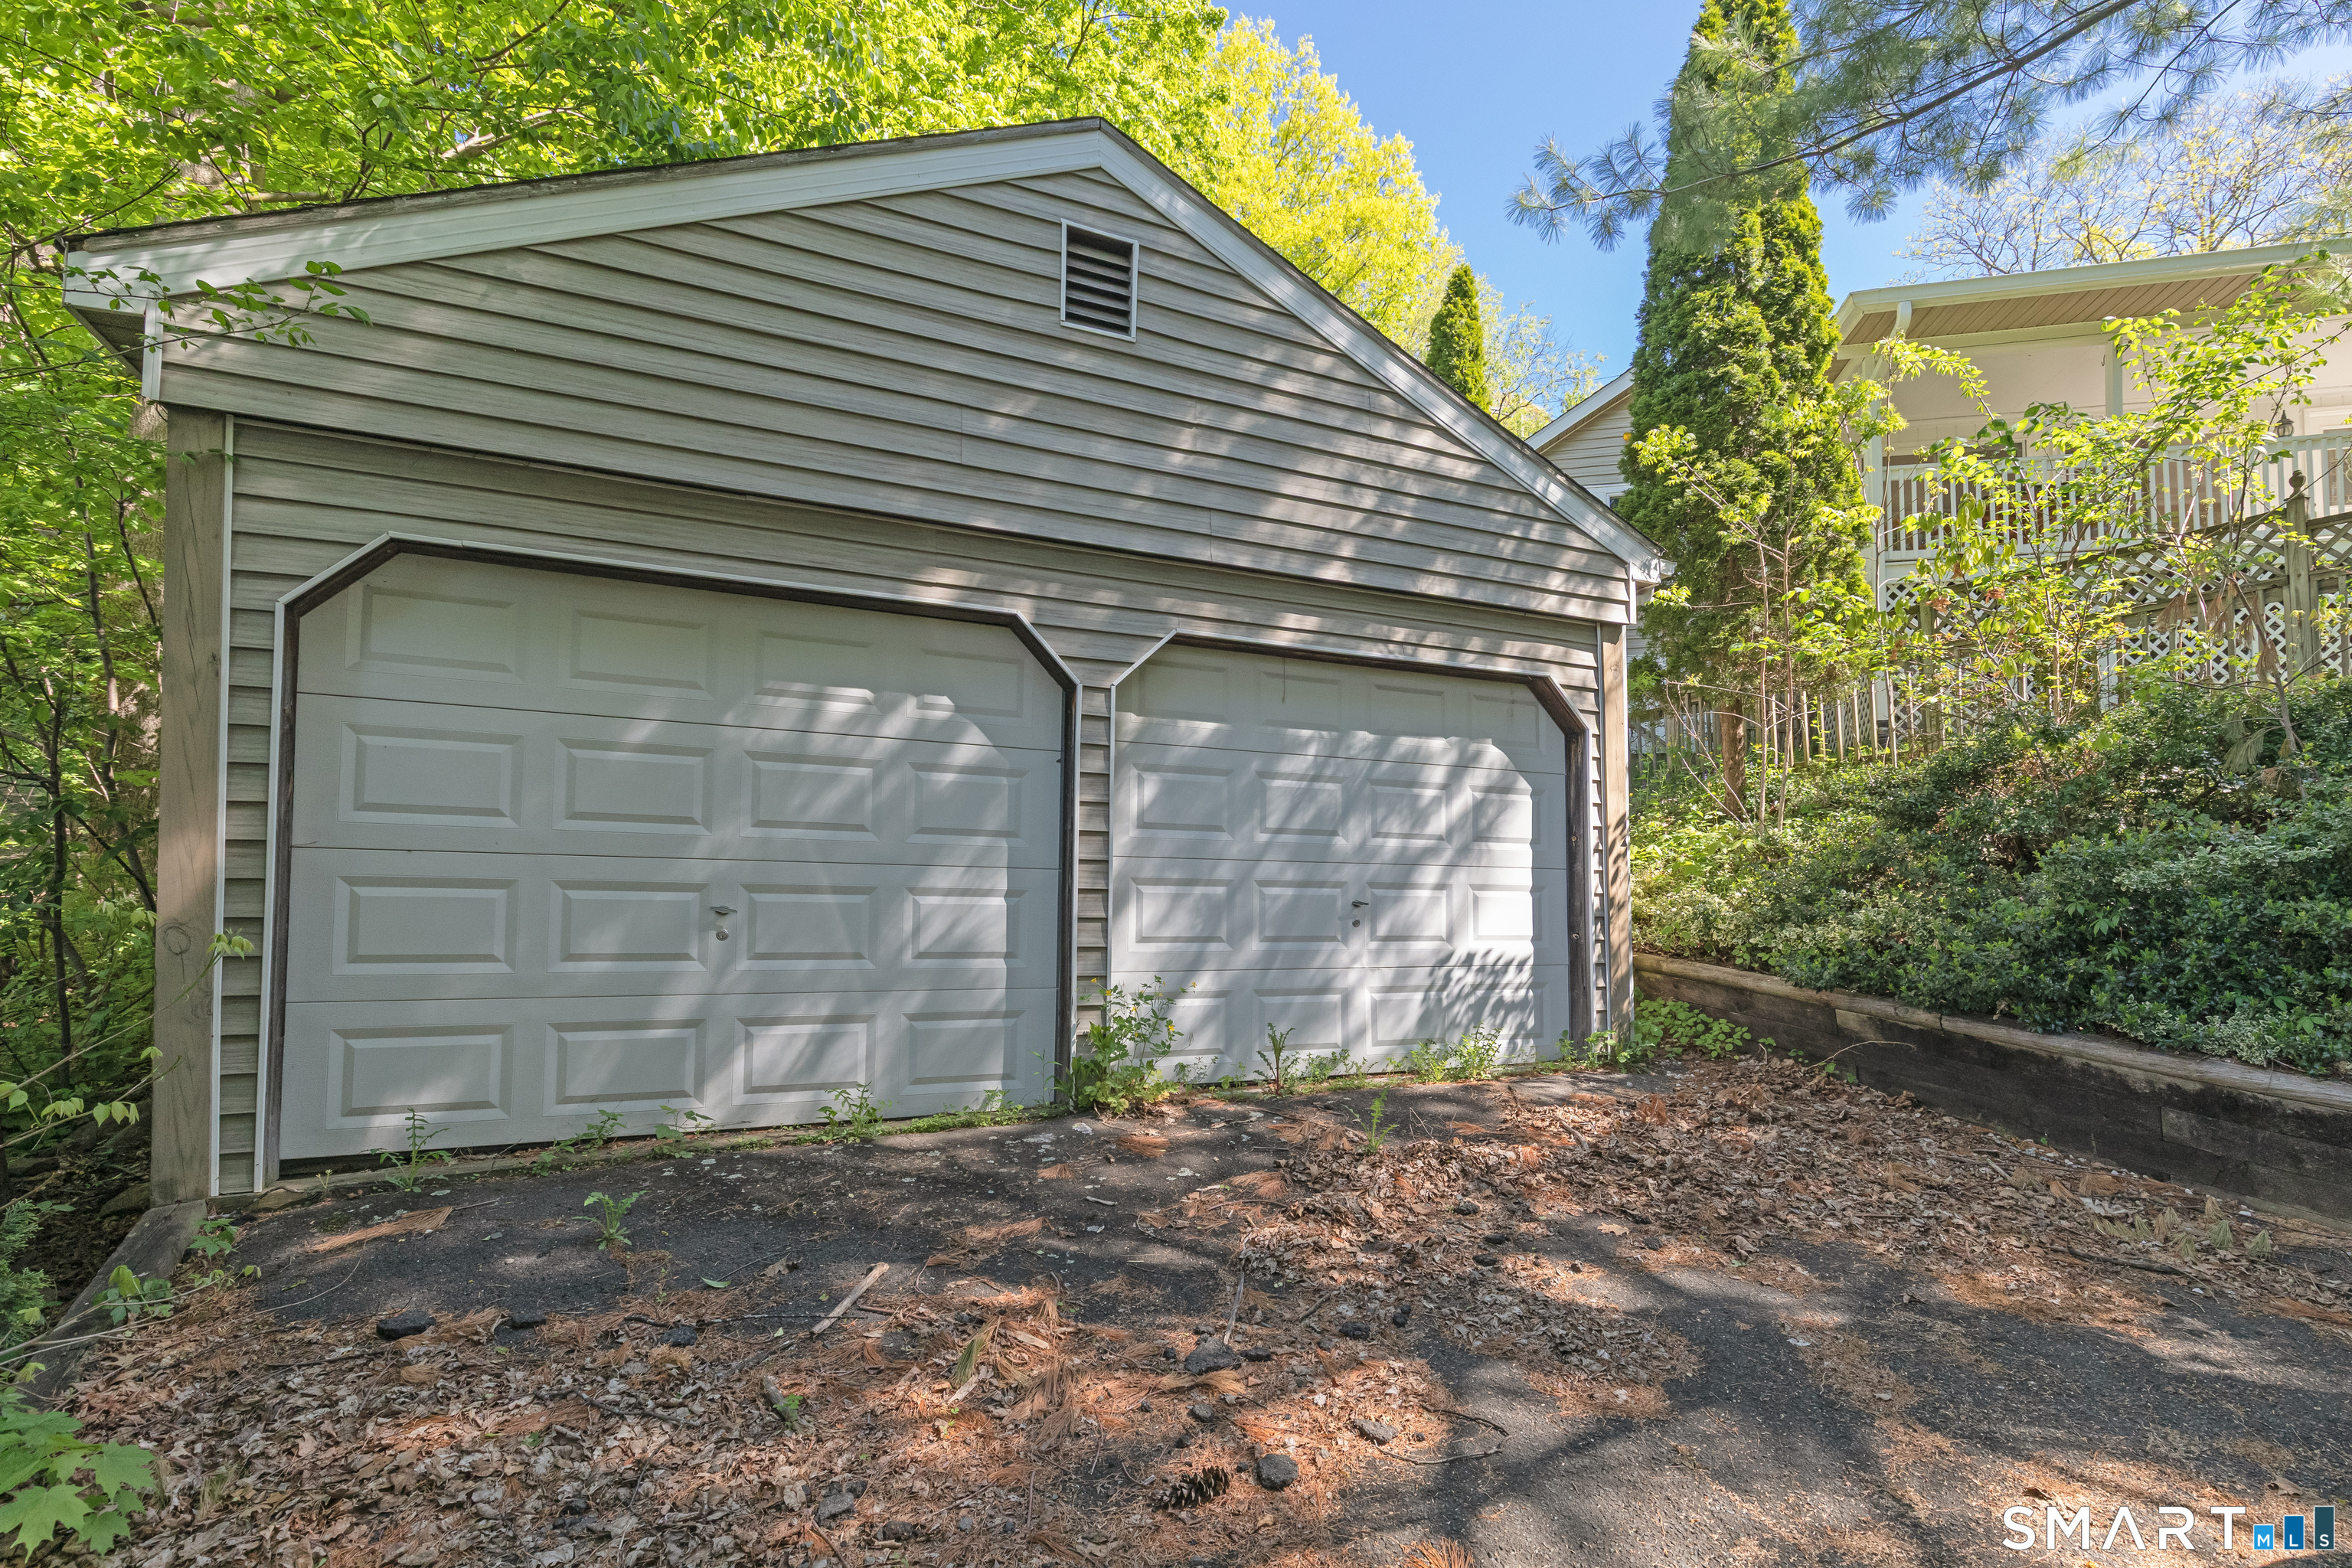
- Hayestown to Acre to Boat. 1st house on the right. There is an upper and lower garage and driveway to park in.
- Elementary School:
- Per Board of Ed
- High School:
- Danbury
- HOA Fee Amount:
- $100
- HOA Fee Frequency:
- Annually
- Parcel Number:
- 78318
- Property Tax:
- $6,579
- Virtual Tour:
- Click Here
- Zoning:
- RA20
Single Family For Sale
1 Boat, Danbury, 06811
4 Bedrooms
3 Bathrooms
1,744 Sqft
$550,000
Basic Details
- Property Type :
- Single Family For Sale
- Listing Type :
- For Sale
- Price :
- $550,000
- Bedrooms :
- 4
- Baths Total :
- 3
- Bathrooms :
- 3
- Half Bathrooms :
- 0
- Square Footage :
- 1,744 Sqft
- Year Built :
- 1950
- Lot Area :
- 0.37 Acre
- City:
- Danbury
- Zipcode:
- 06811
- Style :
- Ranch
Agent info


RE/MAX Right Choice
43 South Main Street, Newtown CT 06470
- Ben Keeney
- View website
- 203-313-0013
- 866-886-0013
-

-

Mortgage Calculator
Contact Agent



