
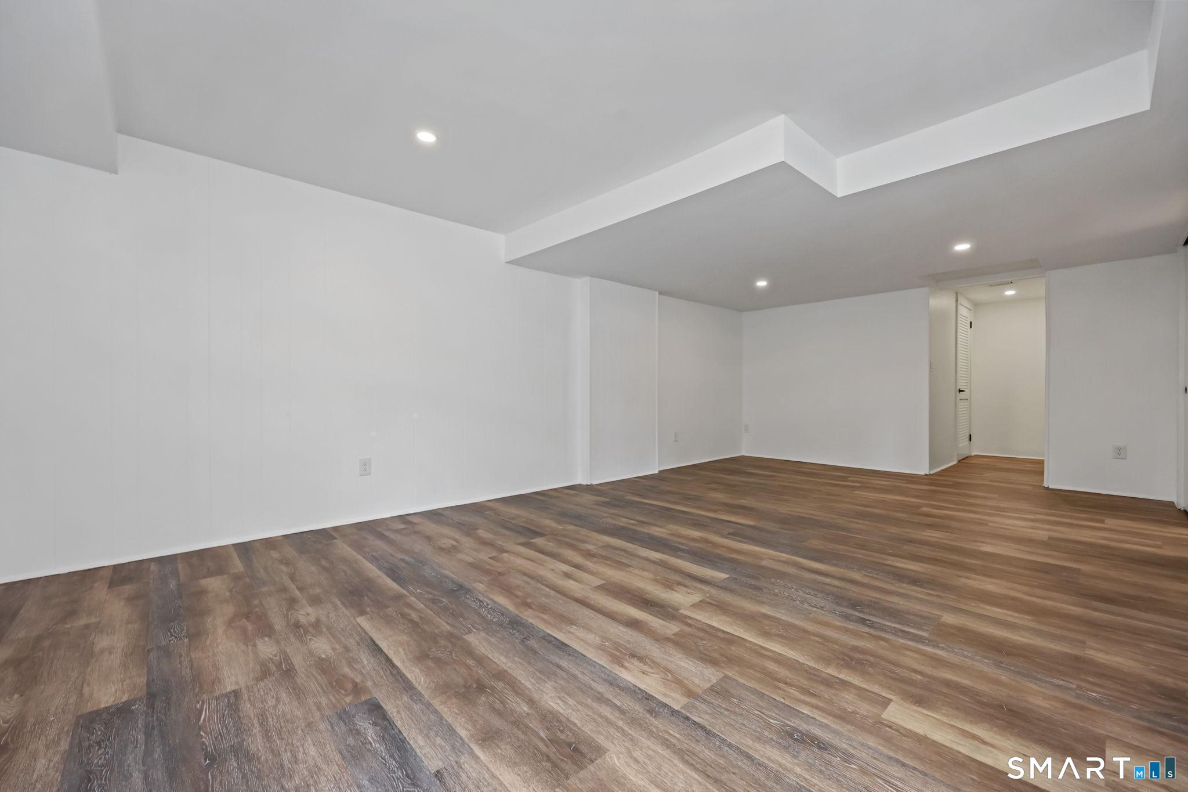
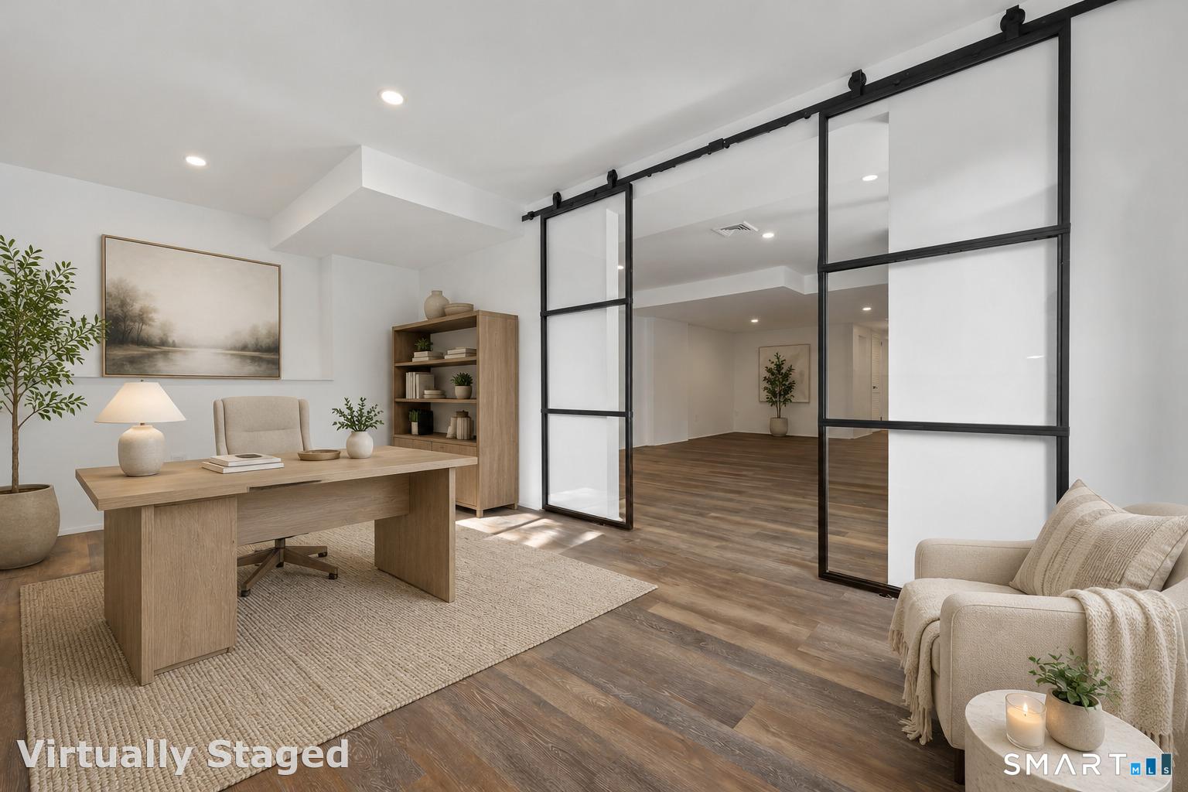
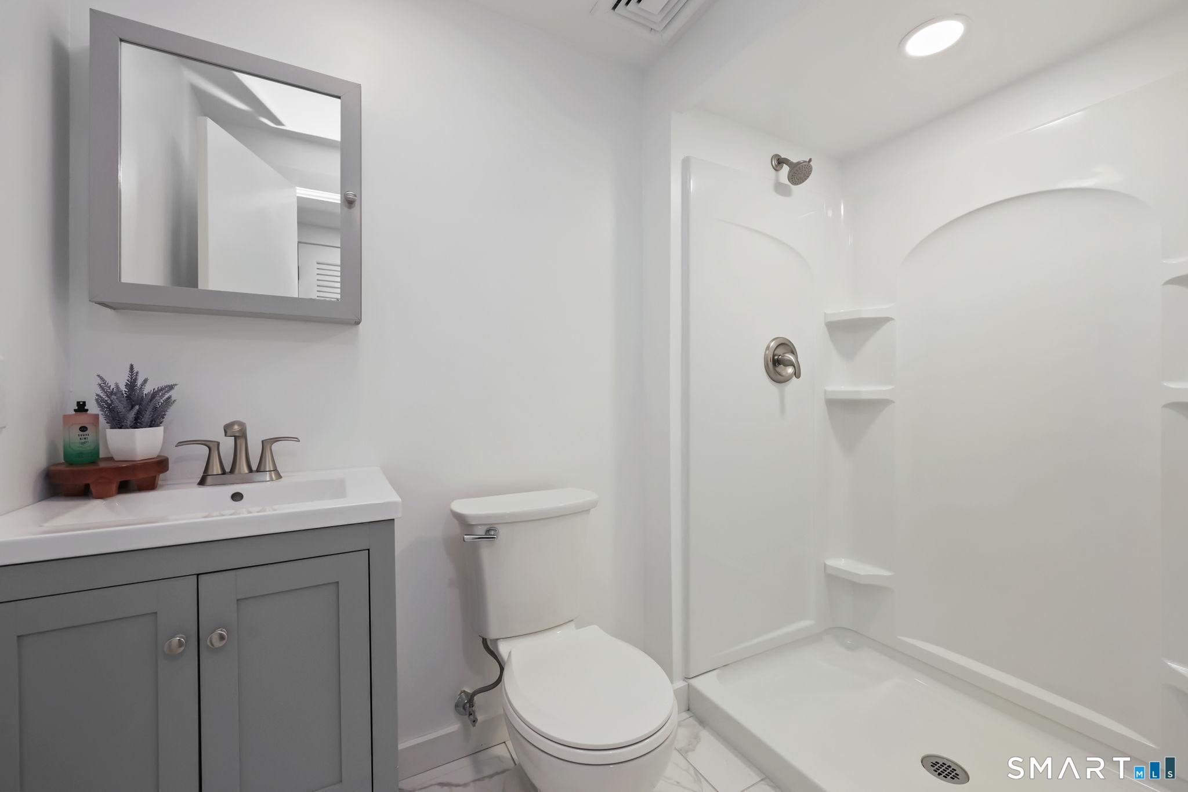
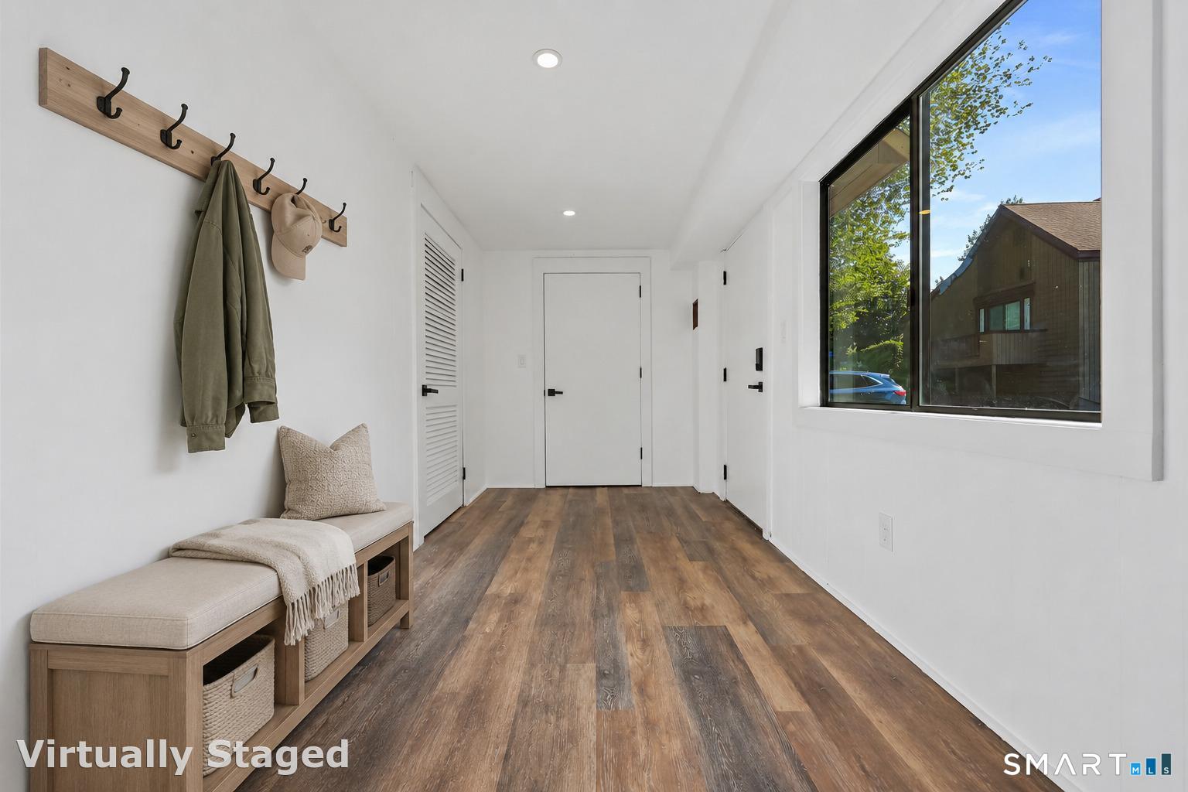
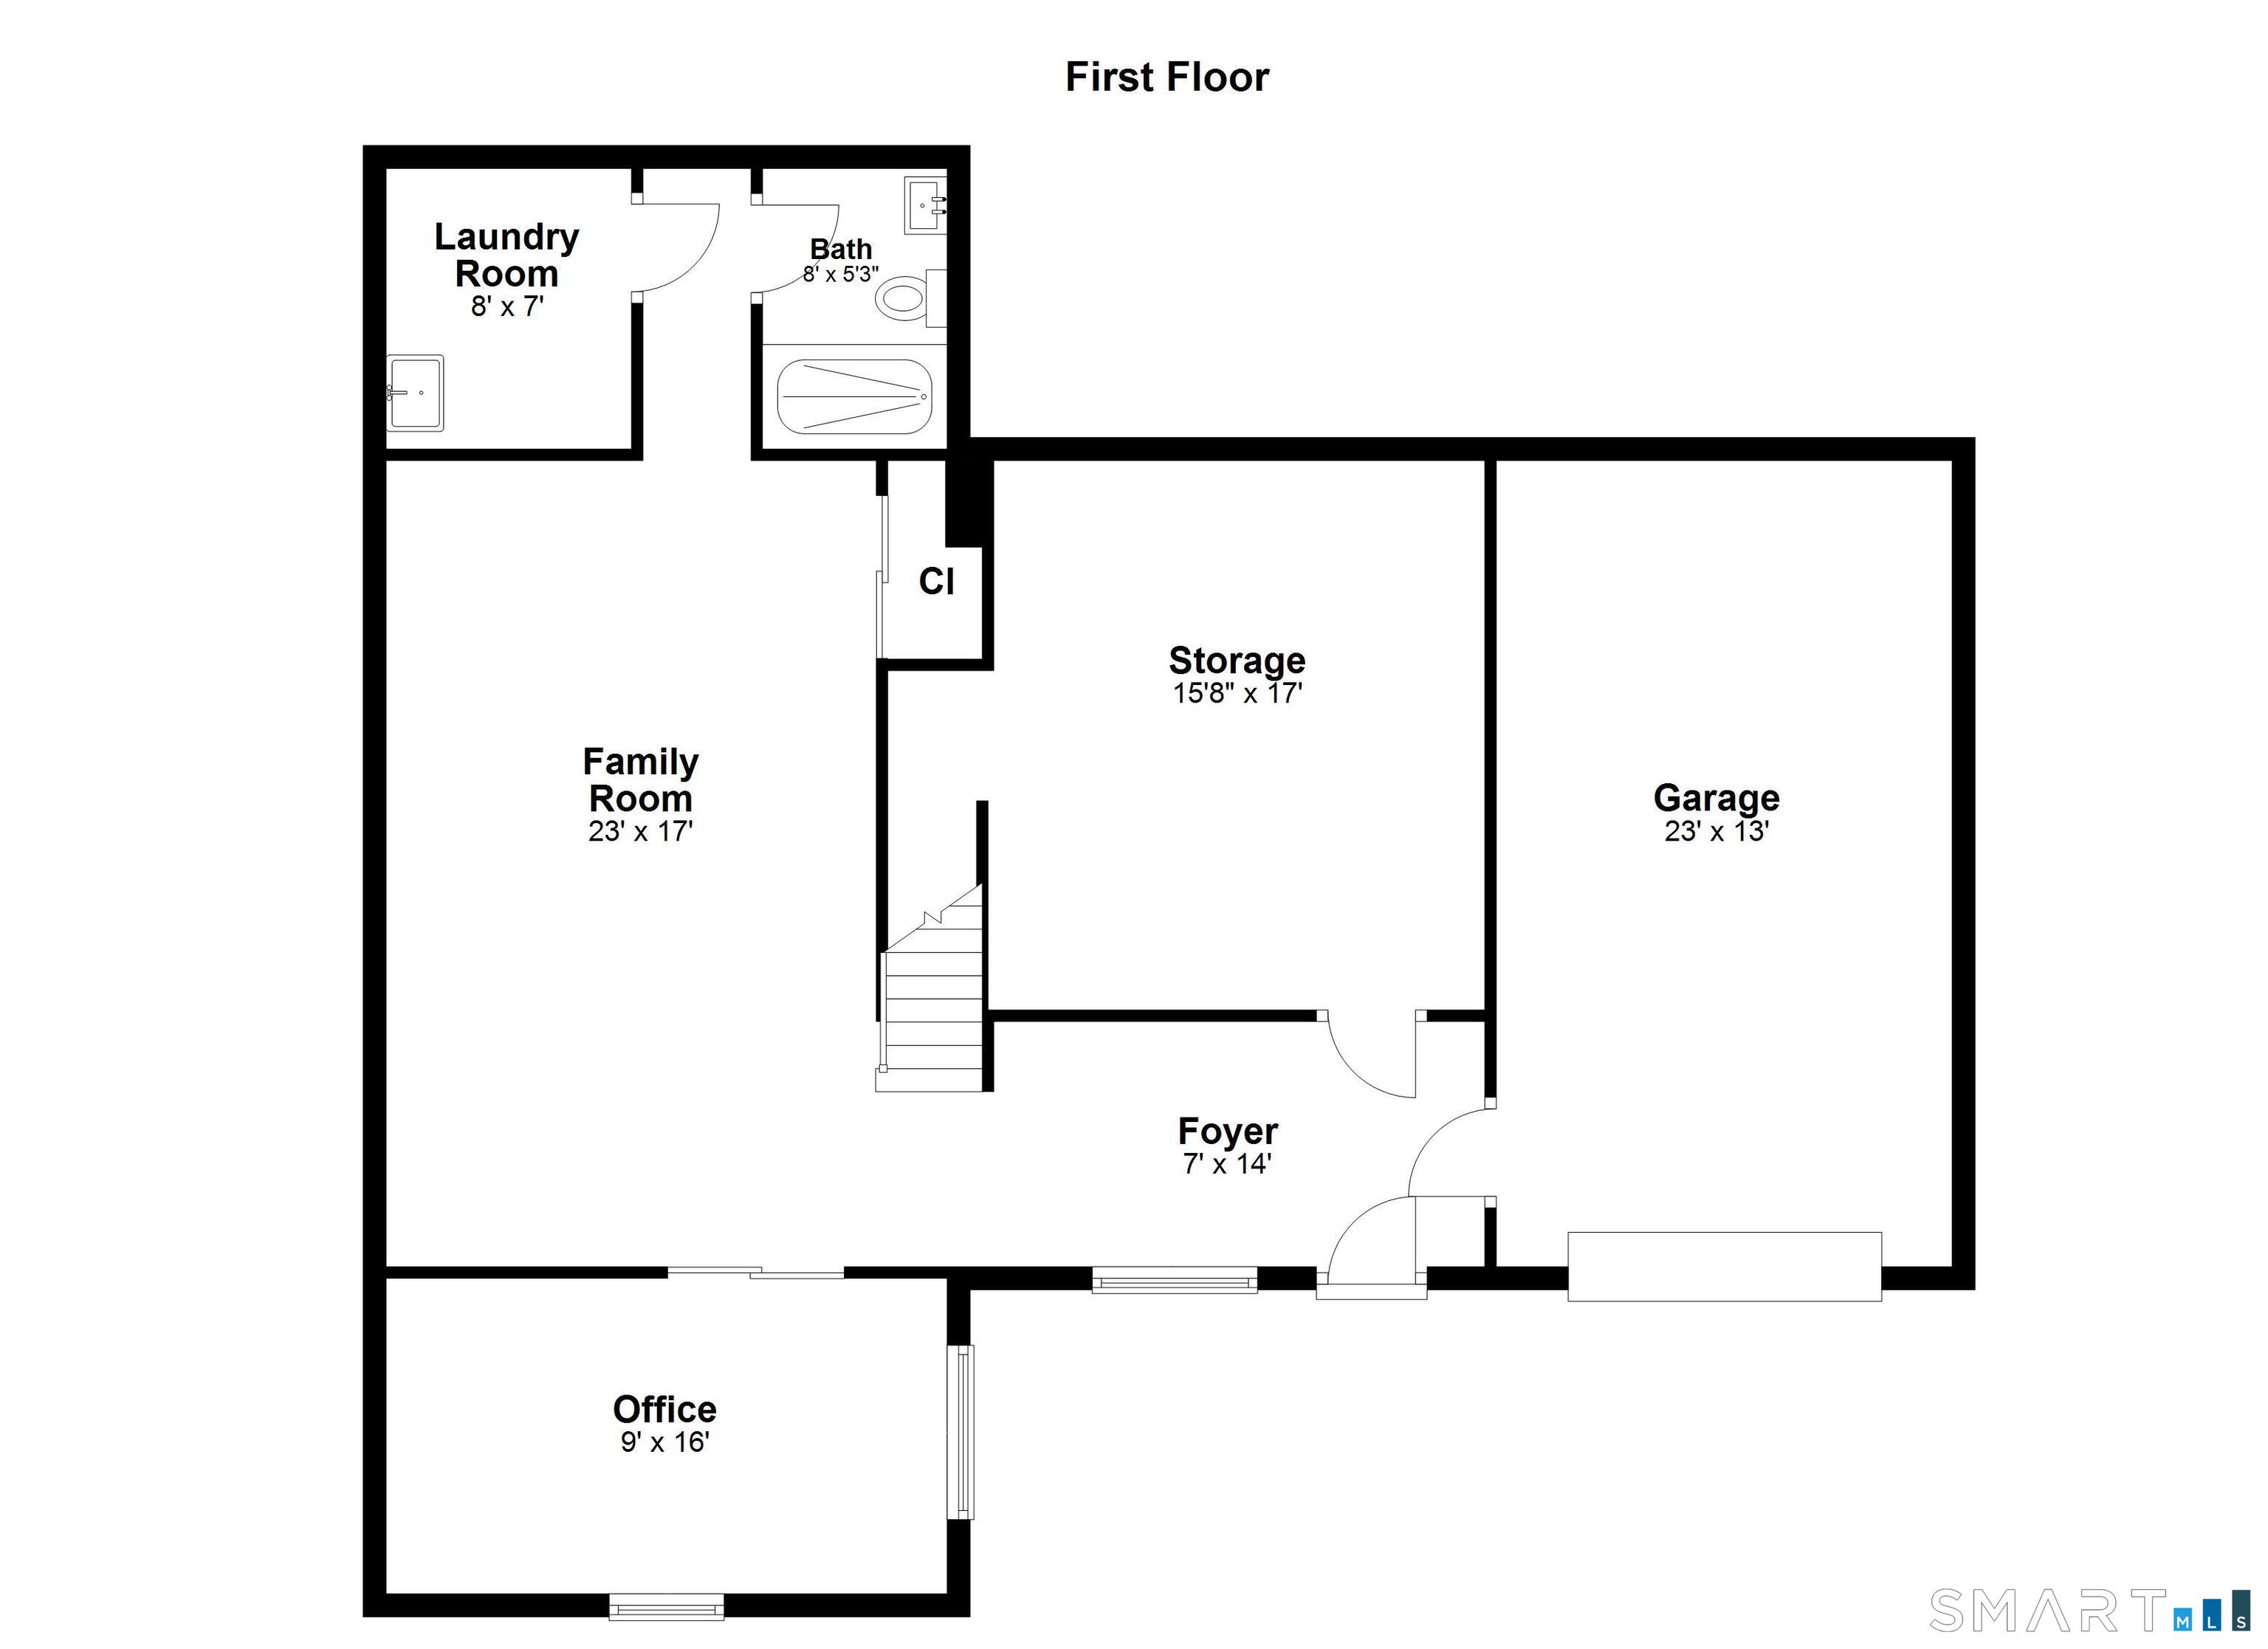
Property Description
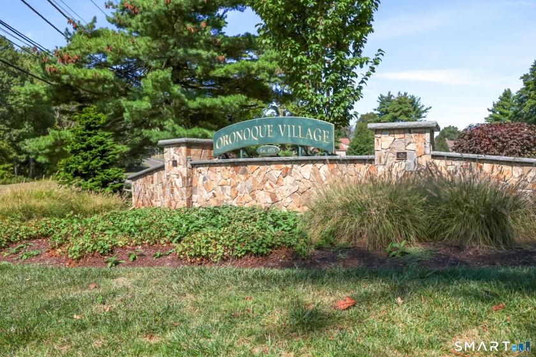
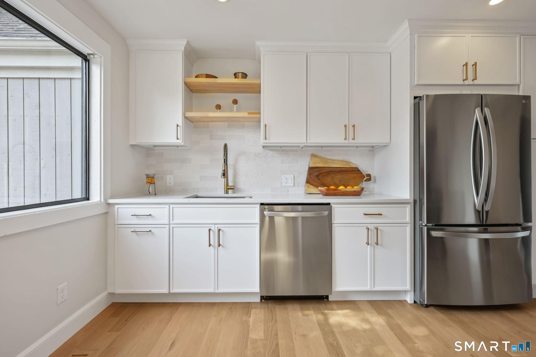
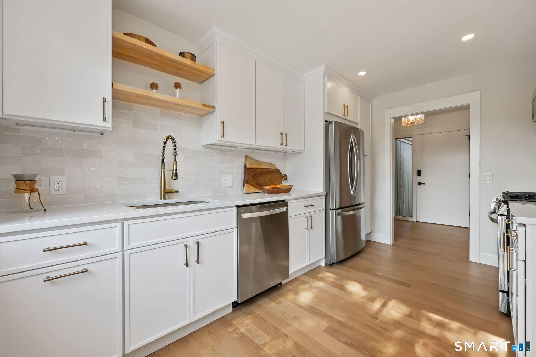
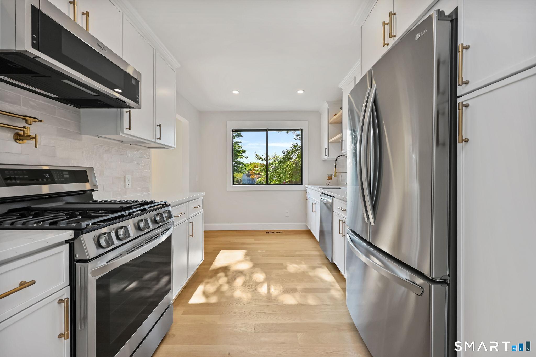
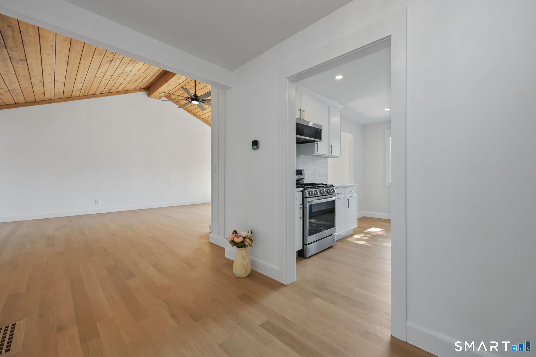
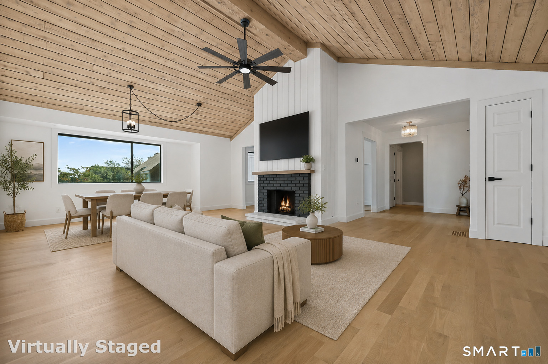
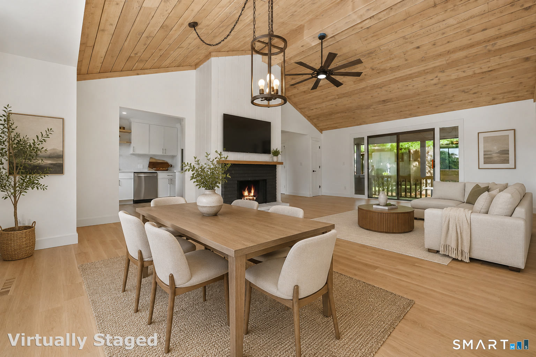
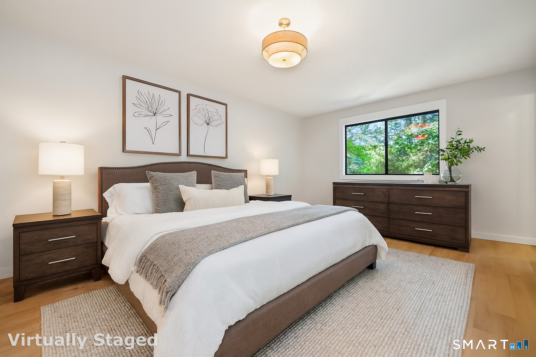
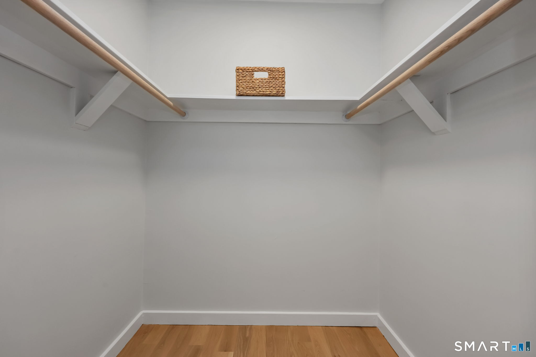
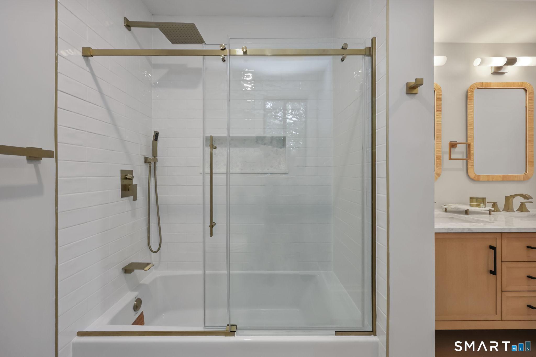
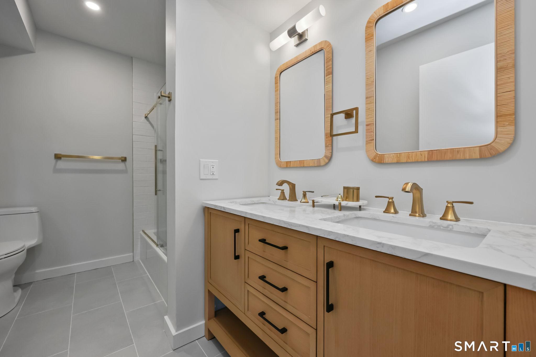
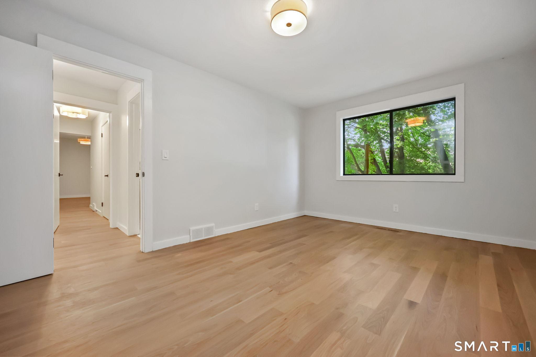
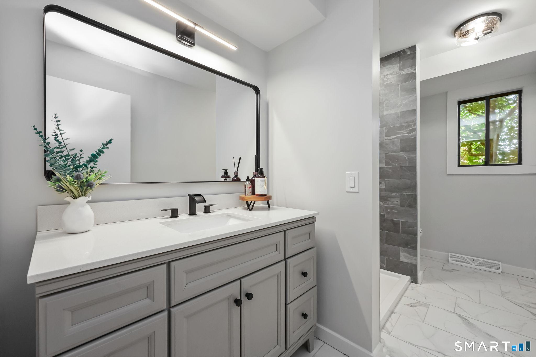
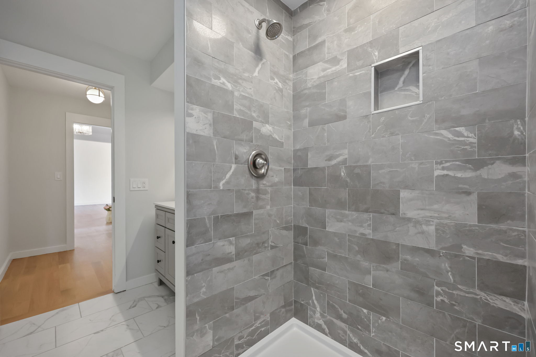
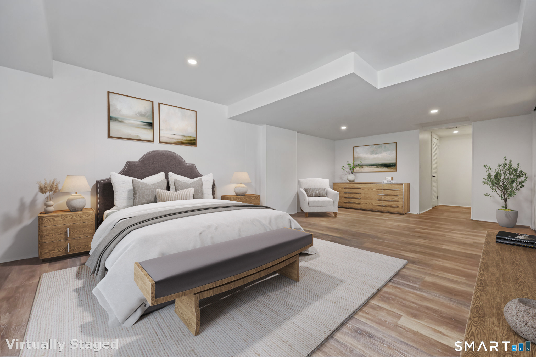
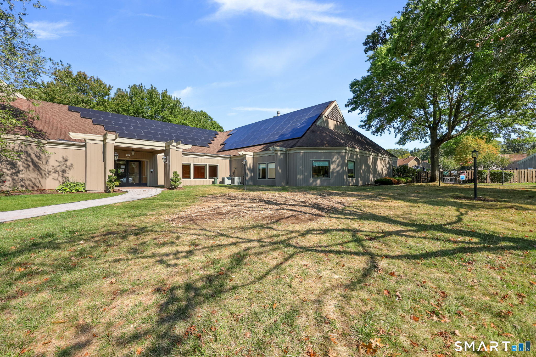
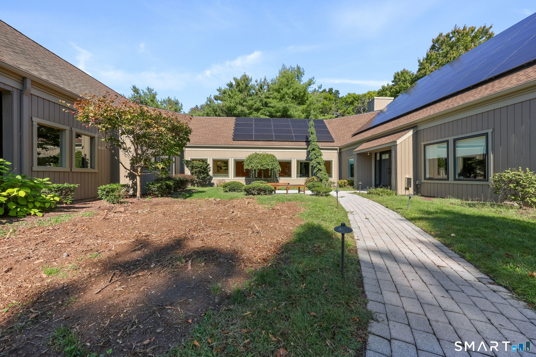
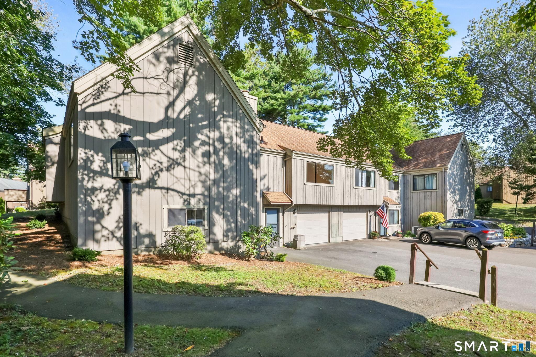
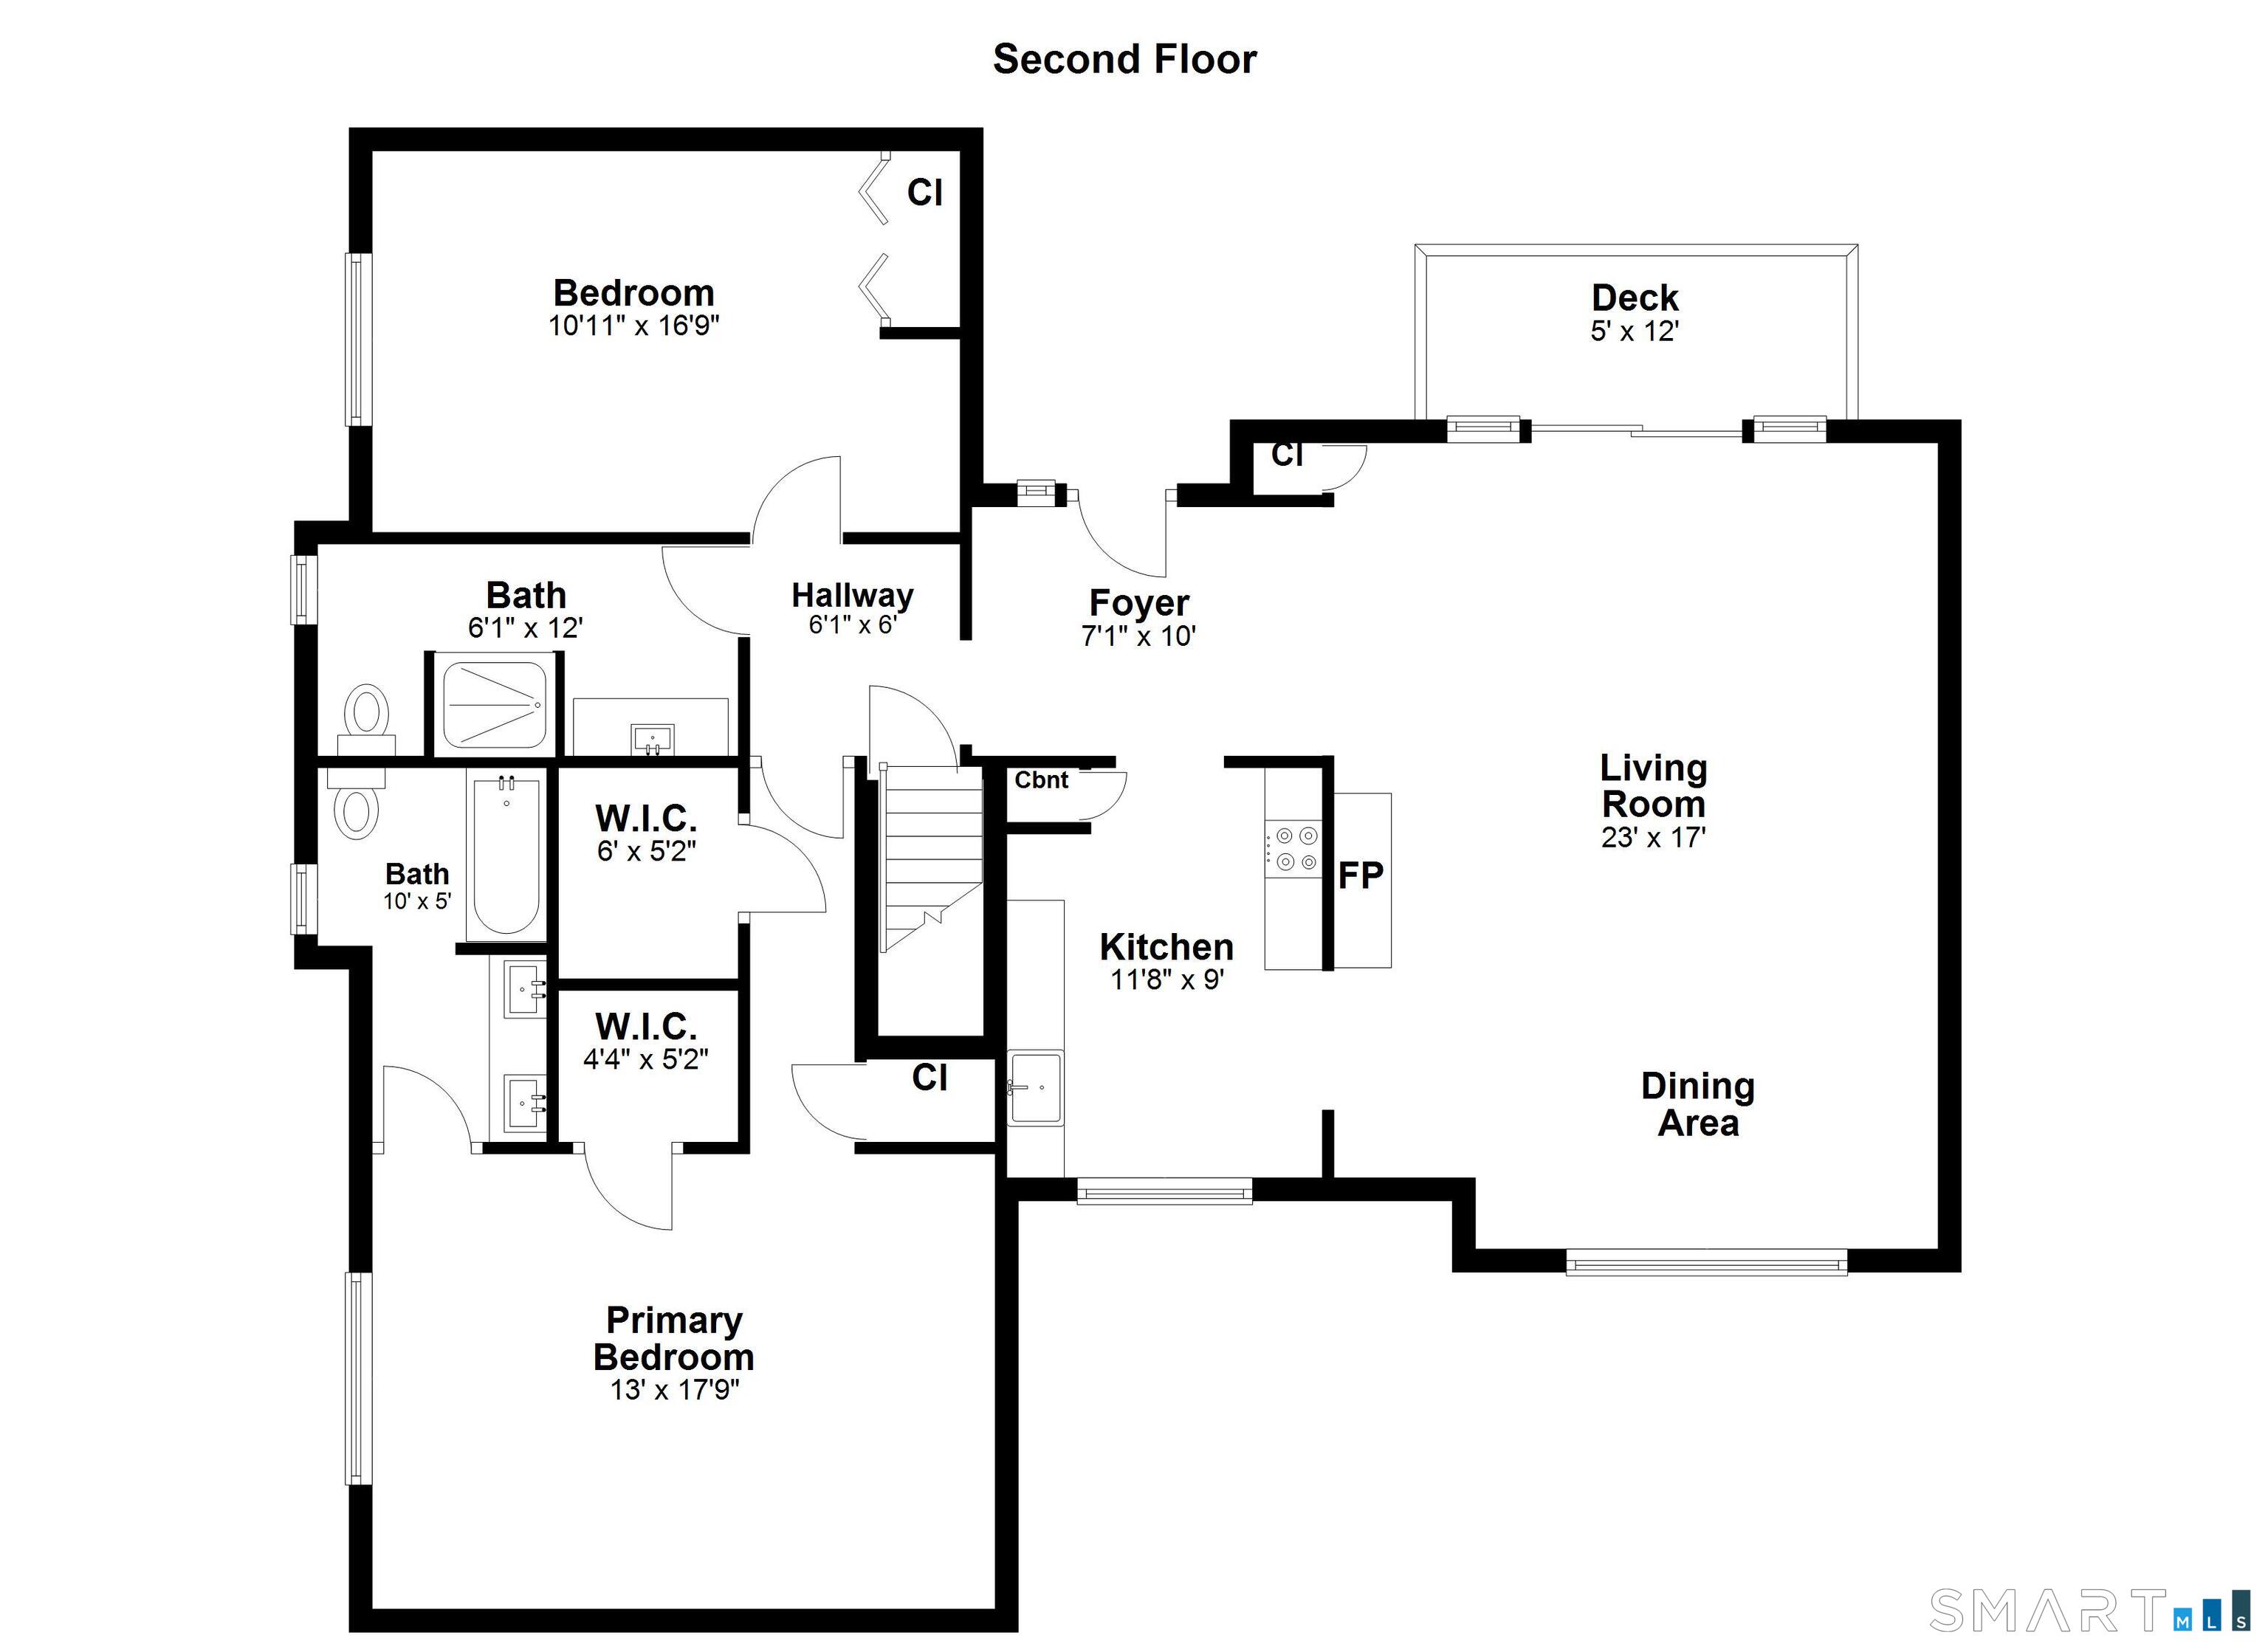
Welcome to effortless Oronoque Village living in this beautifully remodeled Wolcott-style end unit, tucked away on a quiet cul-de-sac within the coveted North Trail complex. Surrounded by a peaceful, nature-like setting, this sunny home offers the perfect blend of privacy, comfort, and resort-style amenities in one of Stratford’s most sought-after 55+ communities. Step inside to a bright, open living and dining space enhanced by soaring vaulted ceilings, a cozy fireplace, and new white oak hardwood floors throughout the main level. The renovated kitchen brings a fresh, timeless feel with modern white shaker cabinetry, quartz countertops, stainless steel appliances, a convenient pot filler, and a sunny breakfast nook perfect for morning coffee. The main-level primary suite is a comfortable retreat featuring two spacious walk-in closets, a linen closet, and a bright full bath with tub/shower combination. A flexible second bedroom or office sits adjacent to a beautifully renovated full bathroom, creating an ideal setup for guests, work-from-home needs, or everyday convenience.
Features
- Swimming Pool:
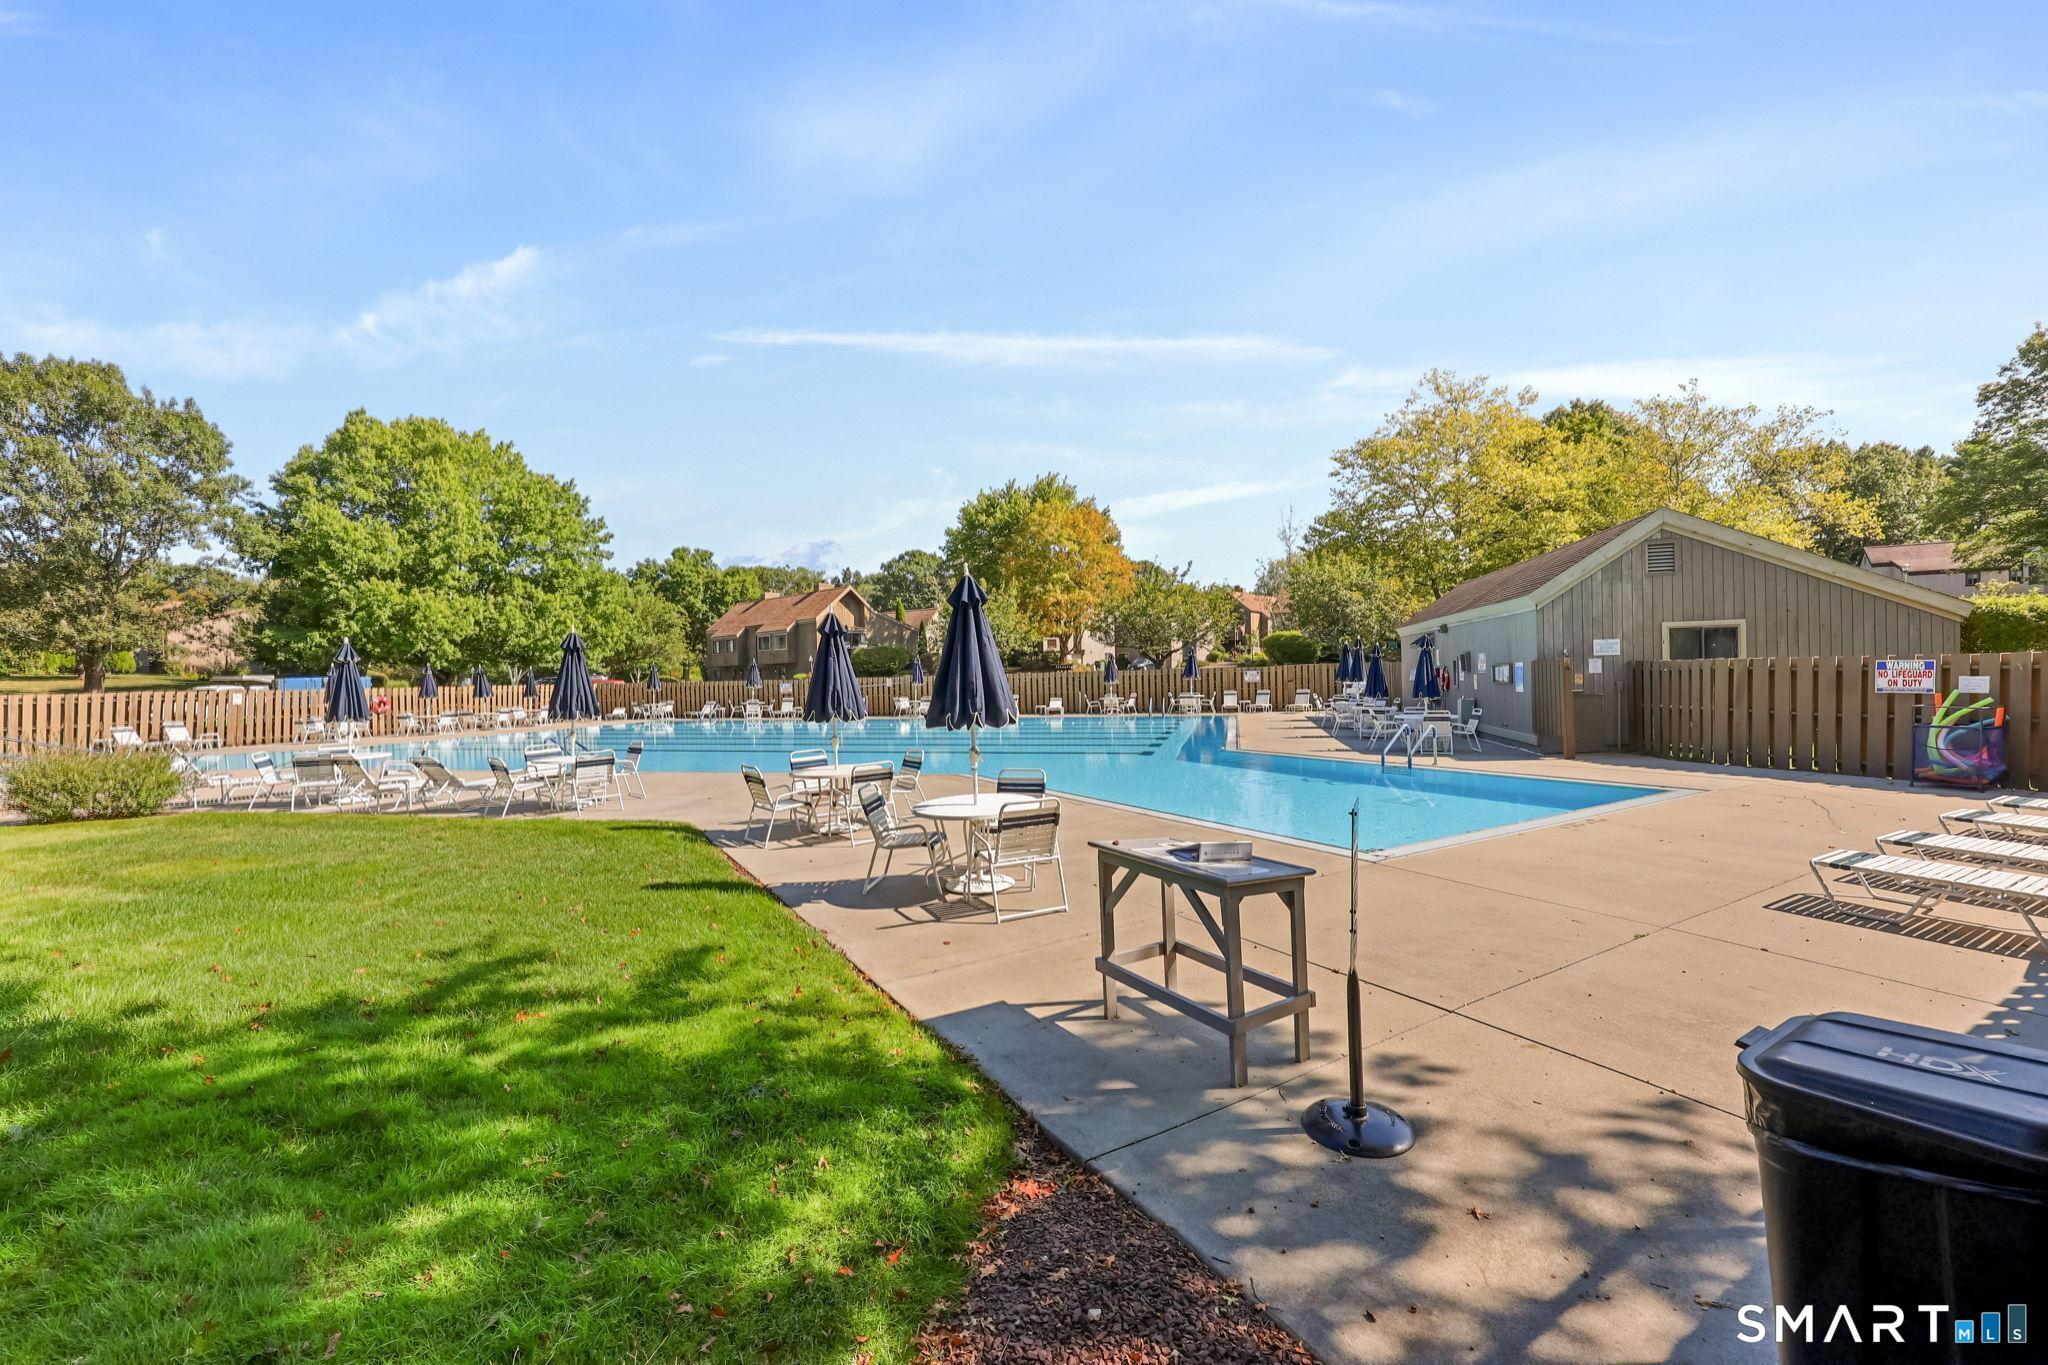
- Pool House, In Ground Pool, Heated
- Heating System:
- Hot Air
- Cooling System:
- Central Air
- Basement:
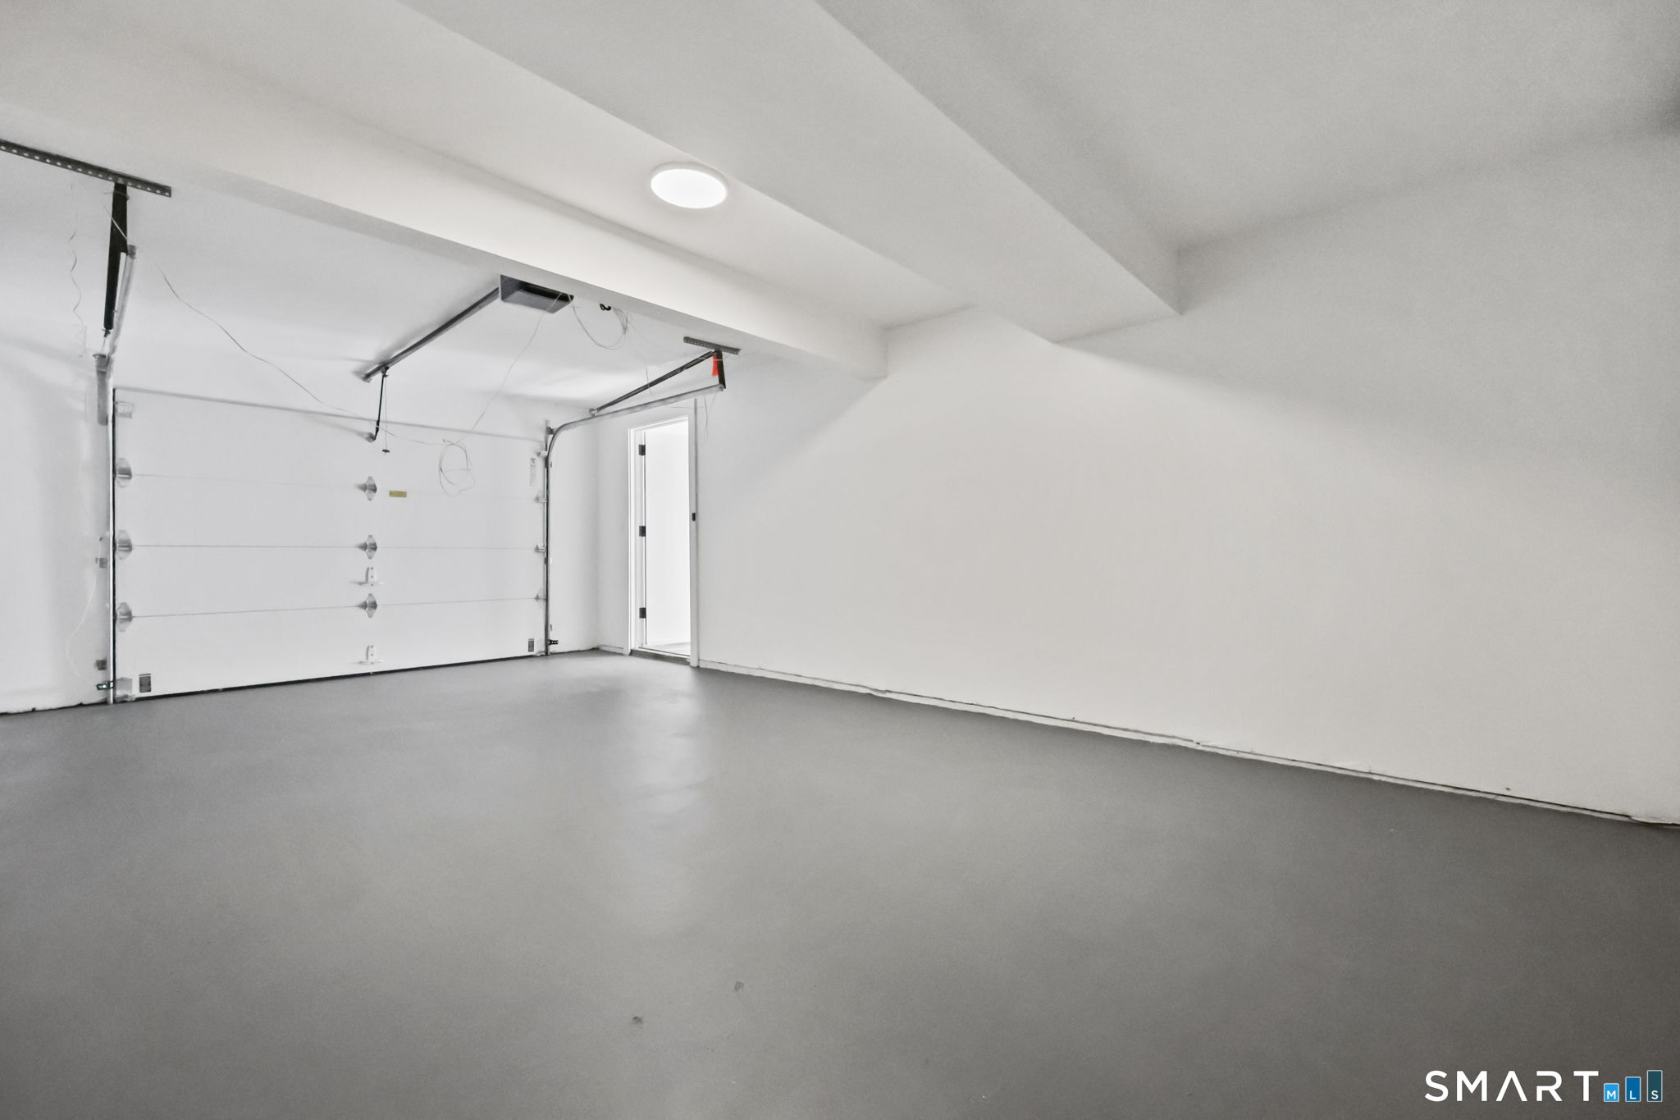
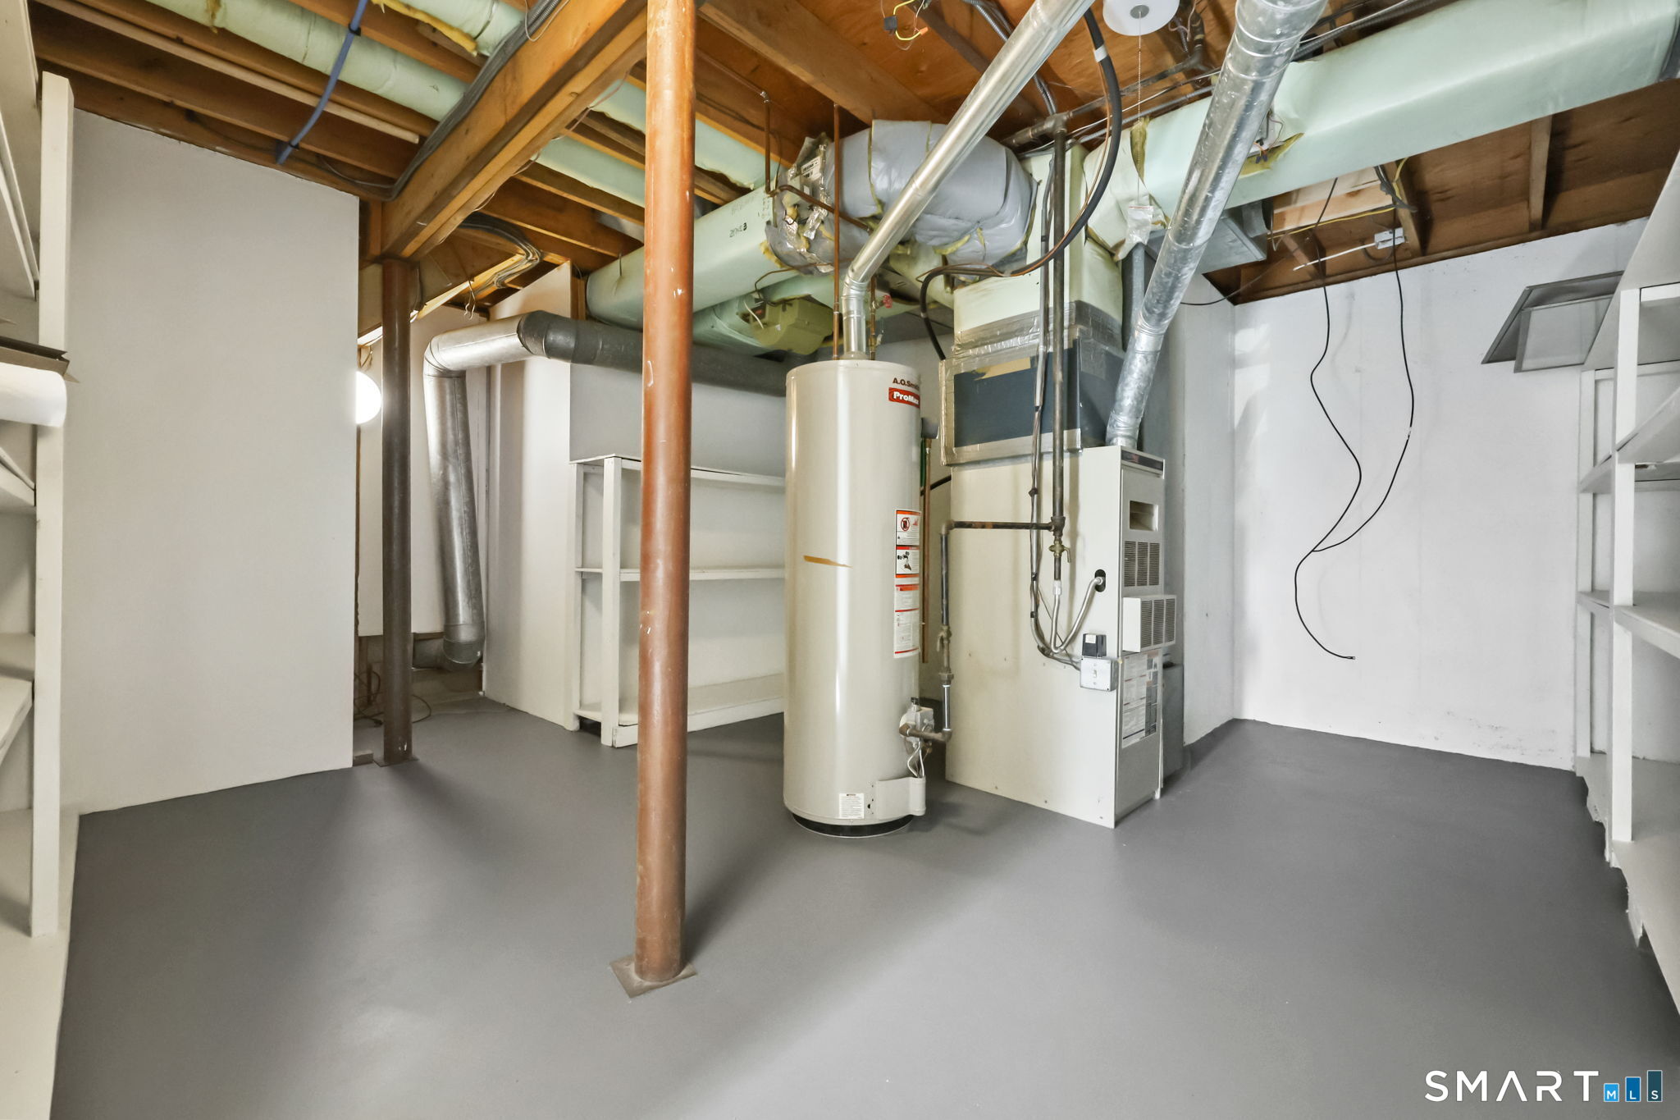
- Garage Access, Heated, Interior Access, Walk-out, Liveable Space, Partial, Cooled
- Pet Policy:
- Dogs & cats
- Appliances Included:
- Microwave, Refrigerator, Gas Range
- Association Amenities:
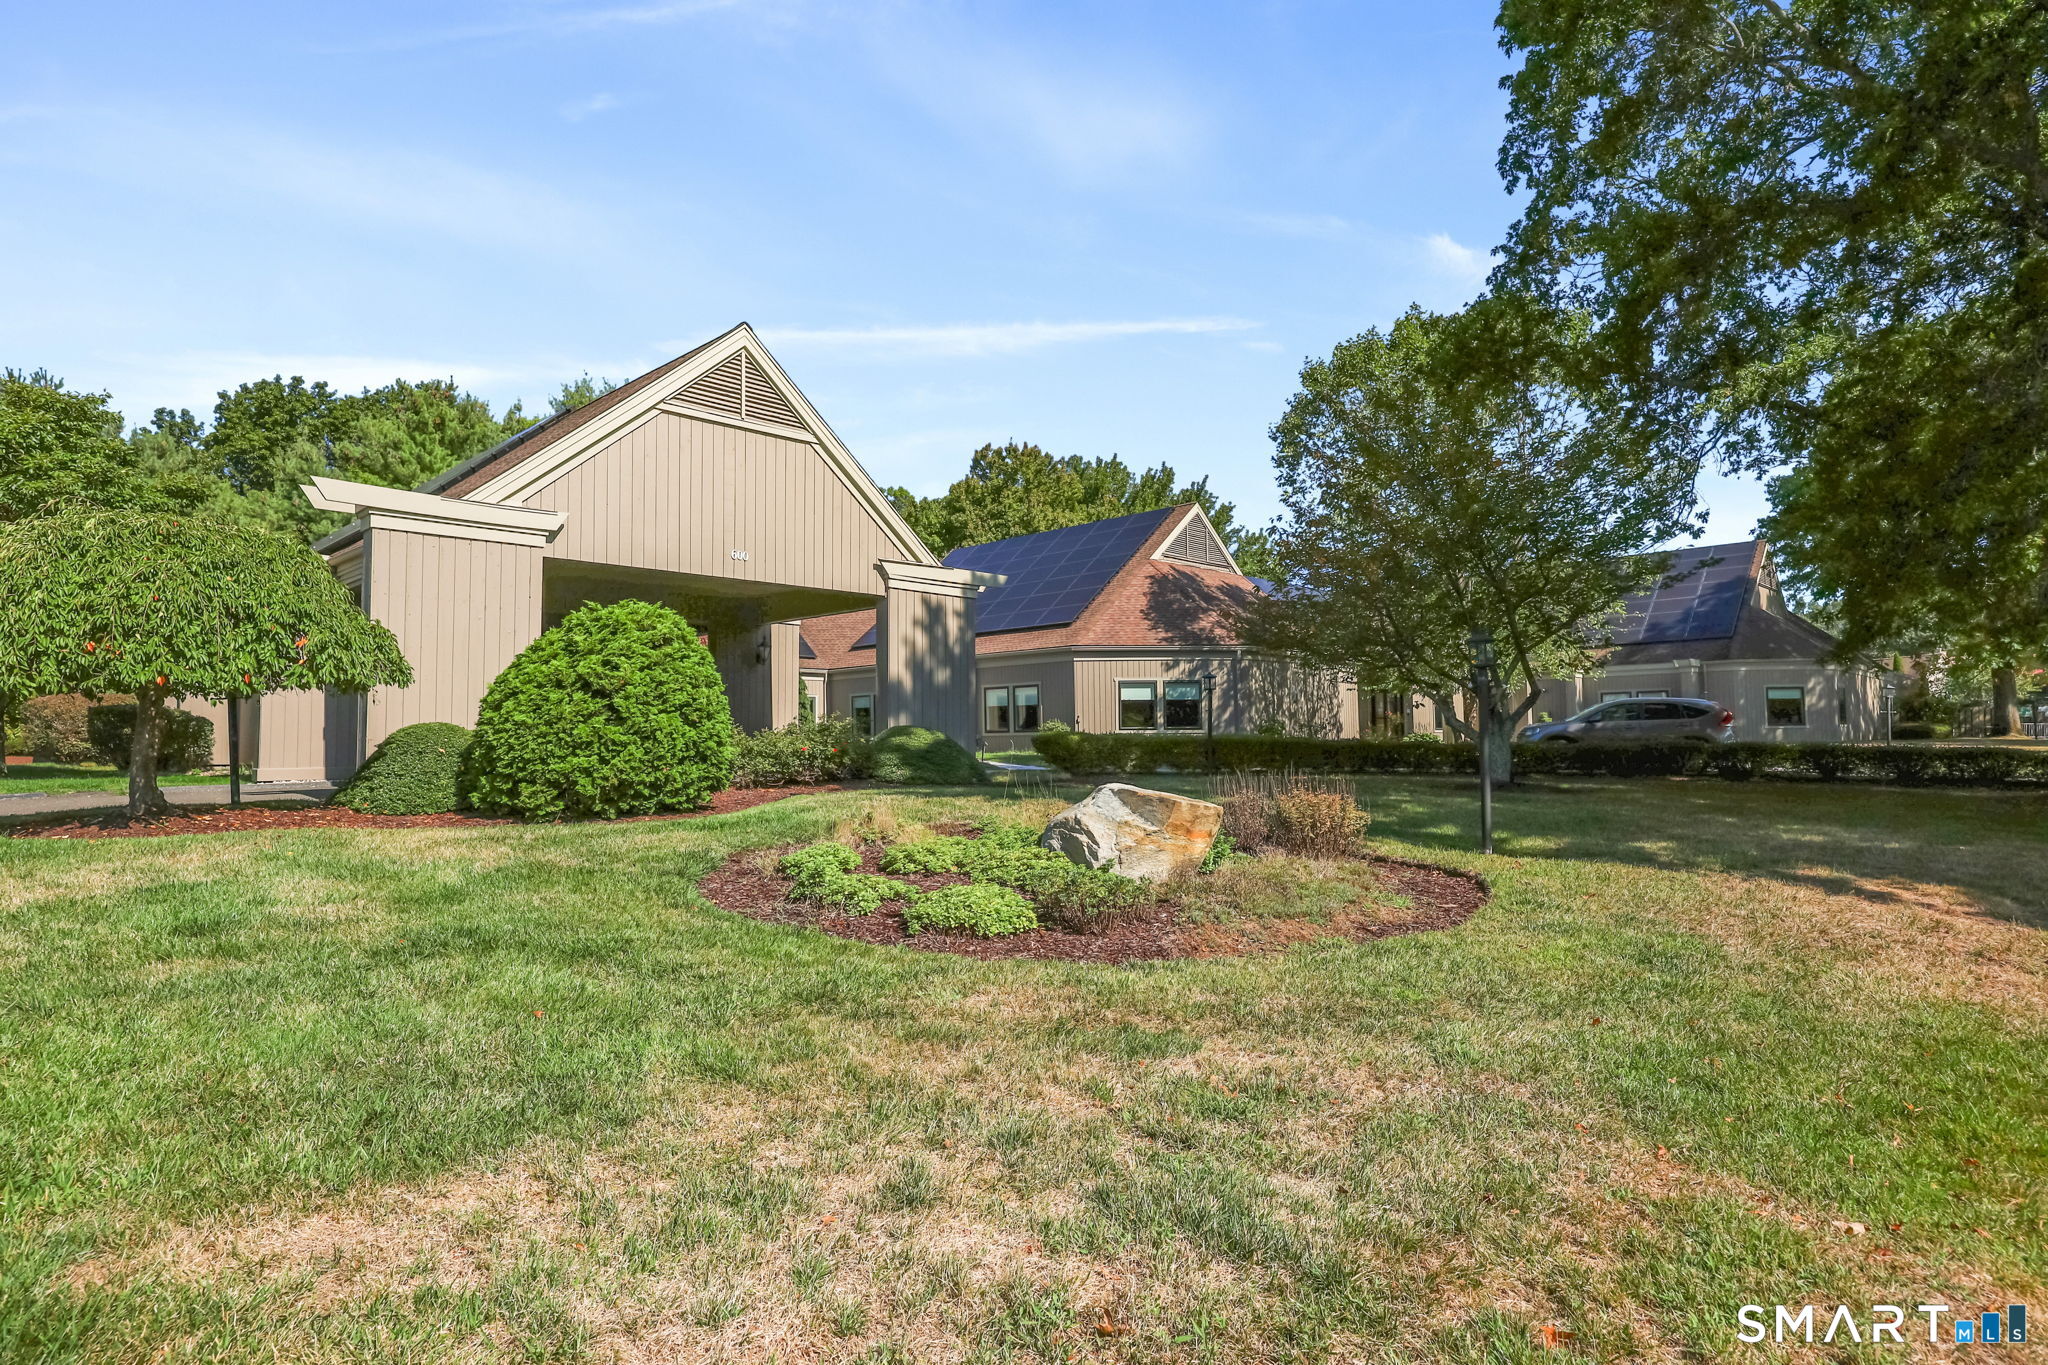
- Private Rec Facilities, Tennis Courts, Club House, Pool, Bocci Court
- Association Fee Includes:
- Grounds Maintenance, Snow Removal, Trash Pickup, Club House, Tennis, Property Management, Pool Service, Road Maintenance
- Heat Fuel Type:
- Natural Gas
- Exterior Features:
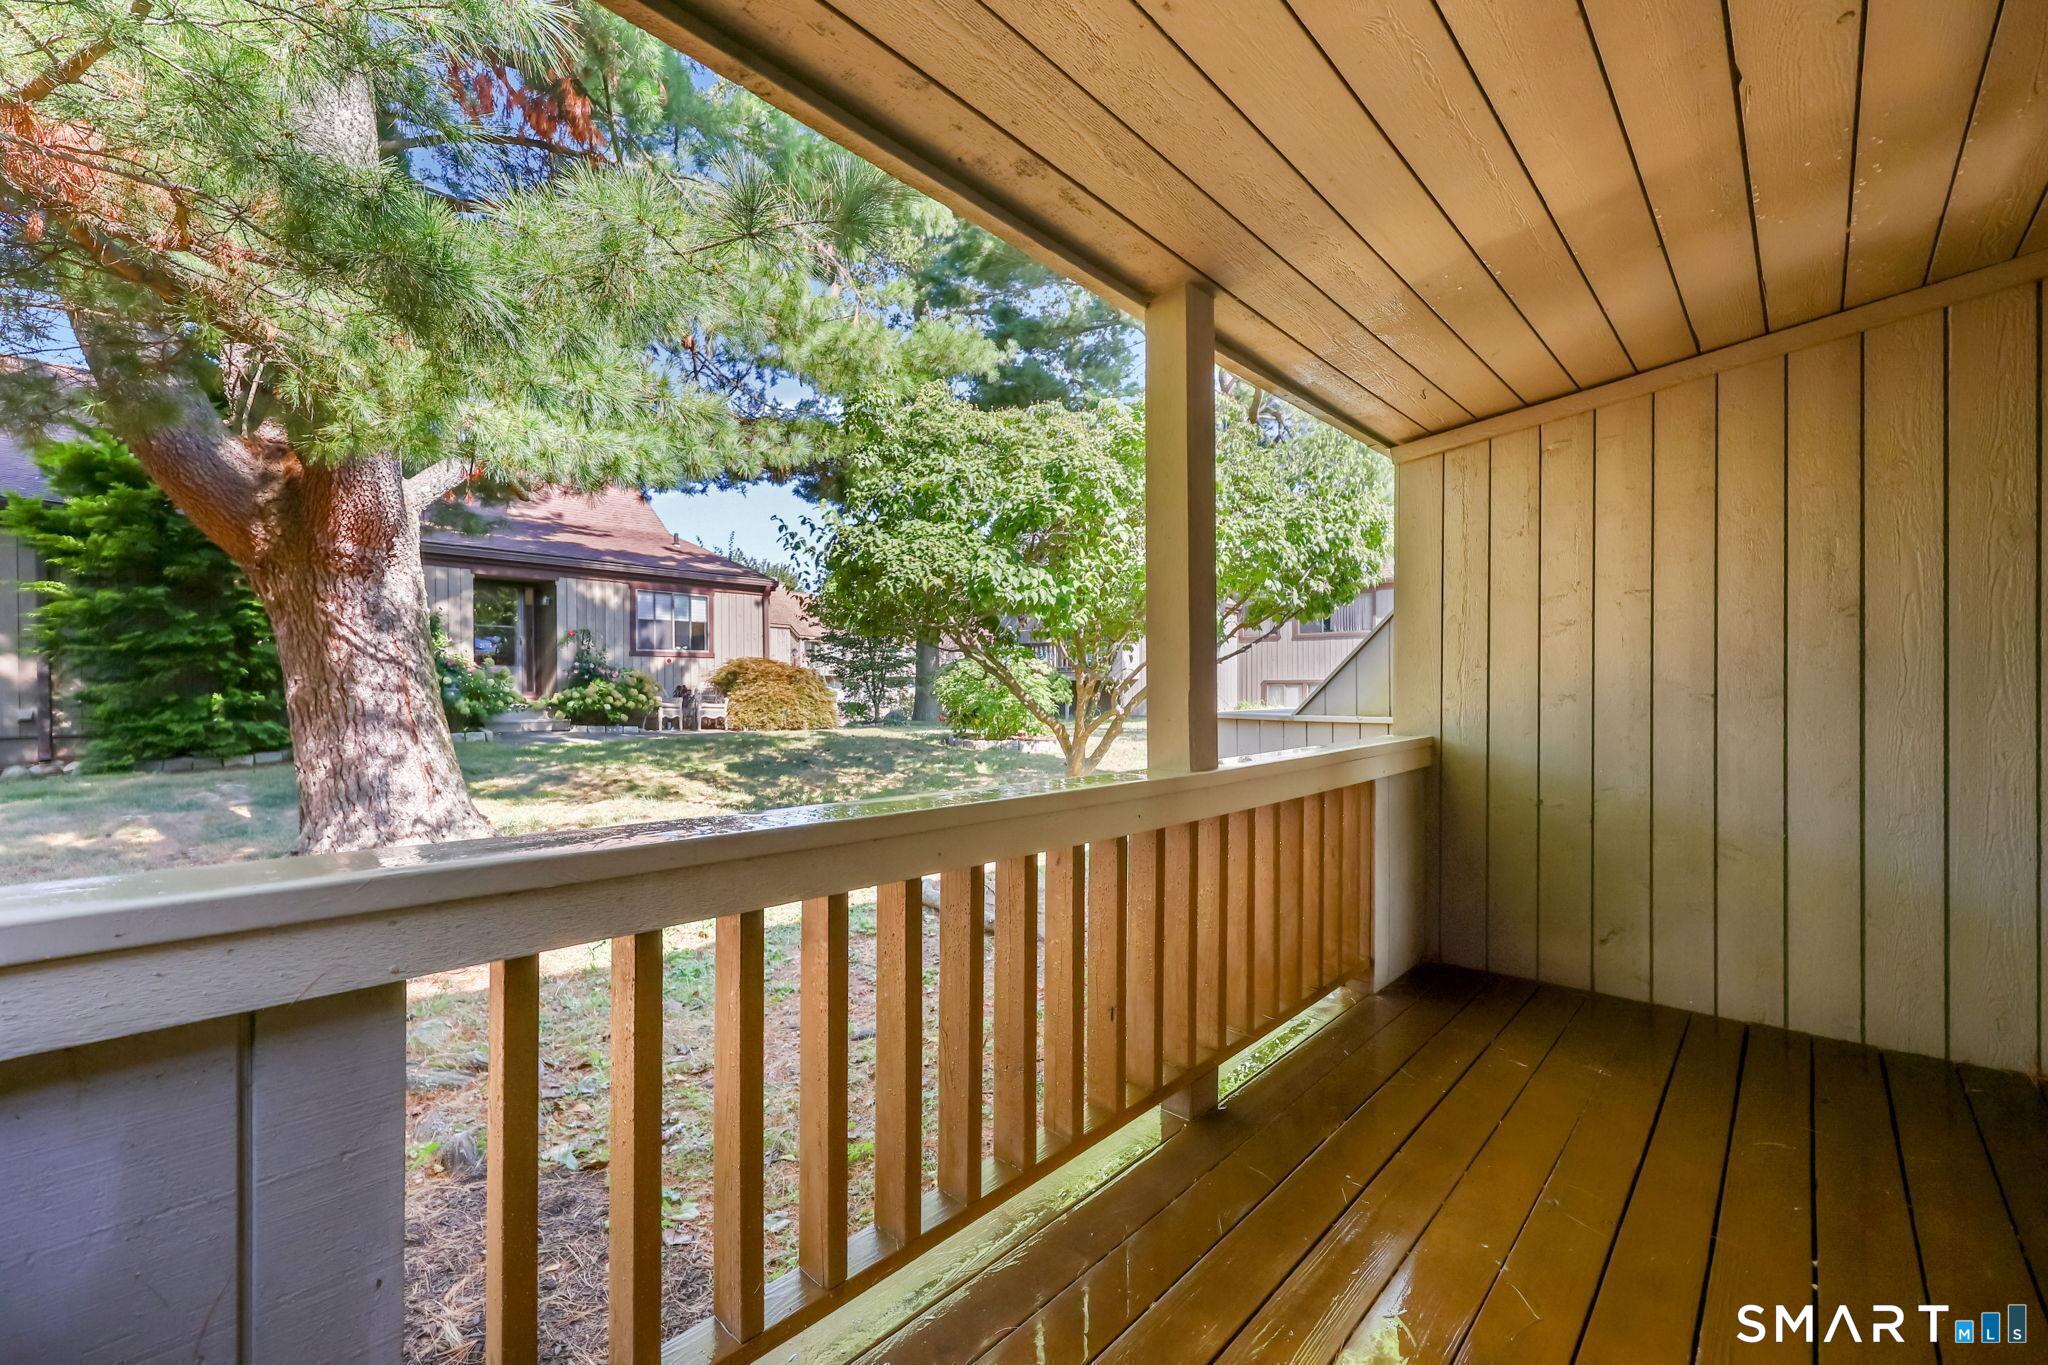
- Deck
- Exterior Siding:
- Wood, Vertical Siding
- Interior Features:
- Cable – Available, Open Floor Plan
- Fireplaces Total:
- 1
- Parking Total Spaces:
- 0
- Hot Water Description:
- Natural Gas, 40 Gallon Tank
- Lot Description:
- On Cul-de-sac, Lightly Wooded
- Water Source:
- Public Water Connected
Address Map
- Street:
- Commanche
- Street Number:
- 488
- Floor Number:
- 0
- Longitude:
- W74° 53′ 29.6”
- Latitude:
- N41° 15′ 9.5”
MLS Addon
- Office Name:
- Serhant Connecticut, LLC
- Agent Name:
- Carmen Desiato
- List Agent MLSID:
- 853217
- List Office MLSID:
- 13541
- Tax Year:
- July 2025-June 2026
- Directions:
- Per GPS; End of Cul-de-sac
- Elementary School:
- Per Board of Ed
- High School:
- Per Board of Ed
- HOA Fee Amount:
- $556
- HOA Fee Frequency:
- Monthly
- Parcel Number:
- 366653
- Pets Allowed YNA:
- Yes
- Property Tax:
- $5,763
- Unit Number:
- A
- Zoning:
- G-3
Condo/co-op For Sale
488 Commanche, Stratford, 06614
2 Bedrooms
3 Bathrooms
2,199 Sqft
$575,000
Basic Details
- Property Type :
- Condo/co-op For Sale
- Listing Type :
- For Sale
- Price :
- $575,000
- Bedrooms :
- 2
- Baths Total :
- 3
- Bathrooms :
- 3
- Half Bathrooms :
- 0
- Square Footage :
- 2,199 Sqft
- Year Built :
- 1975
- Lot Area :
- 0 Acre
- City:
- Stratford
- Zipcode:
- 06614
- Property Sub Type :
- Condominium
- Property Info :
- Adult Community 55
- Style :
- Ranch,Townhouse
Agent info


RE/MAX Right Choice
43 South Main Street, Newtown CT 06470
- Ben Keeney
- View website
- 203-313-0013
- 866-886-0013
-

-

Mortgage Calculator
Contact Agent



