

Property Description
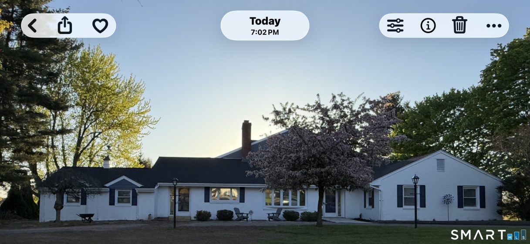
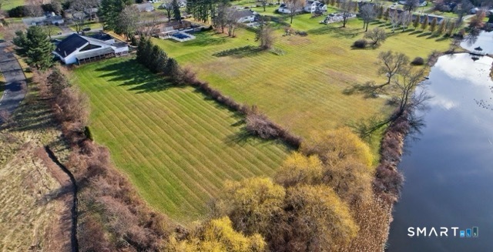
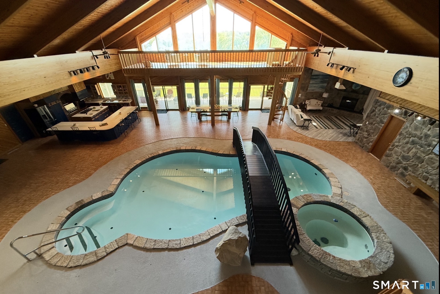
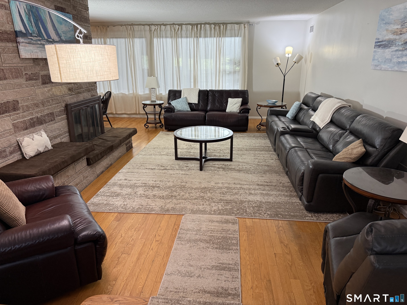
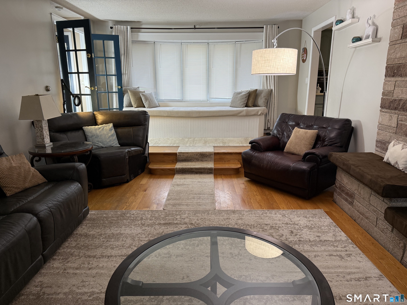
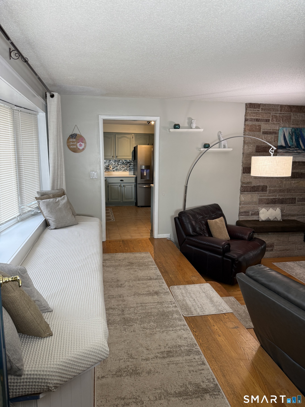
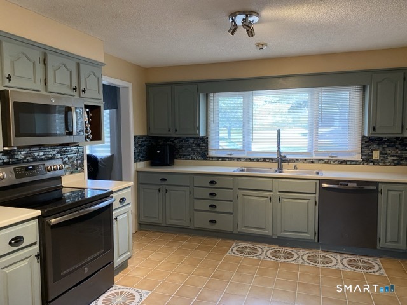
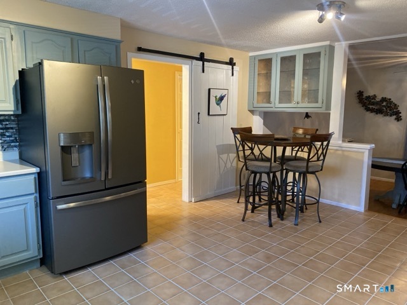
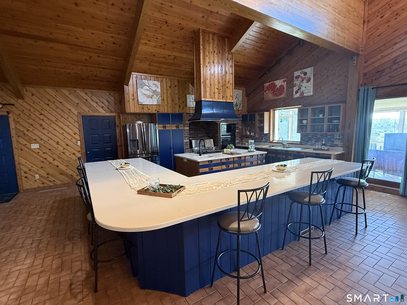
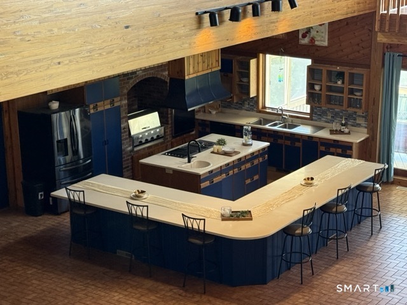
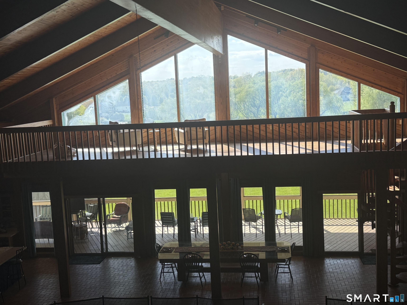
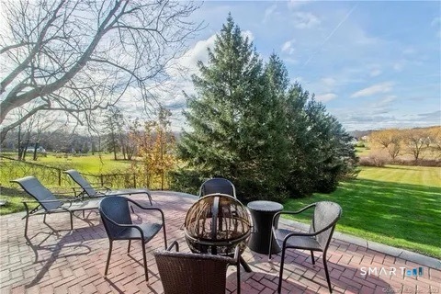
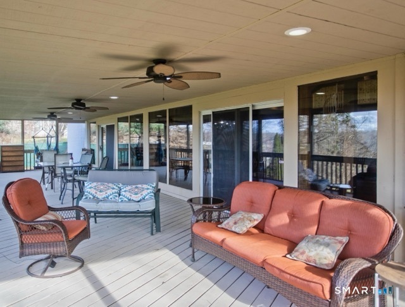
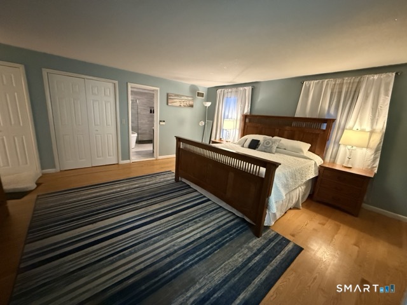
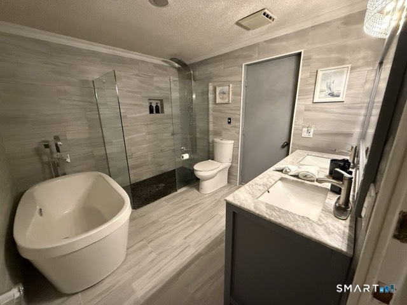
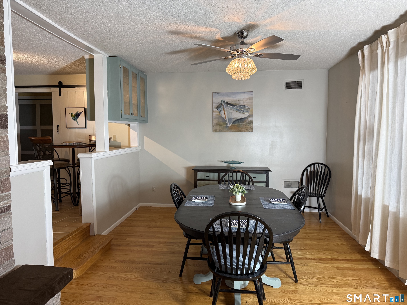
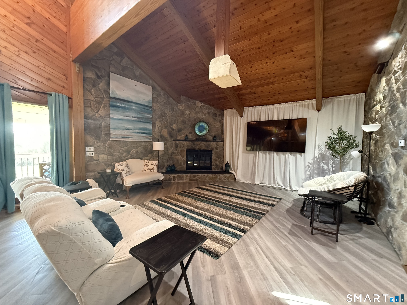
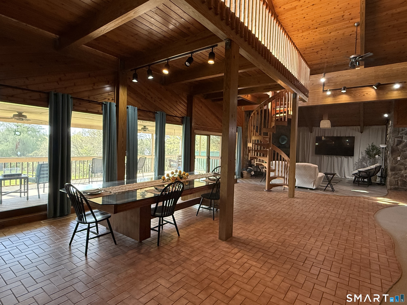
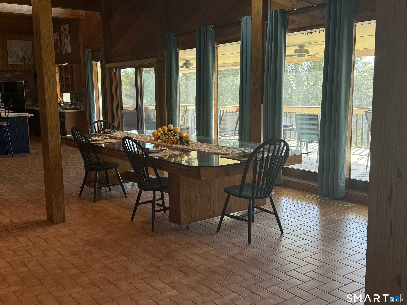
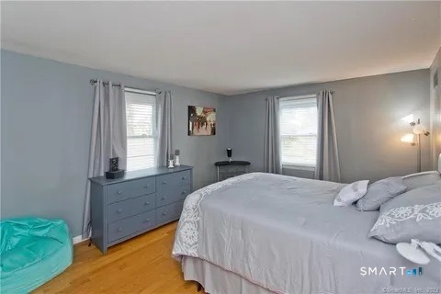
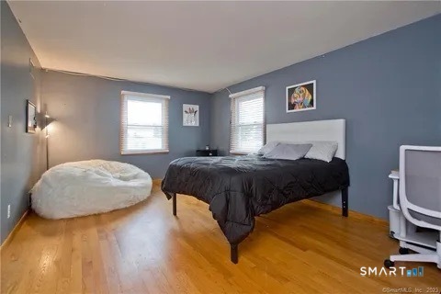
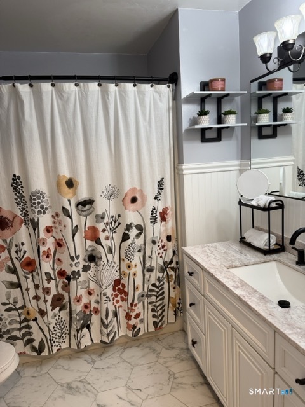
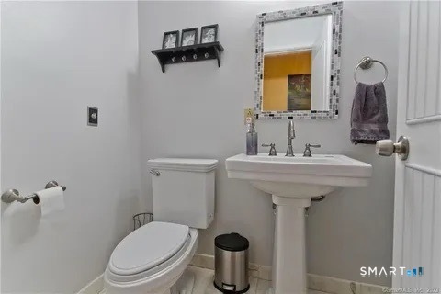
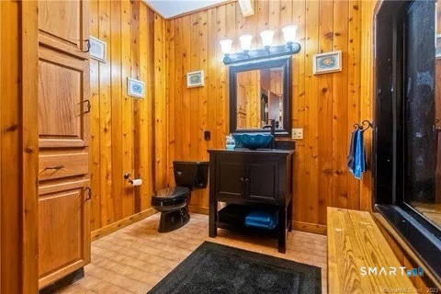
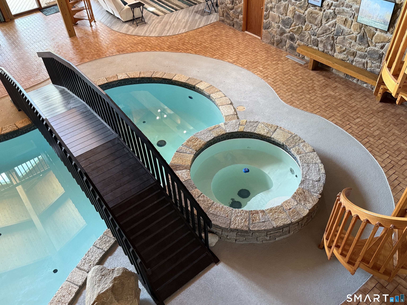
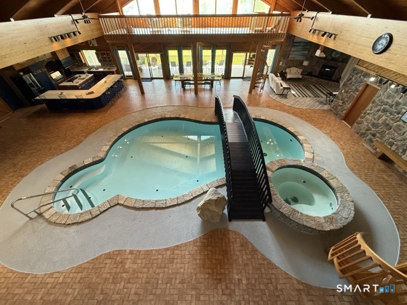
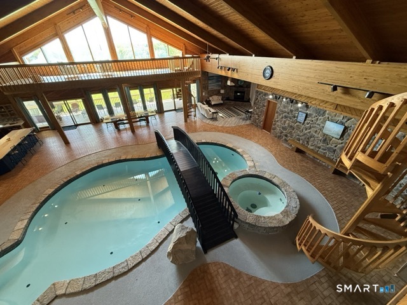
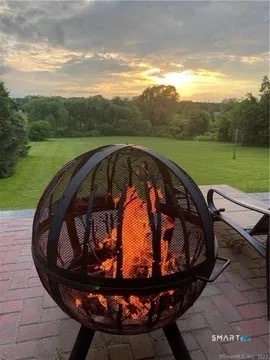
Welcome to your private indoor resort. Set on 2.67 acres with serene pond views, this distinctive ranch-style property offers privacy, flexible living space, and year-round entertaining. Recent improvements include a brand-new roof, new gutters, fresh blue siding accents, and a newly resurfaced heated indoor Gunite pool and spa. The main home features 3 bedrooms, including a spacious primary suite with tiled walk-in shower, a sunken living room with dramatic floor-to-ceiling stone fireplace, and an eat-in kitchen with glass backsplash. A flexible office/bedroom with private entrance and full bath offers options for guests, remote work, or extended stays. The property also includes an attached 2-car garage plus a heated 1-car garage. The connected indoor pool retreat is the showpiece, featuring a bright lounge area, second kitchen with L-shaped island, oversized dining space, indoor grill, media area, two lofts, full bath, and a central bridge spanning the indoor pool and adjacent multi-person spa. Sliders open to an expansive 770 sq. ft. screened deck with pond views and beautiful sunsets. Outdoor amenities include a brick paver patio, fenced dog area, peaceful backyard, and sloping lawn leading toward an aerated pond. Located on a quiet street, minutes from I-91 with easy access to Hartford and Springfield. Sellers/agents are owners.
Features
- Swimming Pool:
- Pool House, Indoor Pool, Heated, Gunite, Safety Fence, Spa
- Heating System:
- Hot Air
- Cooling System:
- Central Air
- Basement:
- Partial
- Appliances Included:
- Dishwasher, Disposal, Microwave, Oven/range, Refrigerator, Range Hood, Wall Oven, Washer, Electric Cooktop, Electric Dryer, Counter Grill
- Driveway Type:
- Paved, Private
- Foundation Type:
- Concrete
- Heat Fuel Type:
- Oil, Propane
- Exterior Features:
- Patio, Underground Utilities, Porch, Gutters, Kennel
- Exterior Siding:
- Brick
- Fireplaces Total:
- 2
- Parking Total Spaces:
- 10
- Hot Water Description:
- Electric, Upright Tank
- Lot Description:
- Water View, Fence – Chain Link, Sloping Lot, Corner Lot
- Water Source:
- Public Water Connected
Address Map
- Street:
- Riverview
- Street Number:
- 7
- Floor Number:
- 0
- Longitude:
- W73° 24′ 9.8”
- Latitude:
- N41° 58′ 35.5”
MLS Addon
- Office Name:
- Keller Williams Realty-Longmdw
- Agent Name:
- Thomas Foy
- List Agent MLSID:
- FOYT
- List Office MLSID:
- KEWI01
- Tax Year:
- July 2025-June 2026
- Directions:
- Rte. 5 to Bridge Lane to Riverview St to #7 on left (white home with circular driveway).
- Elementary School:
- Per Board of Ed
- High School:
- Enfield
- Intermediate School:
- Per Board of Ed
- HOA Fee Amount:
- $0
- Parcel Number:
- 529277
- Property Tax:
- $22,135
- Zoning:
- R33
Single Family For Sale
7 Riverview, Enfield, 06082
4 Bedrooms
4 Bathrooms
7,705 Sqft
$789,900
Basic Details
- Property Type :
- Single Family For Sale
- Listing Type :
- For Sale
- Price :
- $789,900
- Bedrooms :
- 4
- Baths Total :
- 4
- Bathrooms :
- 4
- Half Bathrooms :
- 0
- Square Footage :
- 7,705 Sqft
- Year Built :
- 1957
- Lot Area :
- 2.67 Acre
- City:
- Enfield
- Zipcode:
- 06082
- Style :
- Contemporary
Agent info


RE/MAX Right Choice
43 South Main Street, Newtown CT 06470
- Ben Keeney
- View website
- 203-313-0013
- 866-886-0013
-

-

Mortgage Calculator
Contact Agent



