

Property Description
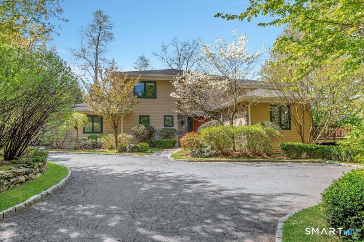
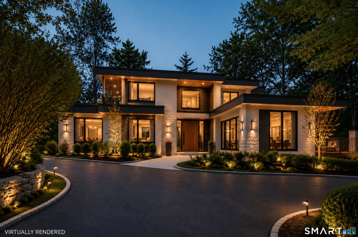
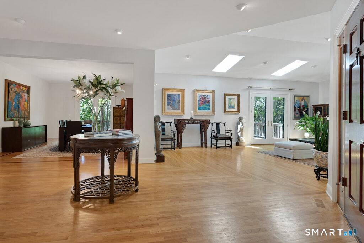
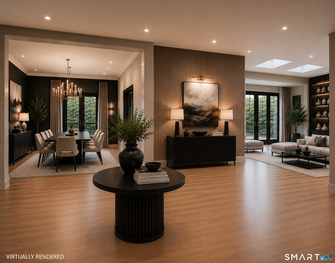
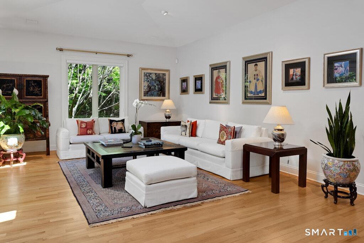
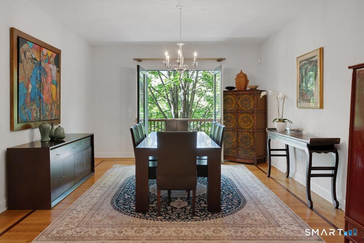
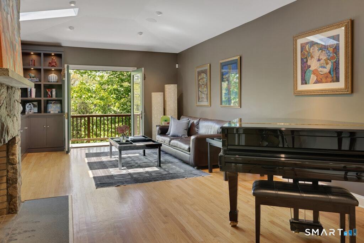
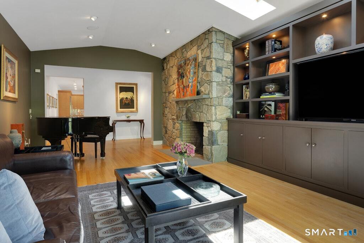
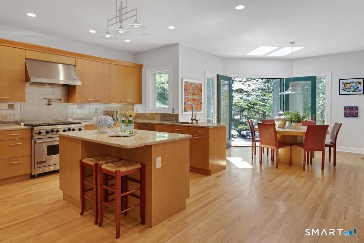
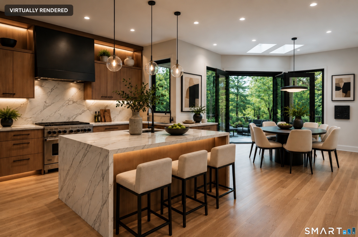
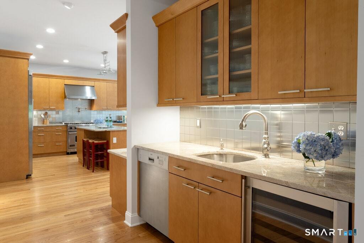
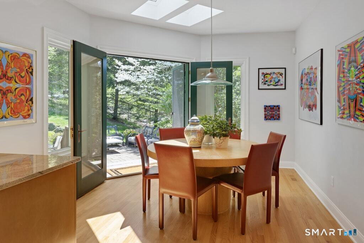
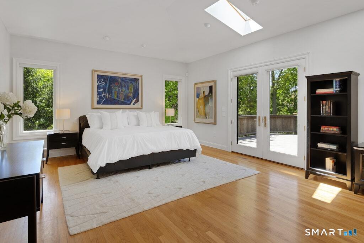
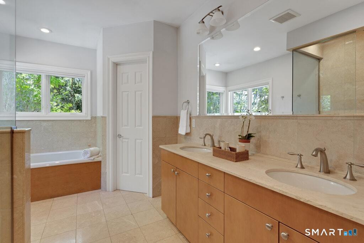
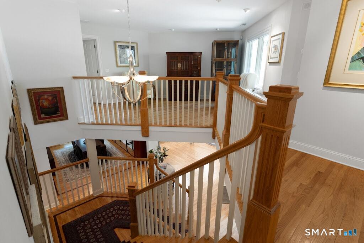
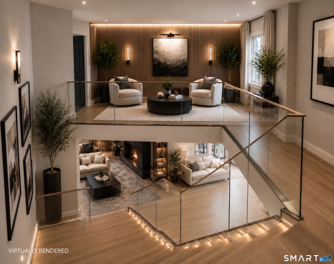
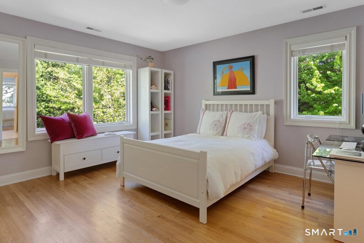
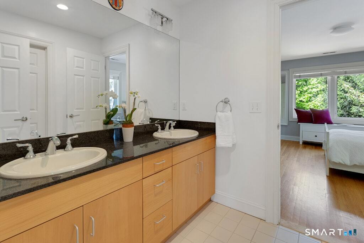
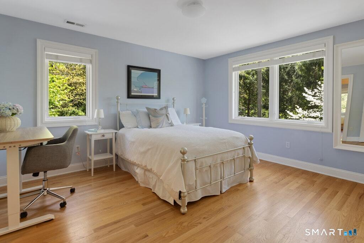
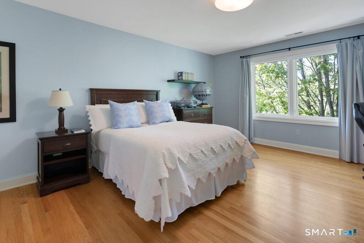
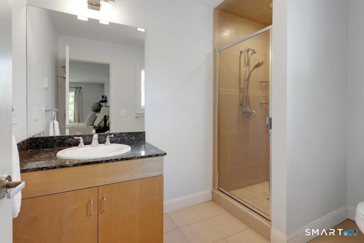
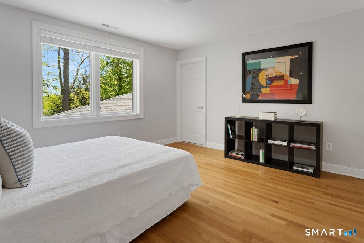
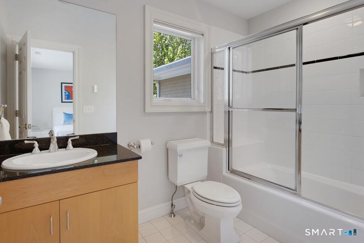
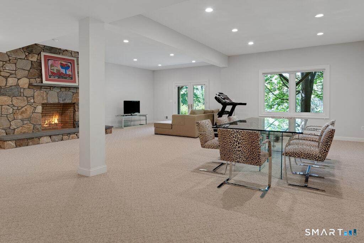
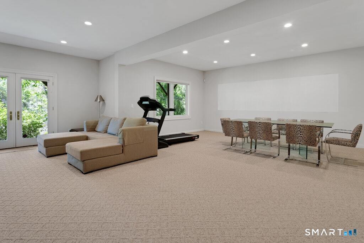
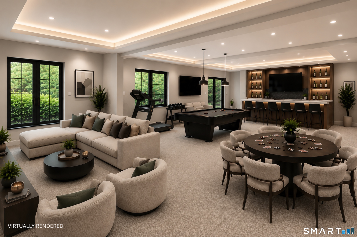
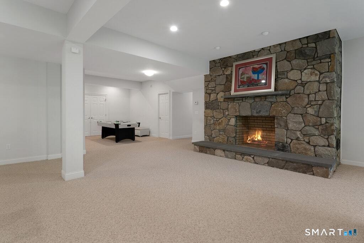
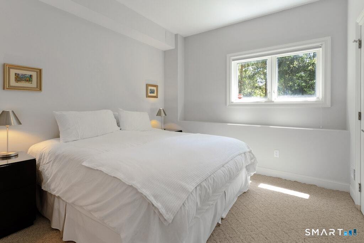
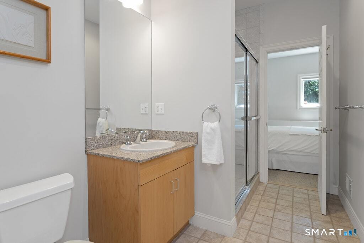
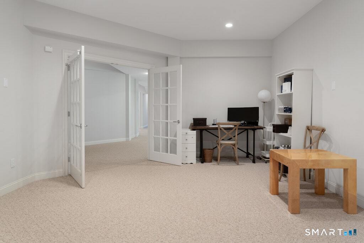
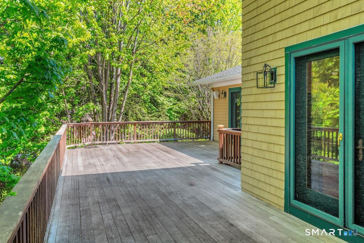
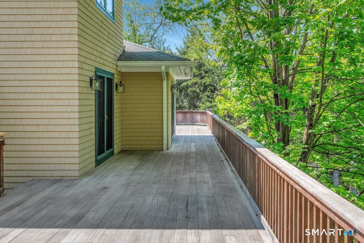
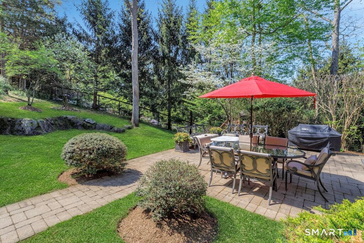
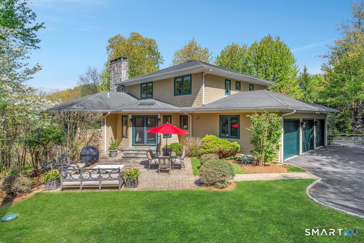
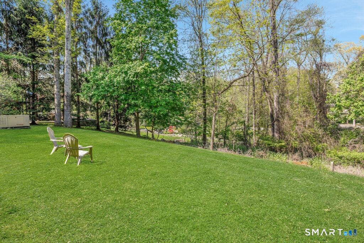
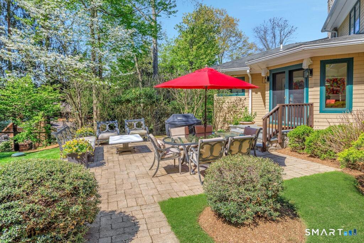
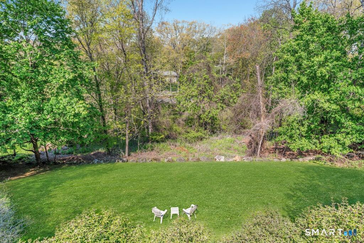
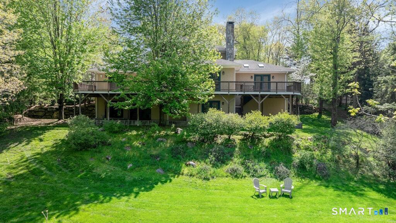
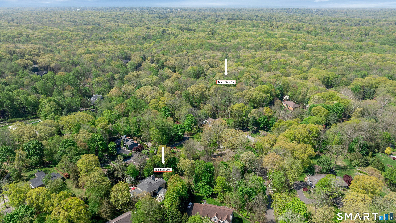
Experience refined luxury in this expansive Westover home, discreetly nestled at the end of a tranquil driveway just moments from schools, highways, transportation, and Stamford and Greenwich amenities. The property is enveloped by lush mature landscaping and offers access to the sprawling beauty of Mianus River Park. Designed for both grand entertaining and effortless everyday living, this move-in ready home exudes timeless sophistication. The gourmet chef’s kitchen, complete with an elegant butler’s pantry, flows seamlessly into gracious open-concept living spaces. French doors throughout the main level open onto an expansive west-facing deck, perfectly positioned to capture breathtaking sunset views, while a sun-drenched patio just off the kitchen creates an exceptional indoor-outdoor lifestyle. The serene main-level primary suite is a luxurious and expansive, featuring dual walk-in closets and a spa-inspired bath with a Jacuzzi tub. The second level offers four generously proportioned bedrooms, including two en-suite bedrooms and two with a shared bath. Bathed in natural light, the home also features an extraordinary walk-out lower level with a private en-suite guest suite, spacious office, and an expansive recreation room anchored by a dramatic stone fireplace. Every detail of this exceptional residence has been thoughtfully curated to offer unparalleled comfort, elegance, and privacy.
Features
- Heating System:
- Hot Air, Zoned
- Cooling System:
- Central Air, Zoned
- Basement:
- Full, Fully Finished, Walk-out
- Appliances Included:
- Dishwasher, Microwave, Refrigerator, Wall Oven, Dryer, Washer, Gas Range, Wine Chiller
- Foundation Type:
- Concrete
- Heat Fuel Type:
- Oil
- Exterior Features:
- Patio, Deck, Grill, Underground Sprinkler
- Exterior Siding:
- Shake
- Interior Features:
- Security System, Central Vacuum
- Fireplaces Total:
- 3
- Parking Total Spaces:
- 0
- Hot Water Description:
- Domestic
- Lot Description:
- Rolling, Treed
- Water Source:
- Private Water System
Address Map
- Street:
- Old Mill
- Street Number:
- 46
- Floor Number:
- 0
- Longitude:
- W74° 25′ 3.4”
- Latitude:
- N41° 5′ 34.2”
MLS Addon
- Office Name:
- Brown Harris Stevens
- Agent Name:
- Cora Lynch-O’meara
- List Agent MLSID:
- 21887
- List Office MLSID:
- BROWN05
- Tax Year:
- July 2025-June 2026
- Directions:
- Westover Road to Old Mill Lane, continue down the driveway, house is in the rear
- Elementary School:
- Roxbury
- High School:
- Westhill
- HOA Fee Amount:
- $0
- Parcel Number:
- 348581
- Property Tax:
- $26,911
- Virtual Tour:
- Click Here
- Zoning:
- RA1
Single Family For Sale
46 Old Mill, Stamford, 06902
6 Bedrooms
5 Bathrooms
5,545 Sqft
$2,395,000
Basic Details
- Property Type :
- Single Family For Sale
- Listing Type :
- For Sale
- Price :
- $2,395,000
- Bedrooms :
- 6
- Baths Total :
- 6
- Bathrooms :
- 5
- Half Bathrooms :
- 1
- Square Footage :
- 5,545 Sqft
- Year Built :
- 2004
- Lot Area :
- 1.01 Acre
- City:
- Stamford
- Zipcode:
- 06902
- Style :
- Colonial
Agent info


RE/MAX Right Choice
43 South Main Street, Newtown CT 06470
- Ben Keeney
- View website
- 203-313-0013
- 866-886-0013
-

-

Mortgage Calculator
Contact Agent



