
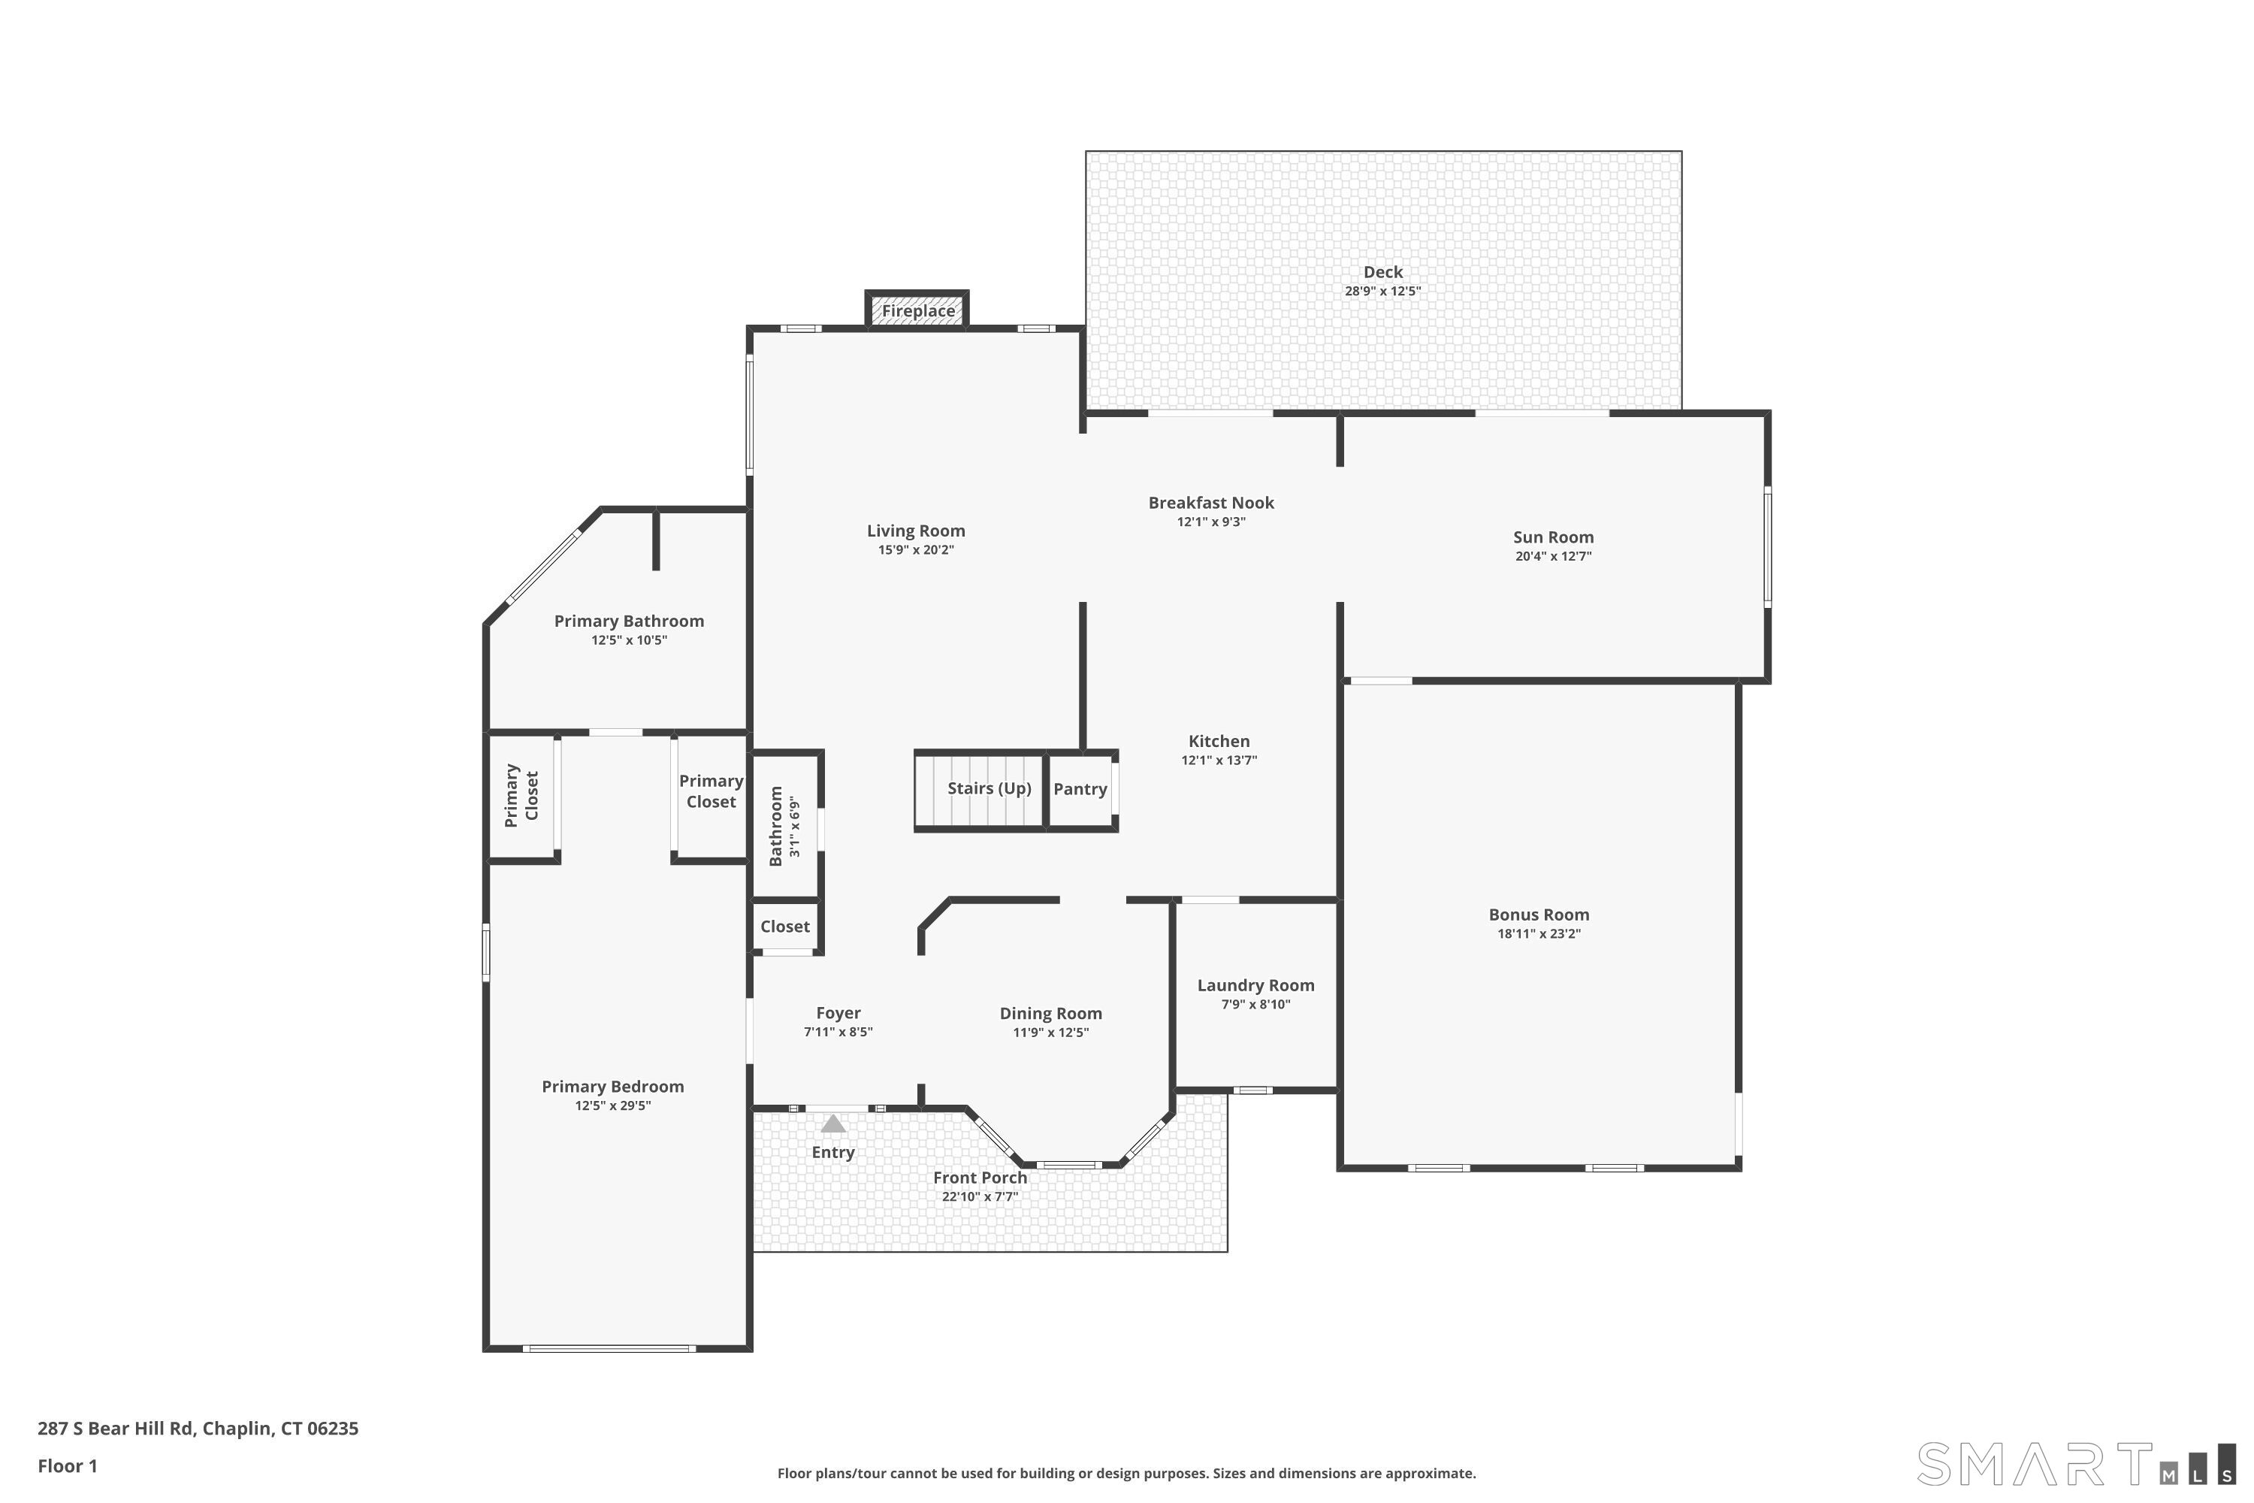
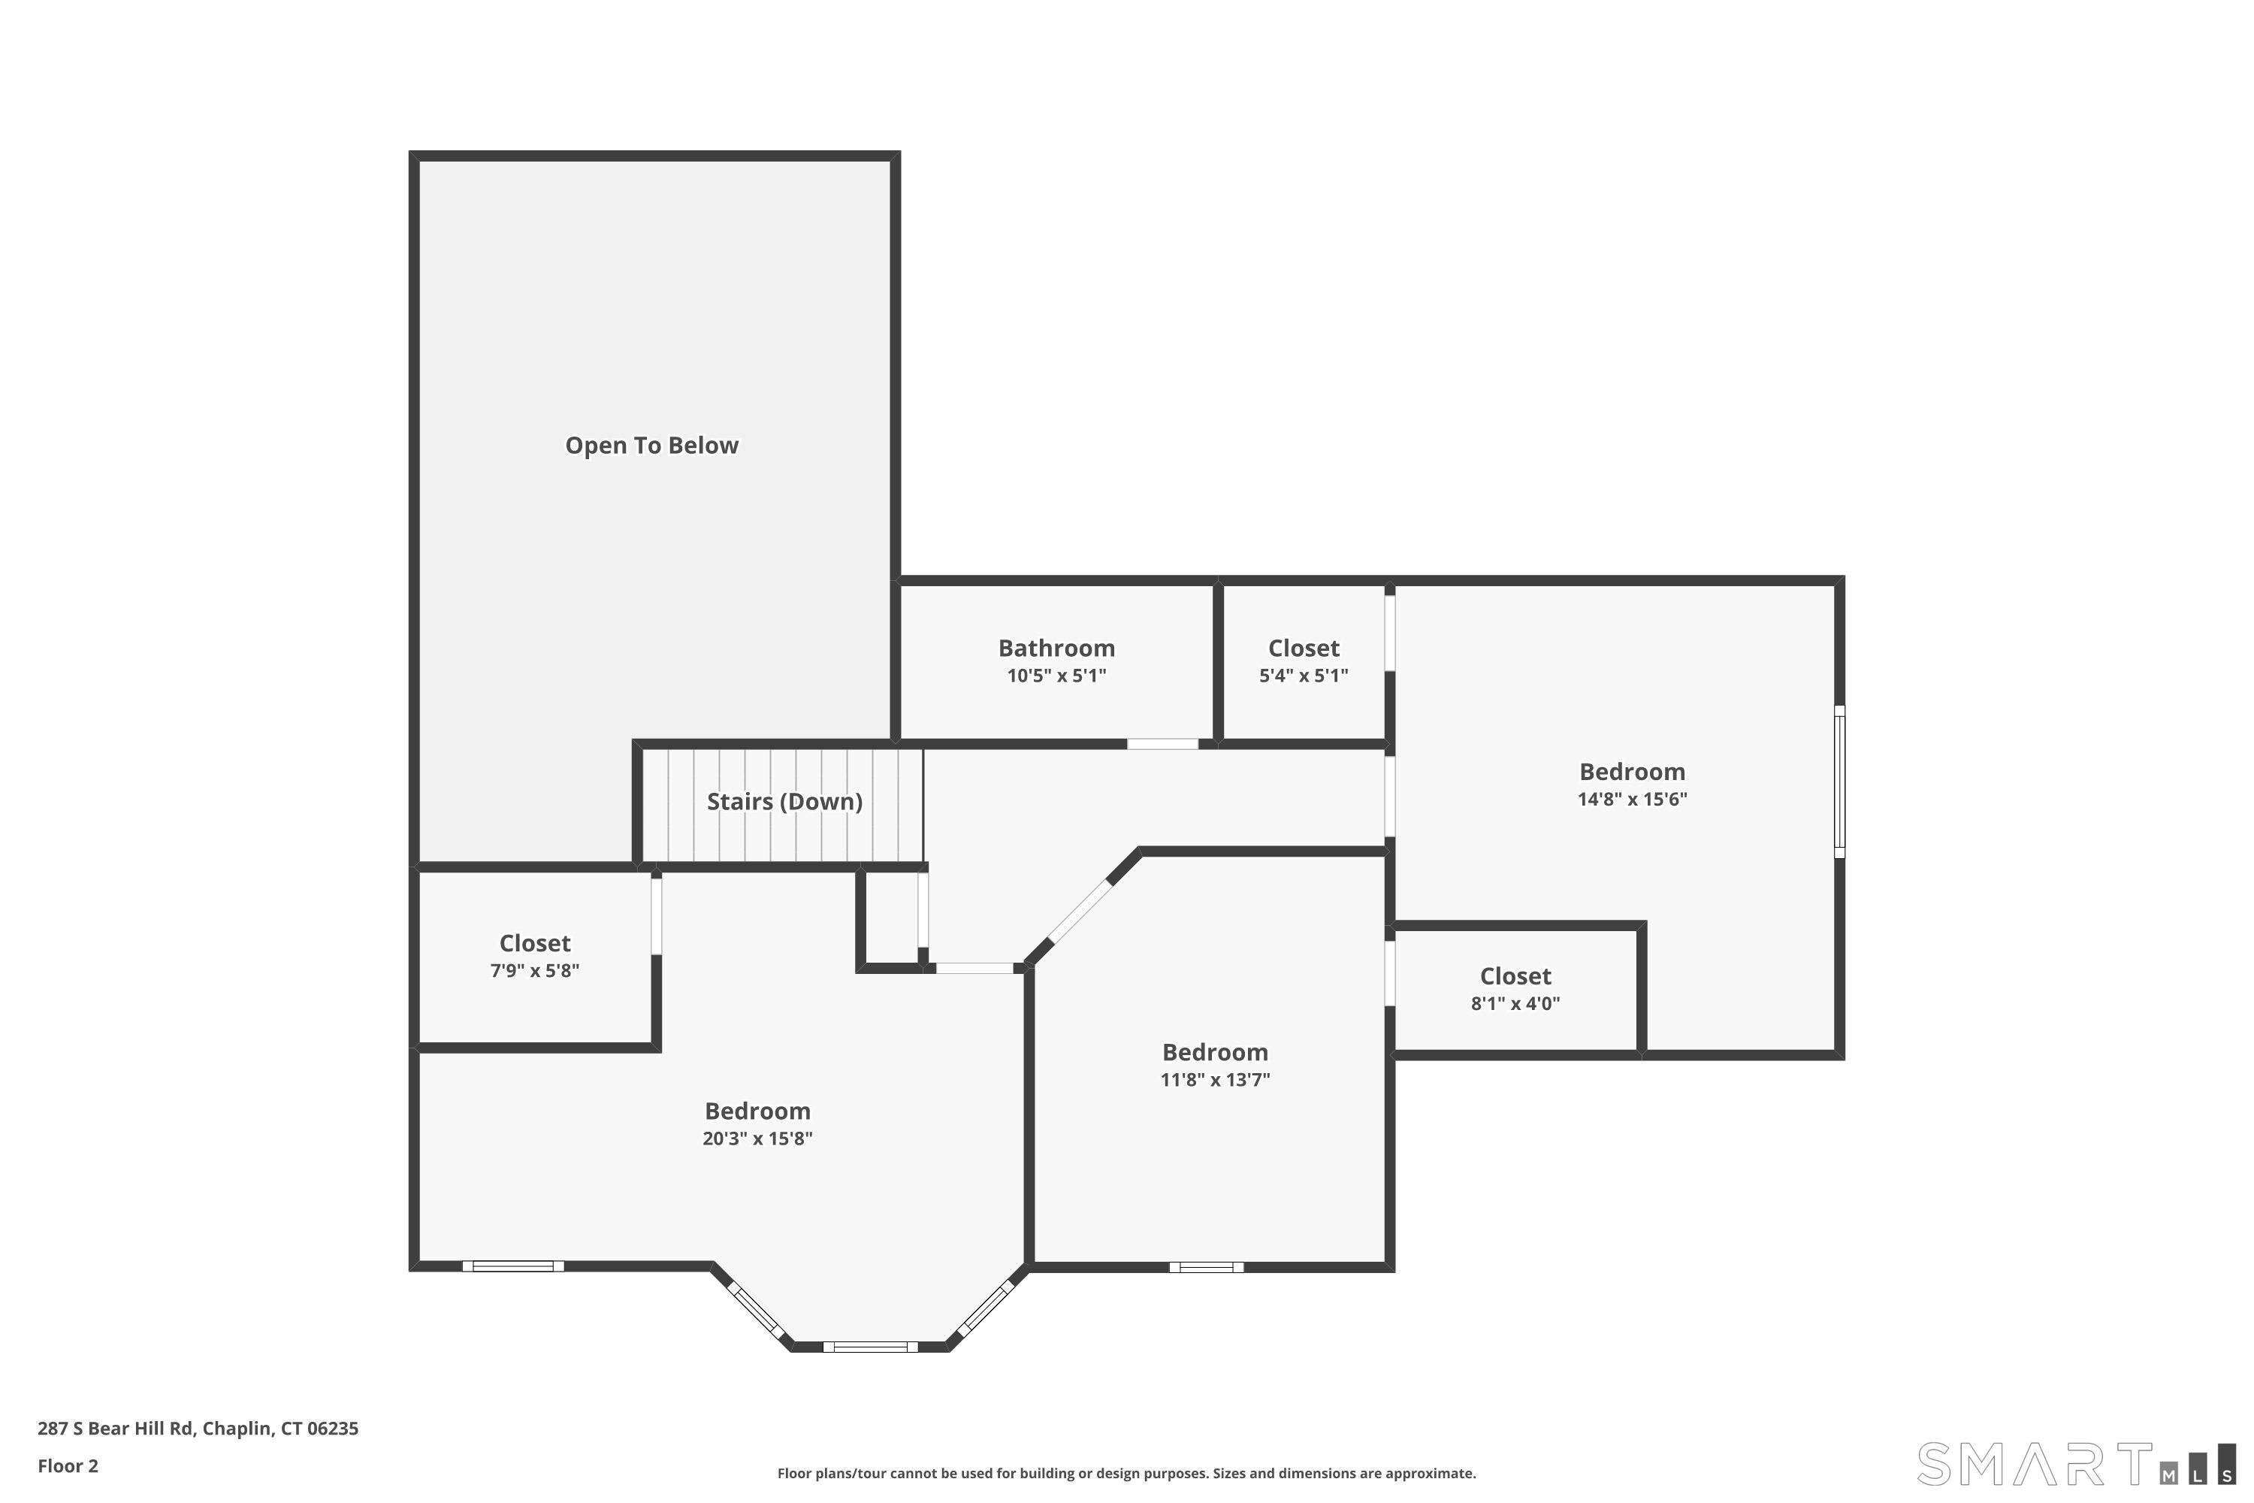
Property Description
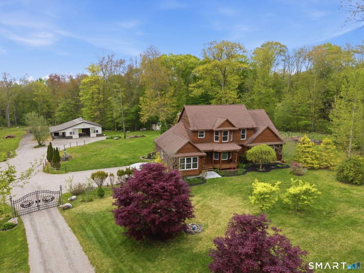
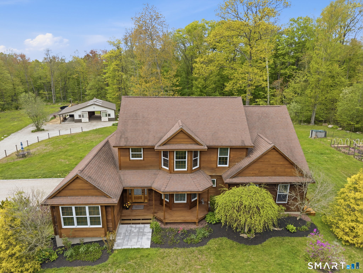
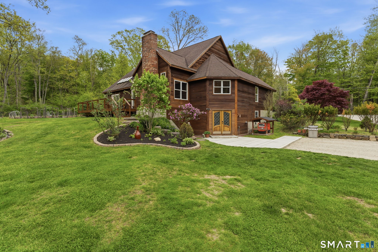
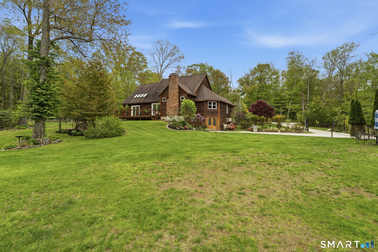
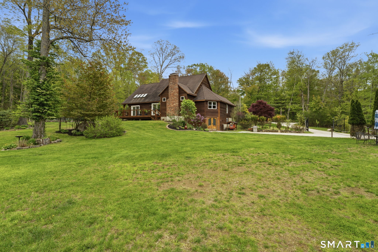
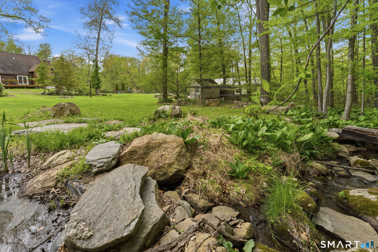
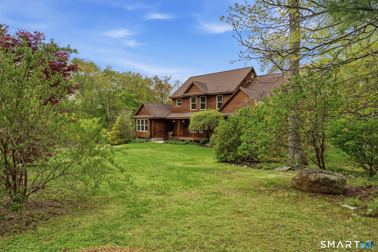
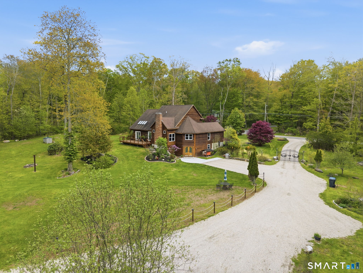
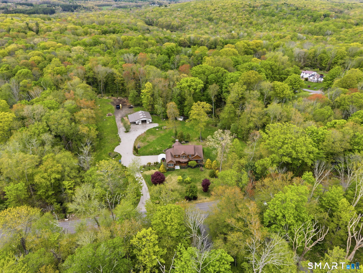
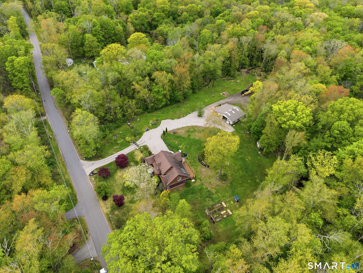
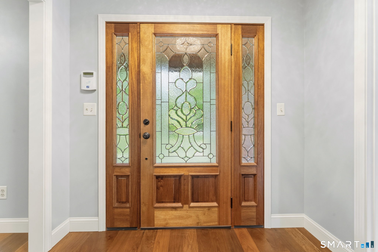
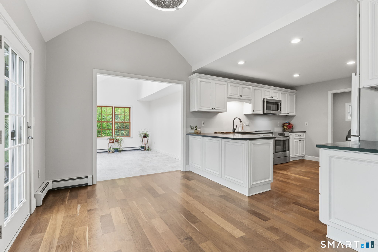
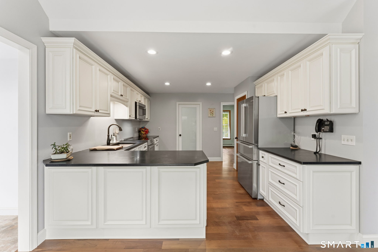
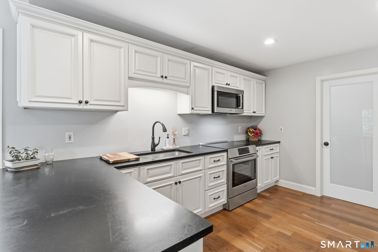
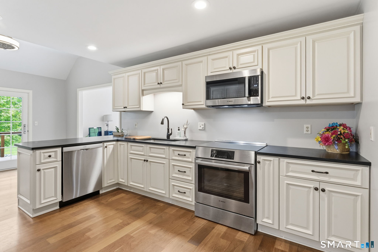
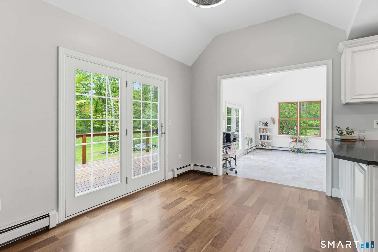
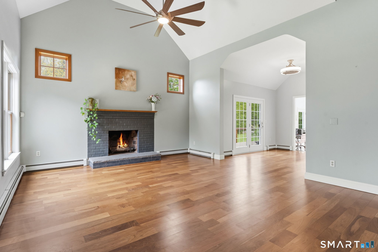
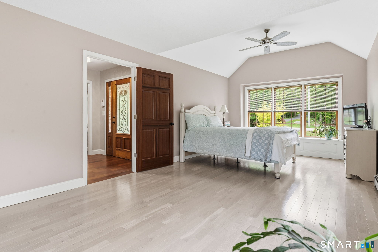
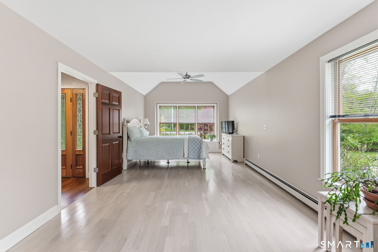
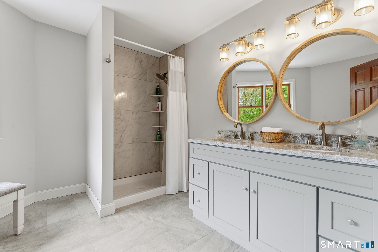
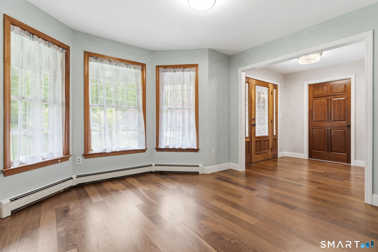
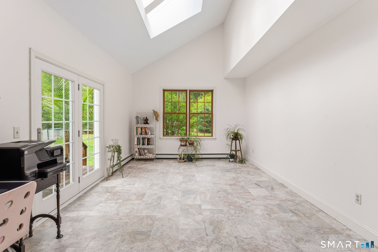
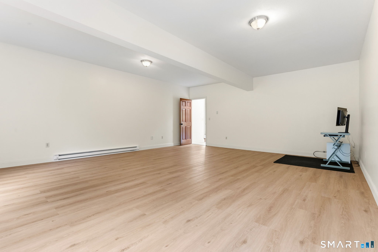
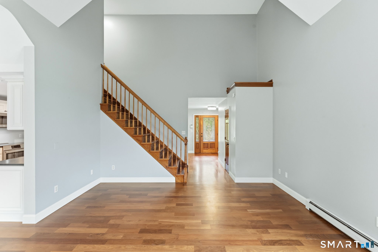
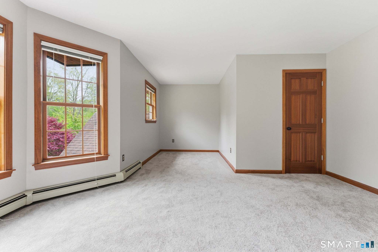
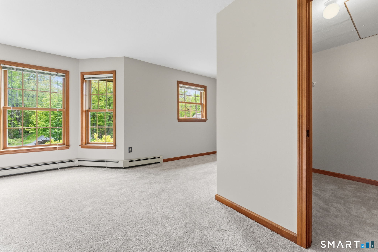
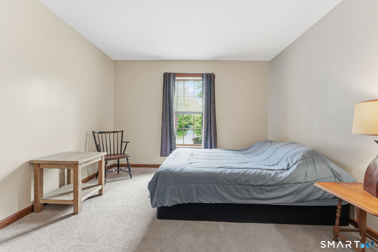
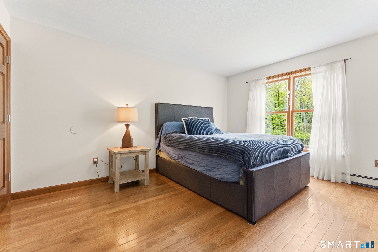
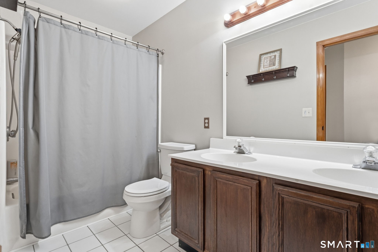
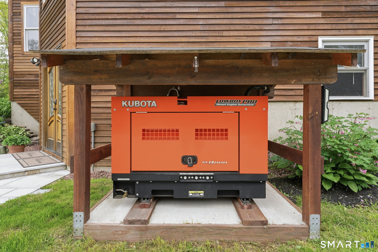
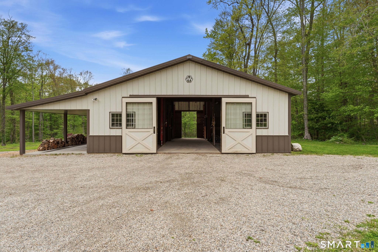
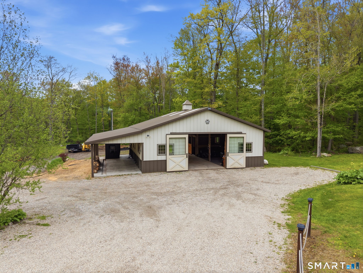
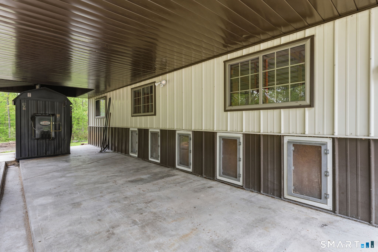
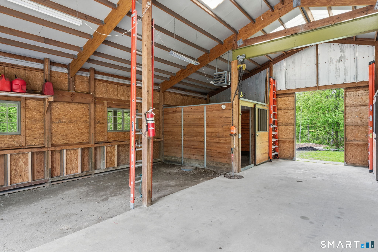
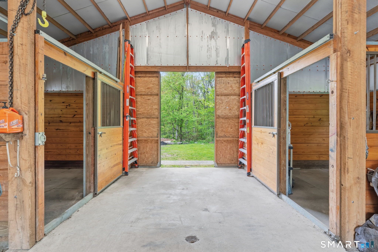
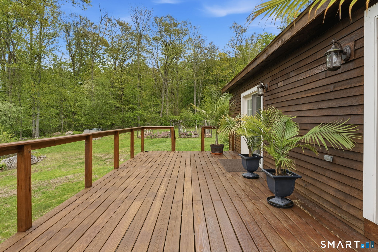
Set on 3.39 picturesque acres, this beautifully renovated property offers the perfect blend of luxury, function, and country charm-ideal for a mini farm, homestead, or private retreat. The heated and insulated 36×48 Morton barn features front and rear sliding barn doors, 2 horse stalls with potential for 6, 5 doggy doors, water, electric, skylights, and year-round water access-perfect for horses, kennels, or hobby farming. The property also includes a chicken coop, goat building, fenced garden with 12 raised beds, pond, two running streams, and a fire pit area. Inside, the home has been extensively updated with a stunning mahogany entry, Brazilian Walnut (IPE) flooring, vaulted ceilings, fireplace, and a beautifully designed chef’s kitchen with soapstone counters, custom cabinetry, and Bosch stainless appliances including an induction stove. The first-floor primary suite offers vaulted ceilings, two walk-in closets, and a renovated bath with porcelain tile and granite vanity. A sunroom with marble floors and skylights opens to the back deck, while a spacious bonus room with private entrance offers ideal in-law, office, or gym potential. Additional features include dual heat with Central Wood Boiler and oil backup, Kubota whole-house generator, underground utilities, central vac, artesian well, cedar siding, and gated driveway. A truly exceptional property with endless possibilities.
Features
- Heating System:
- Hot Water
- Cooling System:
- Window Unit
- Basement:
- Full, Unfinished, Full With Walk-out, Walk-out
- Appliances Included:
- Dishwasher, Microwave, Oven/range, Refrigerator, Dryer, Washer
- Foundation Type:
- Concrete
- Heat Fuel Type:
- Oil, Wood, Electric
- Exterior Features:
- Barn, Deck, Garden Area, Covered Deck
- Exterior Siding:
- Clapboard, Cedar
- Interior Features:
- Cable – Available, Open Floor Plan
- Fireplaces Total:
- 1
- Parking Total Spaces:
- 0
- Hot Water Description:
- Domestic, Oil
- Lot Description:
- Level Lot, Secluded, Treed, Cleared
- Water Source:
- Private Well
Address Map
- Street:
- Bear Hill
- Street Number:
- 287
- Floor Number:
- 0
- Longitude:
- W73° 53′ 11.9”
- Latitude:
- N41° 46′ 58”
- Street Dir Prefix:
- South
MLS Addon
- Office Name:
- Better Homes and Gardens Real Estate Executive Real Estate
- Agent Name:
- Amy Rio
- List Agent MLSID:
- PAYNEA
- List Office MLSID:
- EXRE01
- Tax Year:
- July 2025-June 2026
- Directions:
- gps
- Elementary School:
- Chaplin
- High School:
- Per Board of Ed
- HOA Fee Amount:
- $0
- Parcel Number:
- 1681632
- Property Tax:
- $10,180
- Zoning:
- RA
Single Family For Sale
287 Bear Hill, Chaplin, 06235
4 Bedrooms
2 Bathrooms
2,900 Sqft
$789,000
Basic Details
- Property Type :
- Single Family For Sale
- Listing Type :
- For Sale
- Price :
- $789,000
- Bedrooms :
- 4
- Baths Total :
- 3
- Bathrooms :
- 2
- Half Bathrooms :
- 1
- Square Footage :
- 2,900 Sqft
- Year Built :
- 1997
- Lot Area :
- 3.39 Acre
- City:
- Chaplin
- Zipcode:
- 06235
- Style :
- Colonial
Agent info


RE/MAX Right Choice
43 South Main Street, Newtown CT 06470
- Ben Keeney
- View website
- 203-313-0013
- 866-886-0013
-

-

Mortgage Calculator
Contact Agent



