
Property Description
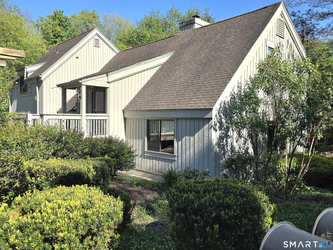
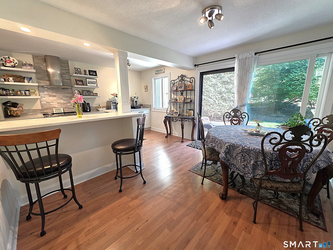
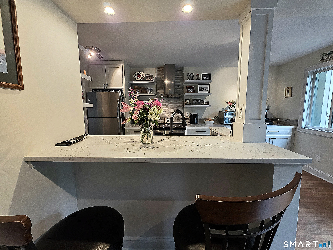
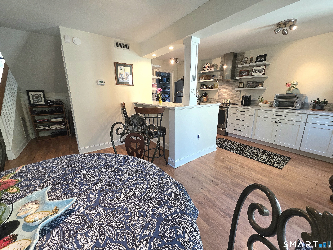
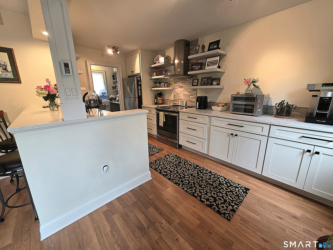
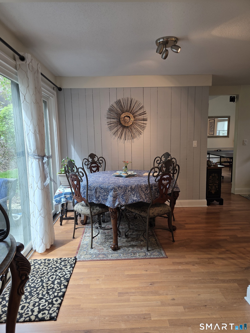
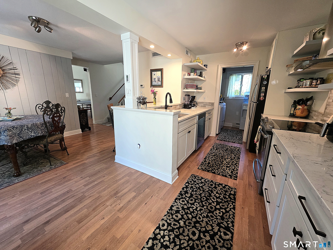
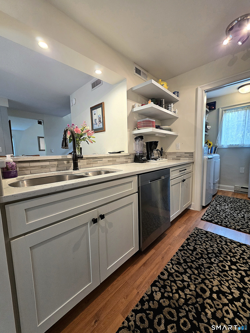
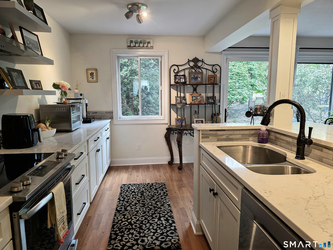
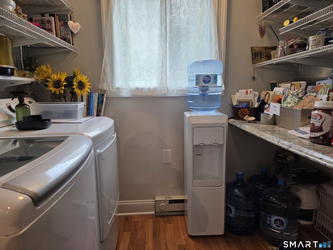
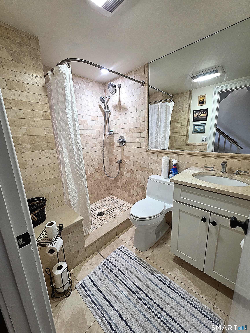
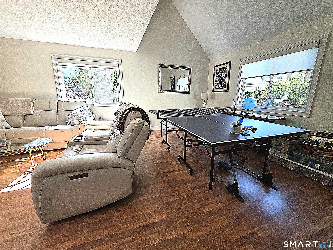
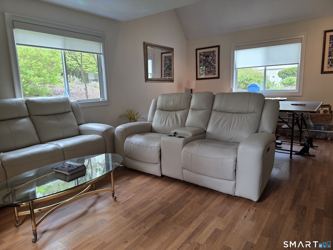
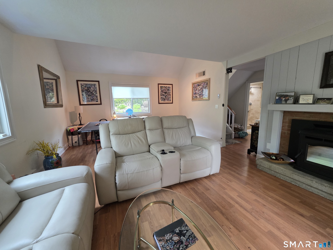
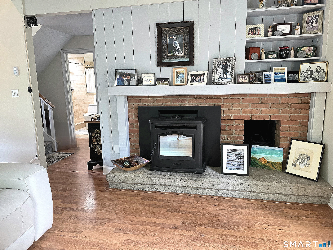
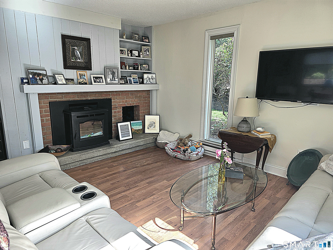
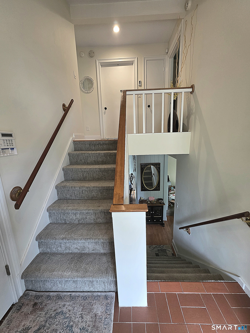
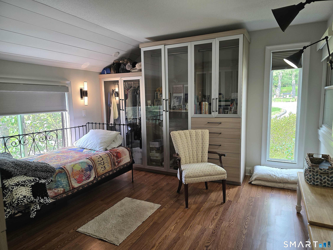
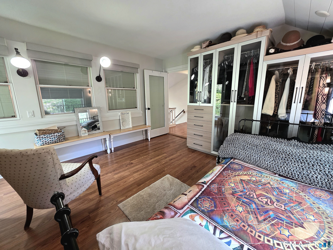
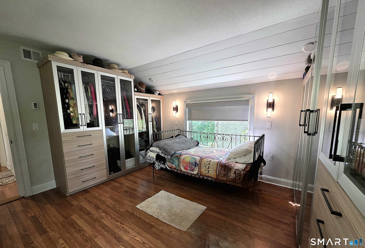
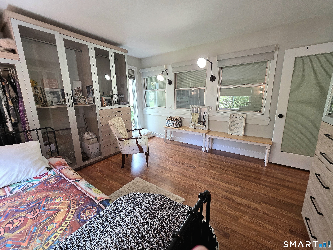
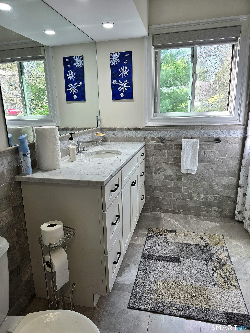
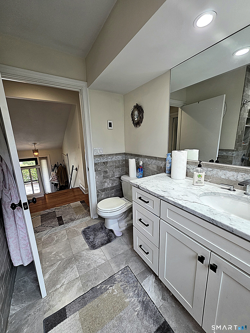
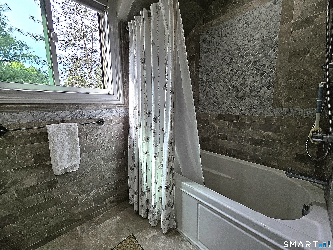
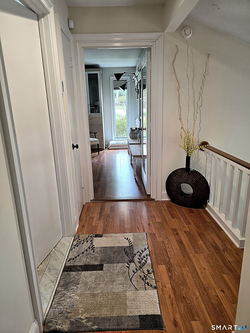
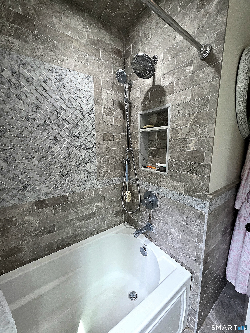
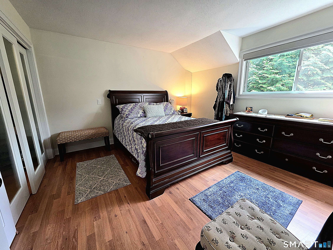
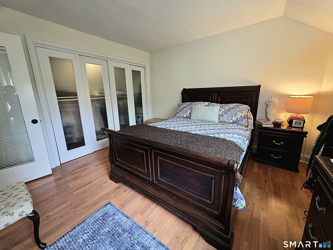
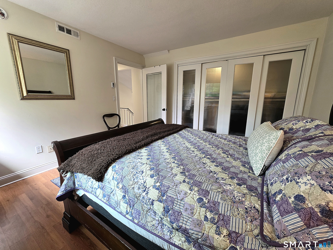
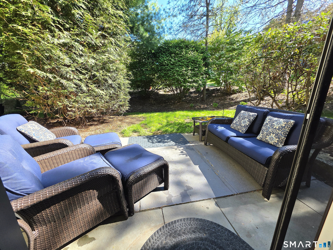
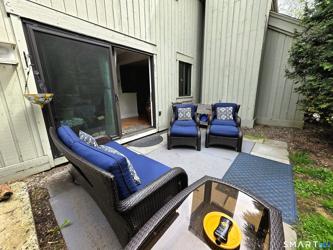
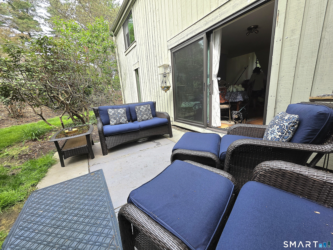
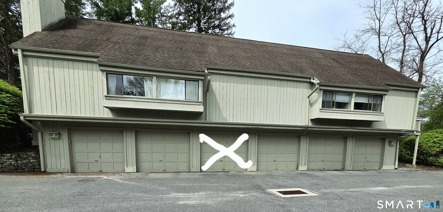
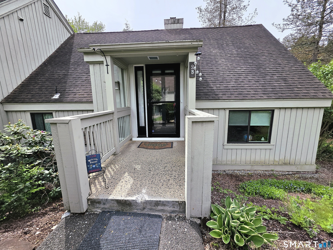
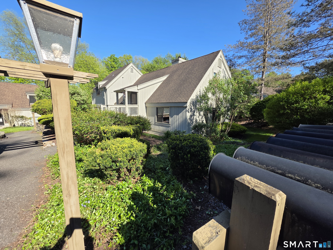
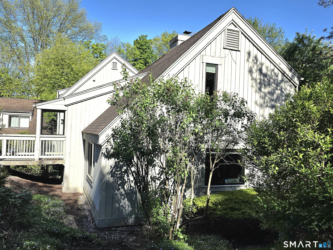
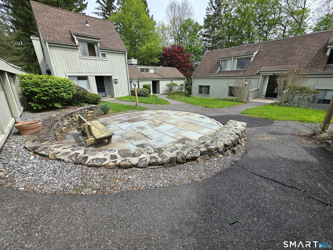
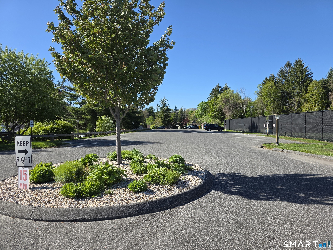
One of the original model homes, perfectly situated so you can access 2 of the 4 swimming pools, the tennis courts, & most of the activity buildings without having to cross a road. Originally built as a 1.5 bath townhouse, the condo underwent extensive renovations, including new windows and Marvin doors, and the expansion of the main level 1/2 bath to a full bath w/ beautifully tiled shower. When you enter the front door, the public areas are down a short set of steps, while the bedrooms and one full bath are located upstairs. On the main level you’ll find a gorgeous gourmet kitchen with easy care Caesarstone counters, dining area with a slider to a private slate patio, a breakfast bar, & a handy pantry/laundry room. The spacious great room where a top of the line Harmon pellet stove provides a cozy supplement to the economical heat pump can be easily configured to suit your lifestyle. The 2 renovated bedrooms w/ ample closet space sit at opposite sides of the condo for max privacy & share the 2nd fully renovated full bath, complete w/ heated floors, and a deep soaking tub/shower combo. The 2nd bedroom was originally a loft, but was enclosed for added privacy & climate control. Need more parking? Guests can park in the lot by the tennis courts, then make the short walk to your condo. HOA includes premium cable & internet. Move right in & enjoy all the amenities that make Heritage Village so special. All buyers pay a one time equity fee of $5000 to HVF at closing. 90 min to NY
Features
- Swimming Pool:
- Pool House, In Ground Pool, Heated, Safety Fence
- Heating System:
- Heat Pump, Baseboard, Wood/coal Stove
- Cooling System:
- Central Air, Heat Pump
- Basement:
- Full, Fully Finished, Full With Walk-out, Heated, Interior Access, Liveable Space, Cooled
- Pet Policy:
- 2 per condo
- Appliances Included:
- Dishwasher, Oven/range, Refrigerator, Range Hood, Washer, Electric Dryer
- Association Amenities:
- Exercise Room/health Club, Private Rec Facilities, Tennis Courts, Club House, Pool, Bocci Court, Gardening Area
- Association Fee Includes:
- Grounds Maintenance, Snow Removal, Trash Pickup, Property Management, Pool Service, Road Maintenance, Security Service, Pest Control, Front Desk Receptionist
- Heat Fuel Type:
- Wood, Electric
- Exterior Features:
- Patio, Underground Utilities, Gutters, Stone Wall, Lighting
- Exterior Siding:
- Cedar
- Interior Features:
- Cable – Pre-wired
- Fireplaces Total:
- 1
- Parking Total Spaces:
- 2
- Hot Water Description:
- Electric, 40 Gallon Tank
- Lot Description:
- On Cul-de-sac, Treed, Sloping Lot, Corner Lot
- Water Source:
- Public Water Connected
Address Map
- Street:
- Heritage
- Street Number:
- 2
- Floor Number:
- 0
- Longitude:
- W74° 47′ 39.3”
- Latitude:
- N41° 29′ 5.7”
MLS Addon
- Office Name:
- William Raveis Real Estate
- Agent Name:
- Ruth Zeiss
- List Agent MLSID:
- ZEISSR
- List Office MLSID:
- RAVE24
- Tax Year:
- July 2025-June 2026
- Directions:
- Heritage Rd to 1st St. There is limited parking in the lot to the right of the condo and additional parking by the tennis courts.
- Elementary School:
- Per Board of Ed
- High School:
- Regional District 15
- HOA Fee Amount:
- $786
- HOA Fee Frequency:
- Monthly
- Parcel Number:
- 1335983
- Pets Allowed YNA:
- Yes
- Property Tax:
- $4,939
- Unit Number:
- B
- Zoning:
- condo
Condo/co-op For Sale
2 Heritage, Southbury, 06488
2 Bedrooms
2 Bathrooms
1,572 Sqft
$357,500
Basic Details
- Property Type :
- Condo/co-op For Sale
- Listing Type :
- For Sale
- Price :
- $357,500
- Bedrooms :
- 2
- Baths Total :
- 2
- Bathrooms :
- 2
- Half Bathrooms :
- 0
- Square Footage :
- 1,572 Sqft
- Year Built :
- 1974
- Lot Area :
- 0 Acre
- City:
- Southbury
- Zipcode:
- 06488
- Property Sub Type :
- Condominium
- Property Info :
- Adult Community 55
- Style :
- Townhouse,Half Duplex
Agent info


RE/MAX Right Choice
43 South Main Street, Newtown CT 06470
- Ben Keeney
- View website
- 203-313-0013
- 866-886-0013
-

-

Mortgage Calculator
Contact Agent



