
Property Description
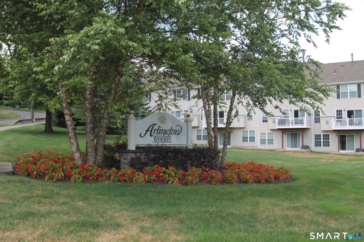
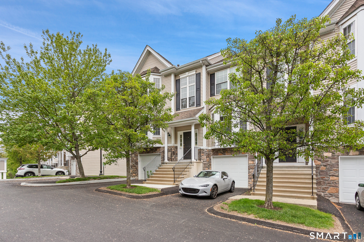
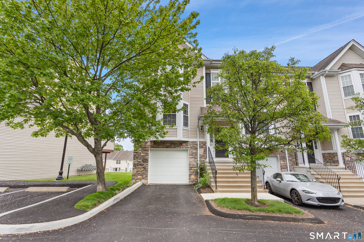
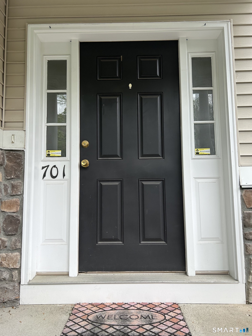
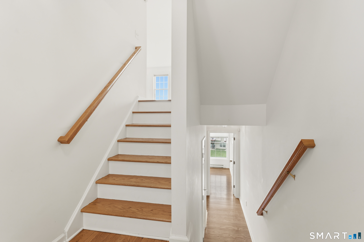
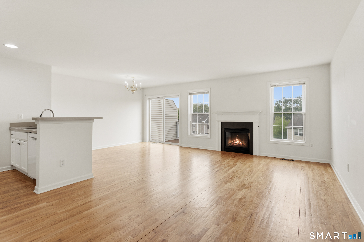
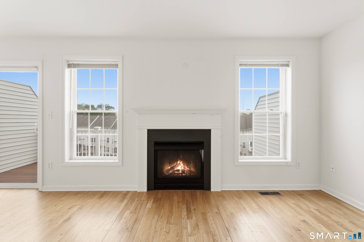
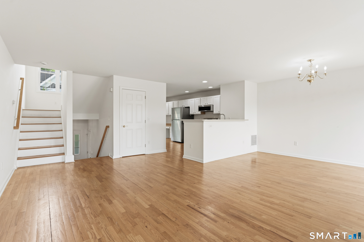
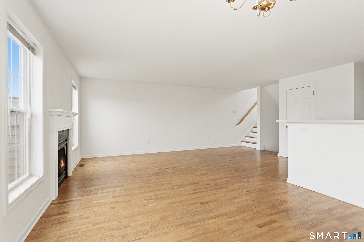
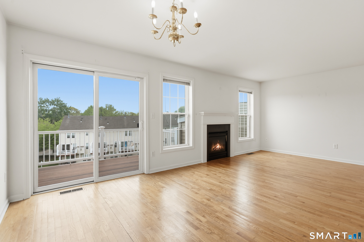
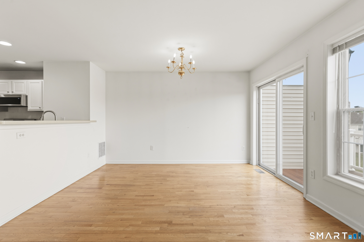
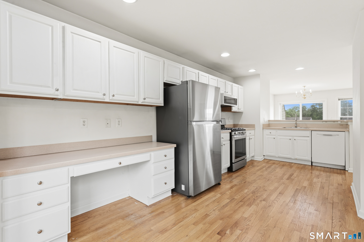
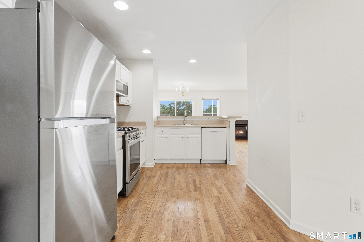
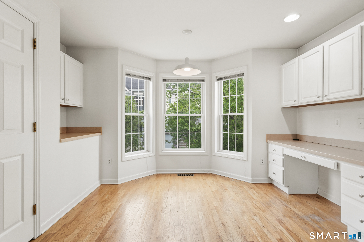
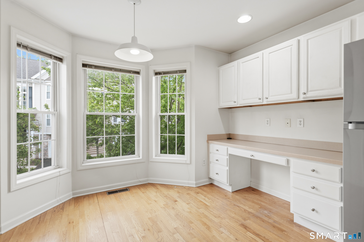
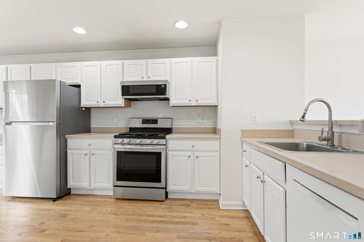
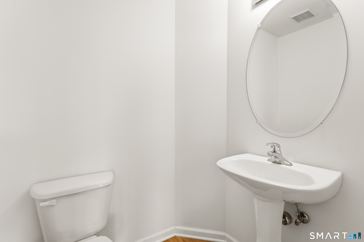
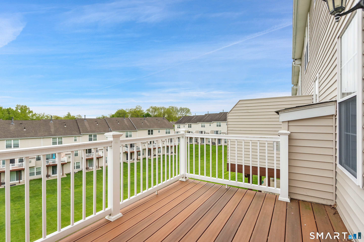
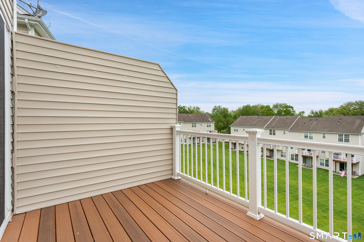
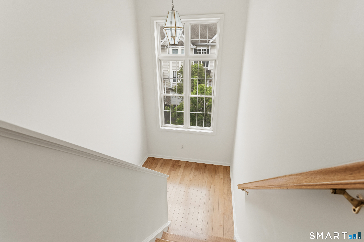
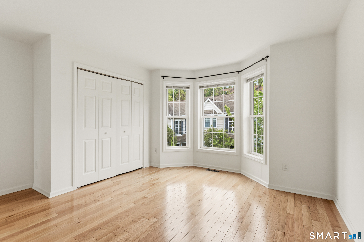
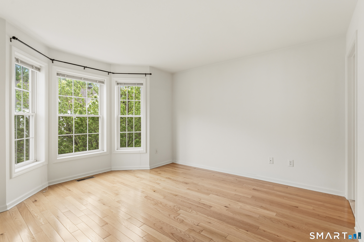
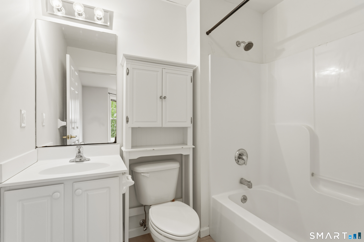
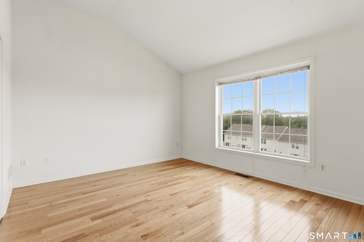
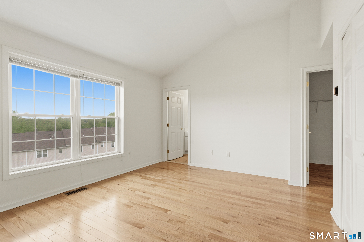
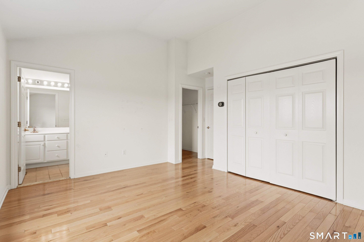
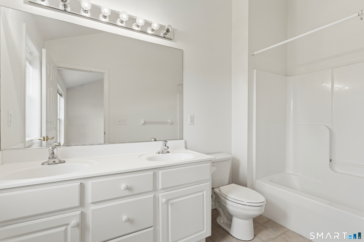
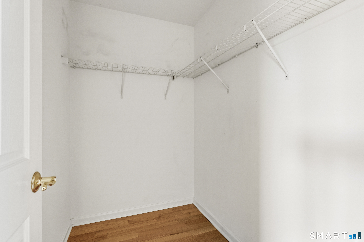
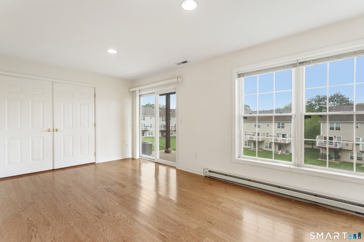
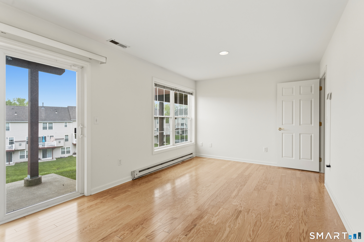
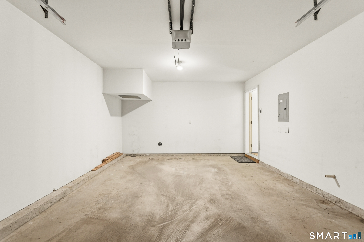
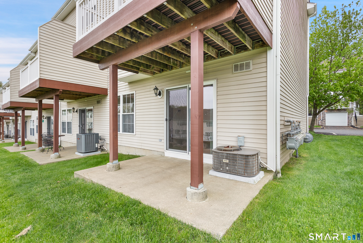
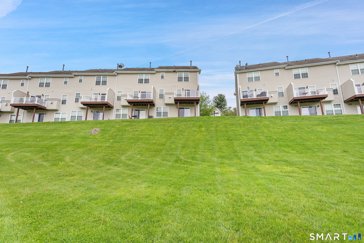
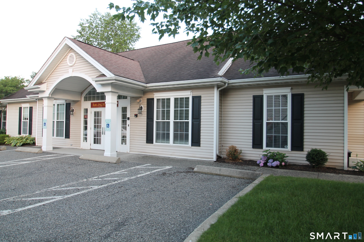
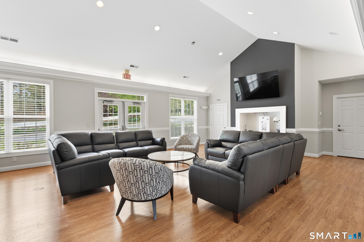
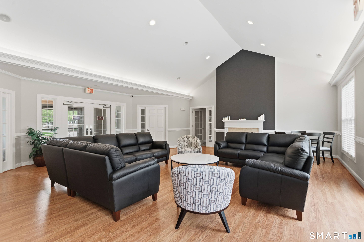
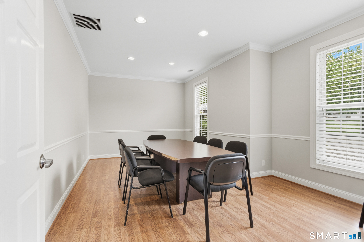
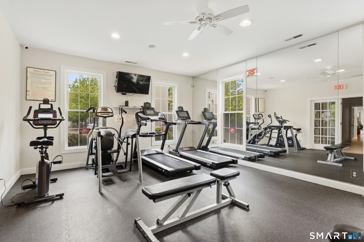
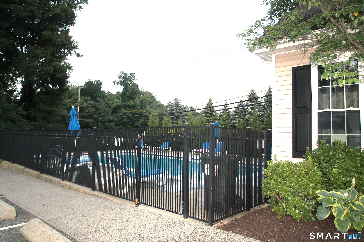
Step Right Into the Welcoming Entry Foyer at this Lovely Arlington Woods 2 Bedroom, 2 1/2 Bath End Unit Townhouse with a Finished Walkout Lower Level and 1 Car Garage. All three levels have Beautiful Hardwood Flooring !! Walk Up into the Open Living Room and Dining Room with a very convenient Switch On & Off Gas Fireplace and Sliders to the Deck. Continue into the Kitchen with Bright White Cabinetry, Corian Counters and Stainless Steel Fridge & Range. Three Bow Windows Provide Lots of Natural Light and a Great Space for your Kitchen Table. The Half Bathroom has Hardwood Floors as well. Up the Stairs to the Landing with Oversized Windows, to the 2nd Floor. Master Bedroom has Vaulted Ceiling, a Walk-In Closet plus a Double Door Closet, and the Full Bath has Double Vanity Sinks. The 2nd Bedroom has a Full Bath as well. The Lower Level Features a Family Room with Windows and Sliders. Attached Garage, Zoned Gas Utilities, Central AC. Enjoy the Arlington Woods Clubhouse with its Great Room, Gas Fireplace, Exercise Room and Pool. Also has a Kitchenette which is convenient for homeowners rent the Clubhouse for Parties !!
Features
- Swimming Pool:
- In Ground Pool
- Heating System:
- Hot Water
- Cooling System:
- Central Air, Zoned
- Basement:
- Fully Finished, Garage Access, Interior Access, Walk-out, Partial
- Pet Policy:
- Restrictions on number an
- Appliances Included:
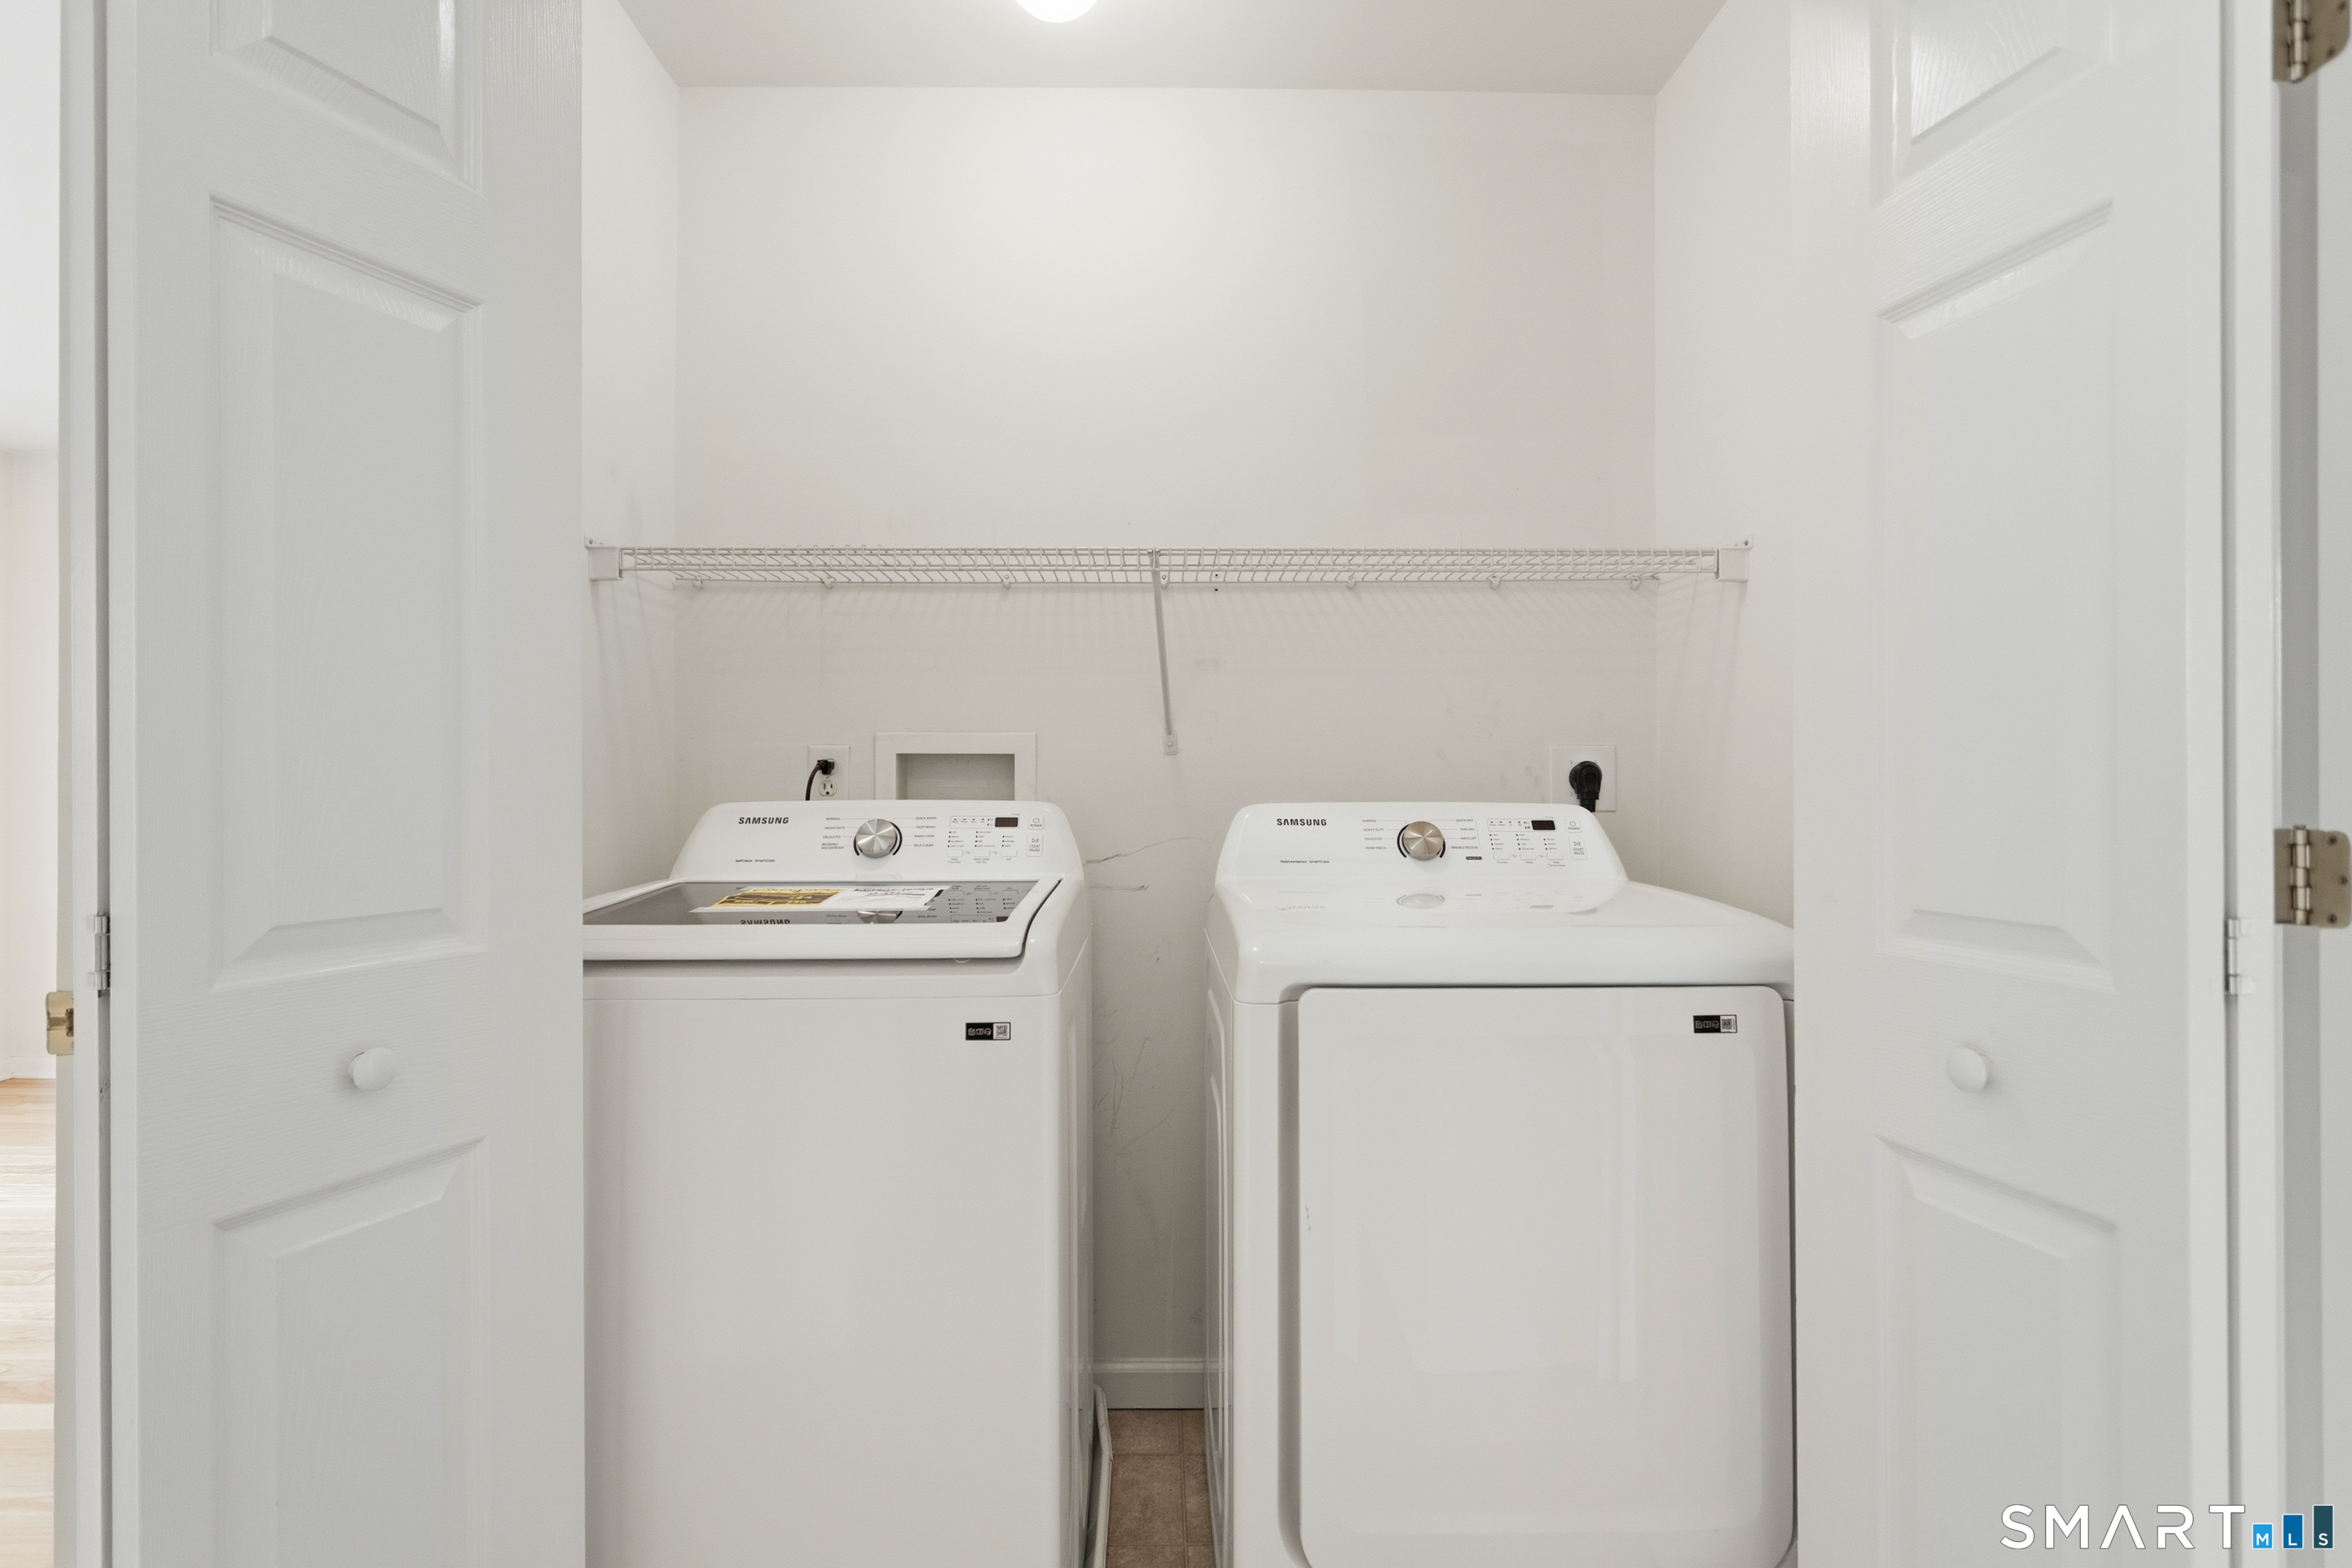
- Dishwasher, Microwave, Oven/range, Refrigerator, Dryer, Washer
- Association Amenities:
- Club House, Pool
- Association Fee Includes:
- Grounds Maintenance, Property Management, Pool Service
- Heat Fuel Type:
- Natural Gas
- Exterior Features:
- Patio, Deck
- Exterior Siding:
- Vinyl Siding
- Interior Features:
- Auto Garage Door Opener
- Fireplaces Total:
- 1
- Parking Total Spaces:
- 0
- Hot Water Description:
- Upright Tank
- Lot Description:
- Sloping Lot
- Water Source:
- Public Water Connected
Address Map
- Street:
- Sienna
- Street Number:
- 701
- Floor Number:
- 0
- Longitude:
- W74° 34′ 59.8”
- Latitude:
- N41° 23′ 52.5”
MLS Addon
- Office Name:
- Coldwell Banker Realty
- Agent Name:
- Barbara Adelizzi
- List Agent MLSID:
- B1405
- List Office MLSID:
- CBRB120
- Tax Year:
- July 2025-June 2026
- Directions:
- Shelter Rock Road To Arlington Woods Sign
- Elementary School:
- Shelter Rock
- High School:
- Danbury
- HOA Fee Amount:
- $414
- HOA Fee Frequency:
- Monthly
- Parcel Number:
- 2478010
- Pets Allowed YNA:
- Restrictions
- Property Tax:
- $6,219
- Unit Number:
- 701
- Zoning:
- RMF6
Condo/co-op For Sale
701 Sienna, Danbury, 06810
2 Bedrooms
2 Bathrooms
1,665 Sqft
$525,000
Basic Details
- Property Type :
- Condo/co-op For Sale
- Listing Type :
- For Sale
- Price :
- $525,000
- Bedrooms :
- 2
- Baths Total :
- 3
- Bathrooms :
- 2
- Half Bathrooms :
- 1
- Square Footage :
- 1,665 Sqft
- Year Built :
- 2004
- Lot Area :
- 0 Acre
- City:
- Danbury
- Zipcode:
- 06810
- Property Sub Type :
- Condominium
- Style :
- Townhouse
Agent info


RE/MAX Right Choice
43 South Main Street, Newtown CT 06470
- Ben Keeney
- View website
- 203-313-0013
- 866-886-0013
-

-

Mortgage Calculator
Contact Agent



