
Property Description
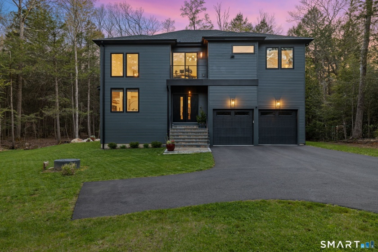
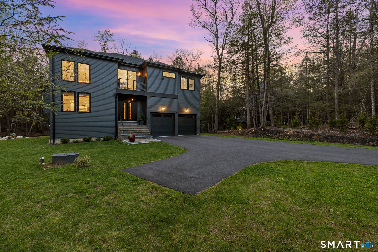
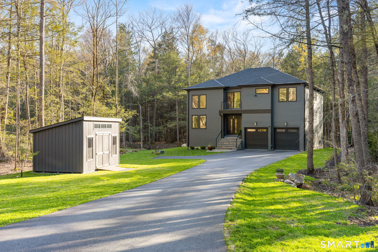
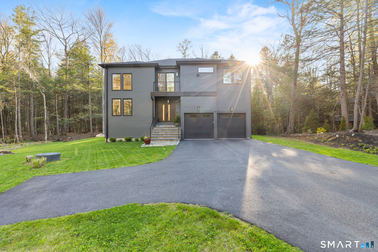
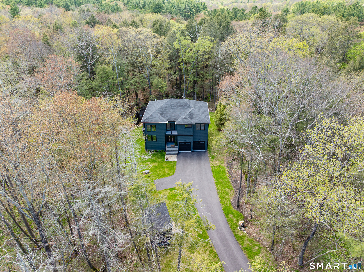
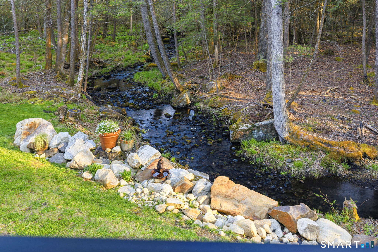
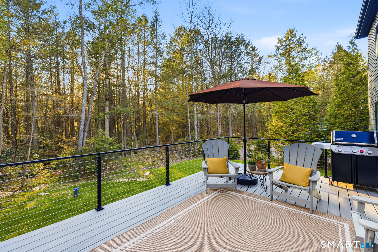
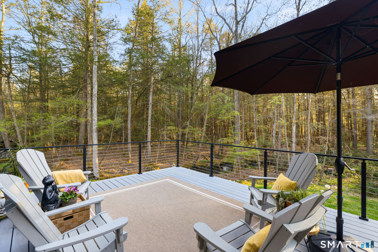
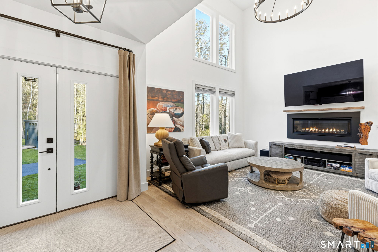
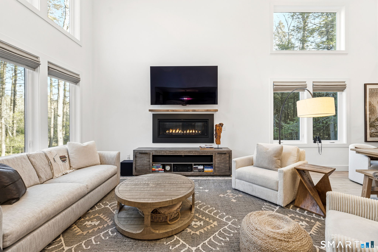
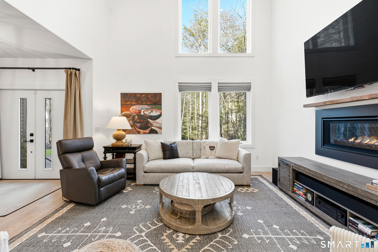
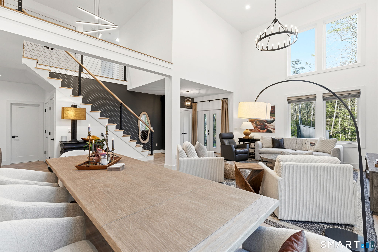
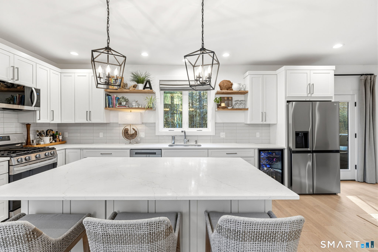
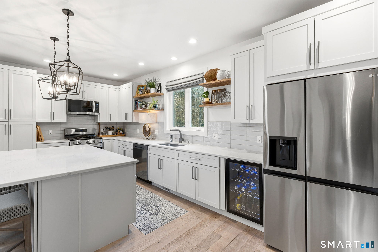
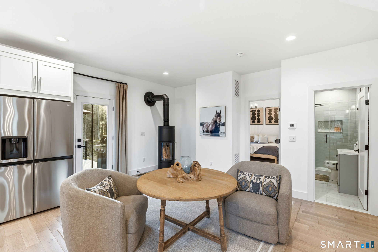
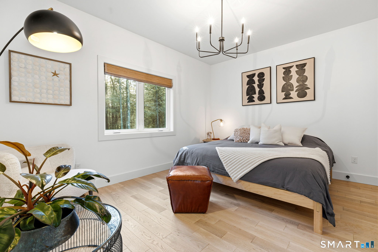
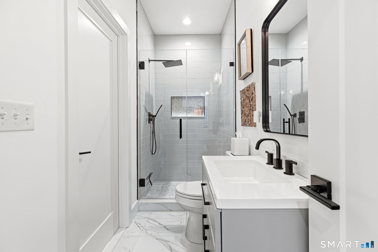
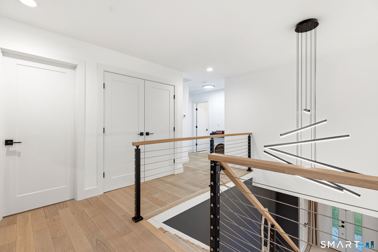
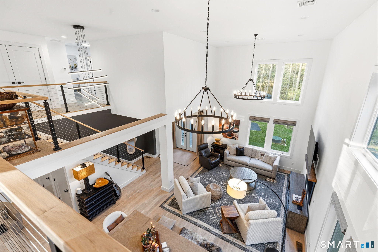
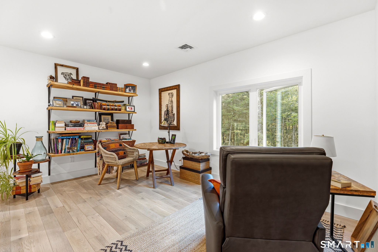
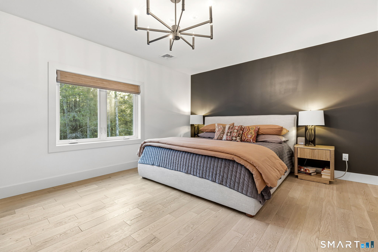
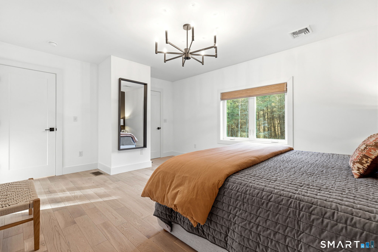
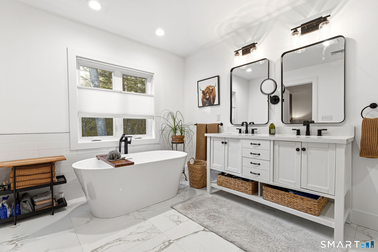
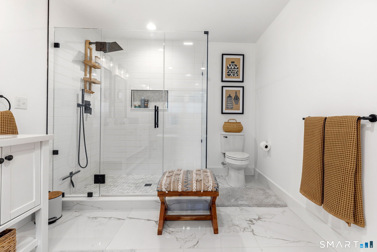
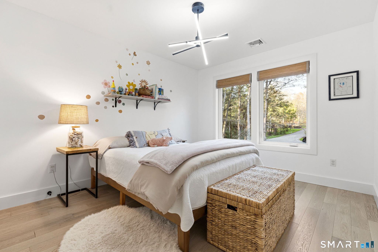
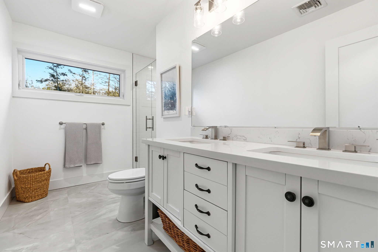
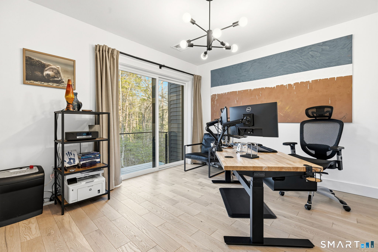
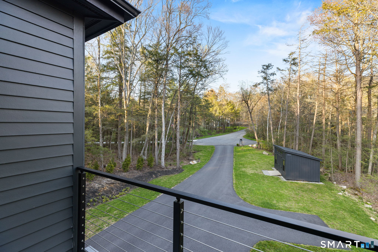
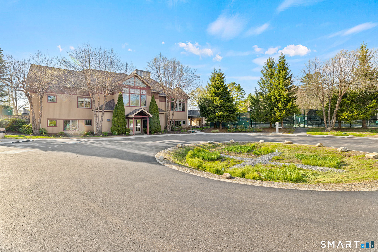
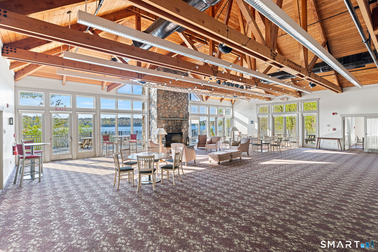
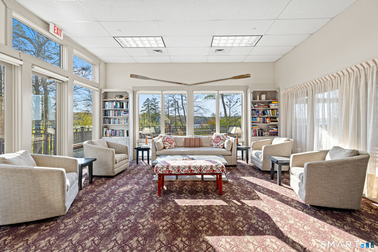
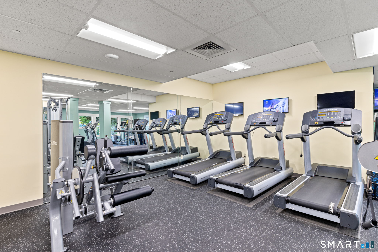
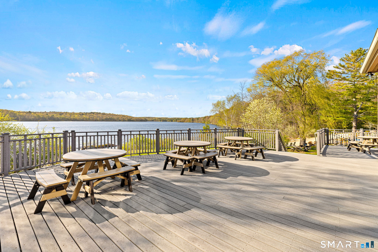
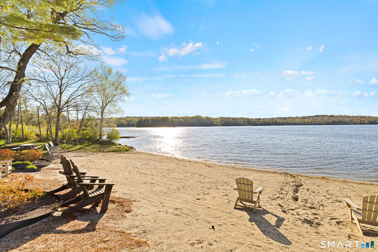
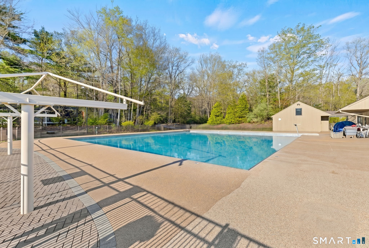
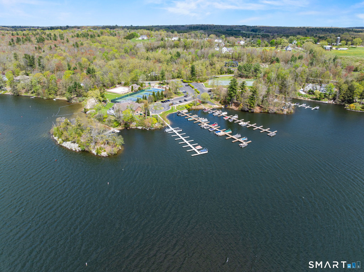
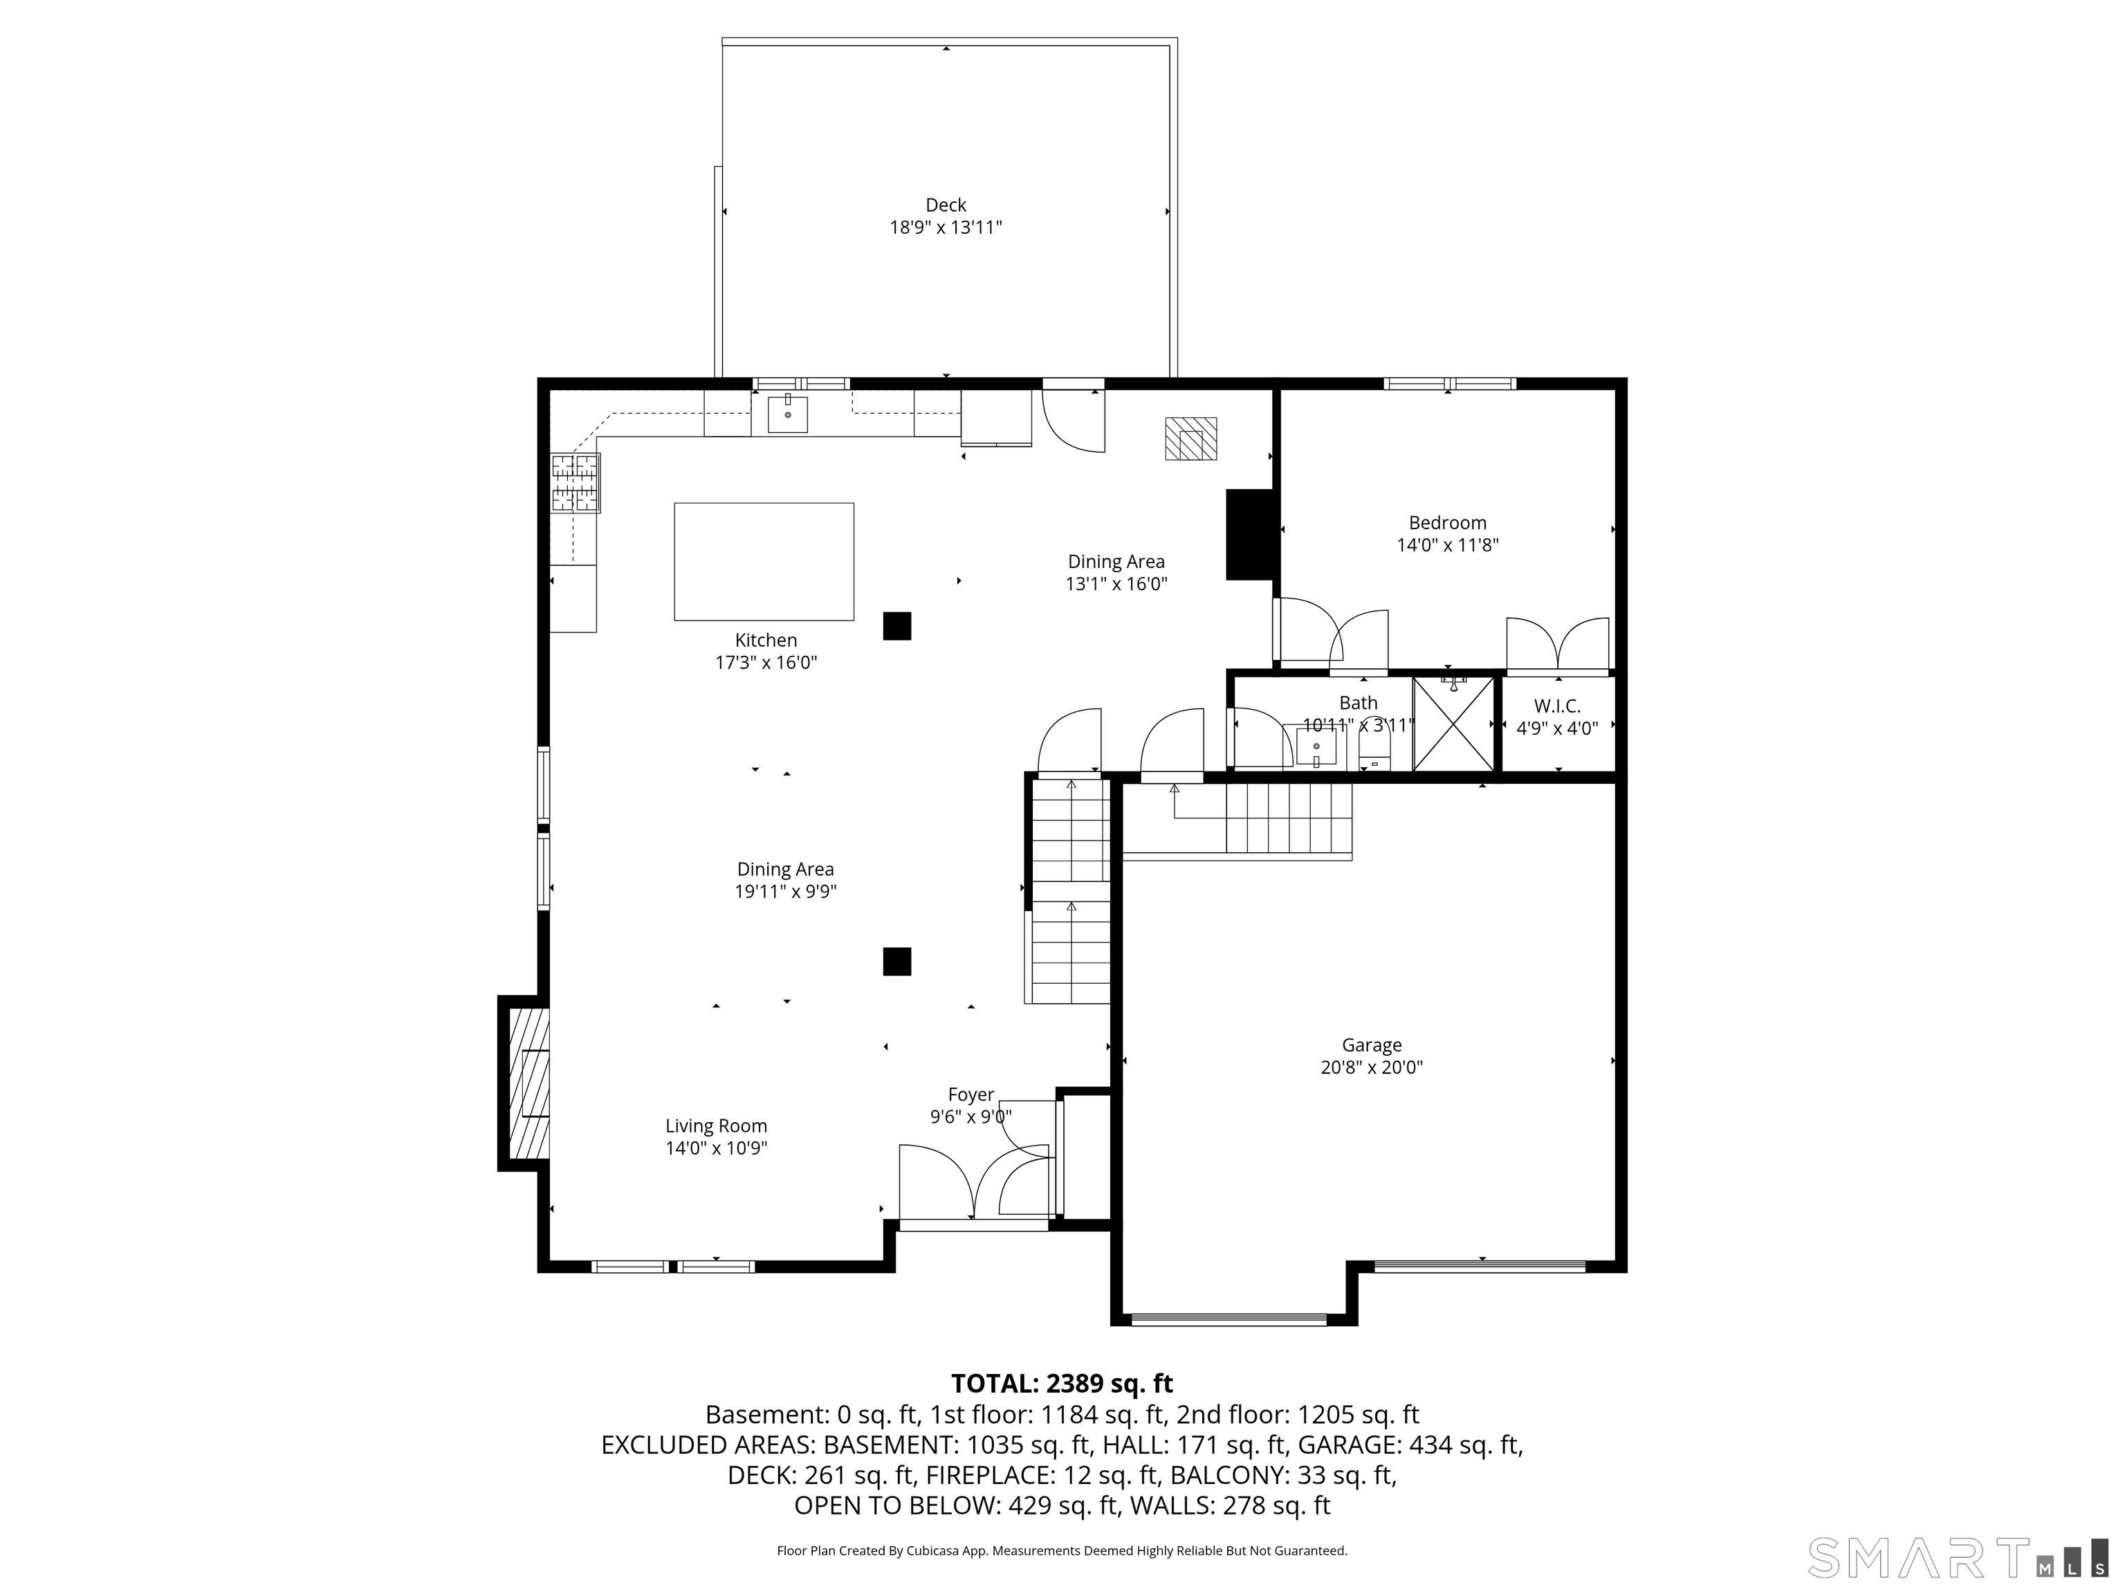
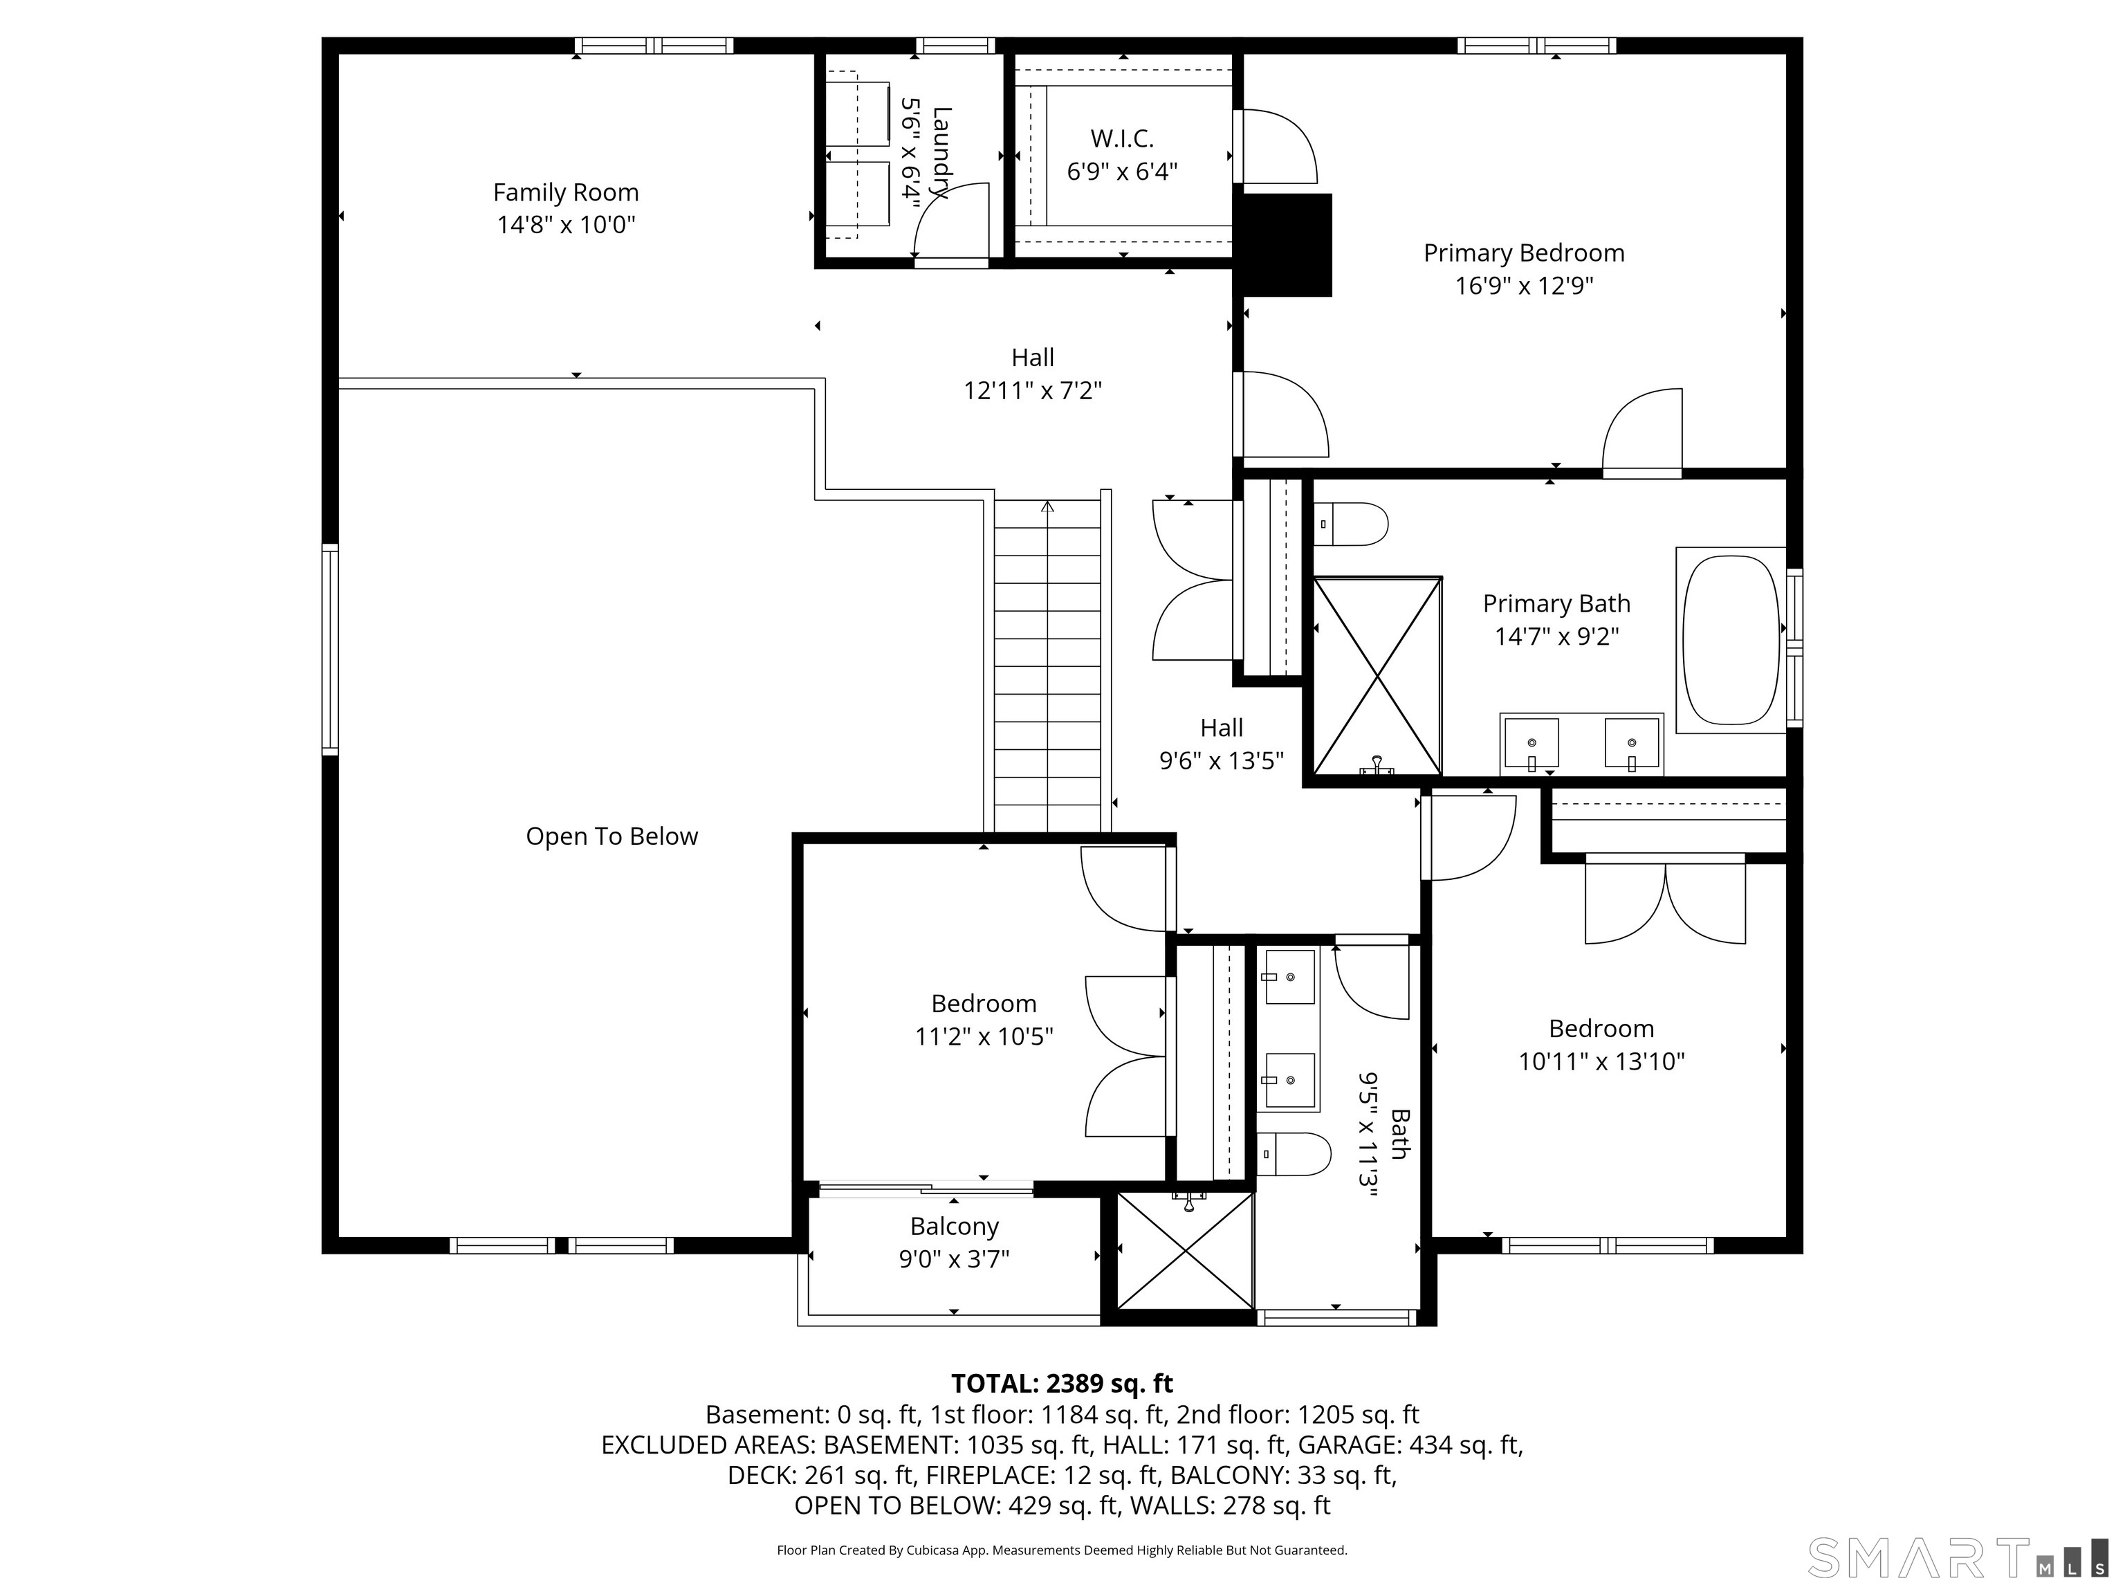
Experience the pinnacle of modern elegance in this sun-soaked recent construction masterpiece thoughtfully positioned at the end of a private cul-de-sac in the prestigious Woodridge Lake community. Conveniently situated just two hours from NYC, this lifestyle offers a captivating blend of sophisticated luxury and natural tranquility, featuring a babbling brook audible from the back deck and views from every window. The open-concept interior is defined by wide plank hardwood floors, a dramatic NYC loft-style second floor common area and a designer Hearthstone Hase Collection standing fireplace with adjustable base on the main floor. Every detail has been meticulously curated, from the extra deep exterior walls, custom stair runner and premium window shades to a matching custom shed for outdoor equipment. Life at Woodridge Lake provides exclusive access to one of Connecticut’s top rated lakes and clubhouse. Members enjoy a robust fitness center, playrooms, private beach area, pool, tennis courts and a lounge with lake views. Whether you are relaxing by the clubhouse’s fireplace or hosting an event with the support of a commercial kitchen and dance floor, the amenities are unmatched. From the golden hour sunsets that flood the living spaces to the serene sounds of Litchfield County’s rolling hills, this home is a sanctuary of light and style. Experience the perfect ambiance in a community that prides itself on year-round luxury and a vacation-inspired lifestyle.
Features
- Heating System:
- Hot Air
- Cooling System:
- Central Air
- Basement:
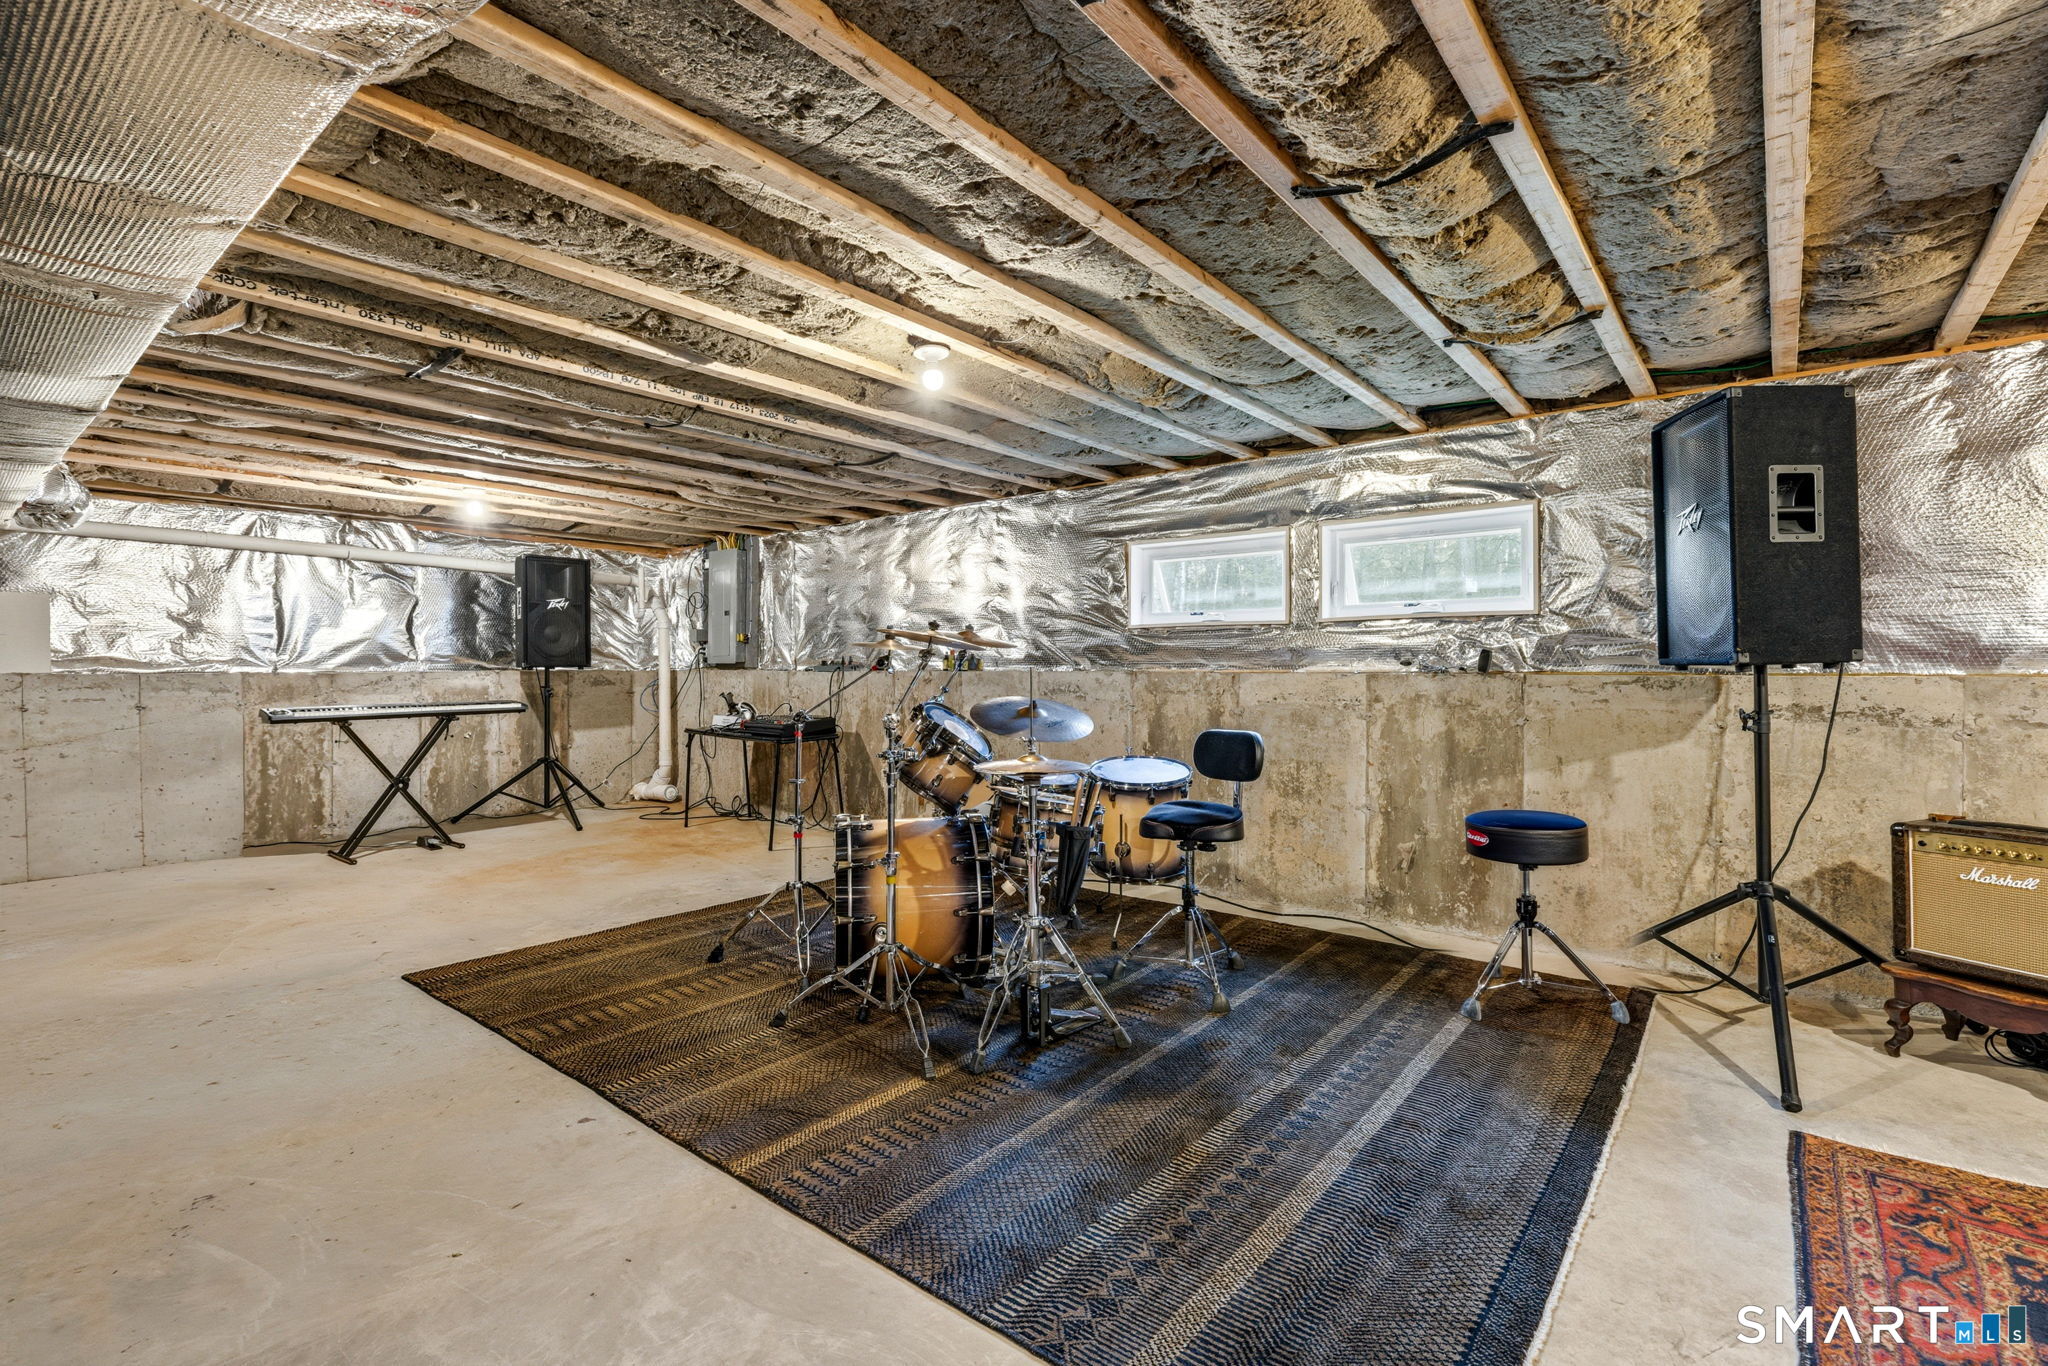
- Unfinished, Concrete Floor, Storage, Partial
- Appliances Included:
- Dishwasher, Microwave, Freezer, Refrigerator, Dryer, Washer, Gas Cooktop, Wine Chiller, Icemaker
- Association Amenities:
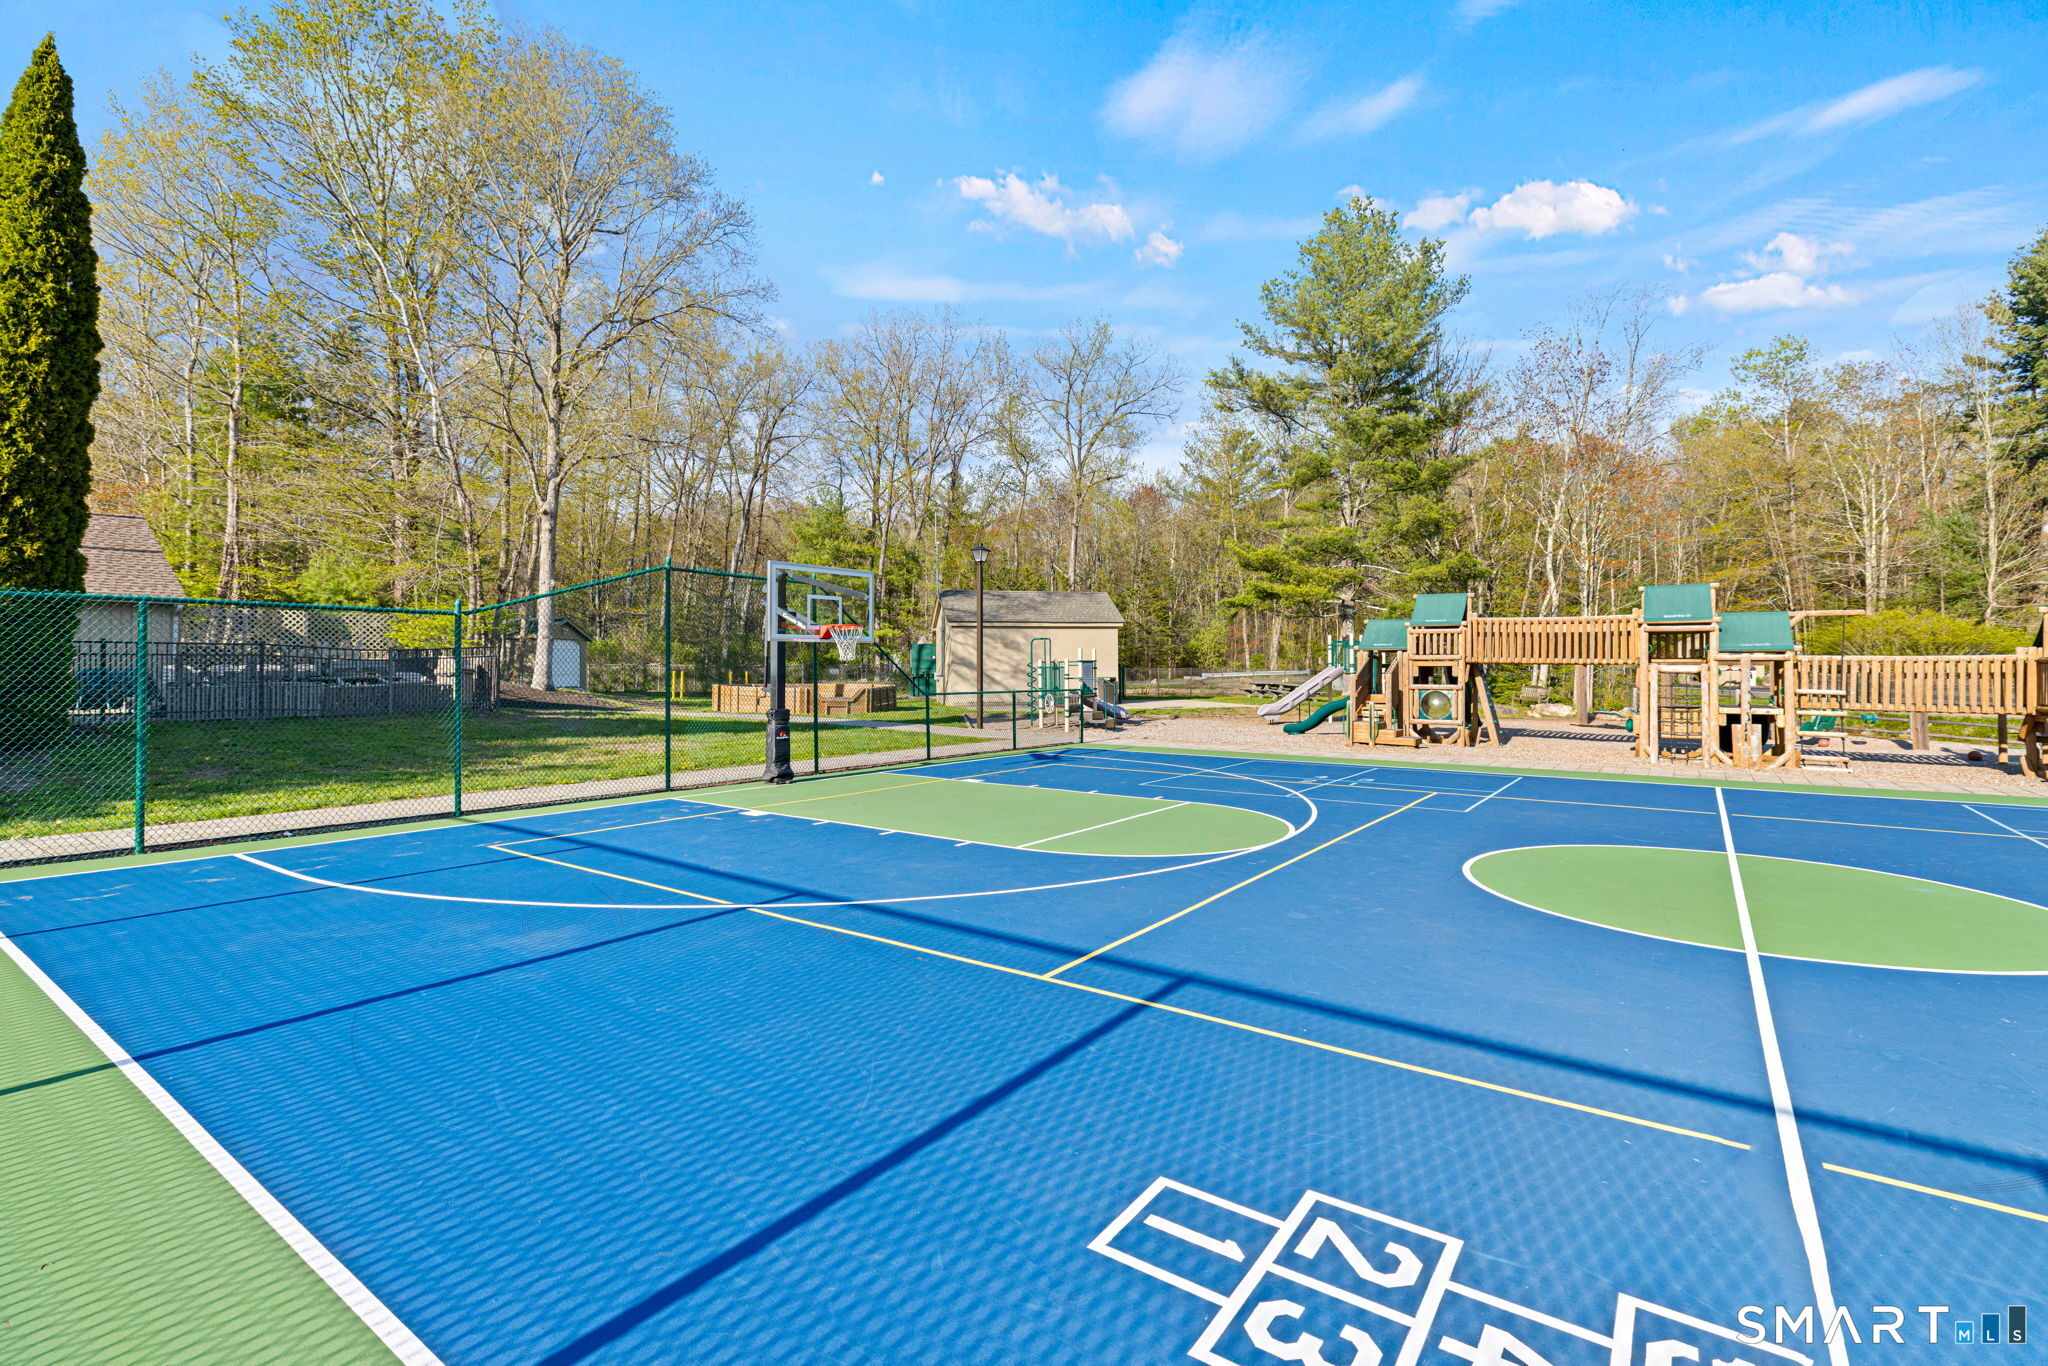
- Basketball Court, Exercise Room/health Club, Tennis Courts, Park, Playground/tot Lot, Club House, Pool
- Association Fee Includes:
- Club House, Tennis, Lake/beach Access
- Driveway Type:
- Paved, Private
- Foundation Type:
- Concrete
- Heat Fuel Type:
- Propane
- Exterior Features:
- Underground Utilities, Deck, Shed, Lighting
- Exterior Siding:
- Hardie Board
- Interior Features:
- Open Floor Plan
- Fireplaces Total:
- 2
- Parking Total Spaces:
- 8
- Hot Water Description:
- Domestic, Propane
- Lot Description:
- On Cul-de-sac, Level Lot, Secluded, Professionally Landscaped, Some Wetlands
- Water Source:
- Private Well
Address Map
- Street:
- Paxton
- Street Number:
- 77
- Floor Number:
- 0
- Longitude:
- W74° 44′ 43.7”
- Latitude:
- N41° 47′ 21.5”
MLS Addon
- Office Name:
- Keller Williams Realty
- Agent Name:
- Alex Capozzoli
- List Agent MLSID:
- CAPOZZOLIA
- List Office MLSID:
- KELW120
- Tax Year:
- July 2025-June 2026
- Directions:
- GPS friendly.
- Elementary School:
- Goshen Center
- High School:
- Per Board of Ed
- HOA Fee Amount:
- $163
- HOA Fee Frequency:
- Monthly
- Parcel Number:
- 2066912
- Property Tax:
- $8,813
- Virtual Tour:
- Click Here
- Zoning:
- residential
Single Family For Sale
77 Paxton, Goshen, 06756
4 Bedrooms
3 Bathrooms
2,662 Sqft
$1,075,000
Basic Details
- Property Type :
- Single Family For Sale
- Listing Type :
- For Sale
- Price :
- $1,075,000
- Bedrooms :
- 4
- Baths Total :
- 3
- Bathrooms :
- 3
- Half Bathrooms :
- 0
- Square Footage :
- 2,662 Sqft
- Year Built :
- 2024
- Lot Area :
- 1.06 Acre
- City:
- Goshen
- Zipcode:
- 06756
- Style :
- Contemporary
Agent info


RE/MAX Right Choice
43 South Main Street, Newtown CT 06470
- Ben Keeney
- View website
- 203-313-0013
- 866-886-0013
-

-

Mortgage Calculator
Contact Agent



