
Property Description
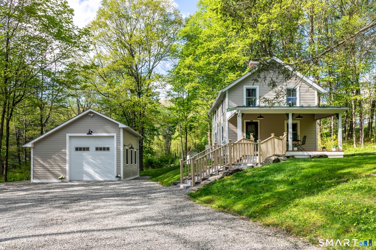
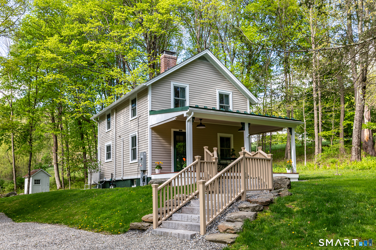
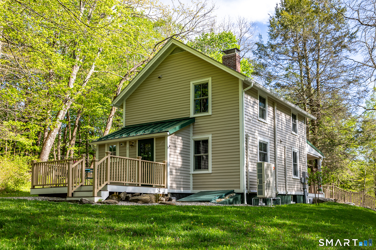
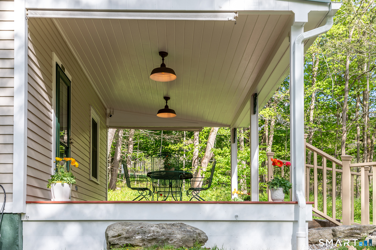
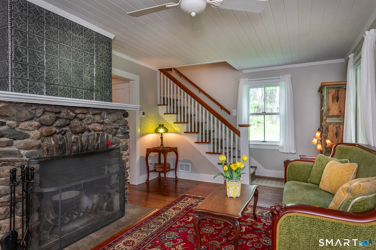
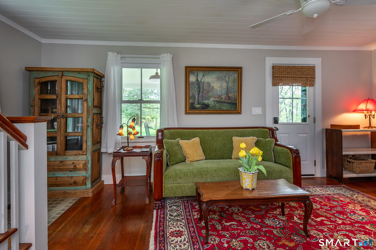
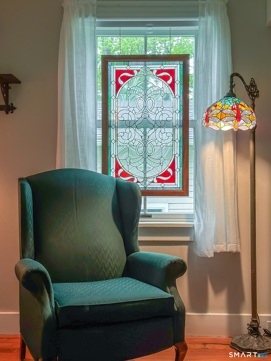
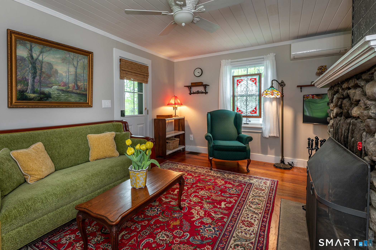
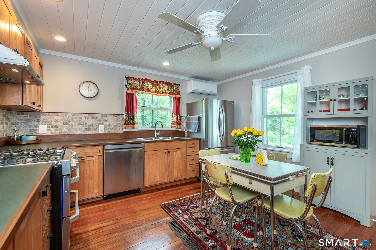
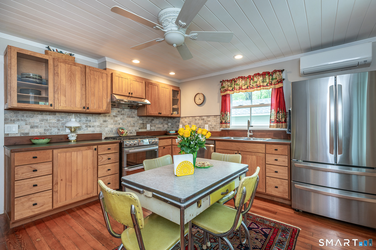
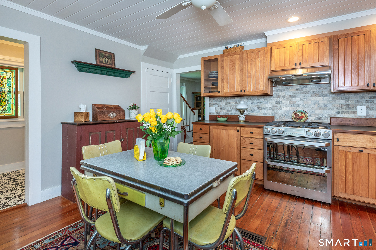
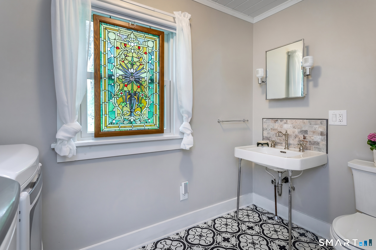
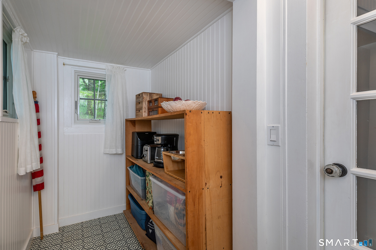
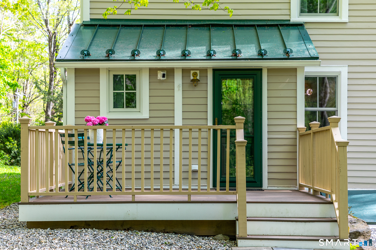
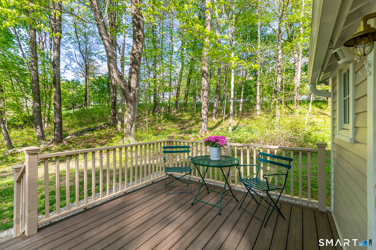
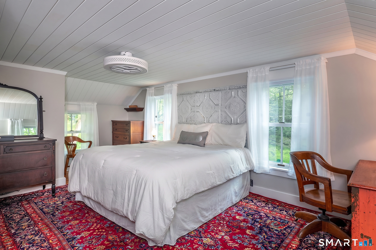
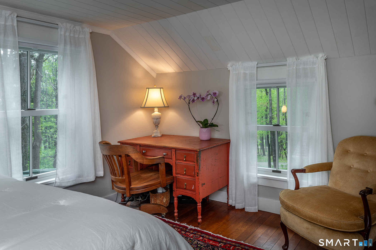
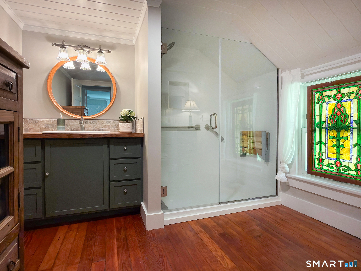
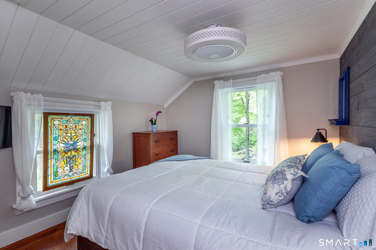
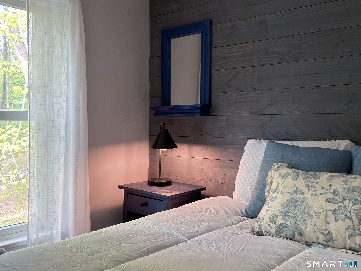
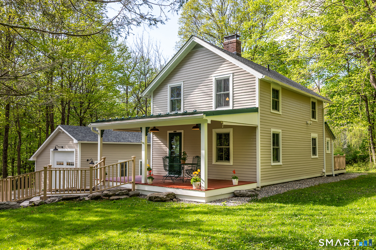
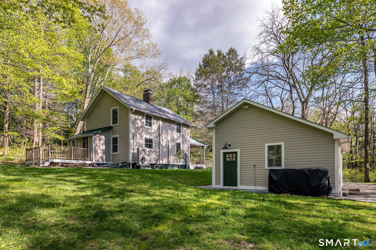
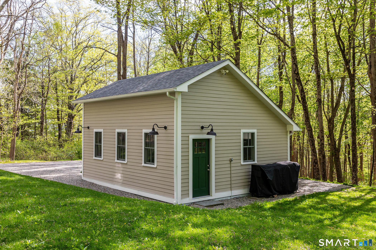
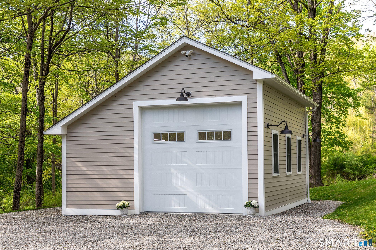
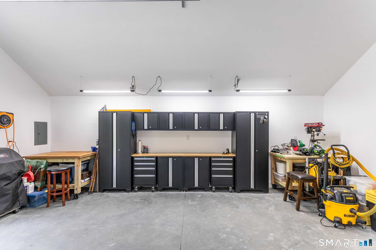
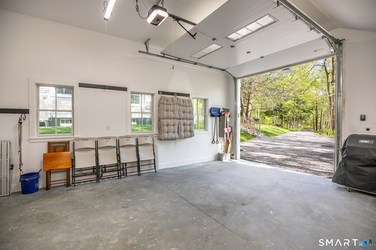
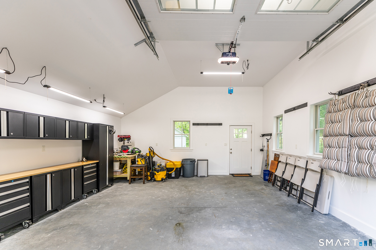
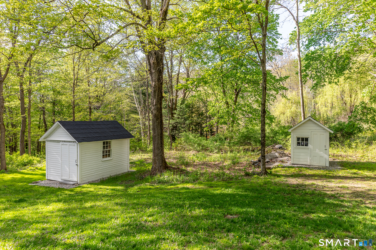
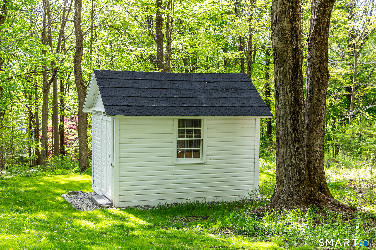
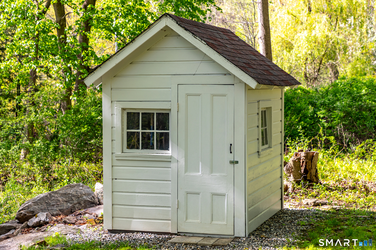
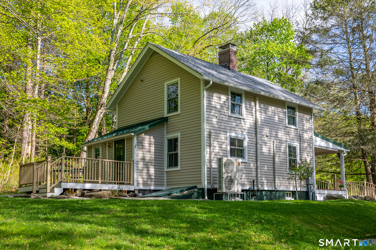
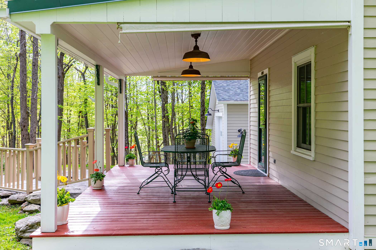
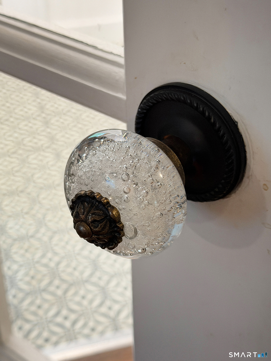
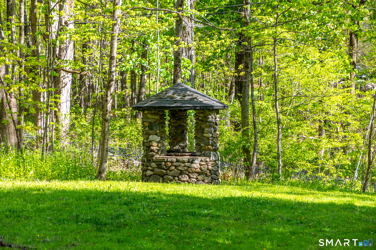
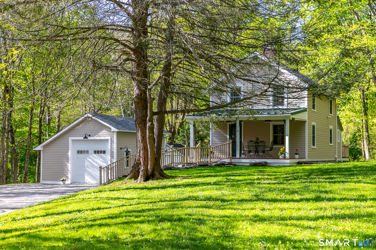
Tucked away on 1.07 private acres in one of the most desirable areas of Lakeville, this beautifully top to bottom remodeled 2 bedroom home offers the perfect blend of privacy, comfort, and convenience. Thoughtfully updated within the past three years throughout the entire property with unique, artistic touches offering both charm & functionality. The home features hardwood floors, a cozy LR fireplace, an inviting eat-in kitchen with all new appliances, a pantry annex, laundry in lower level 1/2 bath. Designed for easy, carefree living with many improvements – NEW: septic, well pump, pressure tank, water heater, electric panel, asphalt roof & accented metal roof’s, Anderson window & doors, mini splits for A/C, driveway regraded, french drain, gutters & too many upgrades to include. Must see to appreciate. Enjoy quiet mornings on the front porch and relaxing evenings on the back porch overlooking the private setting. A spacious garage with oversized door to accommodate an RV or boat which also includes an electric car charger, & workbench area/cabinets. Buried electric lines and a generator provide added peace of mind. Two additional outbuildings for storage. Ideally located to the Town Lake, gourmet restaurants, nearby Appalachian Trail, prestigious private schools, Metro North train, and easy access to The Berkshires, this special property offers country living with exceptional accessibility. A rare opportunity in one of the area’s most sought-after location.
Features
- Heating System:
- Hot Air
- Cooling System:
- Ceiling Fans, Split System
- Basement:
- Full, Full With Hatchway, Concrete Floor, Hatchway Access, Interior Access, Storage, Sump Pump
- Appliances Included:
- Dishwasher, Microwave, Oven/range, Refrigerator, Range Hood, Washer, Gas Cooktop, Electric Dryer, Icemaker
- Driveway Type:
- Crushed Stone, Gravel, Private
- Foundation Type:
- Stone
- Heat Fuel Type:
- Oil, Electric
- Exterior Features:
- Underground Utilities, Deck, Porch, Gutters, Covered Deck
- Exterior Siding:
- Wood
- Handicap Features:
- Bath Grab Bars
- Interior Features:
- Cable – Available, Auto Garage Door Opener, Cable – Pre-wired
- Fireplaces Total:
- 1
- Parking Total Spaces:
- 7
- Hot Water Description:
- Electric, Domestic, 50 Gallon Tank
- Lot Description:
- Lightly Wooded, Dry, Secluded, Treed, Open Lot, Sloping Lot
- Water Source:
- Private Well
Address Map
- Street:
- Belgo
- Street Number:
- 203
- Floor Number:
- 0
- Longitude:
- W74° 31′ 12.9”
- Latitude:
- N41° 58′ 9.2”
MLS Addon
- Office Name:
- William Pitt Sotheby’s Int’l
- Agent Name:
- Karen Grimaldi
- List Agent MLSID:
- GRIMALDIK
- List Office MLSID:
- PSOTH41
- Tax Year:
- July 2025-June 2026
- Directions:
- Off Route 44 – Belgo Road. Travel 1.7 miles #203 Tan Colored house on right – sets back from road.
- Elementary School:
- Salisbury
- High School:
- Regional District 1
- HOA Fee Amount:
- $0
- Parcel Number:
- 868865
- Property Tax:
- $3,159
- Virtual Tour:
- Click Here
- Zoning:
- RR1
Single Family For Sale
203 Belgo, Salisbury, 06039
2 Bedrooms
1 Bathrooms
1,118 Sqft
$695,000
Basic Details
- Property Type :
- Single Family For Sale
- Listing Type :
- For Sale
- Price :
- $695,000
- Bedrooms :
- 2
- Baths Total :
- 2
- Bathrooms :
- 1
- Half Bathrooms :
- 1
- Square Footage :
- 1,118 Sqft
- Year Built :
- 1830
- Lot Area :
- 1.07 Acre
- City:
- Salisbury
- Zipcode:
- 06039
- Style :
- Antique
Agent info


RE/MAX Right Choice
43 South Main Street, Newtown CT 06470
- Ben Keeney
- View website
- 203-313-0013
- 866-886-0013
-

-

Mortgage Calculator
Contact Agent



