
Property Description
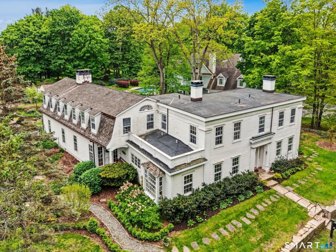
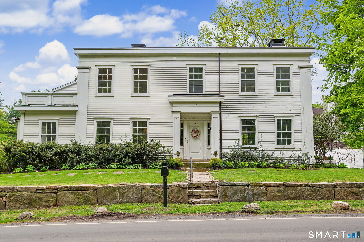
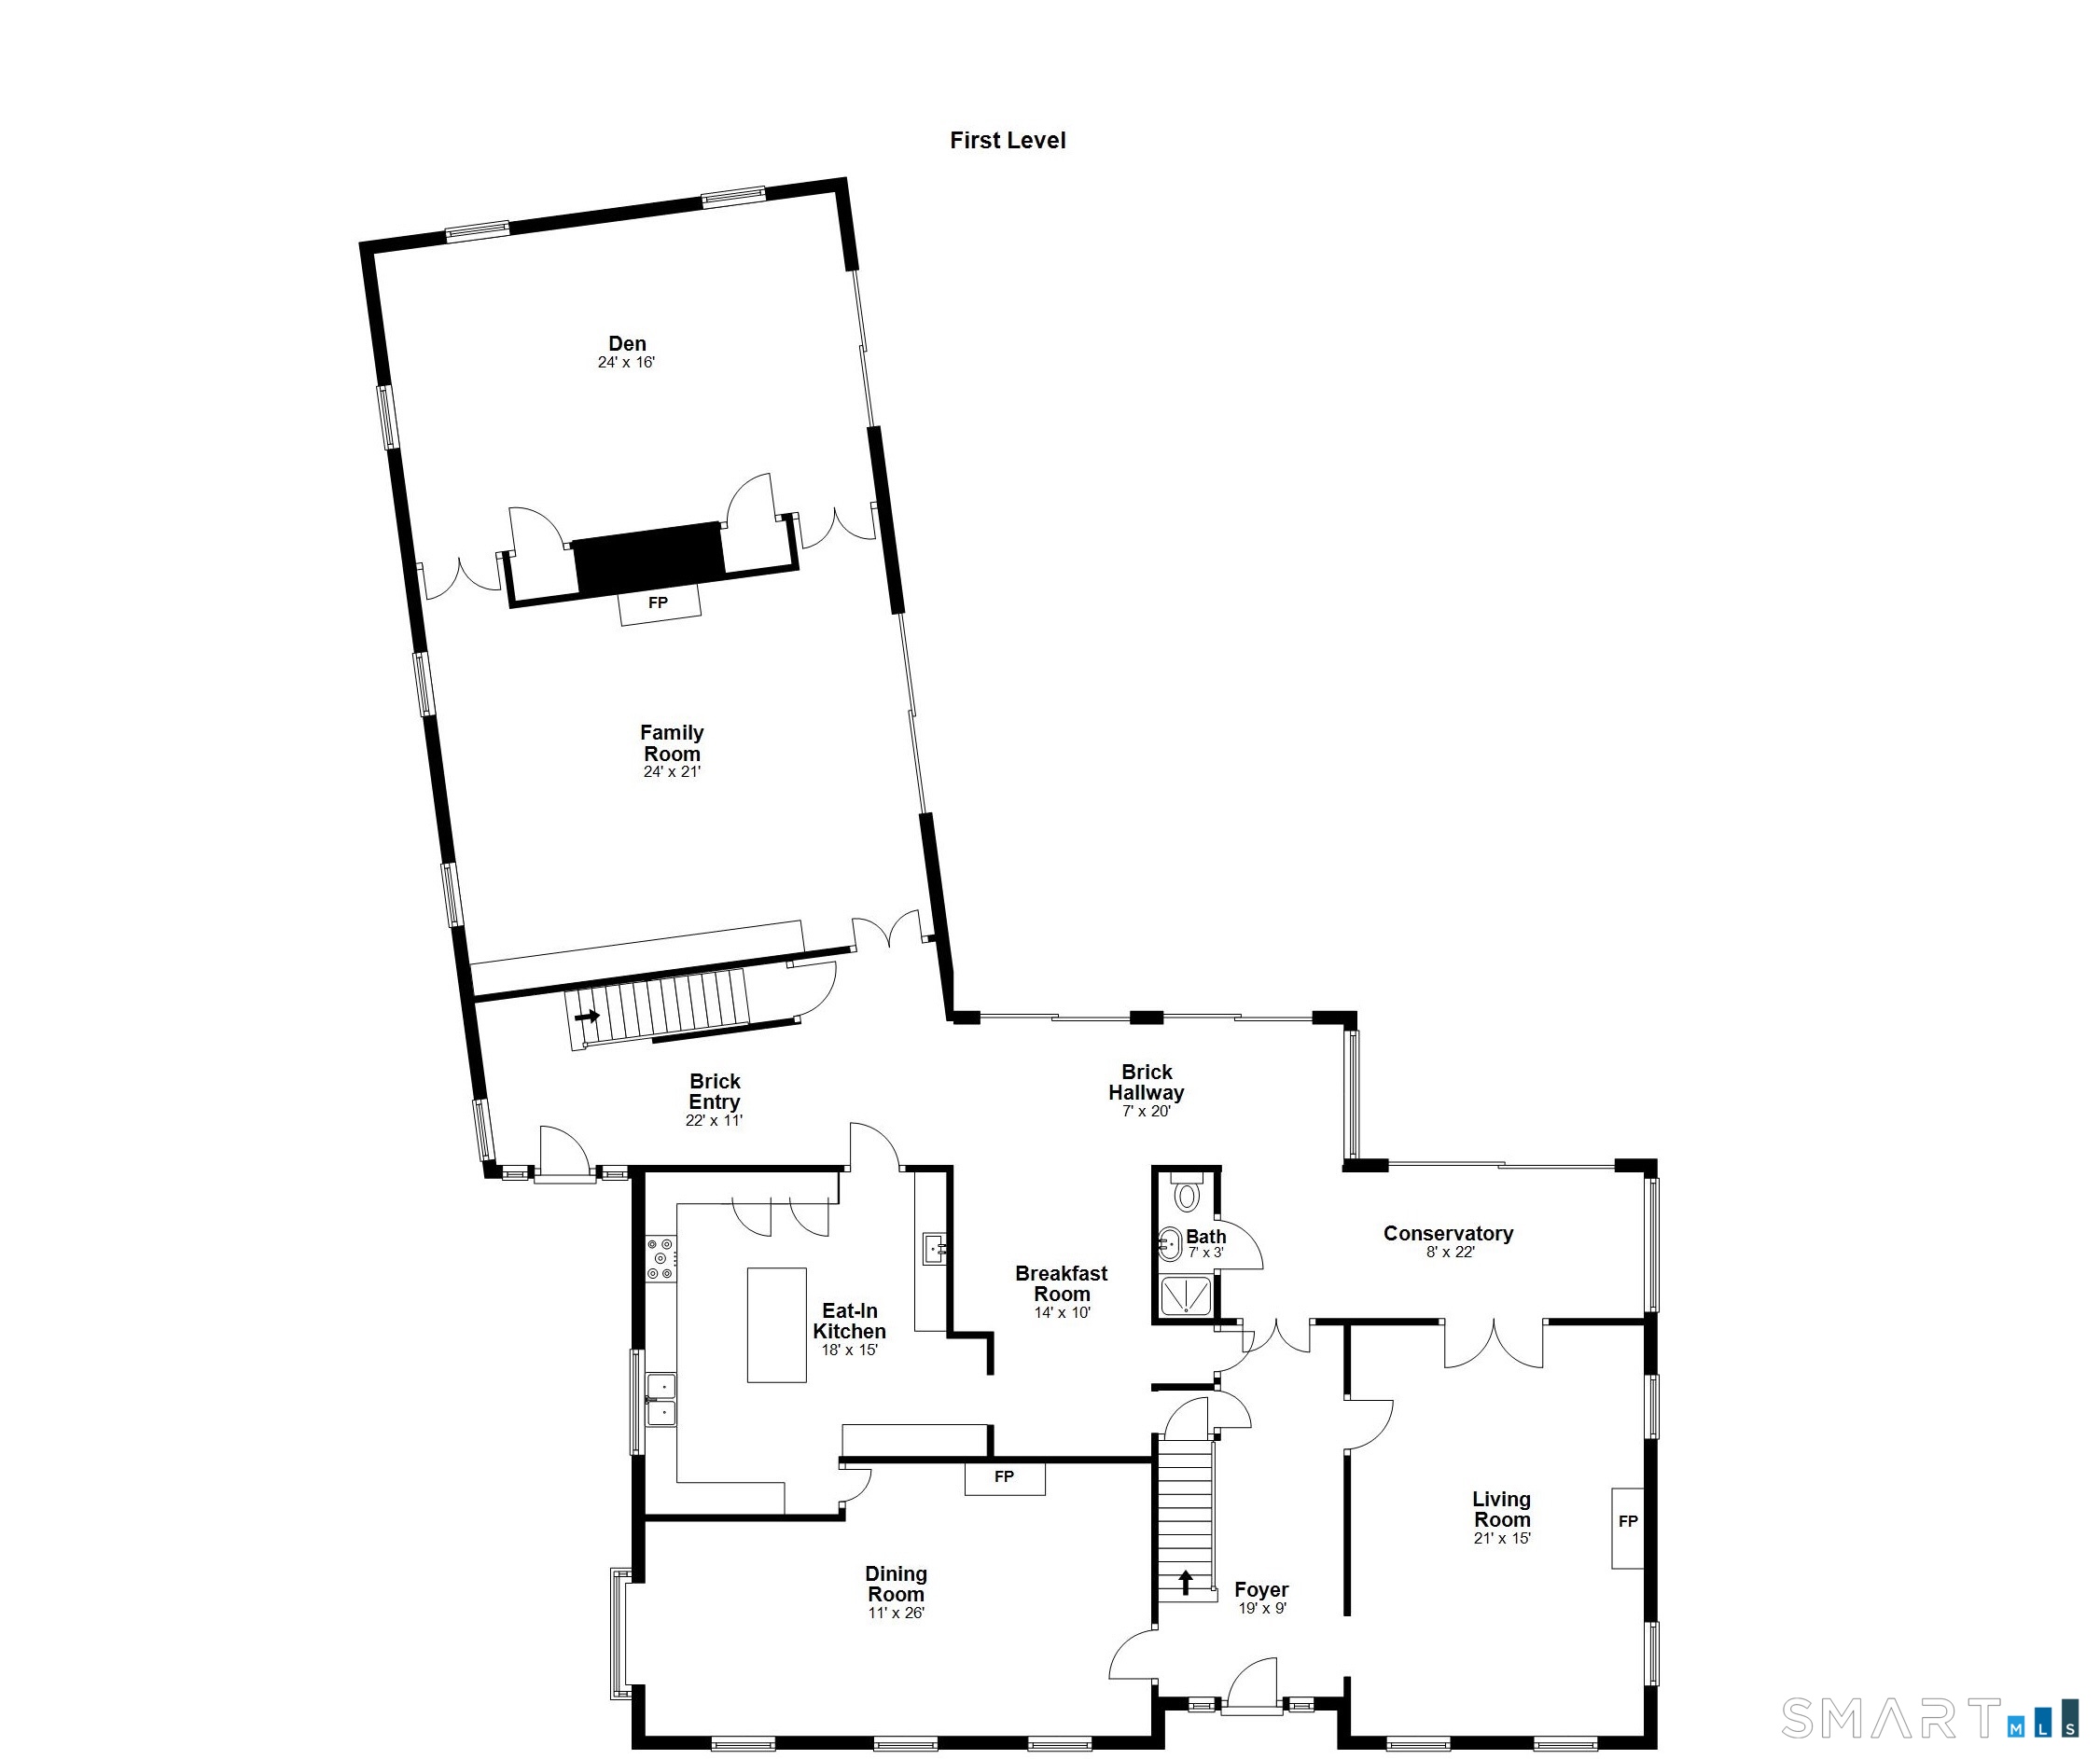
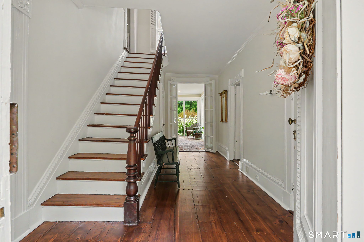
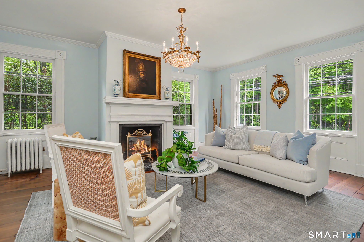
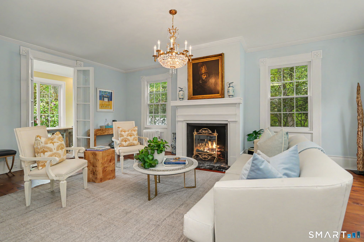
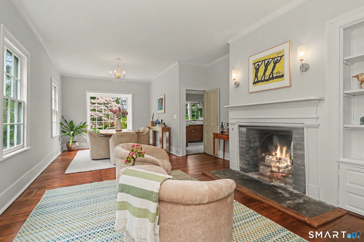
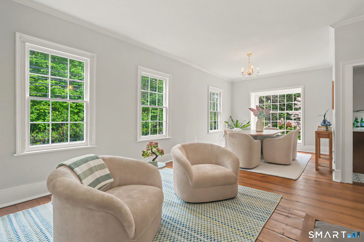
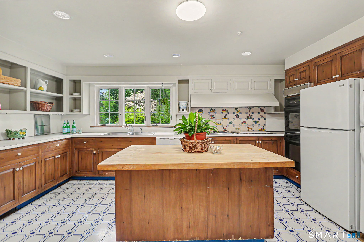
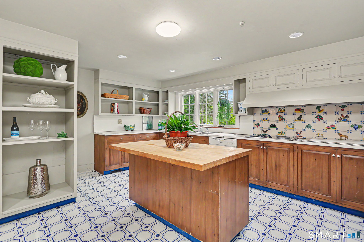
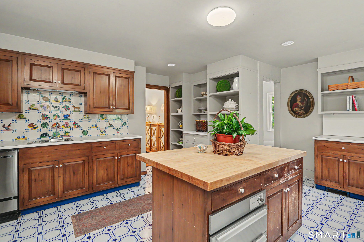
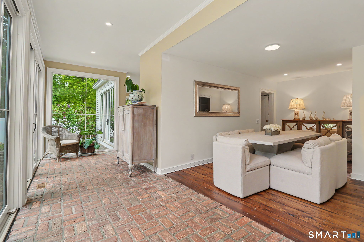
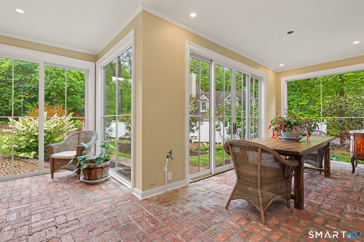
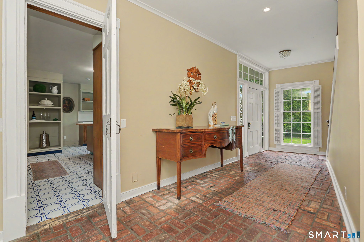
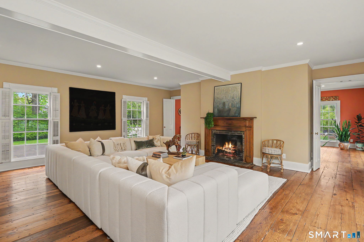
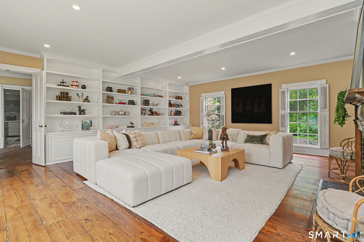
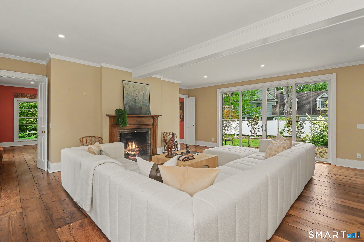
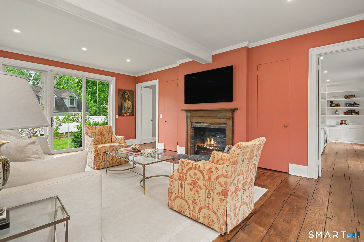
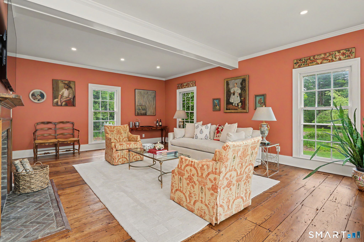
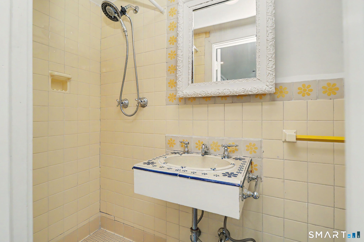
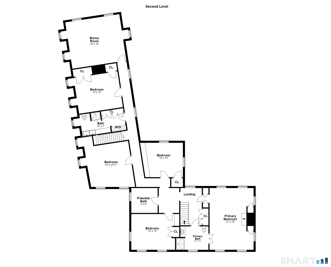
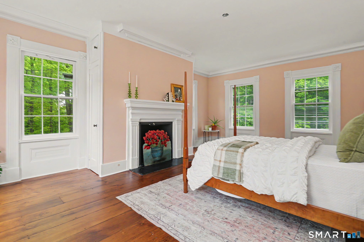
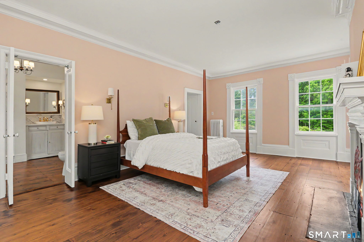
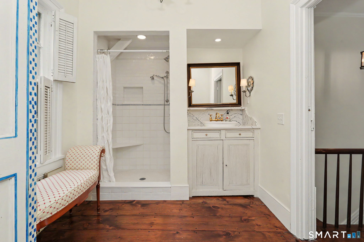
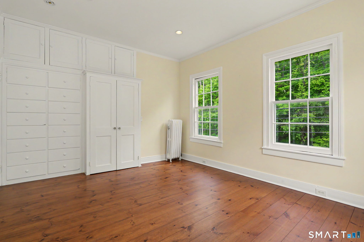
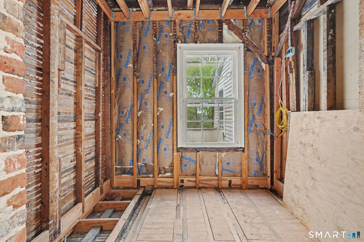
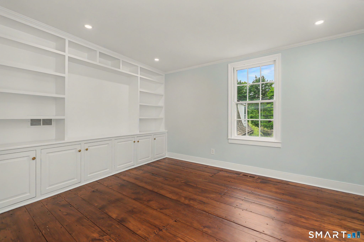
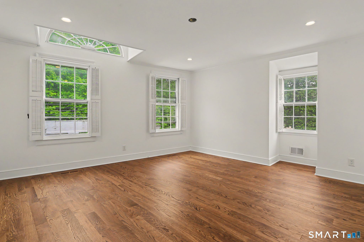
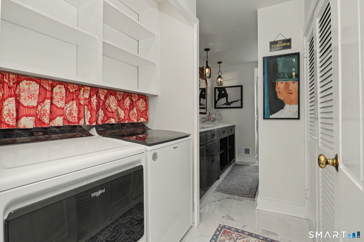
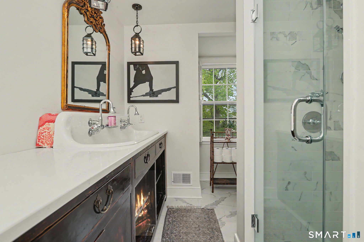
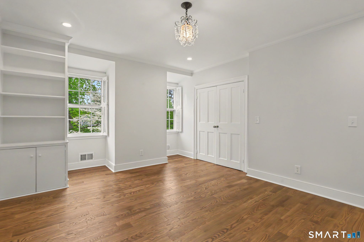
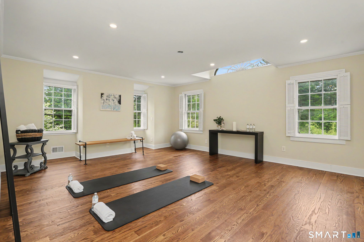
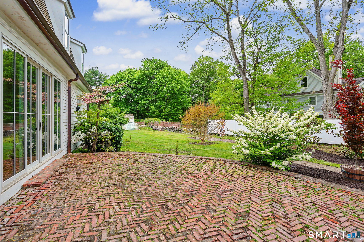
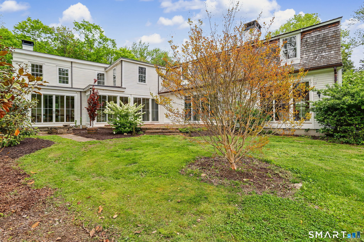
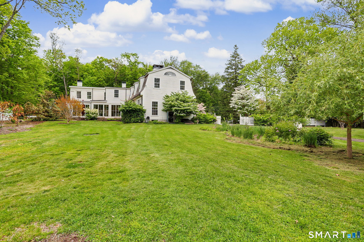
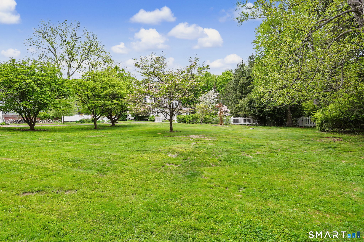
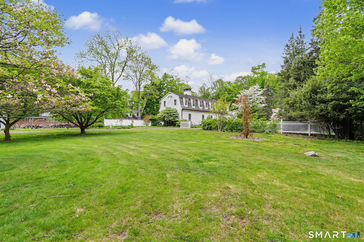
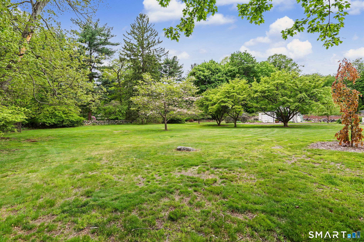
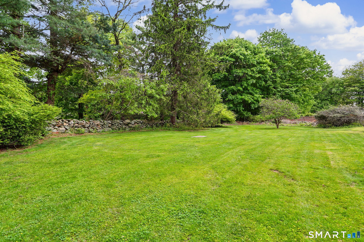
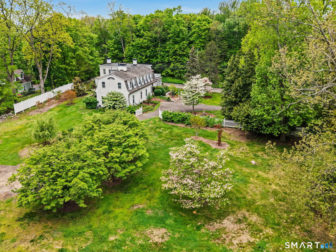
Offering a warm blend of 19th-cent character & modern updts, this 1860 Greek Revival Col showcases truly distinctive features. Despite its expansive 5,358sf, the home feels inviting & intimate, highlighted by rustic design elements incl brick hallways & accents. Orig rich random width pumpkin pine plank flrs recently refin 10′ clgs thru-out & 5FPs. Set on 1.22 lvl acres w/specimen trees, this special property offers a peaceful, prvt setting in desirable Westover-just moments from city amenities. The orig residence, believed to be the orig area farmhse, feat a gracious LR & DR both w/FPs, Kit w/access to charming Bkfst Rm, Full Bth & unique brick hallway w/sunlit nooks ideal for reading, gardening & relaxing. An award-winning late 1960s addition recognized for architectural accuracy of design & craftsmnshp, enhances the home w/stunning FR feat a wall of blt-ins & spacious Den-both w/FPs & wonderful windows flooding the space w/natural light. Upstairs you’ll find a priv & spacious PBR w/FP & en-suite Full Bth. 4 add’l BRs, 3rd Full Bth w/Laundry, & a framed space ready for an add’l bth, +a bright, airy Bonus Rm. Dramatic walls of floor-to-clg windows overlook the brick patio & beautifully landscaped grounds. The lvl, fenced yard w/mature plantings provides a serene outdoor retreat perfect for relaxation and entertaining. This wonderful home features brand new mech sys incl C/A, Furnace, Wtr Htr, Boiler & Well Purification sys.
Features
- Heating System:
- Hot Air, Baseboard, Zoned, Hot Water
- Cooling System:
- Central Air, Window Unit
- Basement:
- Unfinished, Storage, Partial, Sump Pump, Crawl Space
- Appliances Included:
- Dishwasher, Refrigerator, Range Hood, Wall Oven, Dryer, Washer, Electric Cooktop
- Foundation Type:
- Stone, Block
- Heat Fuel Type:
- Oil
- Exterior Features:
- Patio, Porch
- Exterior Siding:
- Stone, Clapboard, Wood
- Interior Features:
- Cable – Pre-wired
- Fireplaces Total:
- 5
- Parking Total Spaces:
- 0
- Hot Water Description:
- Domestic, Oil
- Lot Description:
- Level Lot, Fence – Stone, Fence – Full, Fence – Privacy
- Water Source:
- Private Well
Address Map
- Street:
- Roxbury
- Street Number:
- 530
- Floor Number:
- 0
- Longitude:
- W74° 25′ 15.7”
- Latitude:
- N41° 5′ 52.5”
MLS Addon
- Office Name:
- William Pitt Sotheby’s Int’l
- Agent Name:
- Geri Guzinski
- List Agent MLSID:
- L1406
- List Office MLSID:
- L101
- Tax Year:
- July 2025-June 2026
- Directions:
- Long Ridge Rd, Westover or Riverbank Rd to Roxbury Rd. Drive way just west of Roxbury Terrace
- Elementary School:
- Roxbury
- High School:
- Westhill
- HOA Fee Amount:
- $0
- Parcel Number:
- 334768
- Property Tax:
- $19,655
- Subdivision:
- Roxbury
- Virtual Tour:
- Click Here
- Zoning:
- RA1
Single Family For Sale
530 Roxbury, Stamford, 06902
5 Bedrooms
3 Bathrooms
5,358 Sqft
$1,489,000
Basic Details
- Property Type :
- Single Family For Sale
- Listing Type :
- For Sale
- Price :
- $1,489,000
- Bedrooms :
- 5
- Baths Total :
- 3
- Bathrooms :
- 3
- Half Bathrooms :
- 0
- Square Footage :
- 5,358 Sqft
- Year Built :
- 1860
- Lot Area :
- 1.22 Acre
- City:
- Stamford
- Zipcode:
- 06902
- Style :
- Colonial
Agent info


RE/MAX Right Choice
43 South Main Street, Newtown CT 06470
- Ben Keeney
- View website
- 203-313-0013
- 866-886-0013
-

-

Mortgage Calculator
Contact Agent



