


Property Description
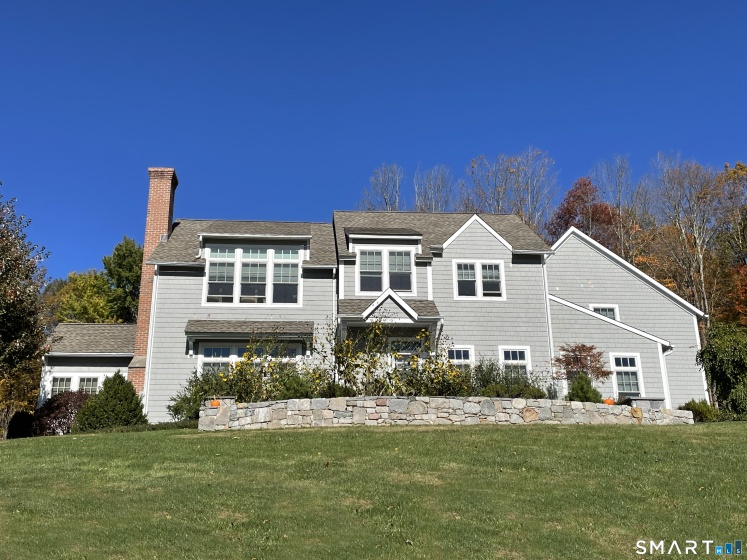
Perfect Country Home! Located close to town on a quiet country road. Built is 2018, the new owners have done extensive Landscaping. A privacy fence was installed on the front of the property with evergreens planted on both sides of the fence . There is a small apple orchard planted on the property. Extensive stonework and plantings have been done around the house and an in ground pool with pebble tech finish was installed with fencing in the rear yard for the pool and pets. The house was originally built by a Master Craftsman with the finest materials.The gourmet kitchen is where everyone lives. There is a center island and field stone fireplace. Thermador appliances include a 6 burner cook top as well as wall oven, built in microwave, a warming drawer, dishwasher and refrigerator. The open floor plan allows you to set up the living room/dining room in a variety of ways. There is a lovely sunroom with a vaulted ceiling off the kitchen. There is a mudroom coming in from the garage with a half bath. The ceilings are 9′ on the first floor. The upper level includes a lovely Primary Suite with walk in closets, a luxurious primary bath with 2 sinks, a walk in shower and a soaking tub. There are 3 additional bedrooms on the upper level with one en-suite and the other two sharing a hall bath. The house sits up high with mountain views. The land is gently sloping with a level area with plenty of room to play. Only 90 minutes to NYC!
Features
- Swimming Pool:
- In Ground Pool, Gunite
- Heating System:
- Hot Air, Zoned
- Cooling System:
- Central Air
- Basement:
- Full, Unfinished
- Appliances Included:
- Dishwasher, Refrigerator, Range Hood, Wall Oven, Dryer, Washer, Gas Cooktop
- Foundation Type:
- Concrete
- Heat Fuel Type:
- Propane
- Exterior Features:
- Patio, Fruit Trees, Garden Area, Stone Wall
- Exterior Siding:
- Shake, Wood
- Interior Features:
- Cable – Available, Open Floor Plan
- Fireplaces Total:
- 1
- Parking Total Spaces:
- 0
- Hot Water Description:
- Domestic
- Lot Description:
- Level Lot, Sloping Lot
- Water Source:
- Private Well
Address Map
- Street:
- Ranney Hill
- Street Number:
- 18
- Floor Number:
- 0
- Longitude:
- W74° 41′ 28.6”
- Latitude:
- N41° 33′ 48.3”
MLS Addon
- Office Name:
- William Pitt Sotheby’s Int’l
- Agent Name:
- Sharon Wyant McGuire
- List Agent MLSID:
- MCGUSH
- List Office MLSID:
- PSOTH40
- Tax Year:
- July 2025-June 2026
- Directions:
- North St to Ranney Hill Rd to #18 on left
- Elementary School:
- Booth Free
- High School:
- Regional District 12
- HOA Fee Amount:
- $0
- Parcel Number:
- 2591337
- Property Tax:
- $10,523
- Zoning:
- A
Single Family For Sale
18 Ranney Hill, Roxbury, 06783
4 Bedrooms
3 Bathrooms
3,198 Sqft
$2,000,000
Basic Details
- Property Type :
- Single Family For Sale
- Listing Type :
- For Sale
- Price :
- $2,000,000
- Bedrooms :
- 4
- Baths Total :
- 4
- Bathrooms :
- 3
- Half Bathrooms :
- 1
- Square Footage :
- 3,198 Sqft
- Year Built :
- 2018
- Lot Area :
- 5.42 Acre
- City:
- Roxbury
- Zipcode:
- 06783
- Style :
- Colonial
Agent info


RE/MAX Right Choice
43 South Main Street, Newtown CT 06470
- Ben Keeney
- View website
- 203-313-0013
- 866-886-0013
-

-

Mortgage Calculator
Contact Agent



