
Property Description
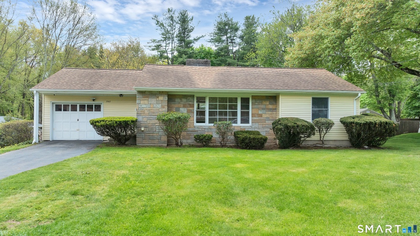
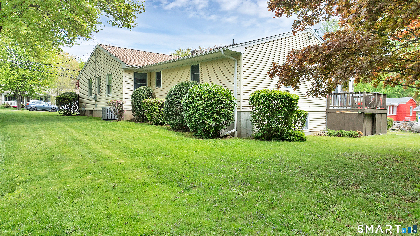
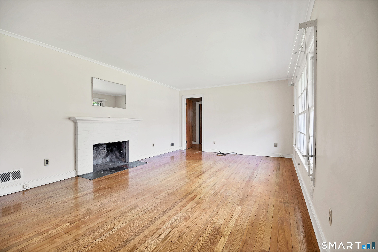
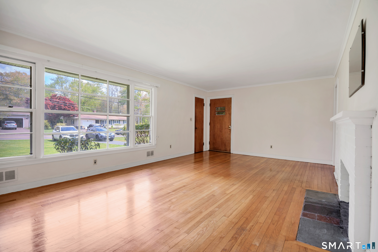
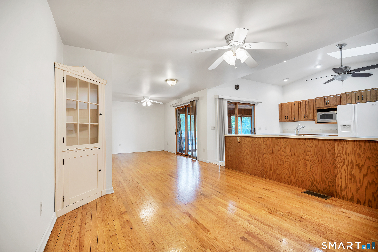
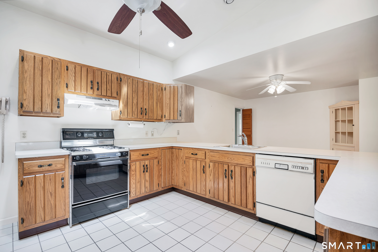
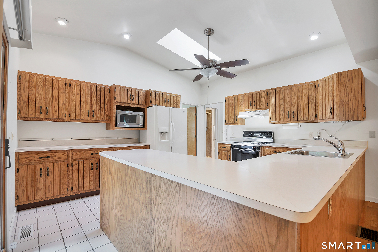
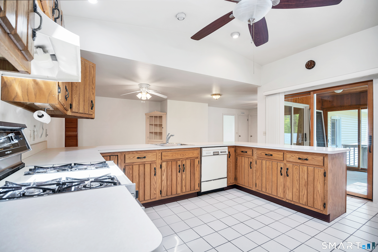
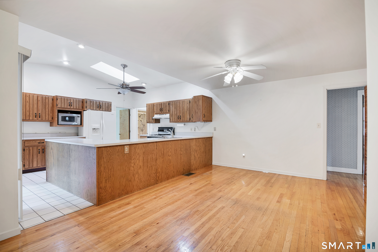
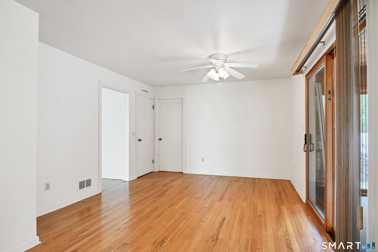
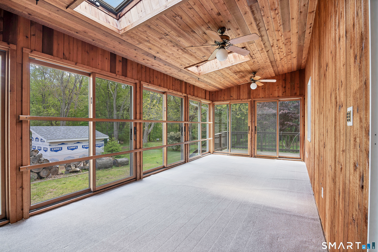
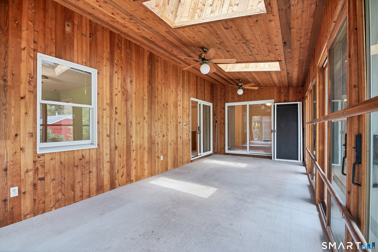
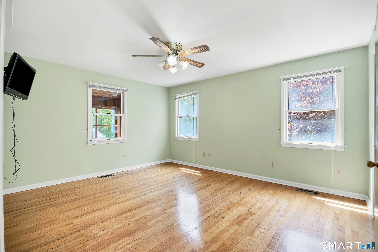
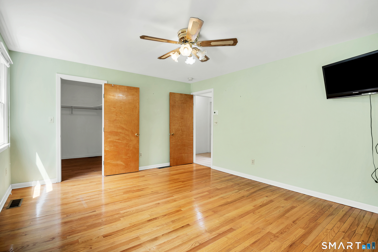
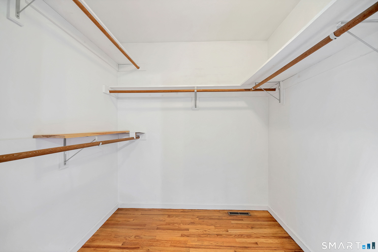
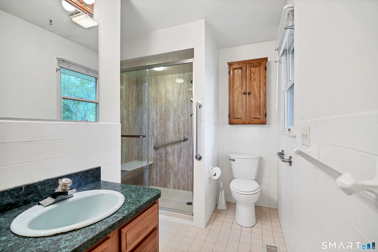
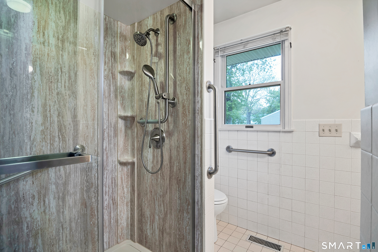
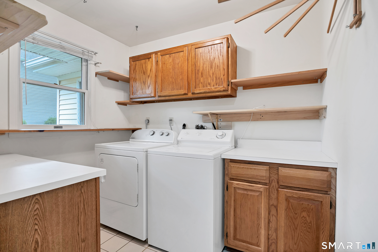
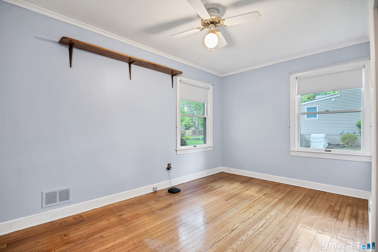
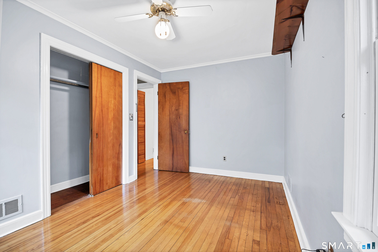
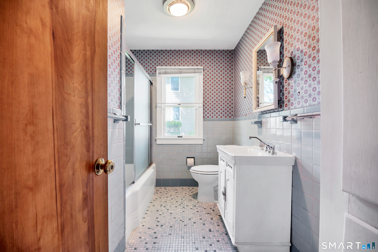
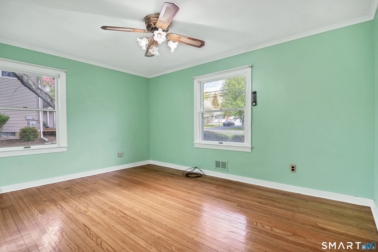
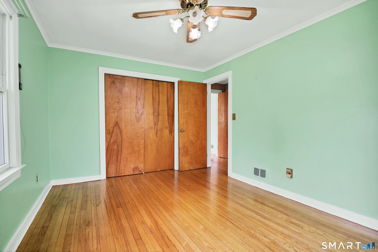
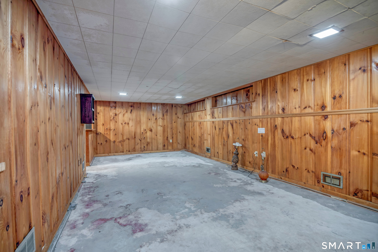
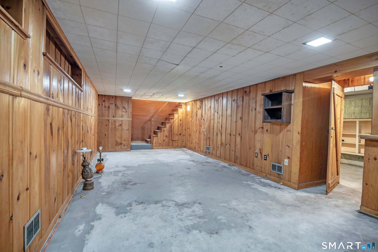
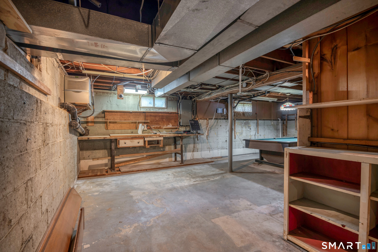
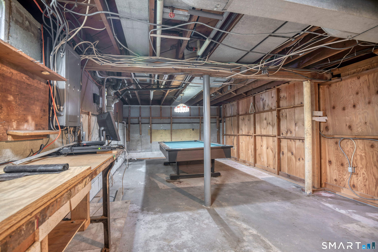
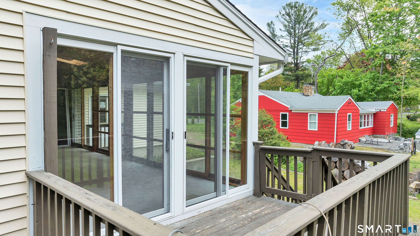
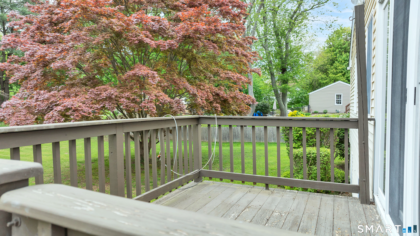
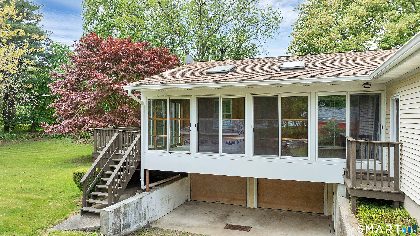
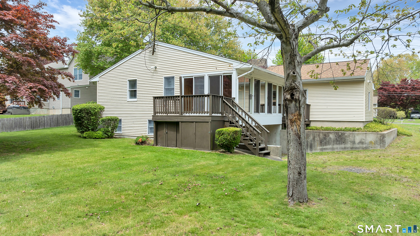
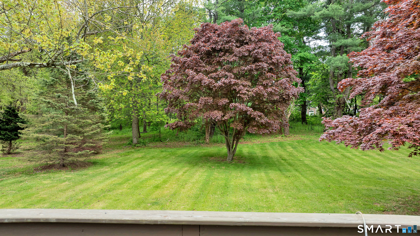
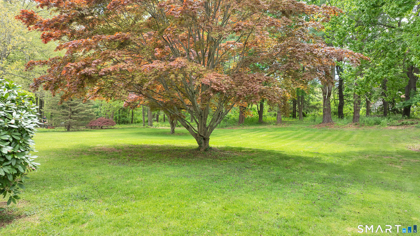
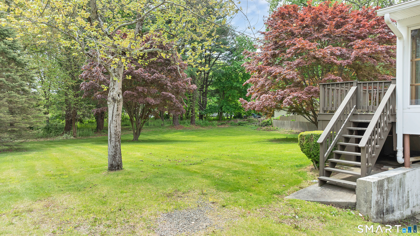
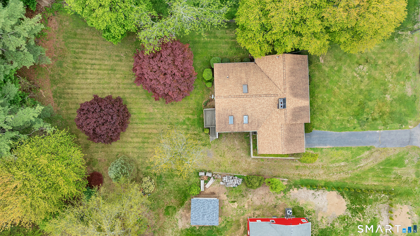
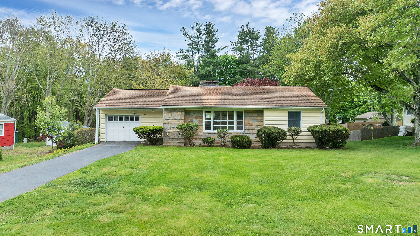
Nestled on a beautiful, level 0.80-acre lot in one of Milford’s most sought-after North of the Post Road neighborhoods, this sprawling 3-bedroom, 2-bath ranch offers 1,708 square feet of comfortable living space and endless potential to make it your own. Designed for both everyday living and effortless entertaining, the sun-filled floor plan begins with a welcoming living room featuring hardwood floors and a classic wood-burning fireplace. The heart of the home is the expansive L-shaped great room, offering a generous dining area, a spacious gathering area with sliders to a large enclosed porch that extends your living space for three seasons, and a thoughtfully designed kitchen with a vaulted ceiling, skylight, and abundant cabinet and counter space. The private primary bedroom includes a walk-in closet, while two additional bedrooms and a main-level laundry room add convenience and functionality. Hardwood flooring runs throughout much of the main level. The partially finished lower level includes a playroom plus ample space for storage. A rare 3-car garage configuration, with one attached garage on the main level and two additional garages underneath. Outside, the expansive backyard offers room for a pool and backyard fun. Close to the YMCA, The Orchards Golf Course, all major highways, historic downtown Milford, the Metro North Railroad, and beaches. A fantastic value in an unbeatable location-bring your vision and make this gem your own.
Features
- Heating System:
- Hot Air
- Cooling System:
- Central Air
- Basement:
- Full, Garage Access, Interior Access, Partially Finished
- Appliances Included:
- Dishwasher, Microwave, Refrigerator, Dryer, Washer, Gas Range
- Driveway Type:
- Asphalt, Paved, Private
- Foundation Type:
- Concrete
- Heat Fuel Type:
- Natural Gas
- Exterior Features:
- Porch, Shed, Porch-screened
- Exterior Siding:
- Vinyl Siding
- Interior Features:
- Cable – Available, Auto Garage Door Opener
- Fireplaces Total:
- 1
- Parking Total Spaces:
- 3
- Hot Water Description:
- Natural Gas, Upright Tank
- Lot Description:
- Level Lot
- Water Source:
- Public Water Connected
Address Map
- Street:
- Cedarhurst
- Street Number:
- 240
- Floor Number:
- 0
- Longitude:
- W74° 57′ 9.9”
- Latitude:
- N41° 14′ 24.2”
MLS Addon
- Office Name:
- Ellison Homes Real Estate
- Agent Name:
- Stephanie Ellison
- List Agent MLSID:
- ELLISOST
- List Office MLSID:
- 13074
- Tax Year:
- July 2025-June 2026
- Directions:
- Rte 1, Boston Post Rd or Orange Ave to Cedarhurst Lane
- Elementary School:
- Orange Avenue
- High School:
- Joseph A. Foran
- HOA Fee Amount:
- $0
- Parcel Number:
- 1216402
- Property Tax:
- $8,764
- Zoning:
- RA
Single Family For Sale
240 Cedarhurst, Milford, 06461
3 Bedrooms
2 Bathrooms
1,708 Sqft
$649,900
Basic Details
- Property Type :
- Single Family For Sale
- Listing Type :
- For Sale
- Price :
- $649,900
- Bedrooms :
- 3
- Baths Total :
- 2
- Bathrooms :
- 2
- Half Bathrooms :
- 0
- Square Footage :
- 1,708 Sqft
- Year Built :
- 1950
- Lot Area :
- 0.80 Acre
- City:
- Milford
- Zipcode:
- 06461
- Style :
- Ranch
Agent info


RE/MAX Right Choice
43 South Main Street, Newtown CT 06470
- Ben Keeney
- View website
- 203-313-0013
- 866-886-0013
-

-

Mortgage Calculator
Contact Agent



