

Property Description
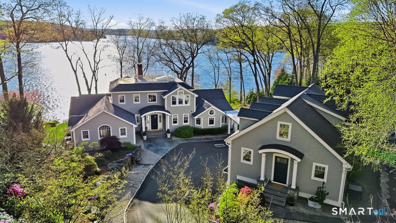
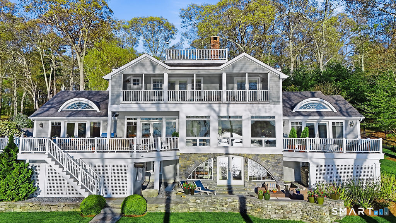
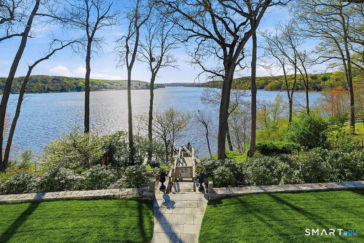
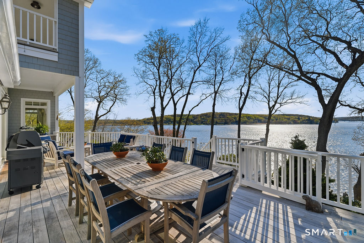
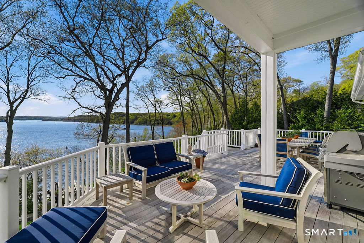
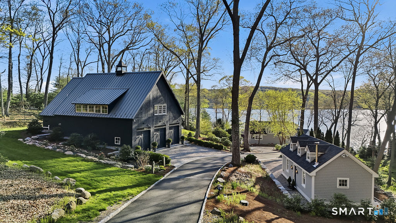
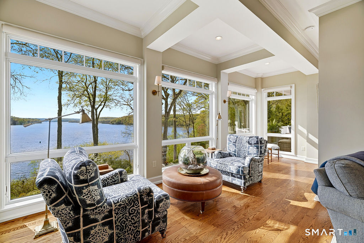
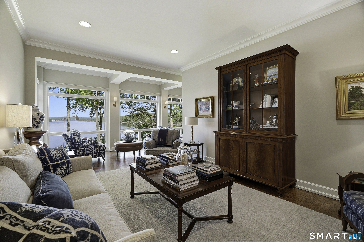
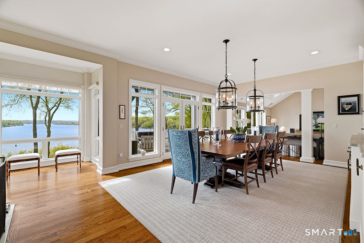
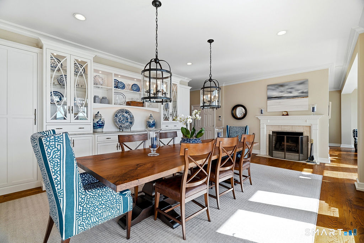
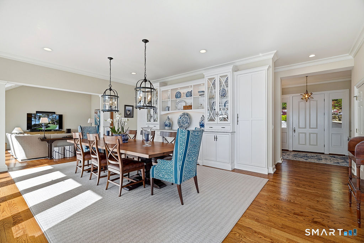
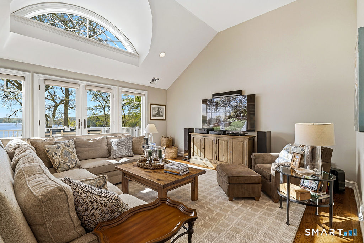
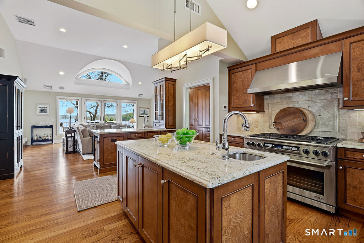
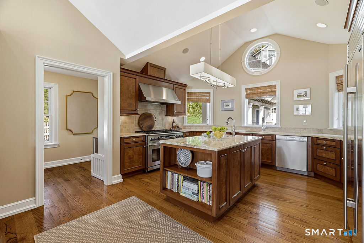
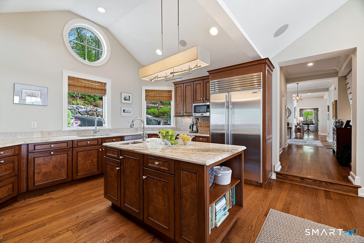
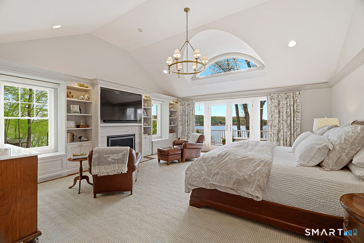
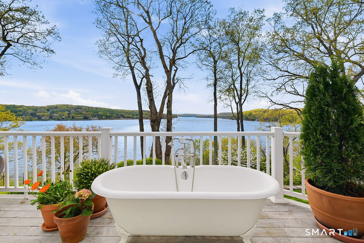
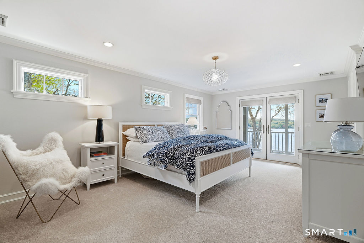
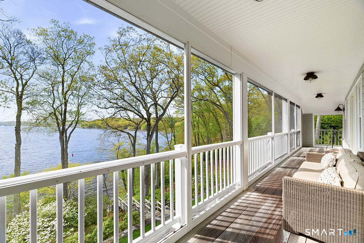
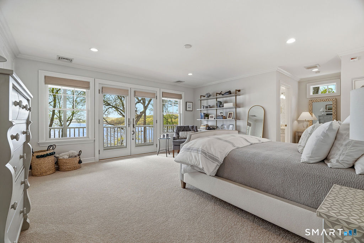
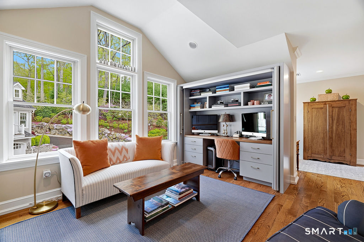
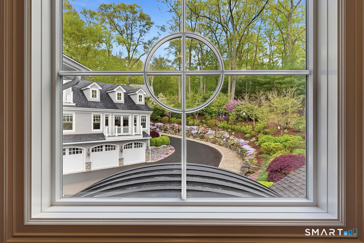
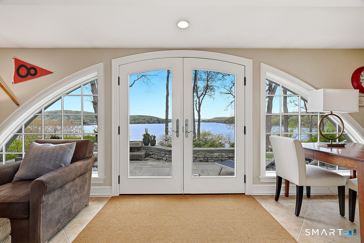
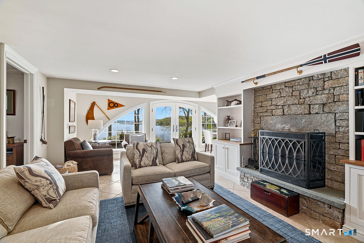
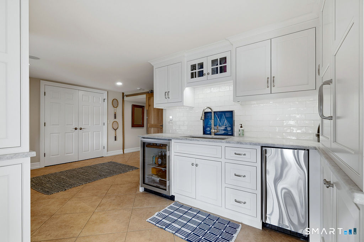
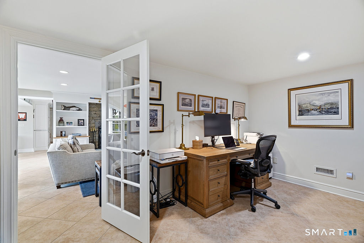
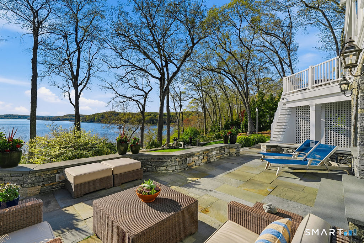
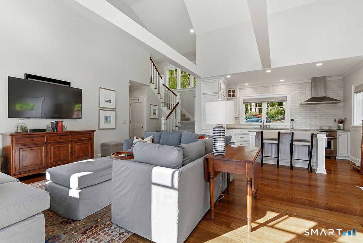
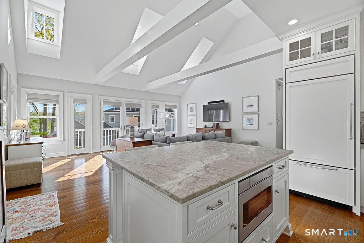
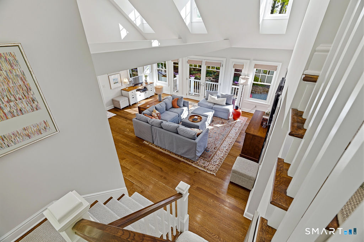
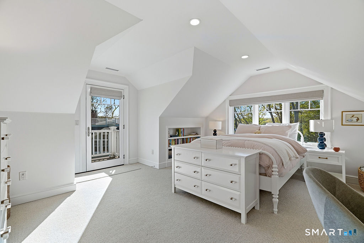
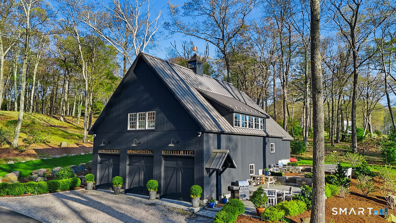
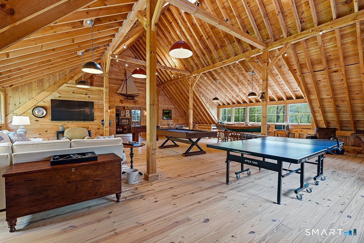
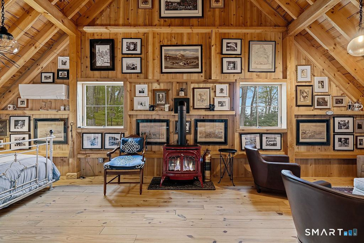
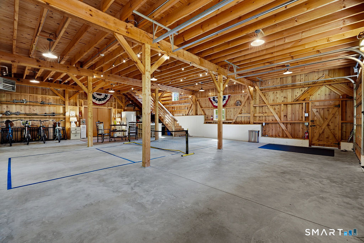
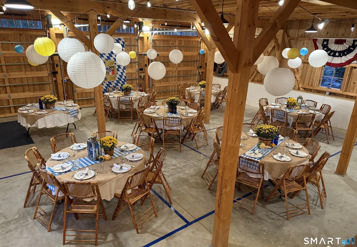
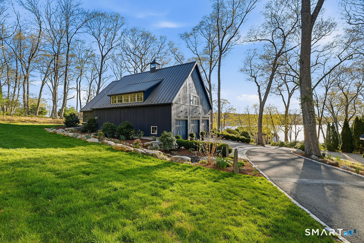
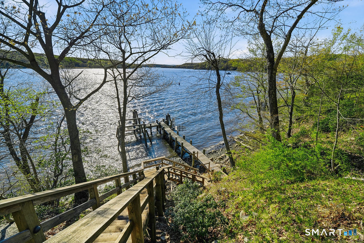
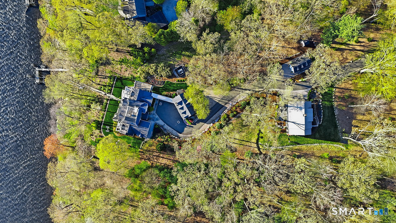
Perched above the CT River with breathtaking panoramic views and unforgettable sunsets from every room, this extraordinary waterfront compound is the definition of luxury coastal living. Set on one of the most sought-after private lanes & completely fenced for privacy and security, the property is designed for both grand entertaining and relaxed everyday comfort. It includes a spectacular main residence, a beautifully appointed guest house, an impressive post-and-beam barn, multiple outbuildings, and private dock with two boat lifts. From the moment you arrive, the meticulous landscaping, stone walls, and timeless architecture create an unmistakable sense of arrival. Inside, walls of floor-to-ceiling windows bathe the home in natural light while perfectly framing the ever-changing river views. French doors throughout the rear of the home open onto expansive decks and outdoor living spaces, seamlessly blending indoor and outdoor entertaining. The main level is anchored by an expansive waterfront dining room that flows effortlessly into both the living room and dramatic vaulted-ceiling family room. The chef’s kitchen is exceptionally well appointed with stunning burl walnut cabinetry and premium appliances. The luxurious primary suite serves as a private retreat, complete with a spa-inspired bath, gas fireplace, private balcony, and soaking tub overlooking the water. Upstairs, two spacious ensuite bedrooms enjoy sweeping river views & access to a charming screened porch.
Features
- Heating System:
- Hot Air
- Cooling System:
- Central Air
- Basement:
- Full, Heated, Walk-out, Liveable Space, Cooled
- Appliances Included:
- Dishwasher, Oven/range, Refrigerator
- Association Fee Includes:
- Snow Removal, Road Maintenance
- Driveway Type:
- Paved, Private
- Foundation Type:
- Concrete
- Heat Fuel Type:
- Oil
- Exterior Features:
- Barn, Guest House, Deck, Garden Area, French Doors, Shed, Stone Wall, Covered Deck
- Exterior Siding:
- Clapboard, Wood
- Interior Features:
- Open Floor Plan
- Fireplaces Total:
- 2
- Parking Total Spaces:
- 8
- Hot Water Description:
- Domestic
- Lot Description:
- Dry, Professionally Landscaped, Water View, Sloping Lot, Cleared
- Water Source:
- Private Well
Address Map
- Street:
- Joshua
- Street Number:
- 77
- Floor Number:
- 0
- Longitude:
- W73° 37′ 21.8”
- Latitude:
- N41° 23′ 1.9”
MLS Addon
- Office Name:
- William Pitt Sotheby’s Int’l
- Agent Name:
- Jodi Strycharz
- List Agent MLSID:
- STRYCHAR
- List Office MLSID:
- PSOTH51
- Tax Year:
- July 2025-June 2026
- Directions:
- Joshuatown Road to Joshua Lane, second to the last driveway on the right at the end of the private Lane.
- Elementary School:
- Lyme Consolidated
- High School:
- Lyme-Old Lyme
- HOA Fee Amount:
- $900
- HOA Fee Frequency:
- Annually
- Parcel Number:
- 1521235
- Property Tax:
- $26,815
- Zoning:
- R12
Single Family For Sale
77 Joshua, Lyme, 06371
4 Bedrooms
4 Bathrooms
5,459 Sqft
$5,795,000
Basic Details
- Property Type :
- Single Family For Sale
- Listing Type :
- For Sale
- Price :
- $5,795,000
- Bedrooms :
- 4
- Baths Total :
- 5
- Bathrooms :
- 4
- Half Bathrooms :
- 1
- Square Footage :
- 5,459 Sqft
- Year Built :
- 2009
- Lot Area :
- 5 Acre
- City:
- Lyme
- Zipcode:
- 06371
- Style :
- Modern
Agent info


RE/MAX Right Choice
43 South Main Street, Newtown CT 06470
- Ben Keeney
- View website
- 203-313-0013
- 866-886-0013
-

-

Mortgage Calculator
Contact Agent



