
Property Description
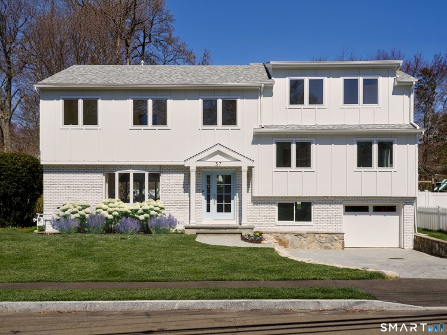
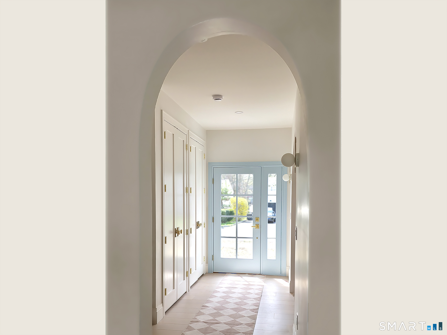
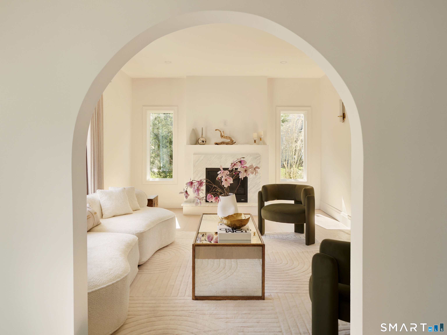
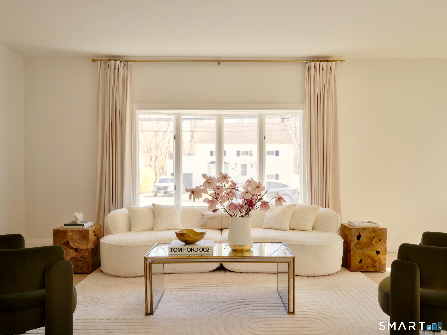
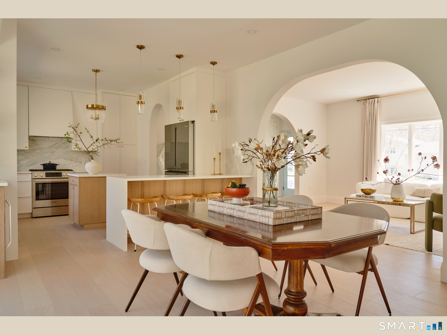
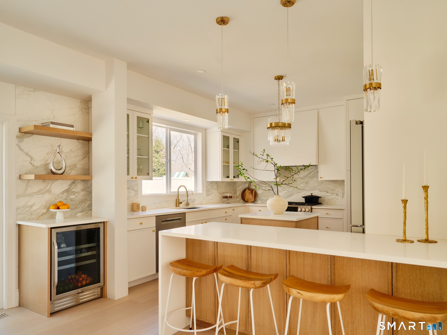
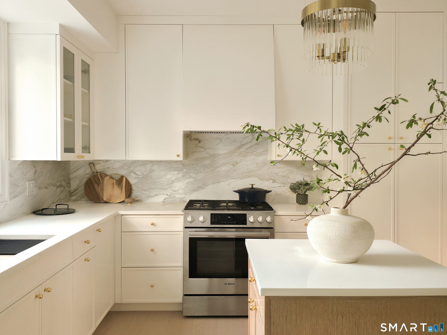
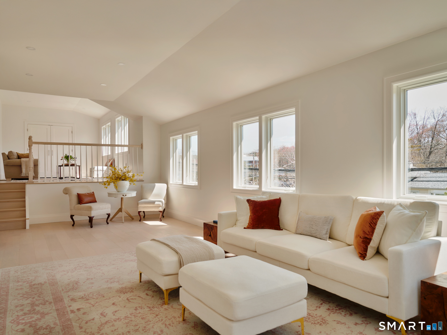
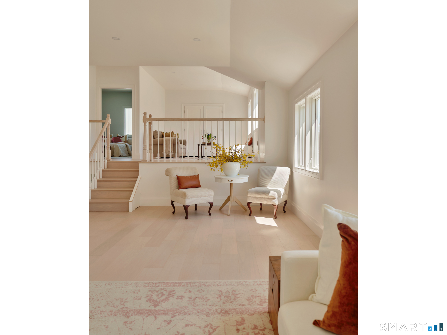
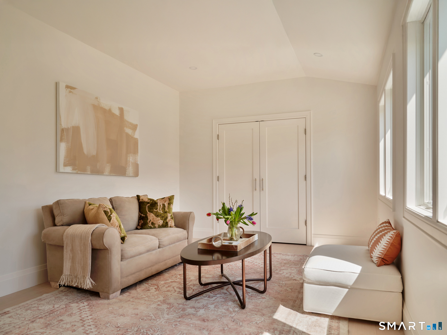
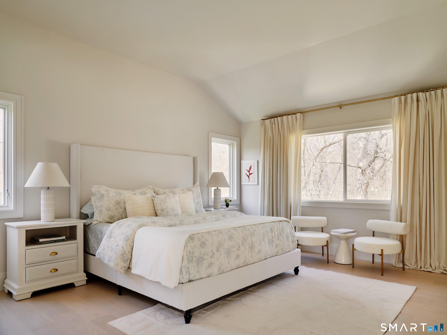
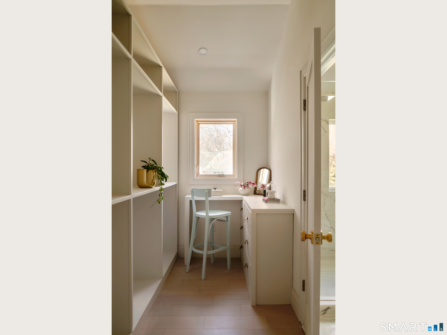
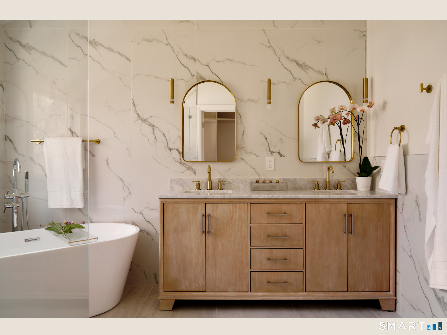
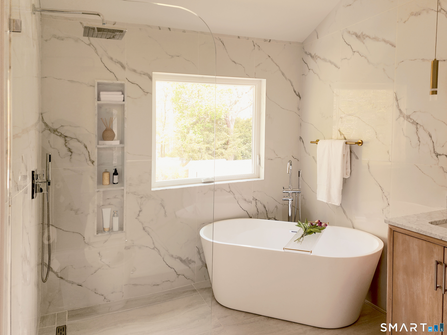
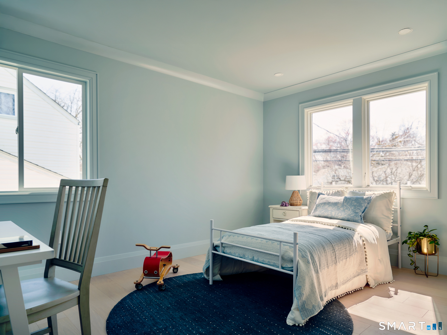
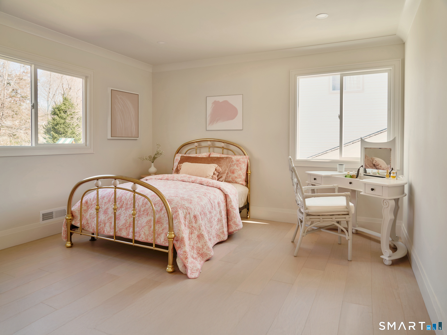
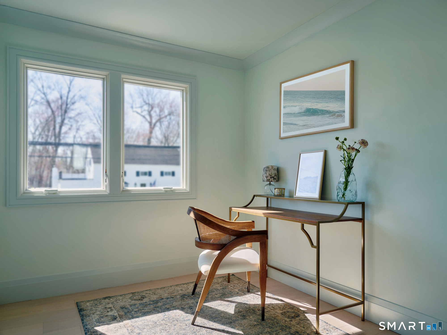
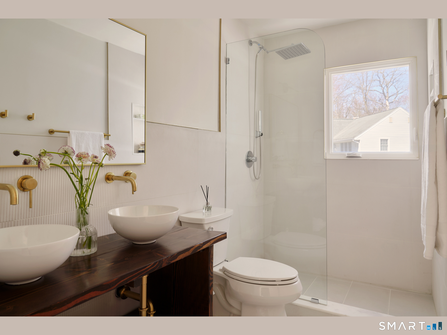
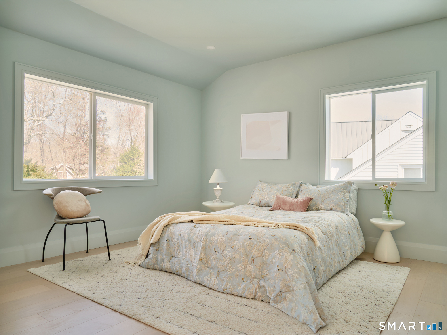
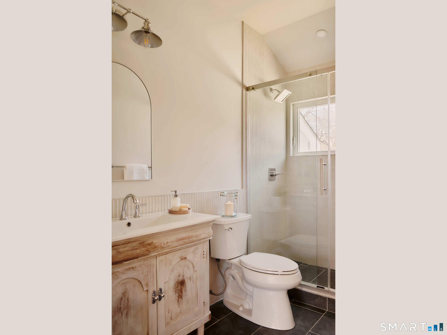
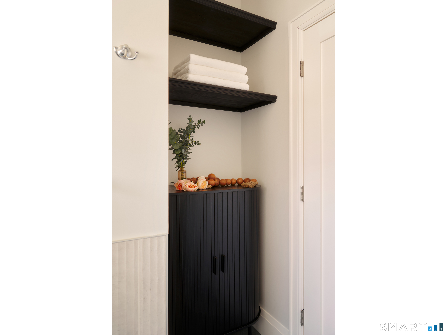
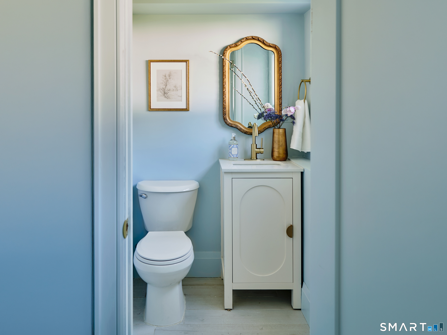
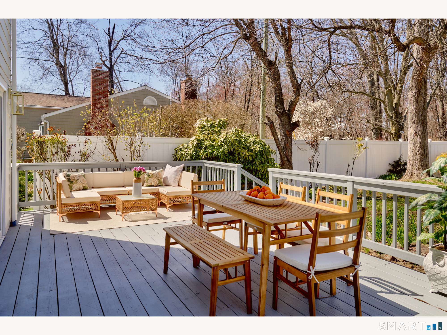
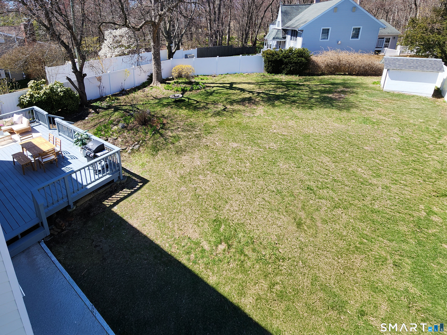
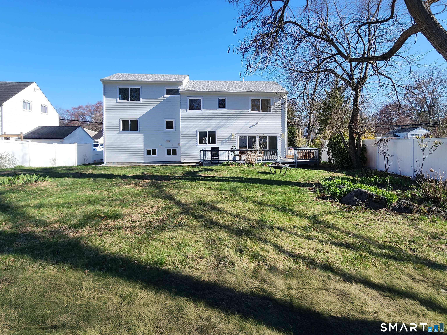
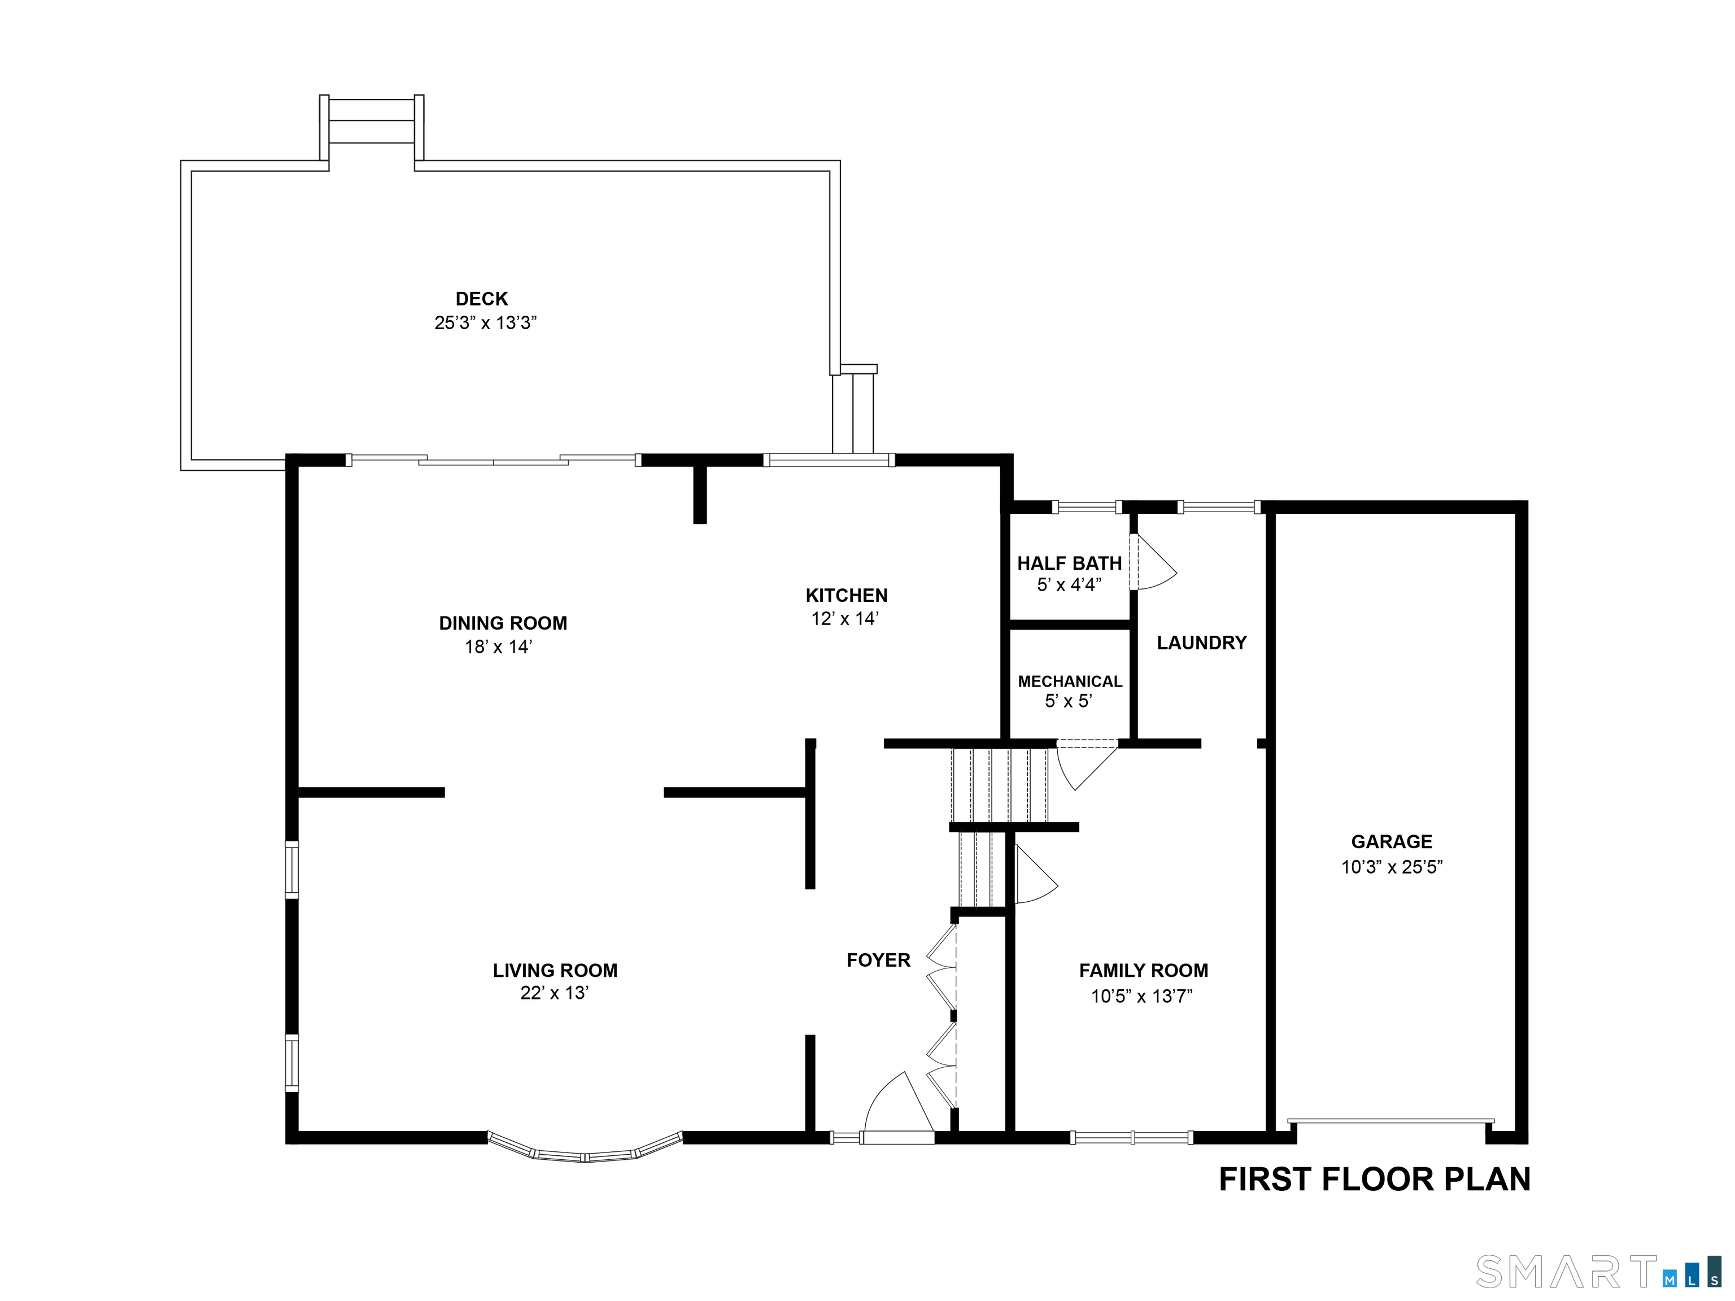
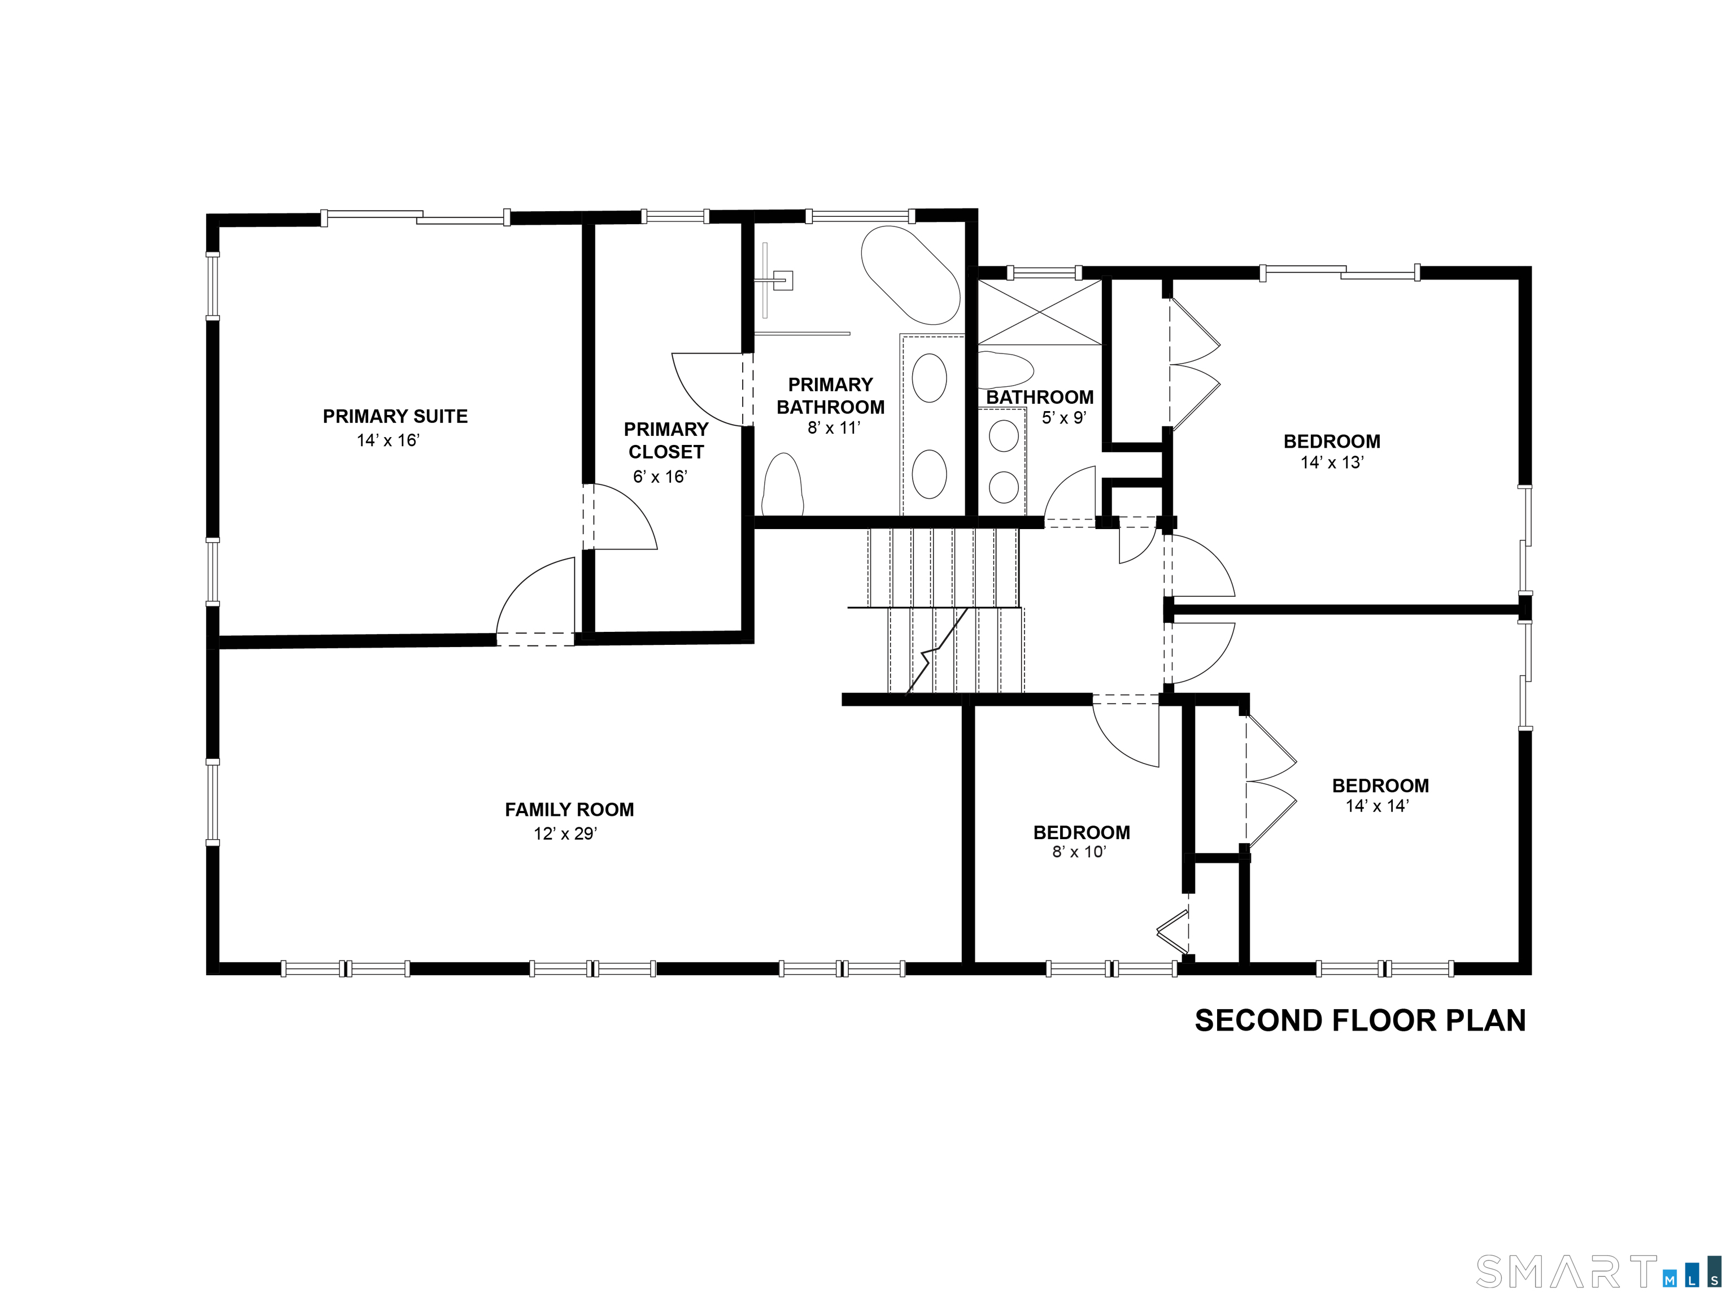
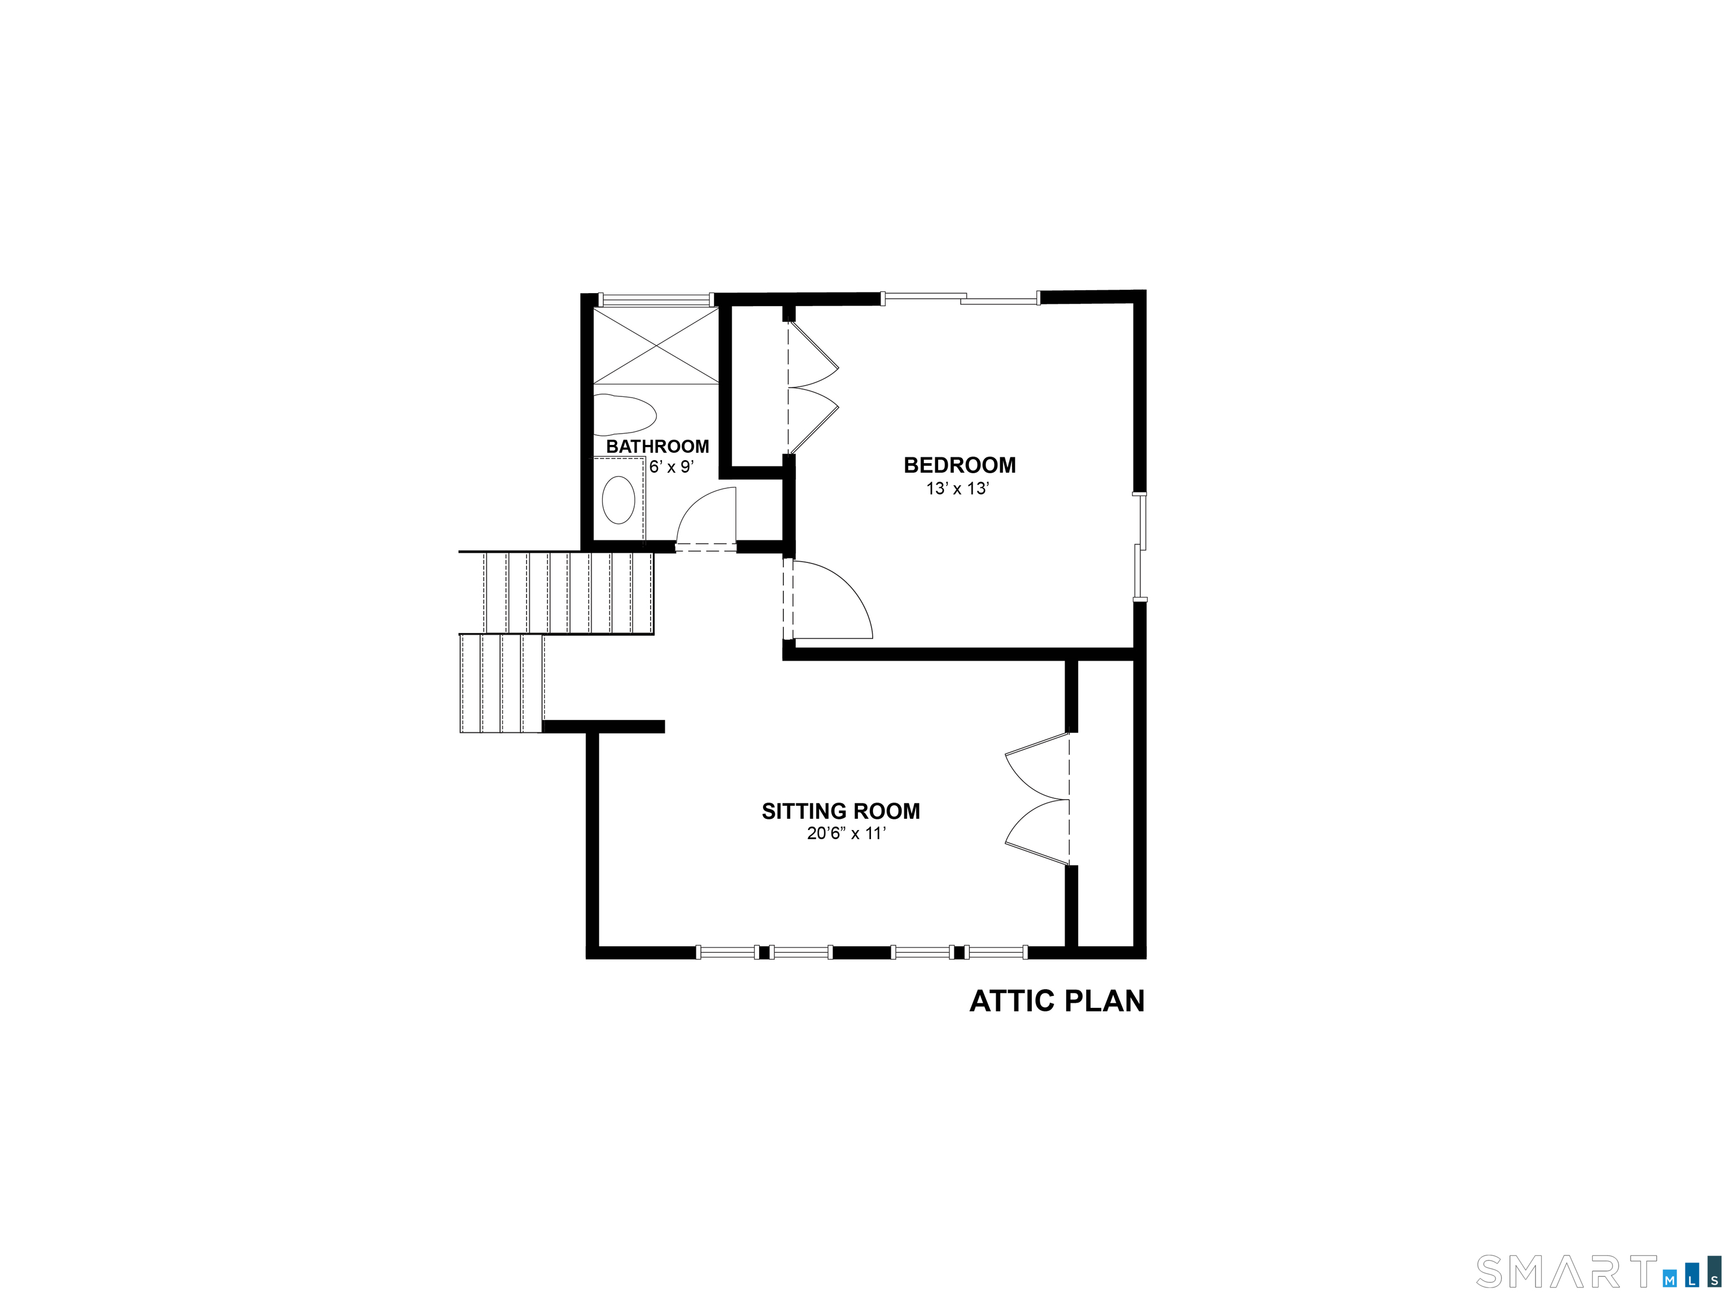
Step into this fully gut-renovated, reimagined rare gem in Riverside. Expanded to nearly double its original footprint, this beautiful home has been meticulously designed by Abode Interiors NYC. A striking bend of graceful arches, soaring 9 & 10 foot cathedral ceilings, wide Brazilian oak floors, a marble fireplace, & all-new windows filling the space with light. At the heart is an Architectural Digest-worthy custom eat-in kitchen, beautifully appointed with Calacatta Gold marble backsplash, quartz countertops, Bosch appliances & bespoke millwork. The dining area opens to a deck via 12-ft sliding doors for seamless indoor-outdoor living. Upstairs, a light-filled, spacious lofted living area offers a versatile retreat for relaxing, or entertaining. On a private floor the primary suite is a serene escape, with a custom-designed closet & a spa-inspired bath with soaking tub. Bedrooms are on separate floors, offering privacy. Outside, an oversized deck overlooks an expansive backyard framed by lilacs, irises, & hydrangeas, complete with a charming brick shed & flower beds. All new systems & structures, including a new expanded paver driveway, Hardie siding, dual-zone HVAC on Google Nest, tankless water heater, upgraded electrical, soundproofing & more-offering effortless turnkey living. Ideally located minutes from parks, Riverside Mall, & Old Greenwich shopping.
Features
- Heating System:
- Hot Air, Zoned, Hot Water
- Cooling System:
- Central Air, Zoned, Heat Pump
- Basement:
- Full, Fully Finished, Garage Access
- Appliances Included:
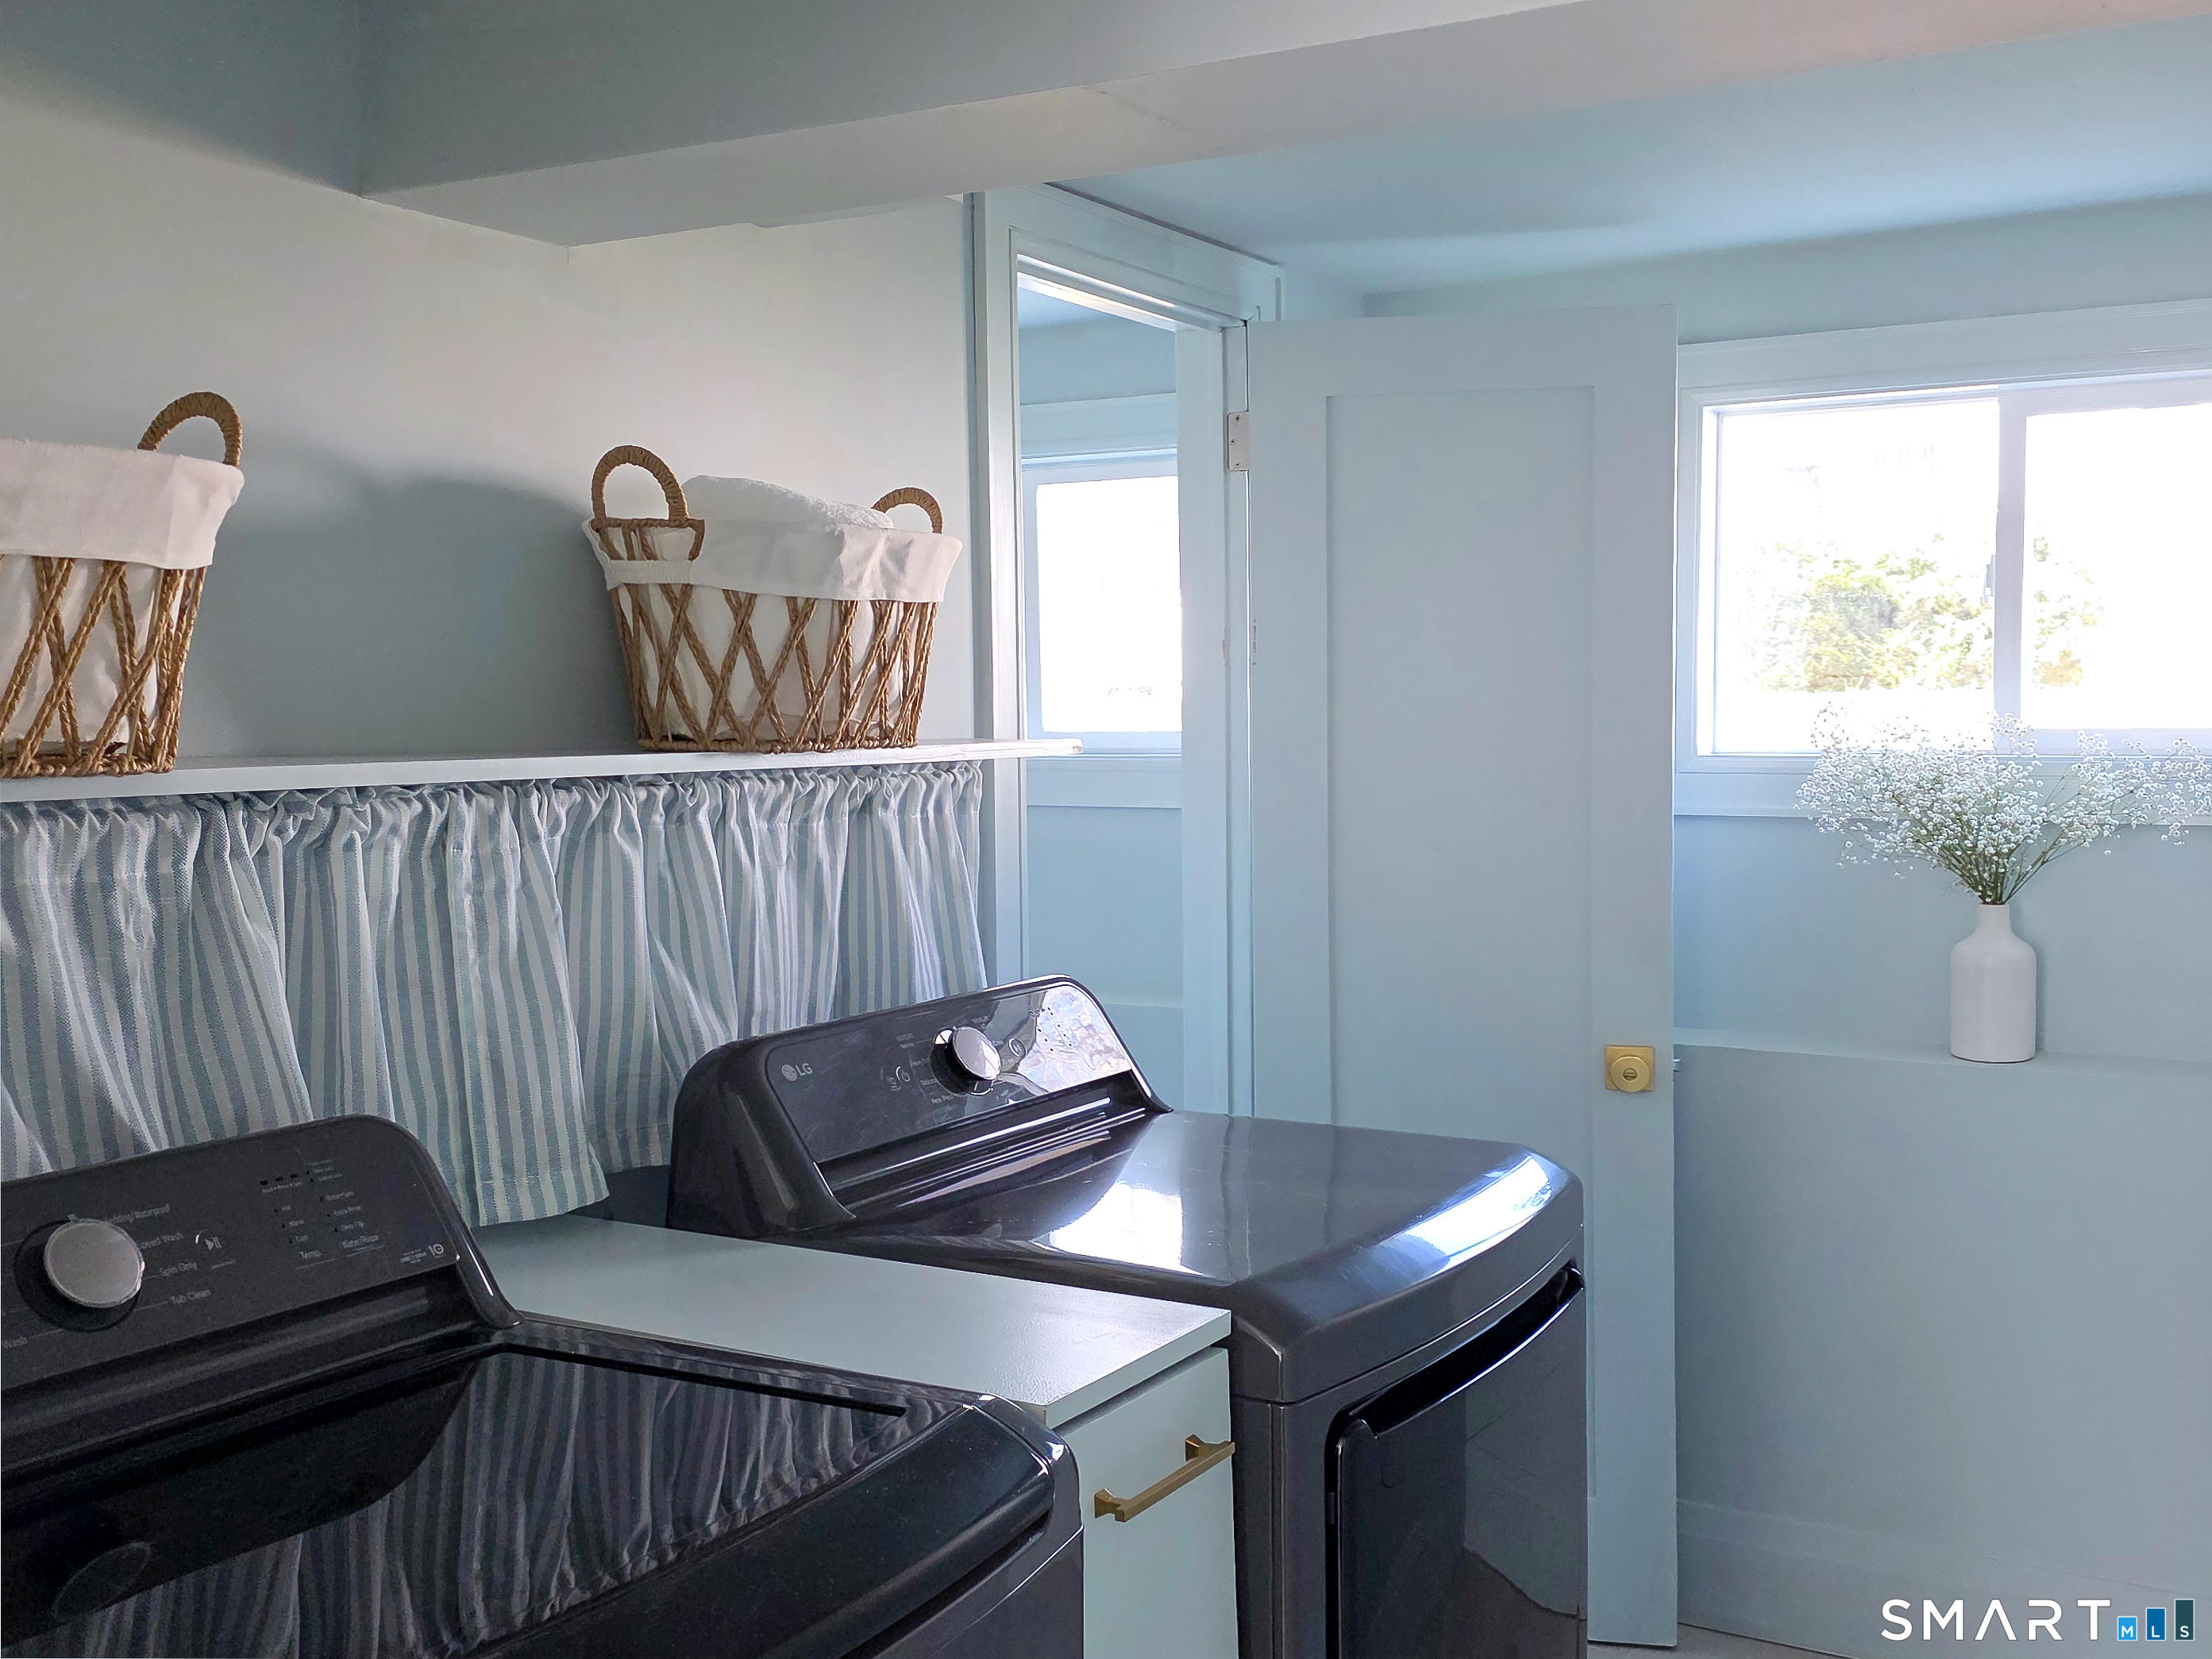
- Dishwasher, Oven/range, Freezer, Refrigerator, Washer, Gas Range, Wine Chiller, Gas Dryer
- Driveway Type:
- Paved
- Foundation Type:
- Concrete, Block
- Heat Fuel Type:
- Natural Gas
- Exterior Features:
- Deck, Garden Area, Shed, Gutters, Stone Wall, Lighting, Sidewalk
- Exterior Siding:
- Stucco, Brick, Vertical Siding
- Interior Features:
- Auto Garage Door Opener, Open Floor Plan
- Fireplaces Total:
- 1
- Parking Total Spaces:
- 3
- Hot Water Description:
- Tankless Hotwater
- Lot Description:
- Lightly Wooded, Level Lot
- Water Source:
- Public Water Connected
Address Map
- Street:
- Mary
- Street Number:
- 37
- Floor Number:
- 0
- Longitude:
- W74° 24′ 50.7”
- Latitude:
- N41° 1′ 49.4”
MLS Addon
- Office Name:
- www.HomeZu.com
- Agent Name:
- Jason Saphire
- List Agent MLSID:
- SAPHIREJ
- List Office MLSID:
- ENTR60
- Tax Year:
- July 2025-June 2026
- Directions:
- Easy access from I95 for NYC travelers. Follow Sound Beach Ave then turn right to Bonan Drive and turn right to Mary Lane.
- Elementary School:
- North Mianus
- High School:
- Per Board of Ed
- HOA Fee Amount:
- $0
- Parcel Number:
- 1856968
- Property Tax:
- $7,122
- Subdivision:
- Riverside
- Zoning:
- R-7
Single Family For Sale
37 Mary, Greenwich, 06878
5 Bedrooms
3 Bathrooms
3,176 Sqft
$3,330,000
Basic Details
- Property Type :
- Single Family For Sale
- Listing Type :
- For Sale
- Price :
- $3,330,000
- Bedrooms :
- 5
- Baths Total :
- 4
- Bathrooms :
- 3
- Half Bathrooms :
- 1
- Square Footage :
- 3,176 Sqft
- Year Built :
- 1960
- Lot Area :
- 0.22 Acre
- City:
- Greenwich
- Zipcode:
- 06878
- Style :
- Contemporary,Split Level
Agent info


RE/MAX Right Choice
43 South Main Street, Newtown CT 06470
- Ben Keeney
- View website
- 203-313-0013
- 866-886-0013
-

-

Mortgage Calculator
Contact Agent



