
Property Description
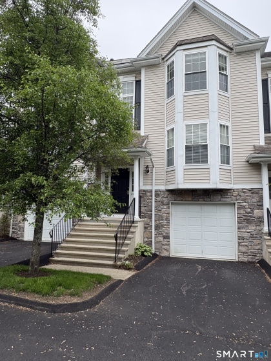
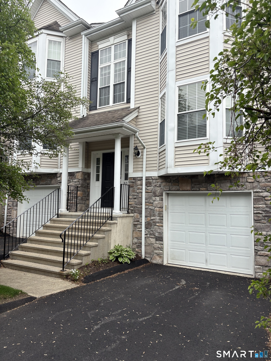
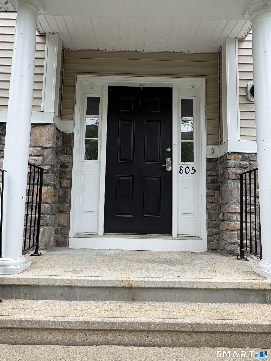
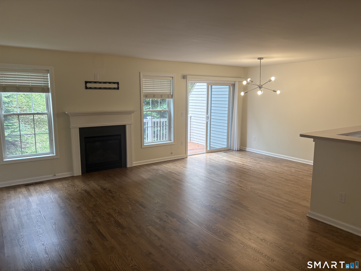
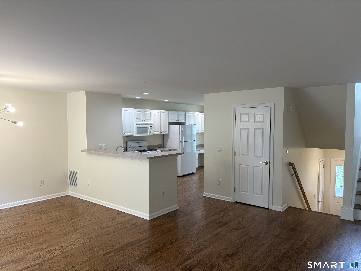
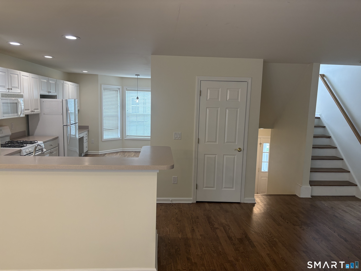
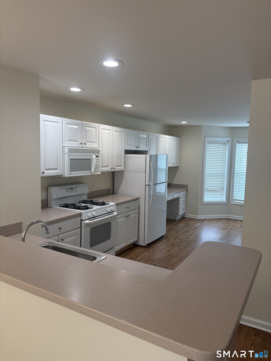
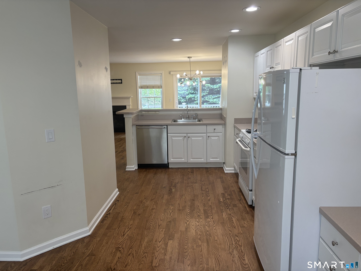
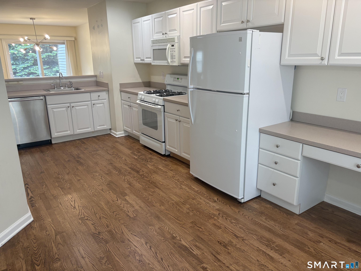
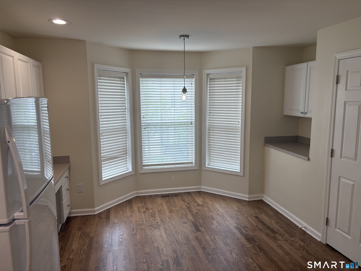
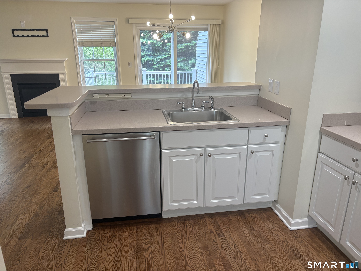
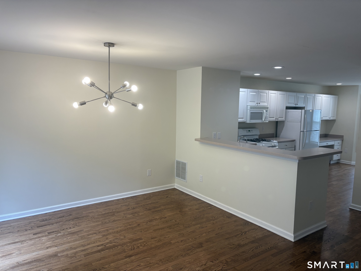
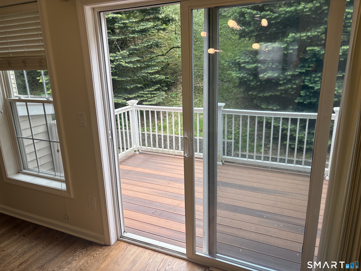
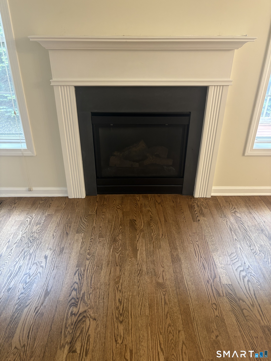
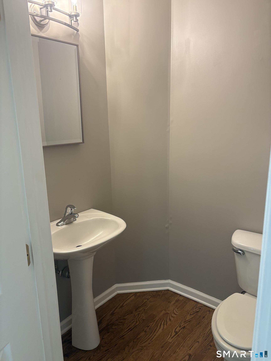
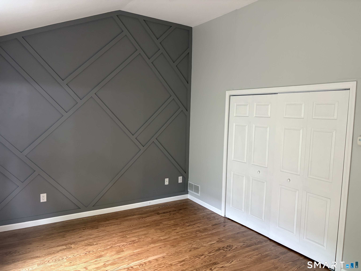
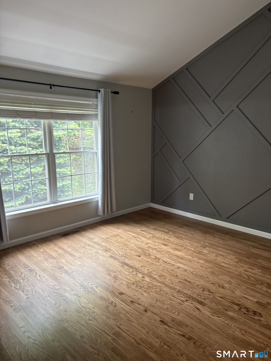
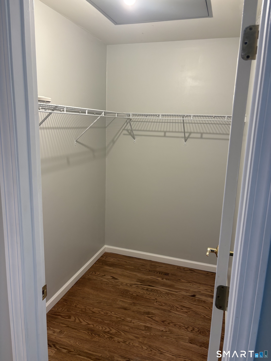
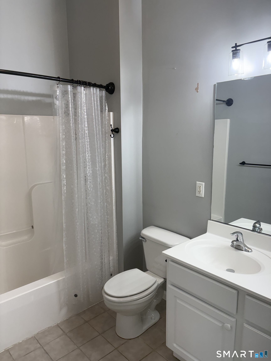
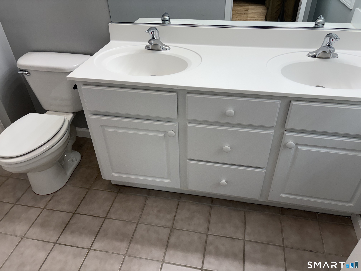
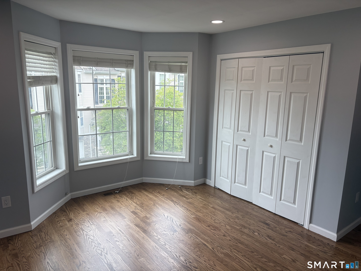
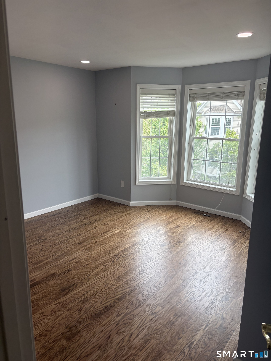
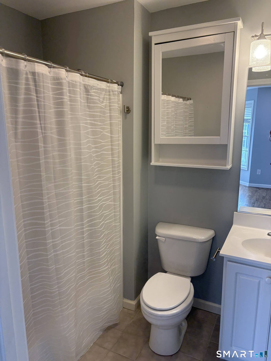
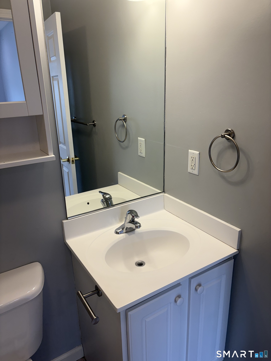
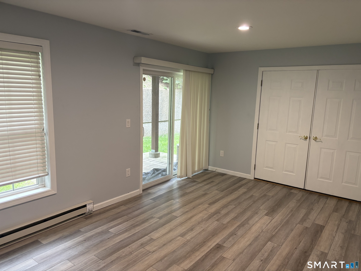
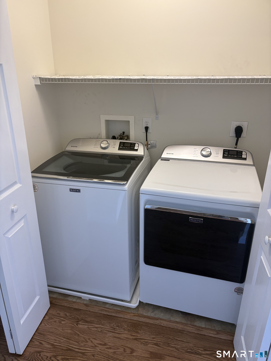
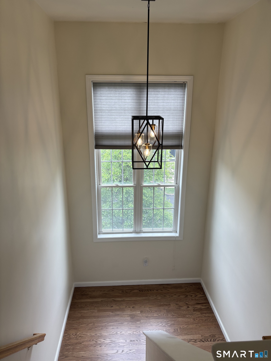
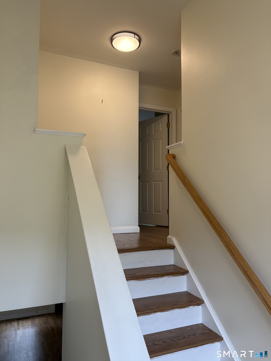
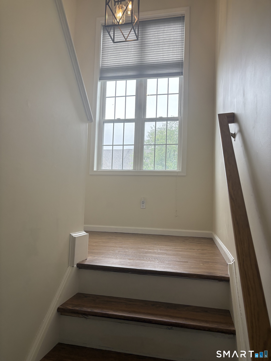
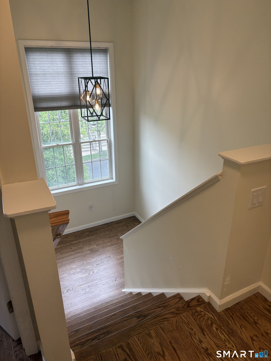
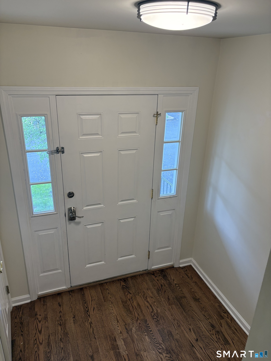
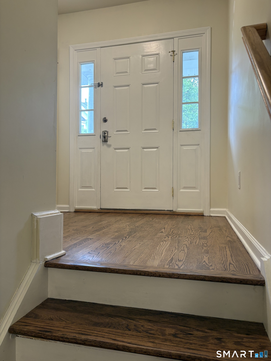
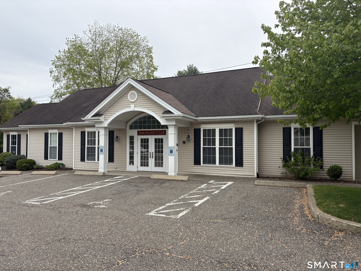
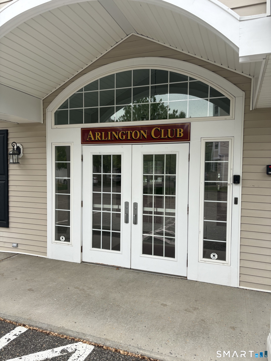
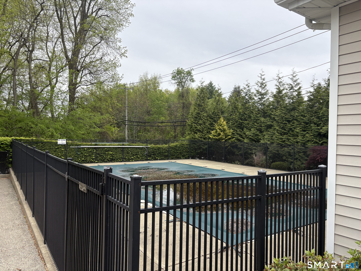
Welcome to Sought after Arlington Woods. Open Bright Floor Plan Offers 2 Generous Bedrooms and 2.5 Bathrooms. The Entrance with Hardwood Floors leads to a Large Main level Living Room with Dining Room, Kitchen, Powder Room, additional Hardwood Flooring, a Natural Gas Switch-on Fireplace, and Sliders to the Private Deck. The adjoining Kitchen provides ample Storage with Cabinet Space and a Pantry Closet. Also, an extended Countertop with room for Stools, a Bow Bay Window. and an Eat-in Area. The Primary Bedroom features a Vaulted Ceiling, Large Full Bathroom, and 2 Closets including a Walk-in. Bedroom #2 is Bright, Spacious with a Full Bath and Large Closet. The Finished Lower Levels offers an optional Family Room, Home Office, or Flex Space with a Window and Sliders opening to the Patio. Townhome complete with a Washer & Dryer and an oversized Attached Garage. Arlington Woods Amenities include a Clubhouse with a Great Room, Kitchenette, Gym and Pool.
Features
- Swimming Pool:
- In Ground Pool
- Heating System:
- Hot Water
- Cooling System:
- Central Air, Heat Pump
- Basement:
- Full, Fully Finished
- Pet Policy:
- Per Board
- Appliances Included:
- Dishwasher, Microwave, Refrigerator, Dryer, Washer, Gas Range
- Association Amenities:
- Exercise Room/health Club, Health Club, Club House, Pool, Guest Parking
- Association Fee Includes:
- Grounds Maintenance, Snow Removal, Trash Pickup, Club House, Property Management, Pool Service, Road Maintenance, Pest Control
- Heat Fuel Type:
- Gas In Street
- Exterior Siding:
- Vinyl Siding
- Fireplaces Total:
- 1
- Parking Total Spaces:
- 0
- Hot Water Description:
- Natural Gas, 30 Gallon Tank
- Lot Description:
- N/a
- Water Source:
- Public Water Connected
Address Map
- Street:
- Sienna
- Street Number:
- 805
- Floor Number:
- 0
- Longitude:
- W74° 34′ 59.8”
- Latitude:
- N41° 23′ 52.5”
MLS Addon
- Office Name:
- Perun Properties
- Agent Name:
- Joseph Perun
- List Agent MLSID:
- 8409
- List Office MLSID:
- 4406
- Tax Year:
- July 2025-June 2026
- Directions:
- Shelter Rock Rd to Arlington Woods to #805 Sienna Drive
- Elementary School:
- Per Board of Ed
- High School:
- Danbury
- HOA Fee Amount:
- $415
- HOA Fee Frequency:
- Monthly
- Parcel Number:
- 2479078
- Pets Allowed YNA:
- Yes
- Property Tax:
- $6,264
- Unit Number:
- 805
- Zoning:
- RMF6
Condo/co-op For Sale
805 Sienna, Danbury, 06810
2 Bedrooms
2 Bathrooms
1,350 Sqft
$494,900
Basic Details
- Property Type :
- Condo/co-op For Sale
- Listing Type :
- For Sale
- Price :
- $494,900
- Bedrooms :
- 2
- Baths Total :
- 3
- Bathrooms :
- 2
- Half Bathrooms :
- 1
- Square Footage :
- 1,350 Sqft
- Year Built :
- 2004
- Lot Area :
- 0 Acre
- City:
- Danbury
- Zipcode:
- 06810
- Property Sub Type :
- Condominium
- Style :
- Townhouse
Agent info


RE/MAX Right Choice
43 South Main Street, Newtown CT 06470
- Ben Keeney
- View website
- 203-313-0013
- 866-886-0013
-

-

Mortgage Calculator
Contact Agent



