
Property Description
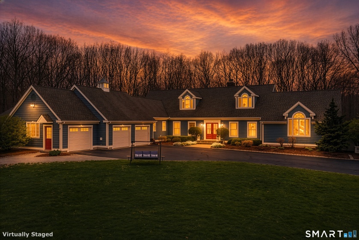
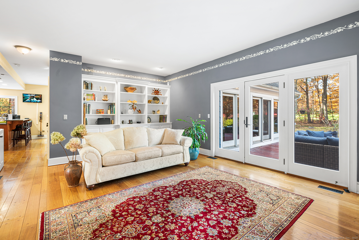
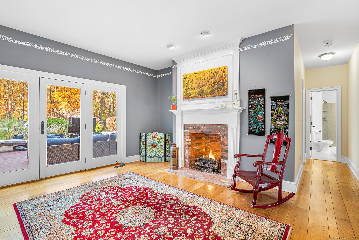
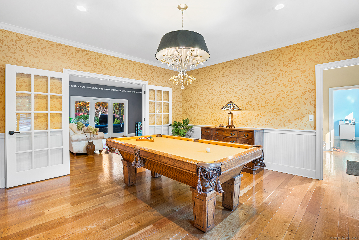
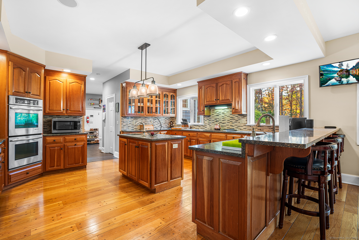
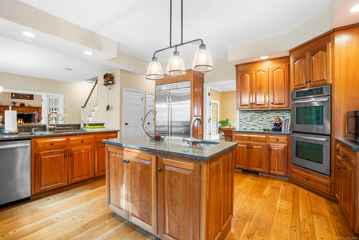
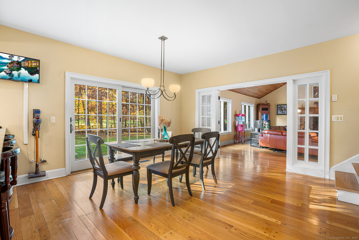
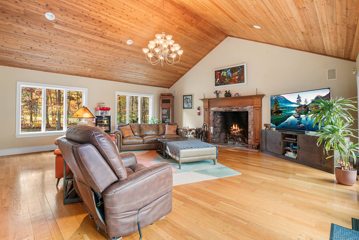
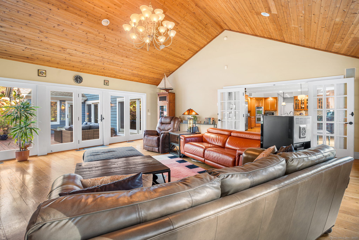
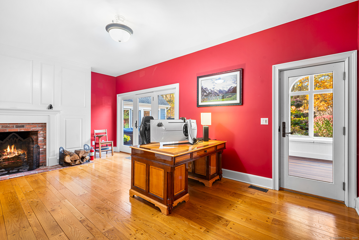
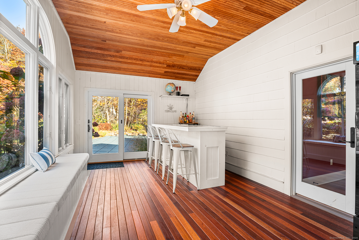
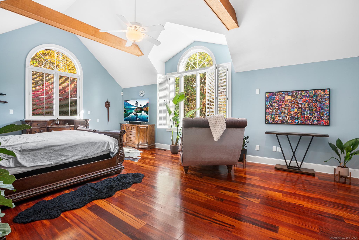
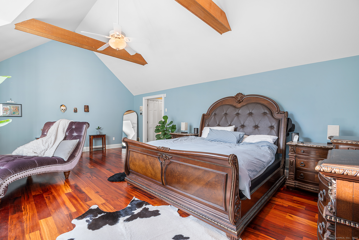
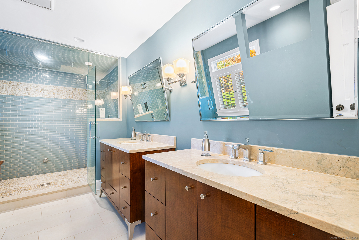
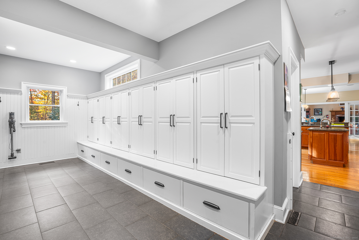
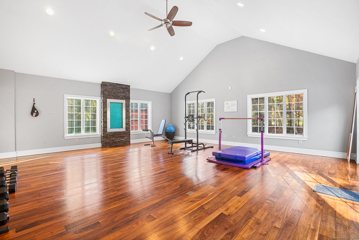
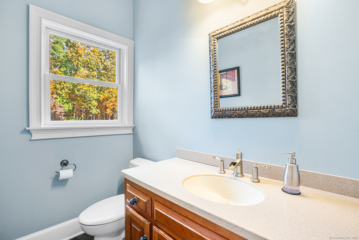
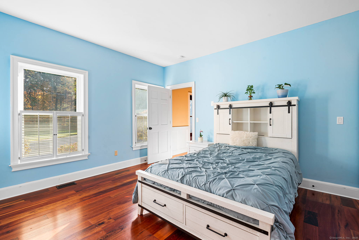
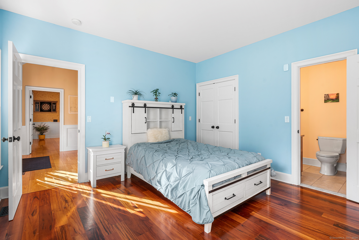
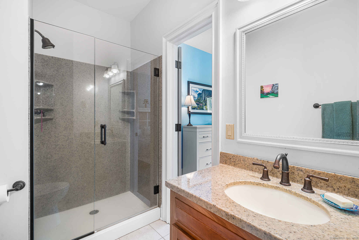
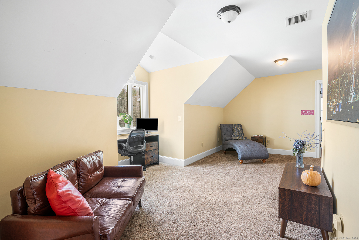
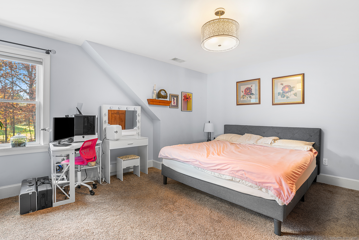
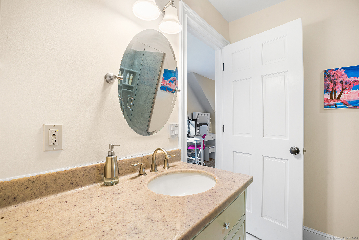
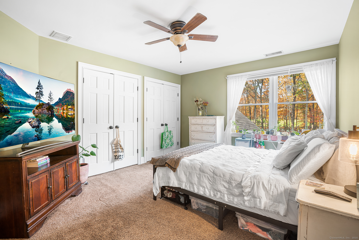
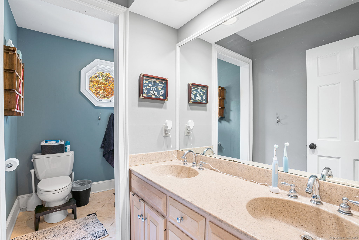
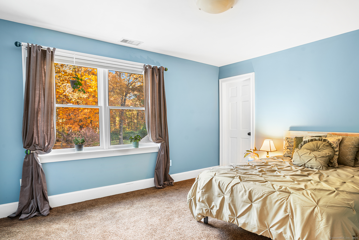
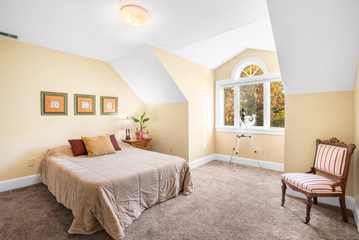
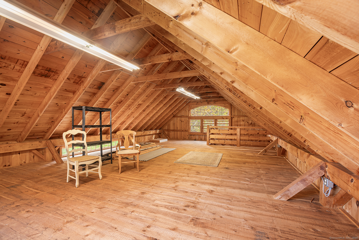
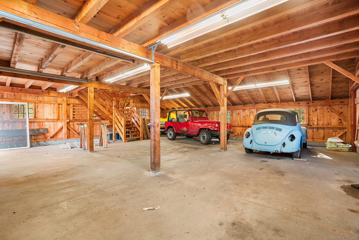
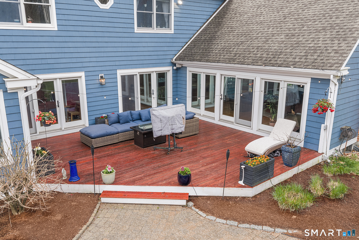
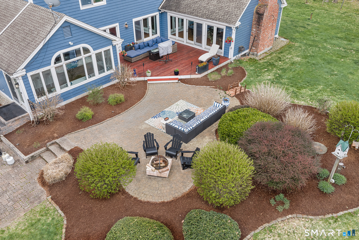
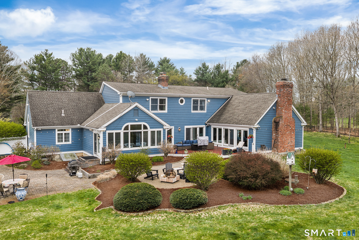
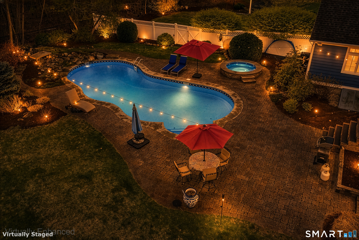
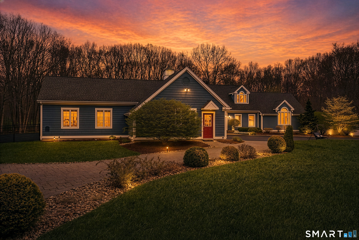
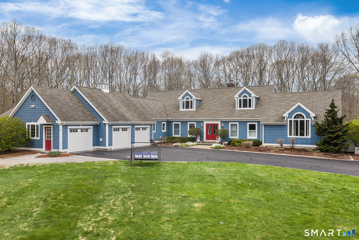
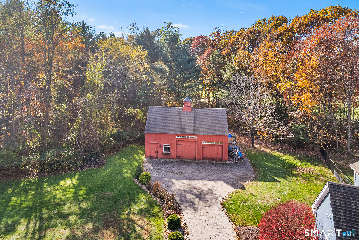
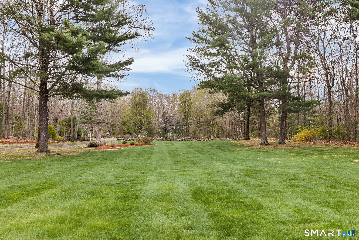
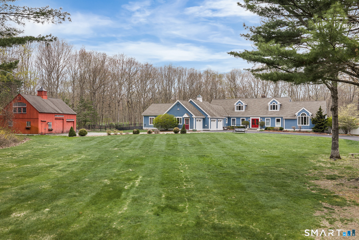
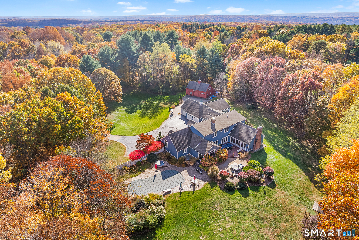
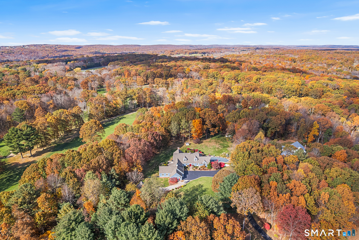
Experience luxury living on Blackledge Country Club in this 6BR, 4.5BA Cape Cod retreat offering nearly 6,000 sq ft of elegant living space. Inside, enjoy vaulted ceilings, three fireplaces, detailed millwork, and a chef’s kitchen with cherry cabinetry, quartz counters, high-end appliances, island, and breakfast bar. The main-level primary suite features vaulted ceilings, radiant heated tile, granite vanities, steam shower, and a private office with fireplace. A three-season porch with bar opens to the heated pool and spa, perfect for entertaining. Additional highlights include a custom gym, guest suite, multiple decks and patios, and a finished lower level. Major upgrades include a full HVAC replacement (2024) with high-efficiency systems, upgraded water softener, enhanced smart security with cameras and sensors, and smart exterior lighting. A whole-house generator provides reliable backup power. Outside, enjoy a post-and-beam barn with loft, 25-zone irrigation, stone walls, mature landscaping, and full fencing for privacy. A true resort-style escape combining timeless craftsmanship, technology, and tranquility.
Features
- Swimming Pool:
- In Ground Pool, Heated, Vinyl
- Heating System:
- Hot Air
- Cooling System:
- Central Air, Ductless
- Basement:
- Full, Hatchway Access, Liveable Space, Partially Finished, Sump Pump
- Appliances Included:
- Dishwasher, Oven/range, Refrigerator, Range Hood, Dryer, Washer
- Foundation Type:
- Concrete
- Heat Fuel Type:
- Propane, Electric
- Exterior Features:
- Patio, Underground Utilities, Deck, Porch, Shed, Stone Wall, Porch-enclosed, Hot Tub, Lighting
- Exterior Siding:
- Shake, Wood
- Interior Features:
- Auto Garage Door Opener, Security System, Cable – Pre-wired, Central Vacuum
- Fireplaces Total:
- 3
- Parking Total Spaces:
- 0
- Hot Water Description:
- Electric, 80 Gallon Tank
- Lot Description:
- In Subdivision, Treed, Professionally Landscaped, Golf Course View, Fence – Full
- Water Source:
- Private Well
Address Map
- Street:
- Joel
- Street Number:
- 124
- Floor Number:
- 0
- Longitude:
- W73° 34′ 2.4”
- Latitude:
- N41° 40′ 53.8”
MLS Addon
- Office Name:
- Redfin Corporation
- Agent Name:
- Stephanie Liriano
- List Agent MLSID:
- 842148
- List Office MLSID:
- RDFN01
- Tax Year:
- July 2025-June 2026
- Directions:
- Please use GPS.
- Elementary School:
- Gilead Hill
- High School:
- RHAM
- Intermediate School:
- Hebron
- HOA Fee Amount:
- $0
- Parcel Number:
- 1625984
- Property Tax:
- $22,181
- Virtual Tour:
- Click Here
- Zoning:
- R-1
Single Family For Sale
124 Joel, Hebron, 06248
6 Bedrooms
4 Bathrooms
5,982 Sqft
$1,200,000
Basic Details
- Property Type :
- Single Family For Sale
- Listing Type :
- For Sale
- Price :
- $1,200,000
- Bedrooms :
- 6
- Baths Total :
- 5
- Bathrooms :
- 4
- Half Bathrooms :
- 1
- Square Footage :
- 5,982 Sqft
- Year Built :
- 1994
- Lot Area :
- 3.90 Acre
- City:
- Hebron
- Zipcode:
- 06248
- Style :
- Cape Cod
Agent info


RE/MAX Right Choice
43 South Main Street, Newtown CT 06470
- Ben Keeney
- View website
- 203-313-0013
- 866-886-0013
-

-

Mortgage Calculator
Contact Agent



