
Property Description
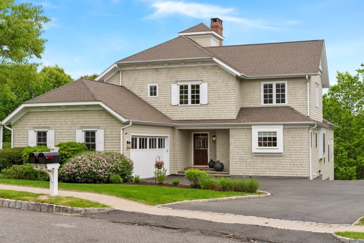
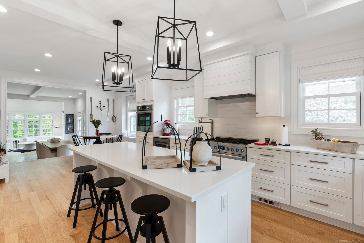
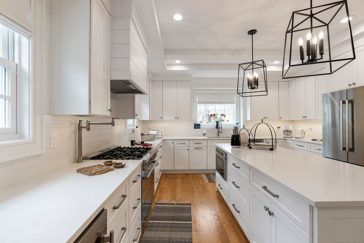
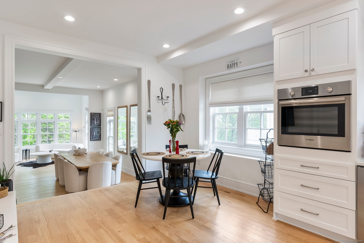
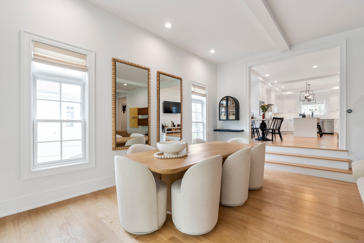
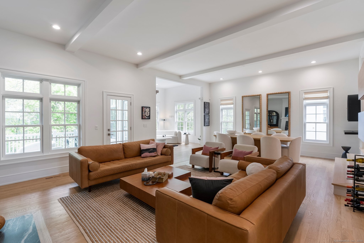
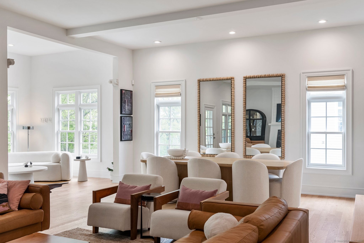
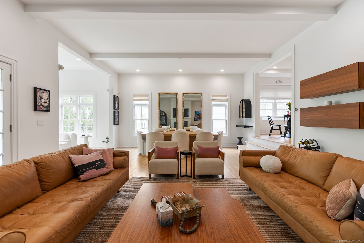
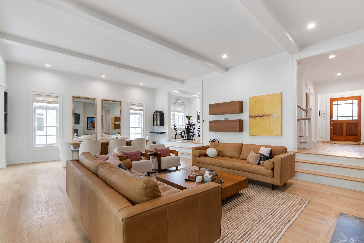
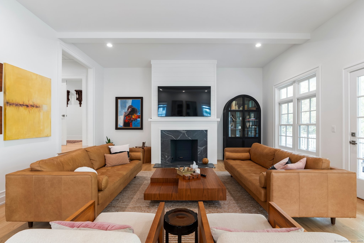
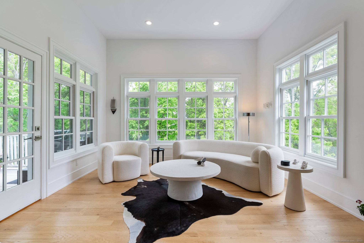
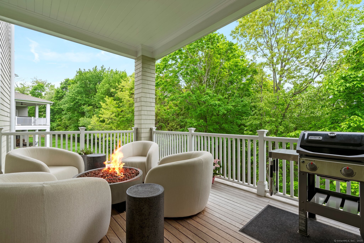
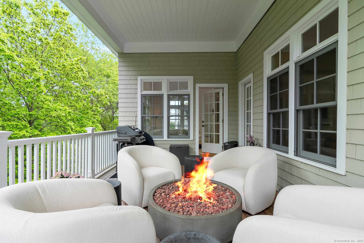
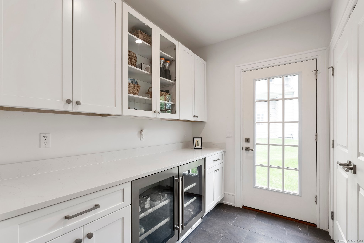
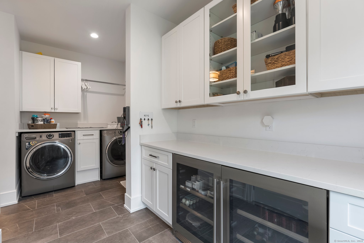
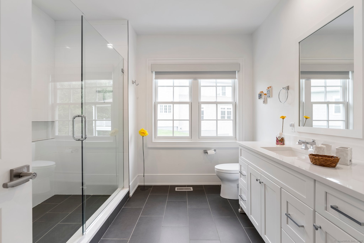
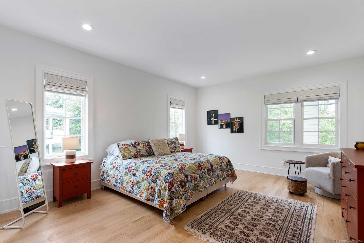
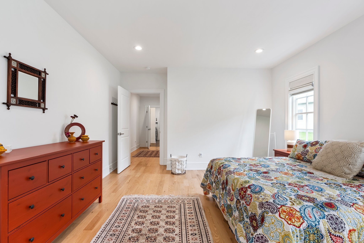
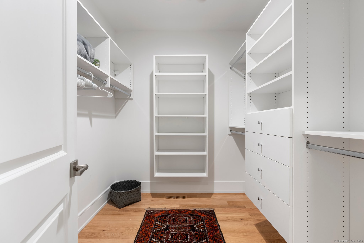
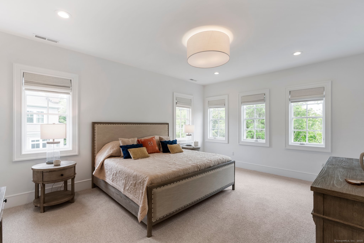
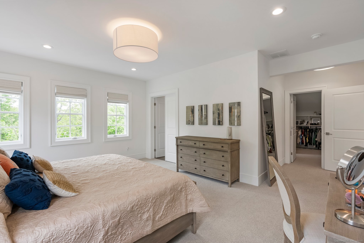
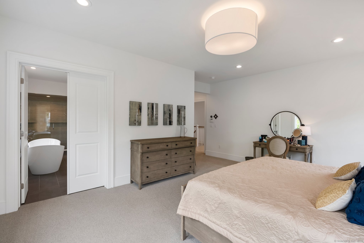
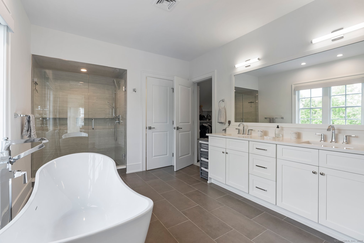
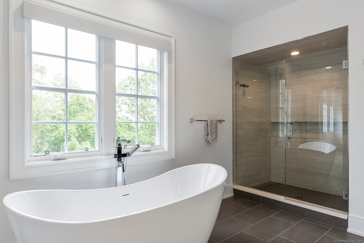
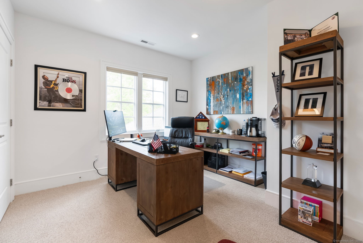
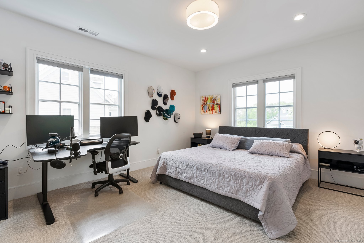
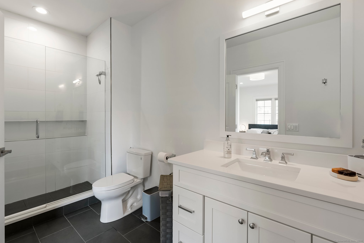
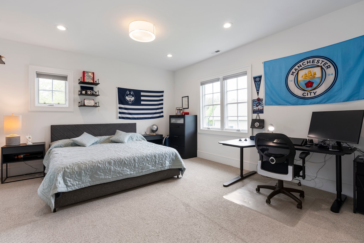
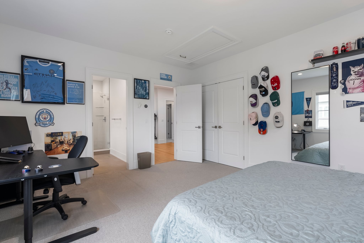
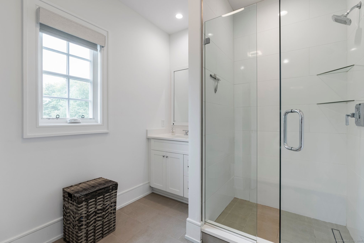
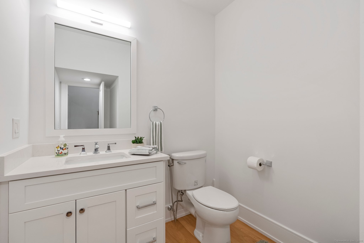
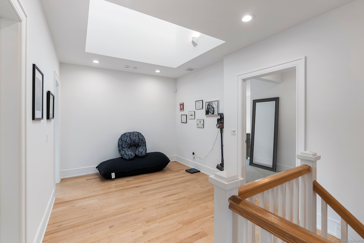
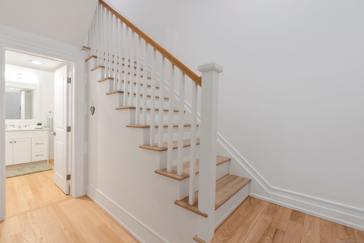
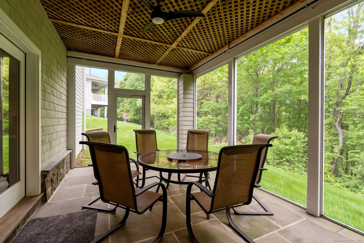
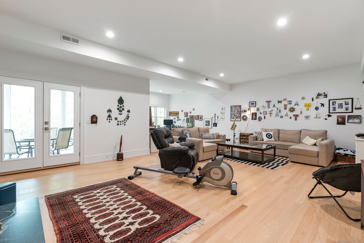
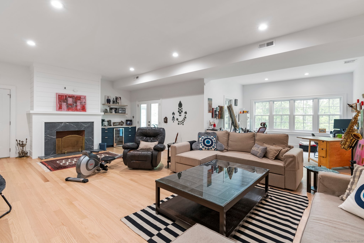
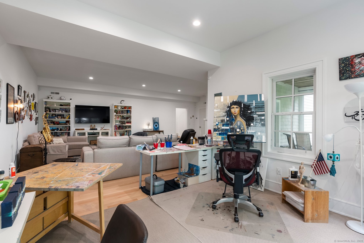
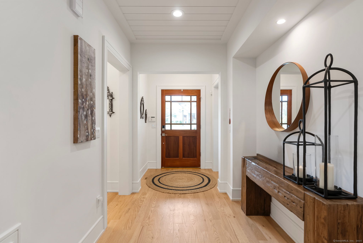
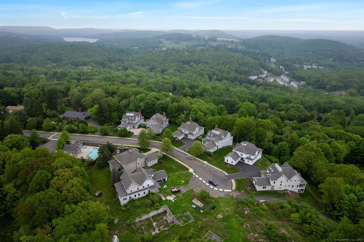
Set within a private gated community, this thoughtfully designed residence is defined by its sense of space, flexibility and a layout that feels both open and intentional. With five bedrooms, four full baths and two half baths, the layout includes a two primary suites with ensuite bathrooms, providing versatile living arrangements suited for a variety of needs. On the main level, the layout provides everything you’ll need including a primary suite with private corridor, along with an inviting living and dining area anchored by a fireplace, complimented by four-season sunroom. The kitchen is the centerpiece, appointed with quartz island, premium appliances and walk-in pantries. Upstairs, three bedrooms, 2 full baths and a second primary suite with a spa inspired bath offer additional flexibility. A loft tucked beneath a cupola introduces a quiet, light-filled area suited for a variety of uses. The lower level expands the living space with a recreation or family room, complete with a fireplace, dry bar and half bath. Unfinished areas present opportunities for future customization. Outdoor living is equally considered, with access to both an upper-level deck and a lower covered patio, offering multiple options for relaxation or entertaining. Spanning approximately 4,700 square feet, the home reflects a high level of craftsmanship and attention to detail.
Features
- Swimming Pool:
- Pool House, In Ground Pool, Heated, Gunite, Spa
- Heating System:
- Hot Water
- Cooling System:
- Central Air, Zoned
- Basement:
- Full, Heated, Walk-out, Liveable Space, Partially Finished, Storage, Cooled
- Appliances Included:
- Dishwasher, Microwave, Refrigerator, Range Hood, Gas Range, Wine Chiller
- Association Amenities:
- Club House, Pool, Guest Parking
- Association Fee Includes:
- Grounds Maintenance, Snow Removal, Club House, Property Management, Pool Service, Road Maintenance
- Foundation Type:
- Concrete
- Heat Fuel Type:
- Propane
- Exterior Features:
- Patio, Gutters, Lighting, Covered Deck
- Exterior Siding:
- Shingle
- Interior Features:
- Open Floor Plan
- Fireplaces Total:
- 2
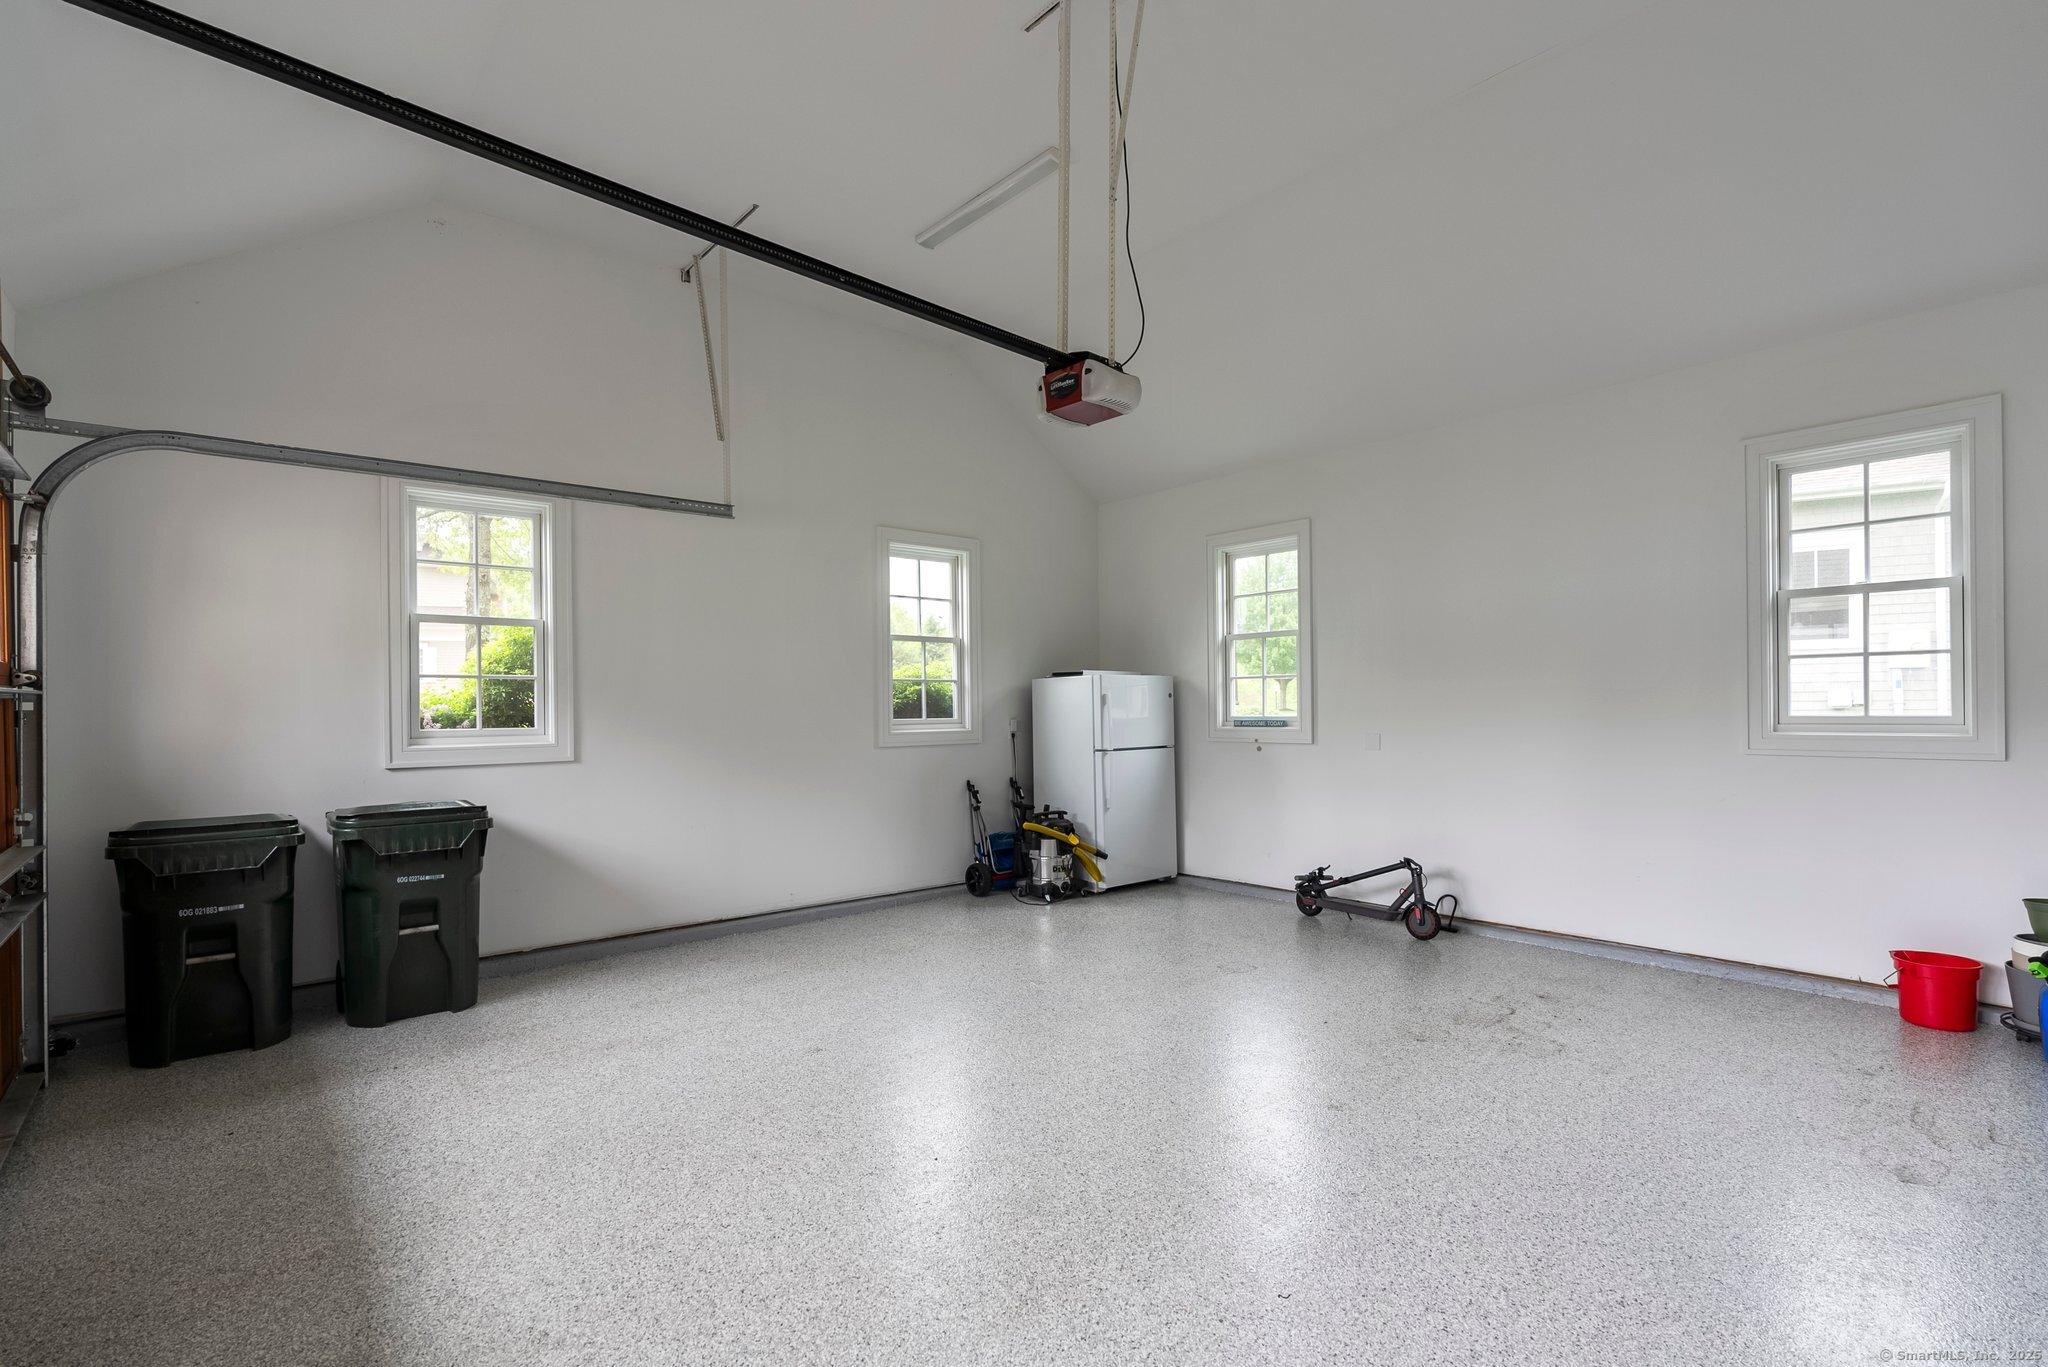
- Parking Total Spaces:
- 2
- Hot Water Description:
- Domestic, Propane
- Lot Description:
- On Cul-de-sac, In Subdivision, Treed
- Water Source:
- Public Water Connected
Address Map
- Street:
- Damia
- Street Number:
- 9
- Floor Number:
- 0
- Longitude:
- W74° 31′ 11.5”
- Latitude:
- N41° 25′ 22.8”
MLS Addon
- Office Name:
- The Brokerage of New England
- Agent Name:
- Lisa McDonald
- List Agent MLSID:
- 7480
- List Office MLSID:
- TBNE120
- Tax Year:
- July 2025-June 2026
- Directions:
- GPS Friendly.
- Elementary School:
- King Street
- High School:
- Danbury
- Intermediate School:
- Per Board of Ed
- HOA Fee Amount:
- $743
- HOA Fee Frequency:
- Monthly
- Parcel Number:
- 2500275
- Property Tax:
- $20,727
- Subdivision:
- Ridgetop
- Unit Number:
- 9
- Virtual Tour:
- Click Here
- Zoning:
- RA40
Single Family For Sale
9 Damia, Danbury, 06810
5 Bedrooms
4 Bathrooms
4,703 Sqft
$1,250,000
Basic Details
- Property Type :
- Single Family For Sale
- Listing Type :
- For Sale
- Price :
- $1,250,000
- Bedrooms :
- 5
- Baths Total :
- 6
- Bathrooms :
- 4
- Half Bathrooms :
- 2
- Square Footage :
- 4,703 Sqft
- Year Built :
- 2022
- Lot Area :
- 0 Acre
- City:
- Danbury
- Zipcode:
- 06810
- Property Info :
- Gated Community
- Style :
- Colonial
Agent info


RE/MAX Right Choice
43 South Main Street, Newtown CT 06470
- Ben Keeney
- View website
- 203-313-0013
- 866-886-0013
-

-

Mortgage Calculator
Contact Agent



