
Property Description
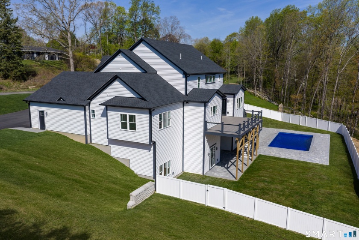
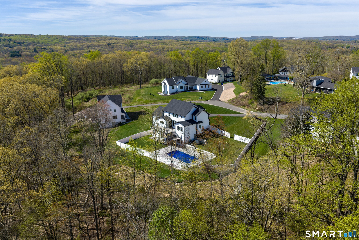
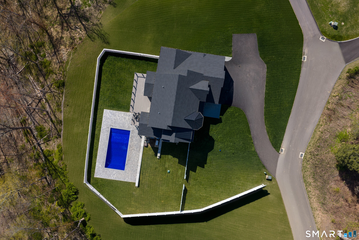
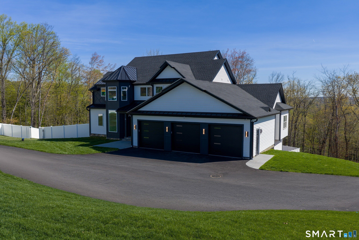
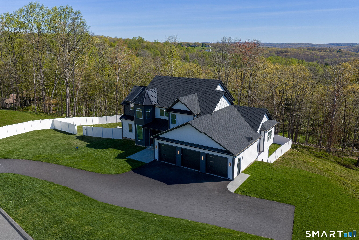
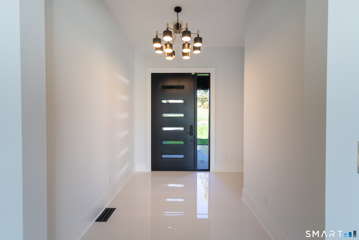
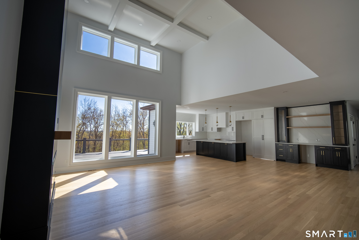
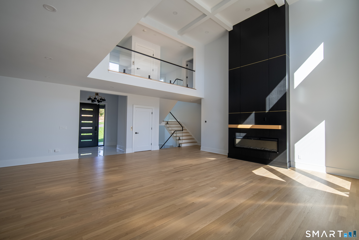
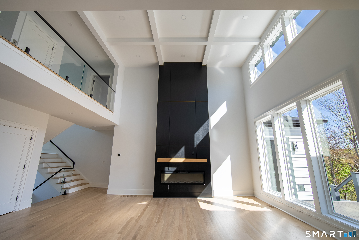
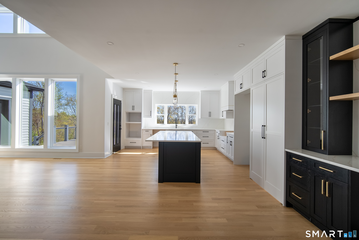
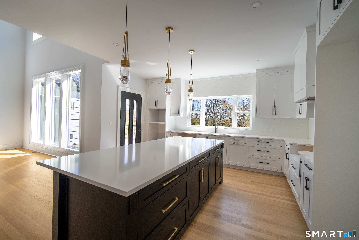
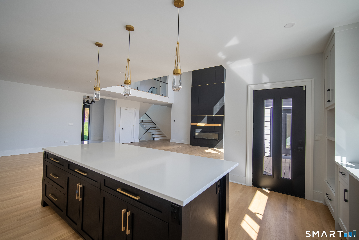
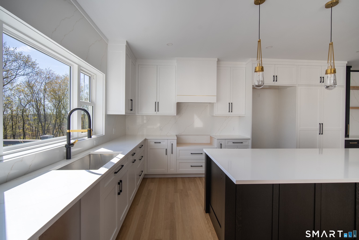
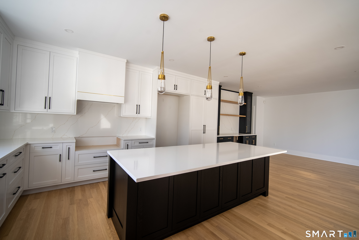
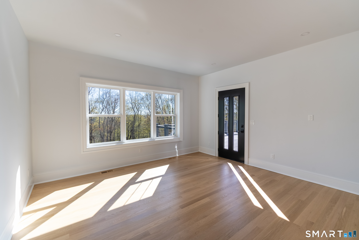
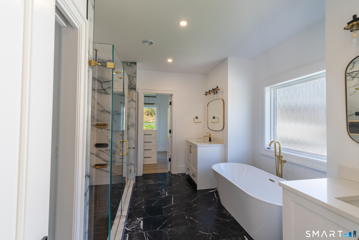
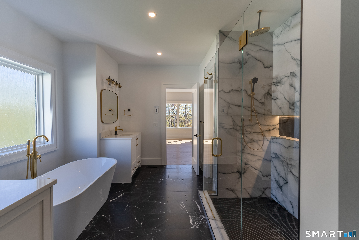
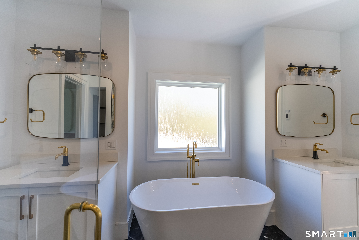
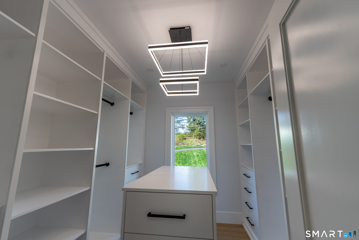
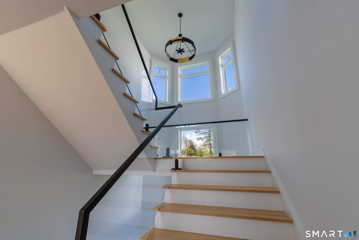
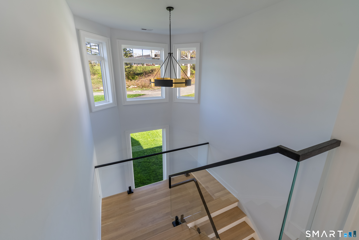
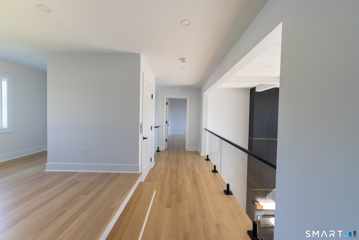
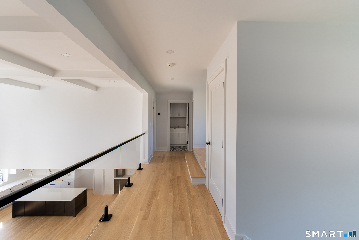
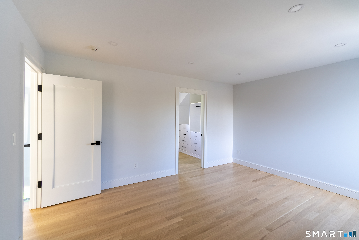
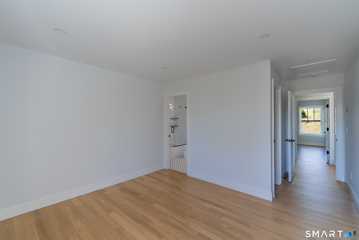
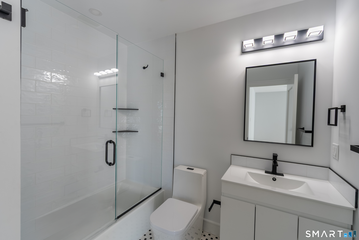
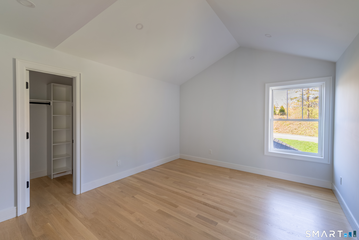
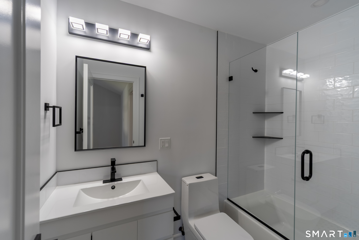
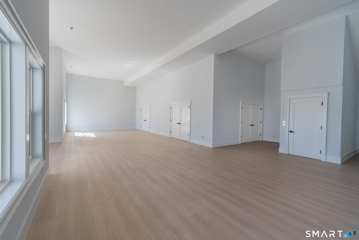
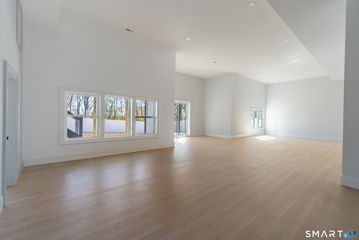
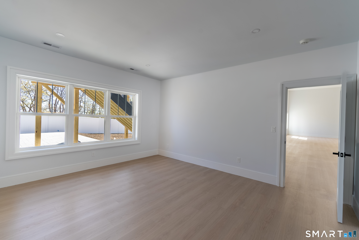
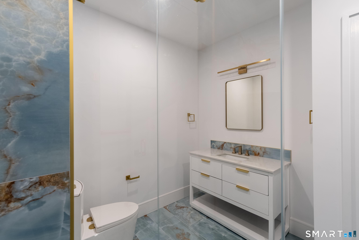
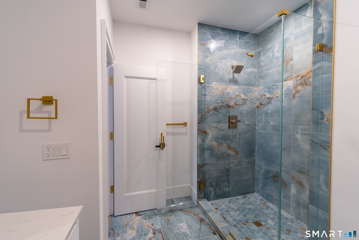
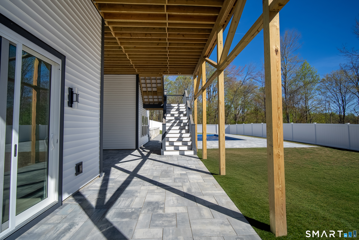
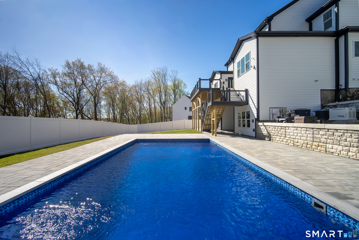
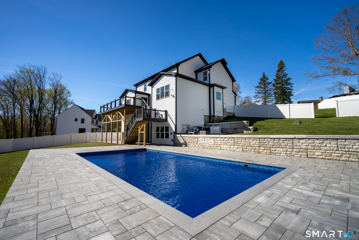
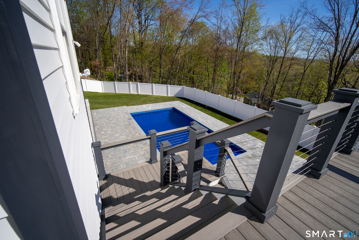
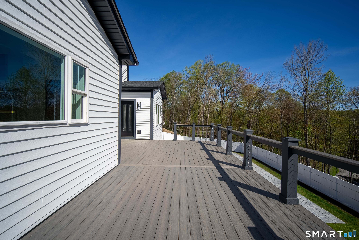
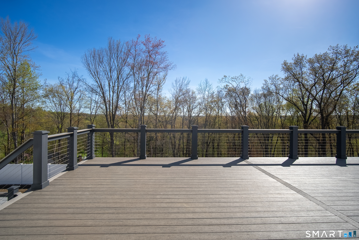
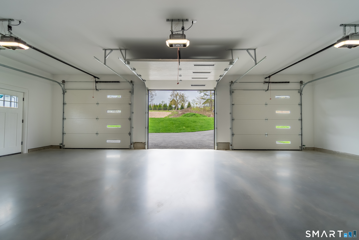
A bold expression of modern design, this NEW CONSTRUCTION Modern Farmhouse is set on 1.06 private acres with sweeping views in one of Brookfield’s most desirable locations. Spanning 5,500 sq ft, the home features soaring ceilings, 4″ white oak floors, and sun-filled open-concept living. The chef’s kitchen with custom cabinetry, oversized island, and designer lighting flows into a dramatic living space with floor-to-ceiling fireplace and walls of glass. A hidden speakeasy-style dining room adds a standout architectural element. The main-level primary suite offers a spa-inspired bath and expansive walk-in closet, while additional bedrooms include walk-in closets and en-suite baths. Highlights include an elevator, spiral staircase, 2 laundry rooms, full-house generator, and security system. The finished lower level with 15′ ceilings offers flexible space for recreation or entertaining, plus 900 sq ft unfinished for future expansion. Outdoor living is elevated with a heated 18×36 saltwater pool, expansive 2,200 sq ft patio, fenced yard, irrigation, and wraparound composite deck. Complete with a 3-car garage and located near Candlewood Lake, shopping, and commuter routes-this is a rare Brookfield offering.
Features
- Swimming Pool:
- In Ground Pool, Heated, Safety Fence, Salt Water
- Heating System:
- Hot Air
- Cooling System:
- Central Air
- Basement:
- Full, Fully Finished, Full With Walk-out, Heated, Interior Access, Storage, Cooled
- Appliances Included:
- Dishwasher, Microwave, Refrigerator, Range Hood, Wall Oven, Dryer, Washer, Gas Range, Wine Chiller, Electric Dryer, Convection Oven
- Foundation Type:
- Concrete
- Heat Fuel Type:
- Propane
- Exterior Features:
- Patio, Underground Utilities, Deck, Porch, Gutters, Underground Sprinkler
- Exterior Siding:
- Vinyl Siding, Aluminum
- Interior Features:
- Cable – Available, Auto Garage Door Opener, Security System, Open Floor Plan, Cable – Pre-wired, Elevator
- Fireplaces Total:
- 1
- Parking Total Spaces:
- 0
- Hot Water Description:
- Propane, Tankless Hotwater
- Lot Description:
- In Subdivision, Dry, Professionally Landscaped, Open Lot, Sloping Lot, Fence – Full, Fence – Privacy
- Water Source:
- Private Well
Address Map
- Street:
- Hunting Ridge
- Street Number:
- 25
- Floor Number:
- 0
- Longitude:
- W74° 37′ 47.5”
- Latitude:
- N41° 26′ 10.7”
MLS Addon
- Office Name:
- BHGRE Gaetano Marra Homes
- Agent Name:
- Stephanie Ferreira
- List Agent MLSID:
- 847378
- List Office MLSID:
- GMHS01
- Tax Year:
- July 2025-June 2026
- Directions:
- Use GPS
- Elementary School:
- Candlewood Lake Elementary
- High School:
- Brookfield
- Intermediate School:
- Huckleberry
- HOA Fee Amount:
- $0
- Parcel Number:
- 2716090
- Property Tax:
- $2,734
- Virtual Tour:
- Click Here
- Zoning:
- R-40
Single Family For Sale
25 Hunting Ridge, Brookfield, 06804
5 Bedrooms
5 Bathrooms
5,500 Sqft
$1,774,900
Basic Details
- Property Type :
- Single Family For Sale
- Listing Type :
- For Sale
- Price :
- $1,774,900
- Bedrooms :
- 5
- Baths Total :
- 6
- Bathrooms :
- 5
- Half Bathrooms :
- 1
- Square Footage :
- 5,500 Sqft
- Year Built :
- 2026
- Lot Area :
- 1.06 Acre
- City:
- Brookfield
- Zipcode:
- 06804
- Style :
- Farm House,Modern
Agent info


RE/MAX Right Choice
43 South Main Street, Newtown CT 06470
- Ben Keeney
- View website
- 203-313-0013
- 866-886-0013
-

-

Mortgage Calculator
Contact Agent



