
Property Description
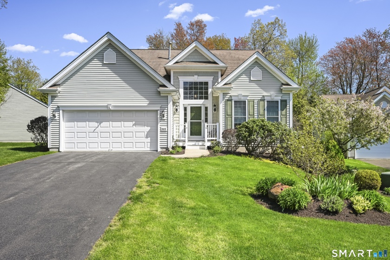
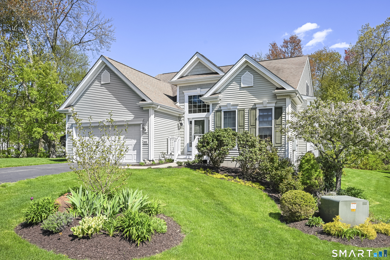
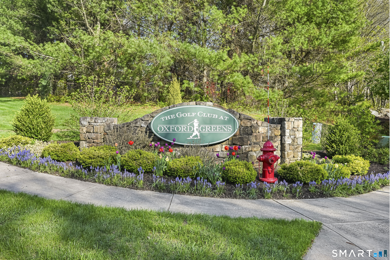
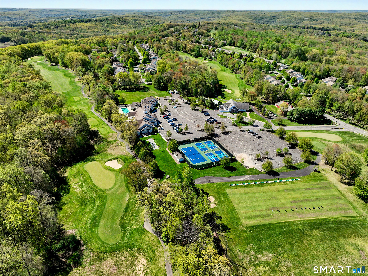
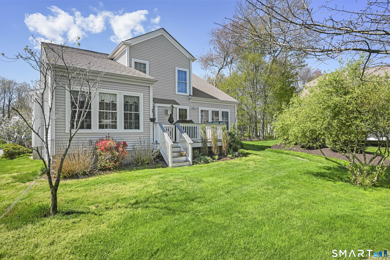
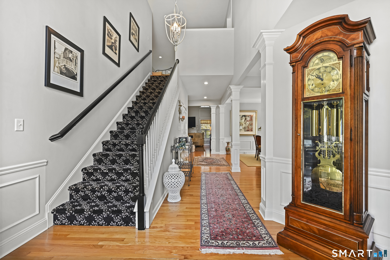
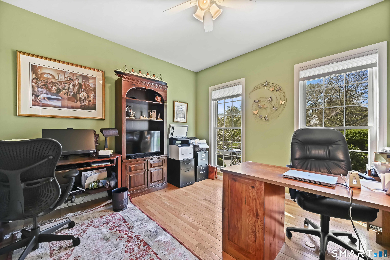
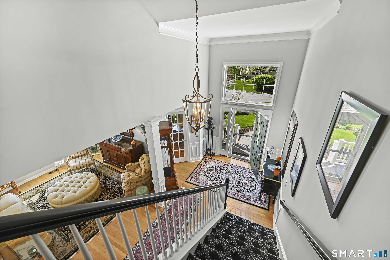
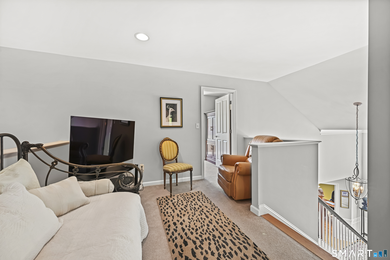
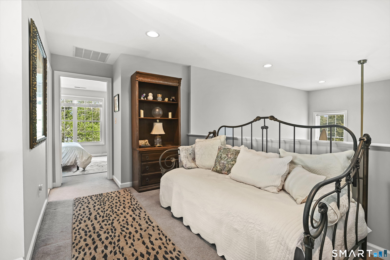
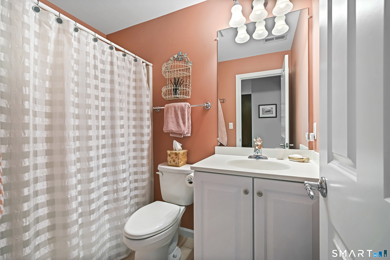
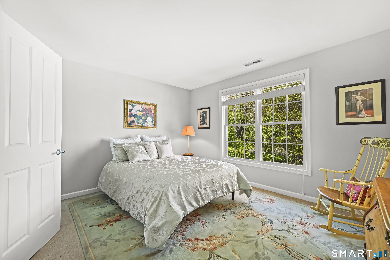
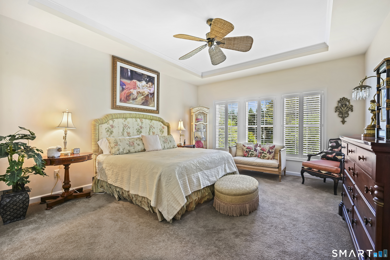
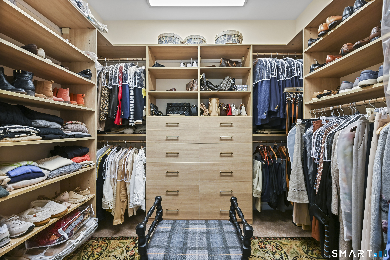
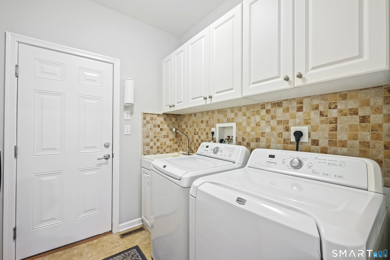
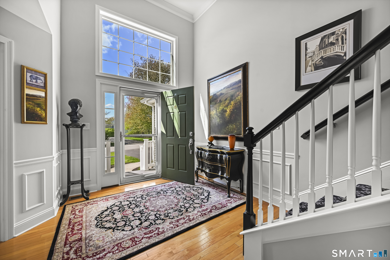
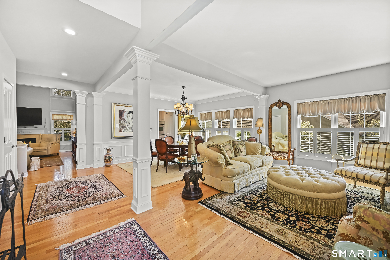
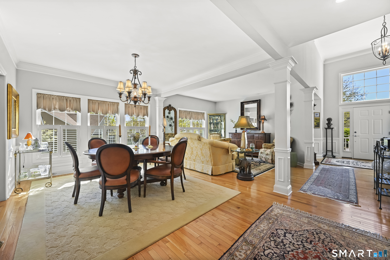
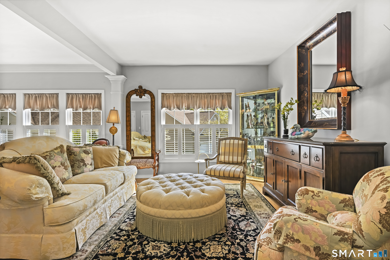
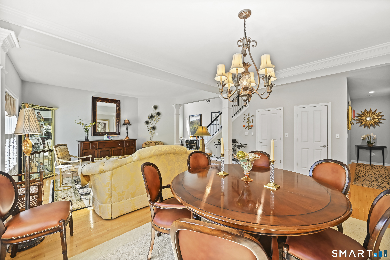
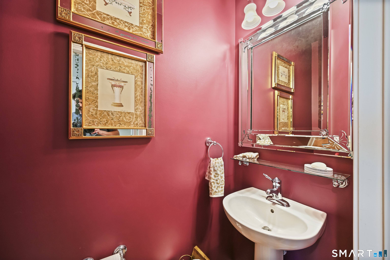
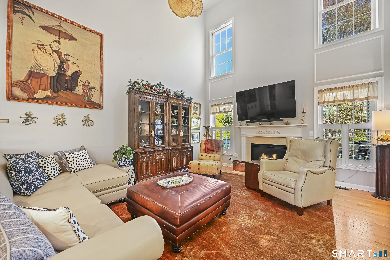
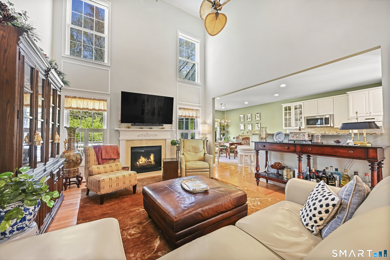
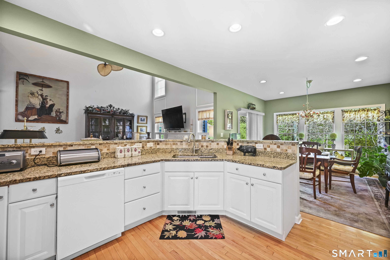
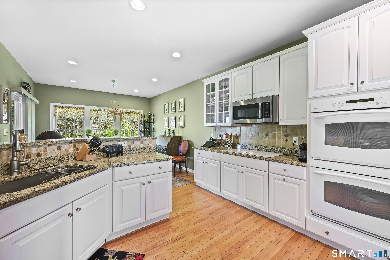
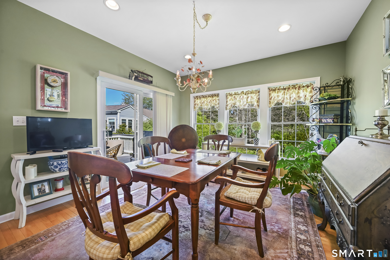
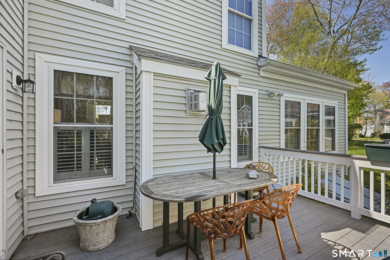
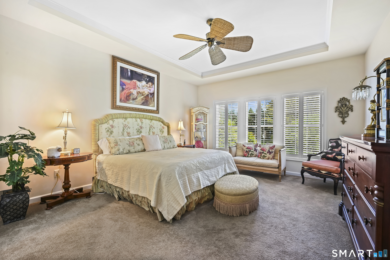
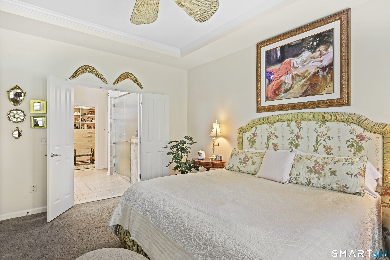
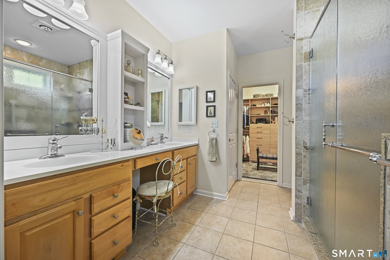
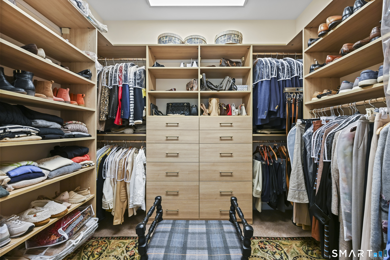
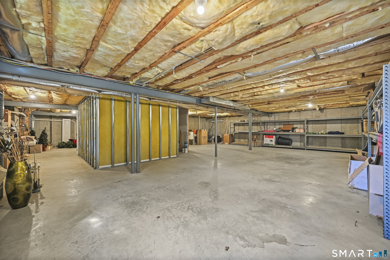
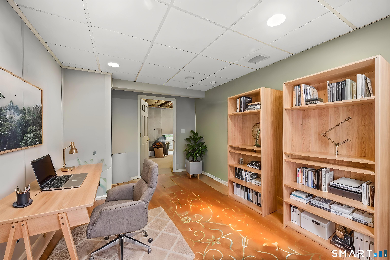
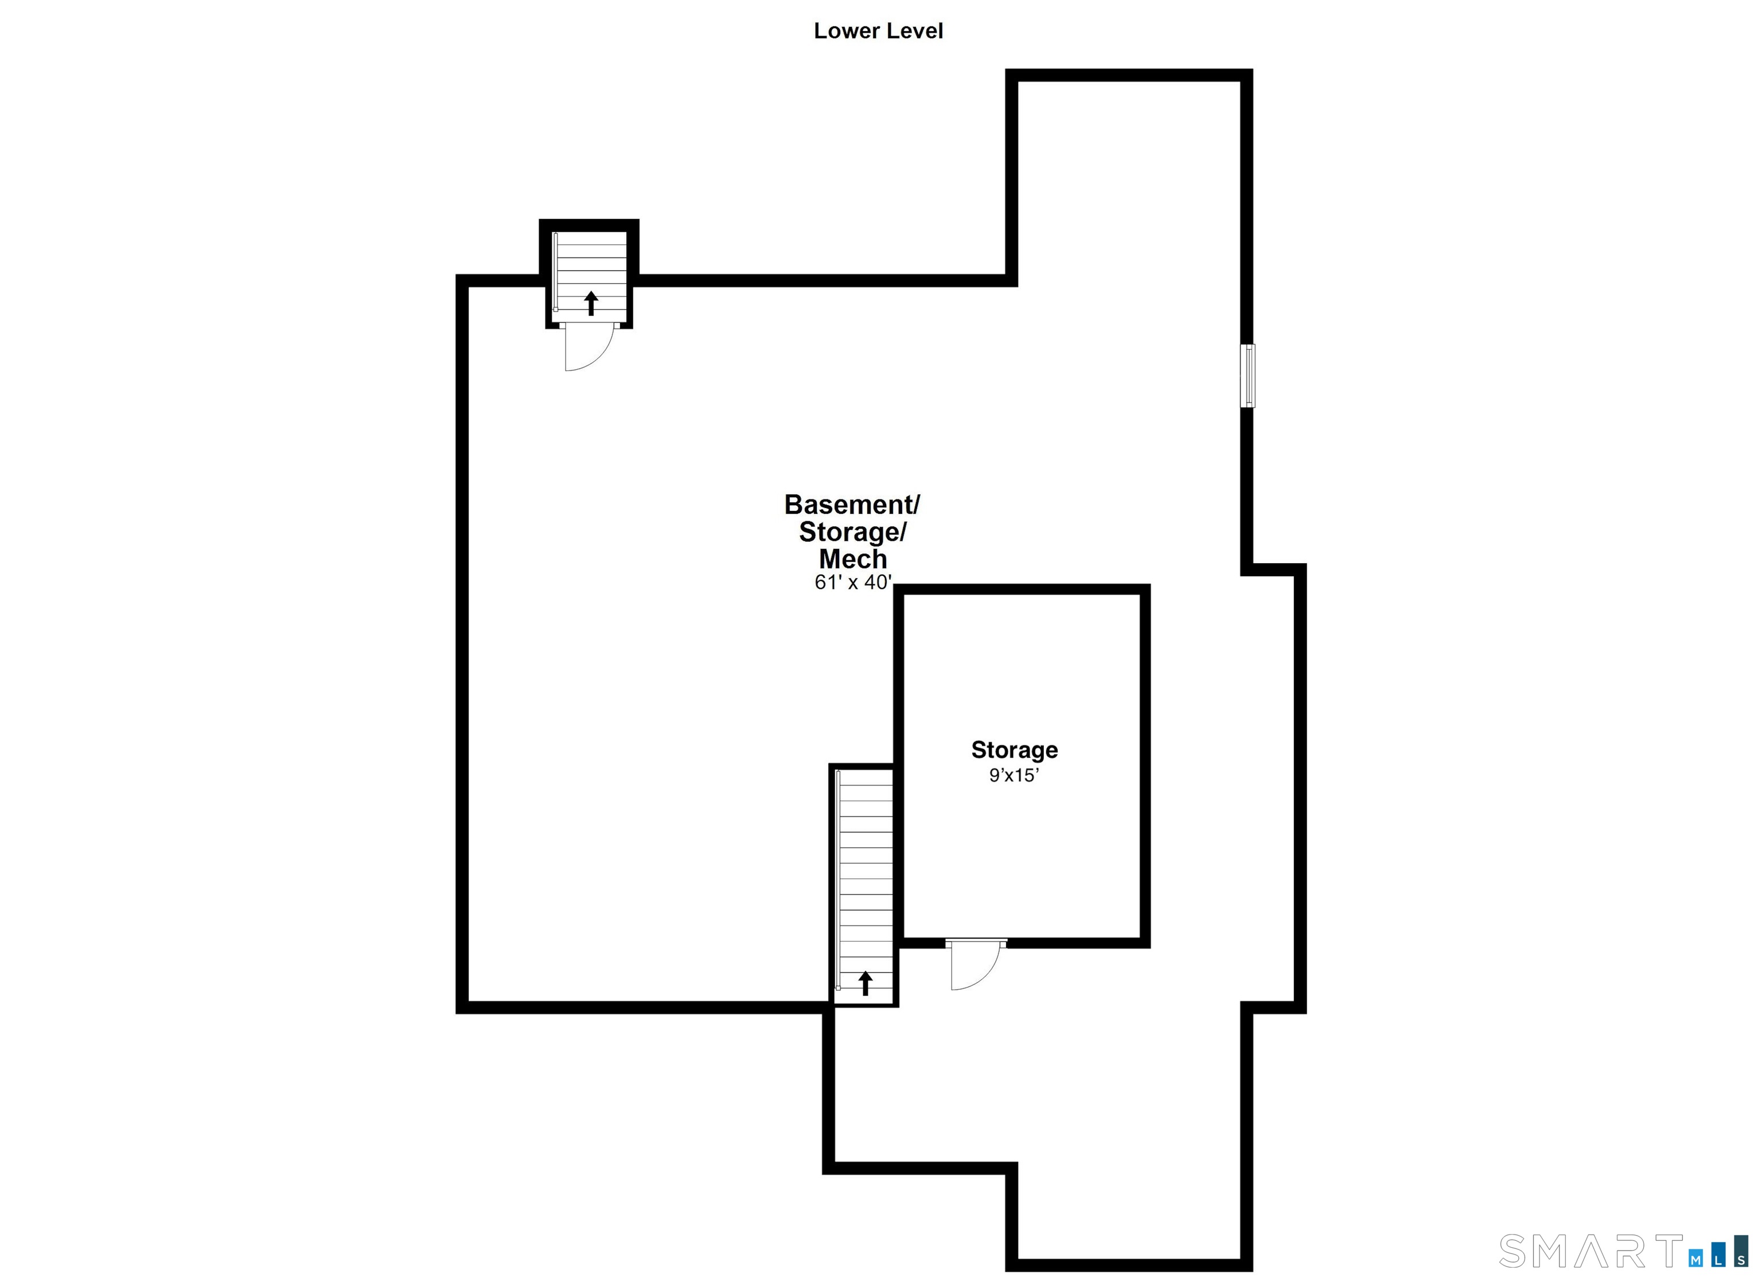
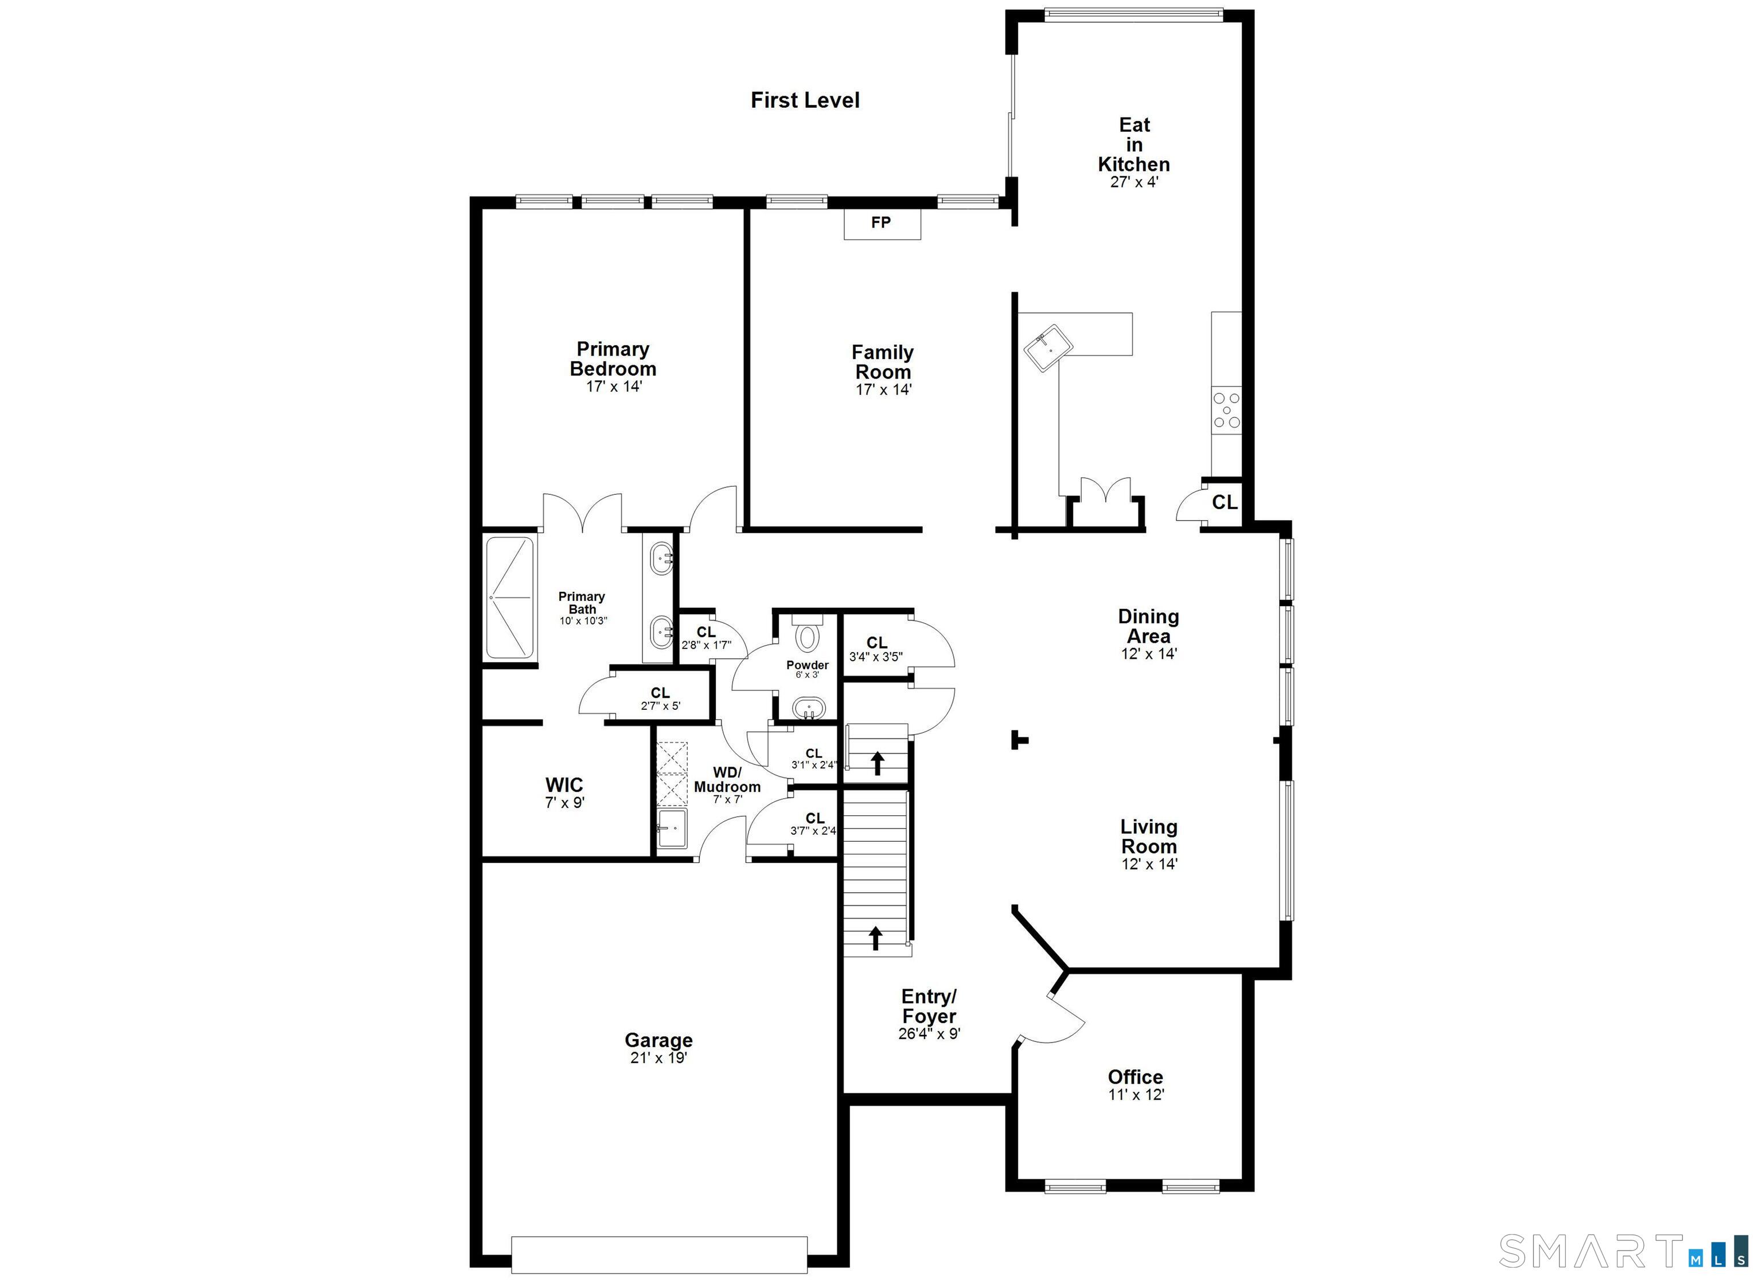
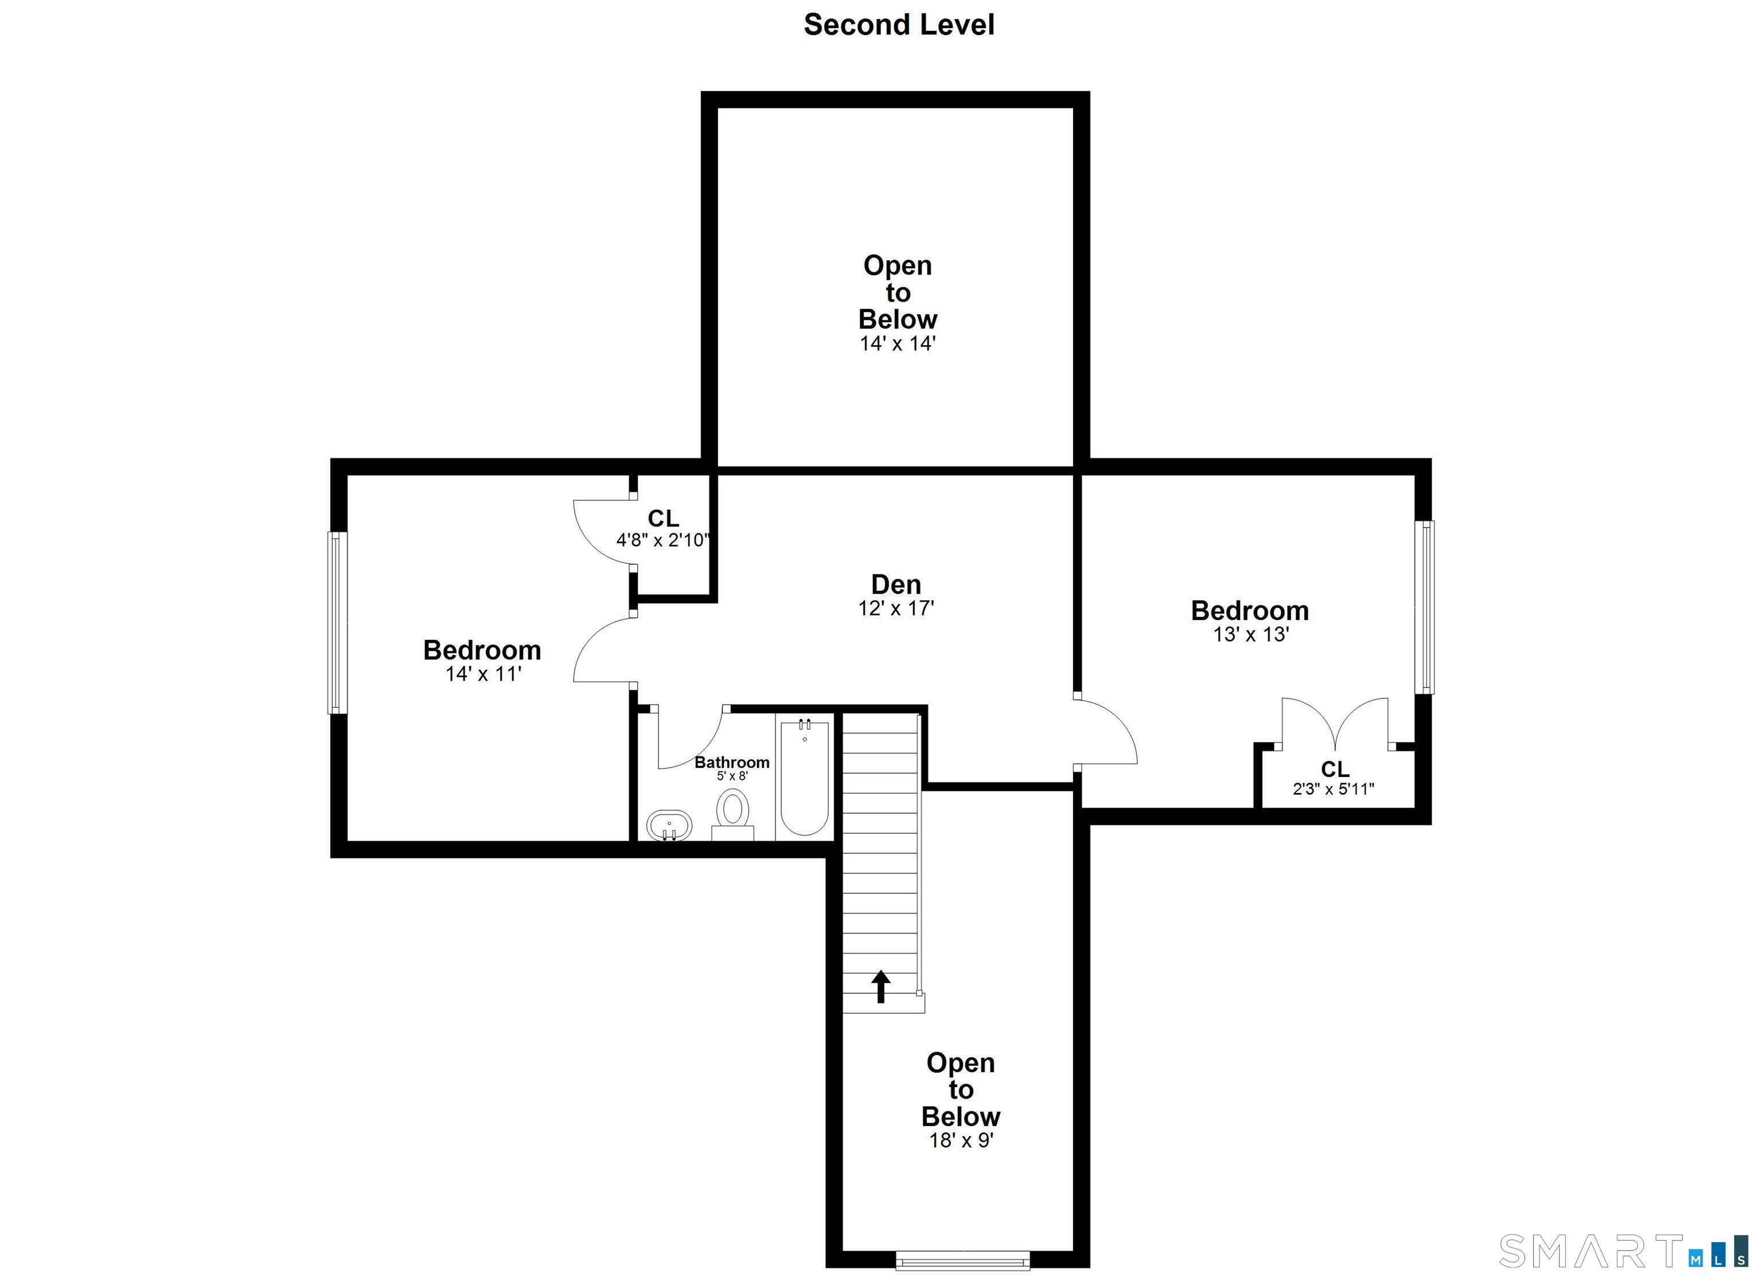
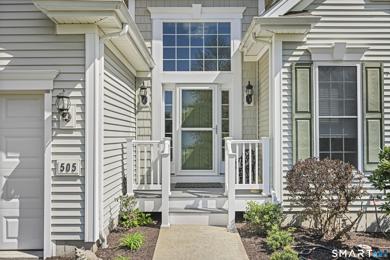
Welcome to the highly sought-after Oxford Greens, a premier 55+ resort-style golf community offering an exceptional lifestyle with indoor and outdoor pools, clubhouse, fitness center, tennis, bocce, walking trails, and beautifully maintained grounds. This stunning and meticulously maintained Laurel model offers over 2,700 square feet of thoughtfully designed living space with countless upgrades and improvements throughout. Perfectly positioned with a desirable southeast-facing deck, this home is filled with natural light and showcases true pride of ownership. The freshly updated interior features refinished hardwood floors, fresh paint throughout, all new window treatments, new staircase carpeting, and freshly painted railings. The gourmet kitchen is designed to impress with granite countertops, tiled backsplash, pantry, expanded dining area, stainless and white appliances, and a stylish new light fixture, making it ideal for both everyday living and entertaining. The spacious primary suite offers a peaceful retreat with new carpeting, custom shutters, and fresh paint, while the beautifully updated primary bath includes a new shower, updated lighting, heat lamp, and California Closet system. Additional highlights include a heated lower-level office, partially finished lower level with storage, updated upstairs bath, new living room shutters and chandelier, basement shelving that will remain, and a family room TV that will convey with the sale. Washer and dryer are included.
Features
- Swimming Pool:
- Indoor Pool
- Heating System:
- Hot Air, Zoned
- Cooling System:
- Central Air
- Basement:
- Full, Heated, Partially Finished, Storage
- Pet Policy:
- ASK
- Appliances Included:
- Dishwasher, Microwave, Cook Top, Refrigerator, Wall Oven, Dryer, Washer, Icemaker
- Association Amenities:
- Exercise Room/health Club, Tennis Courts, Putting Green, Club House, Pool, Golf Course
- Association Fee Includes:
- Grounds Maintenance, Snow Removal, Trash Pickup, Club House, Tennis, Security Service
- Heat Fuel Type:
- Natural Gas, Electric
- Exterior Siding:
- Vinyl Siding
- Fireplaces Total:
- 1
- Parking Total Spaces:
- 0
- Hot Water Description:
- Domestic
- Lot Description:
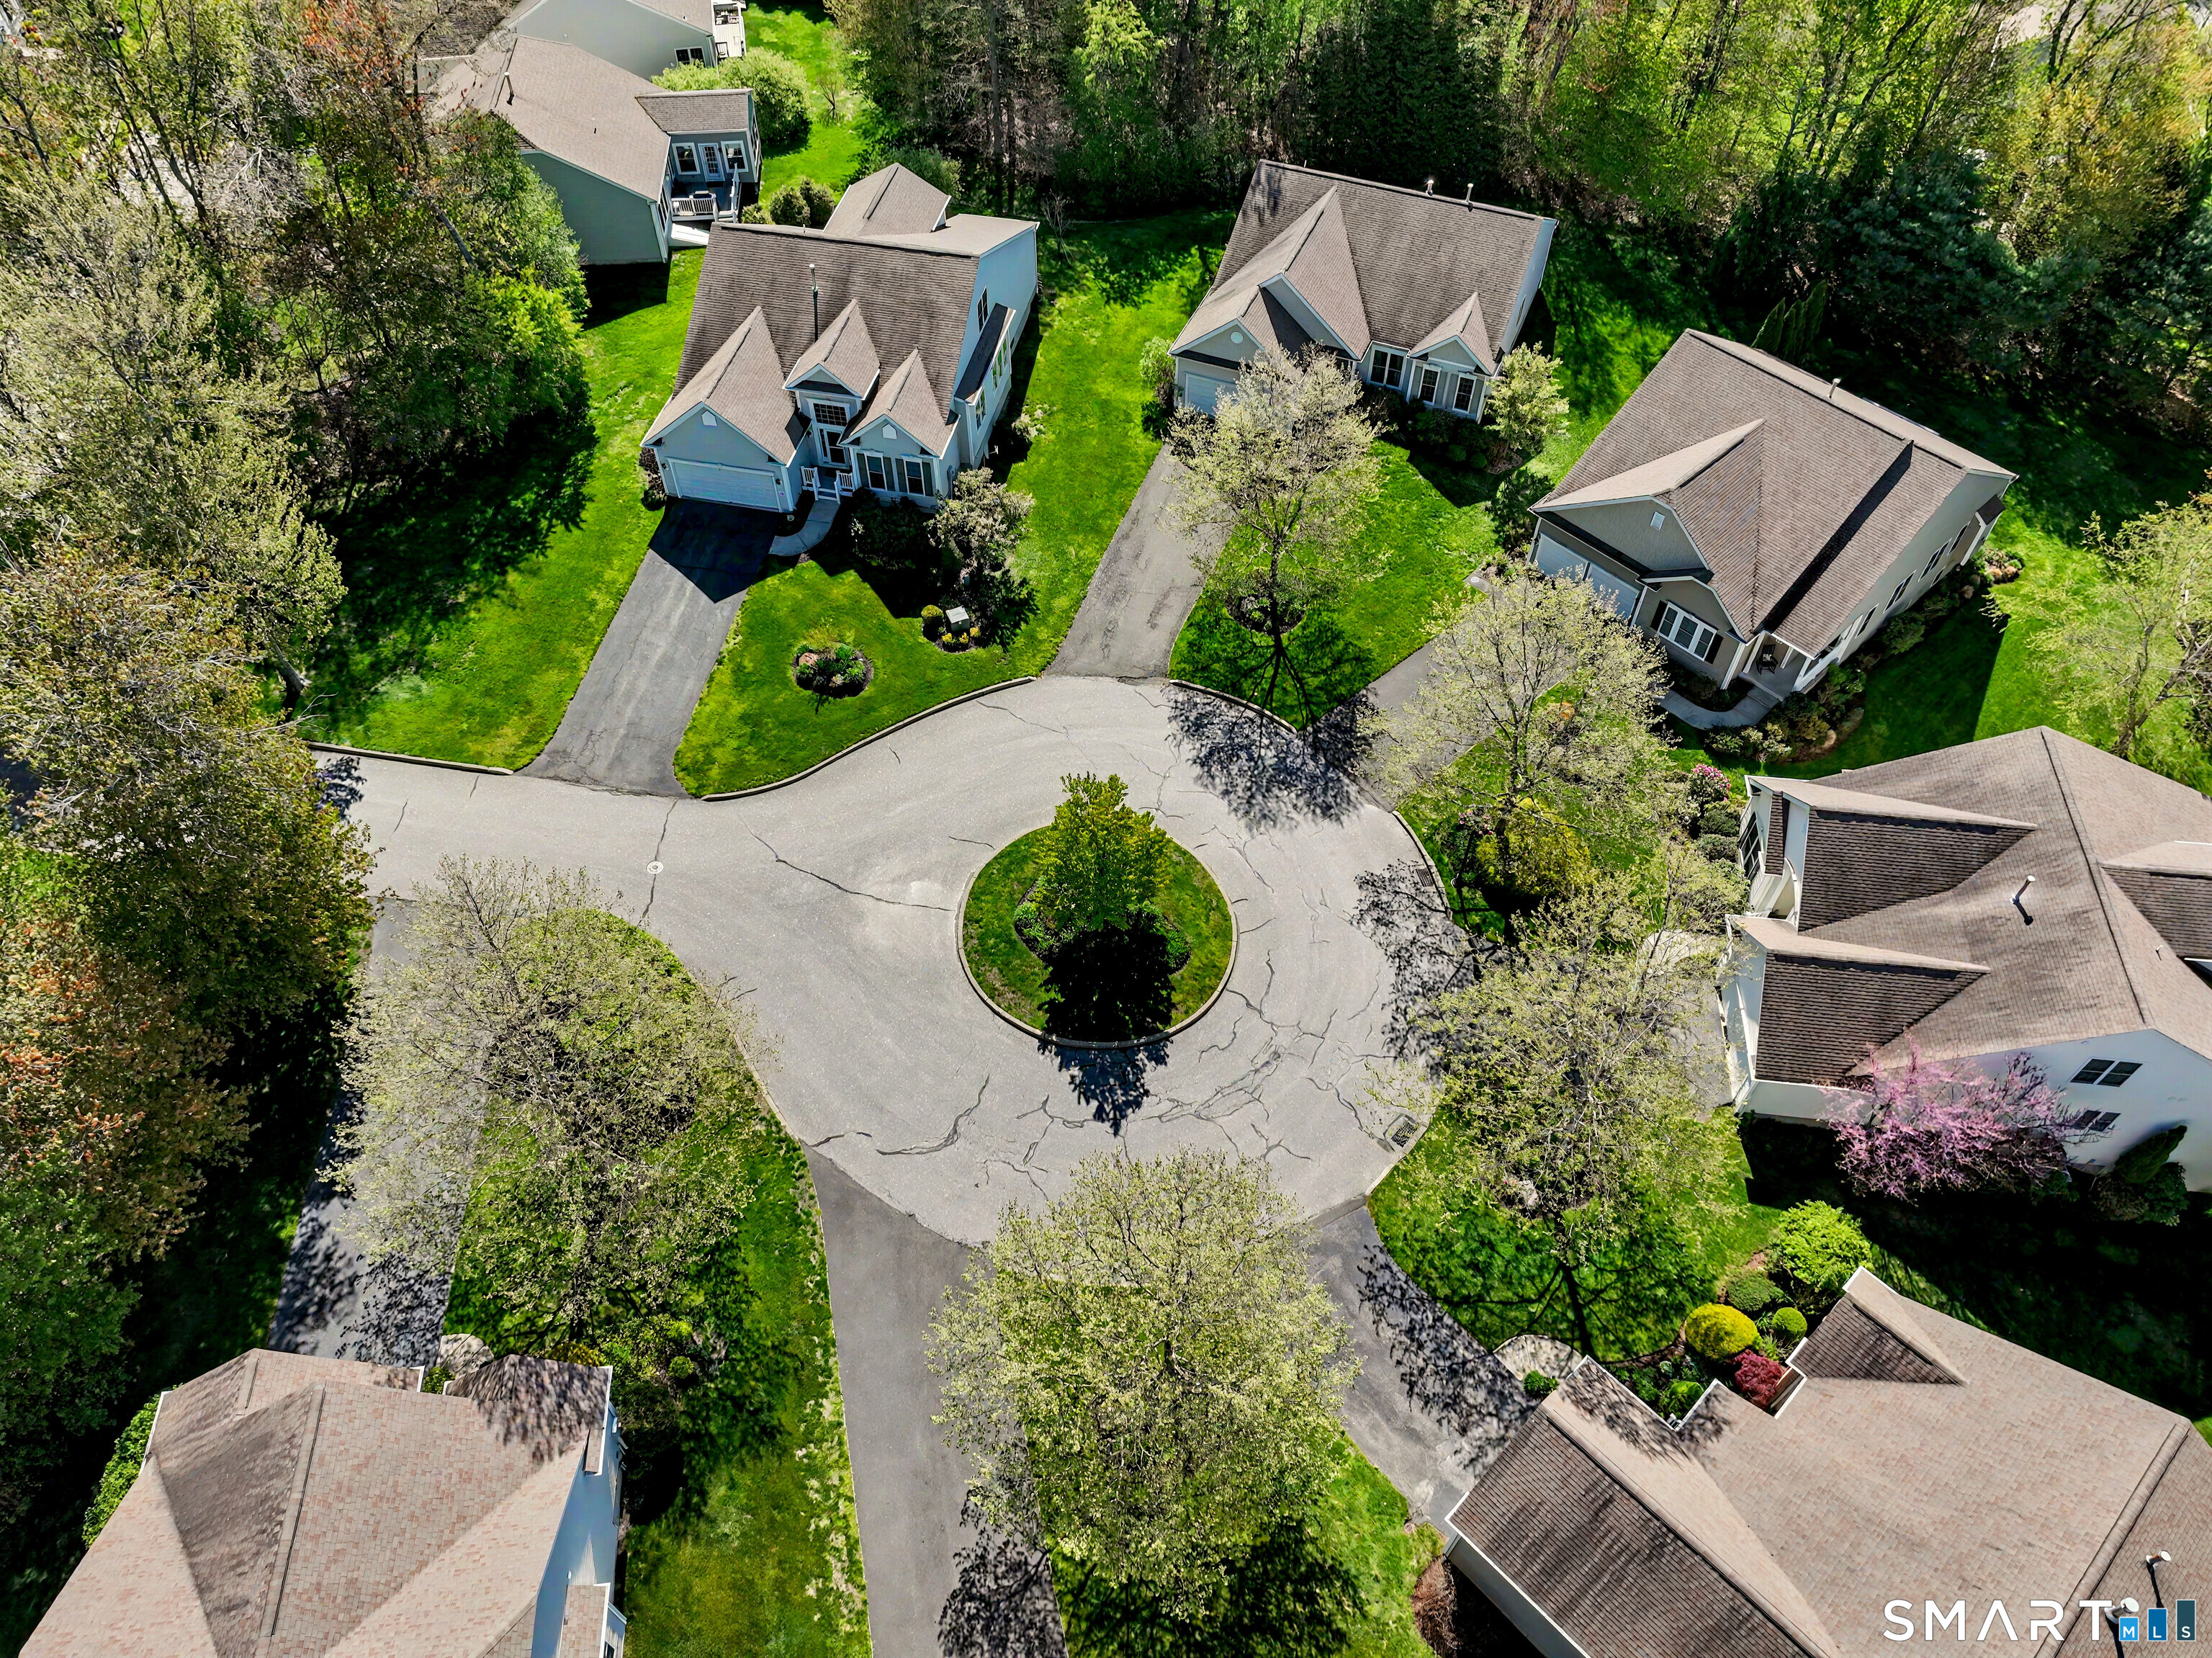
- On Cul-de-sac
- Water Source:
- Public Water Connected
Address Map
- Street:
- Traditions
- Street Number:
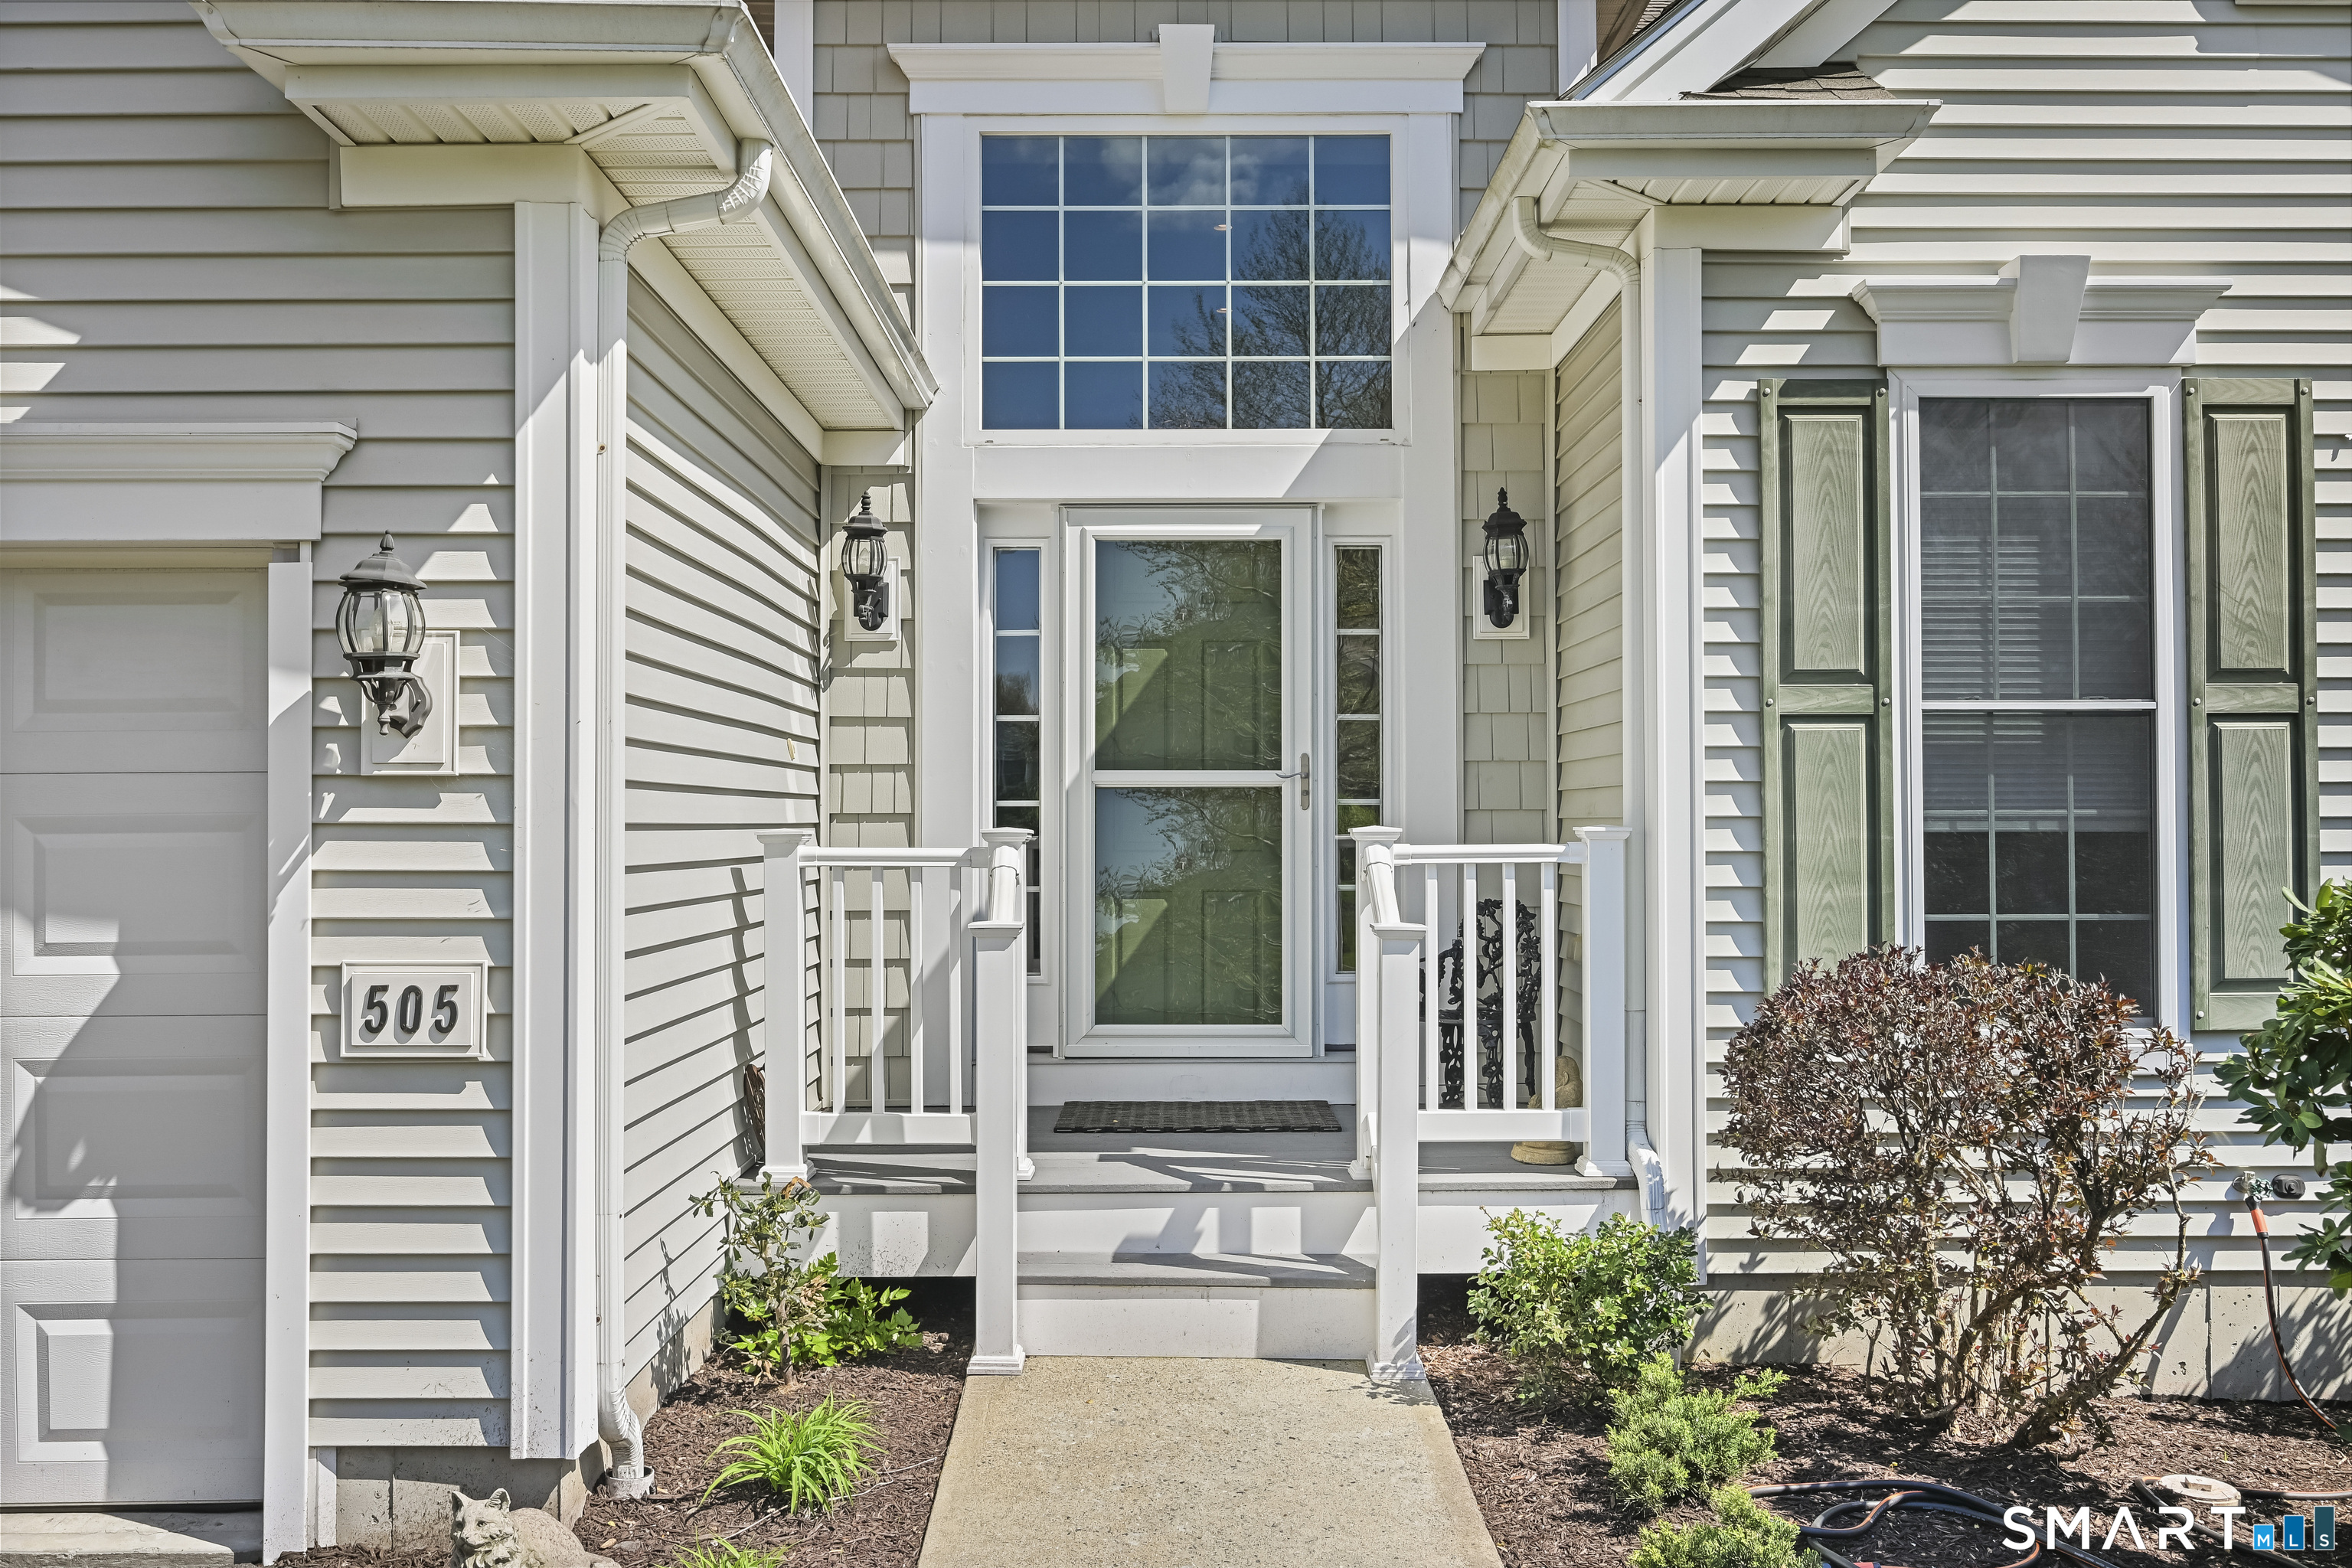
- 505
- Floor Number:
- 0
- Longitude:
- W74° 53′ 25.6”
- Latitude:
- N41° 28′ 3.6”
- Street Dir Suffix:
- South
MLS Addon
- Office Name:
- Coldwell Banker Realty
- Agent Name:
- Stephanie Devaney
- List Agent MLSID:
- 22695
- List Office MLSID:
- CBTR70
- Tax Year:
- July 2025-June 2026
- Directions:
- gps
- Elementary School:
- Per Board of Ed
- High School:
- Per Board of Ed
- HOA Fee Amount:
- $370
- HOA Fee Frequency:
- Monthly
- Parcel Number:
- 2553307
- Pets Allowed YNA:
- Yes
- Property Tax:
- $9,392
- Unit Number:
- 505
- Zoning:
- RGCD
Condo/co-op For Sale
505 Traditions, Oxford, 06478
3 Bedrooms
2 Bathrooms
2,652 Sqft
$775,000
Basic Details
- Property Type :
- Condo/co-op For Sale
- Listing Type :
- For Sale
- Price :
- $775,000
- Bedrooms :
- 3
- Baths Total :
- 3
- Bathrooms :
- 2
- Half Bathrooms :
- 1
- Square Footage :
- 2,652 Sqft
- Year Built :
- 2007
- Lot Area :
- 0 Acre
- City:
- Oxford
- Zipcode:
- 06478
- Property Sub Type :
- Condominium
- Style :
- Single Family Detached
Agent info


RE/MAX Right Choice
43 South Main Street, Newtown CT 06470
- Ben Keeney
- View website
- 203-313-0013
- 866-886-0013
-

-

Mortgage Calculator
Contact Agent



