

Property Description
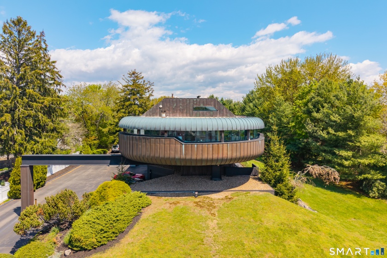
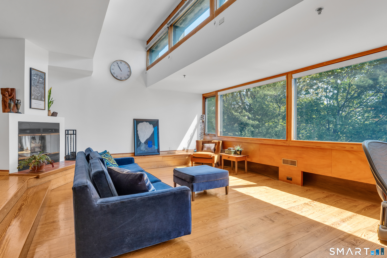
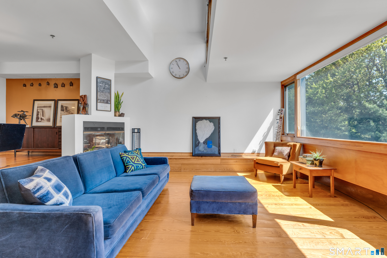
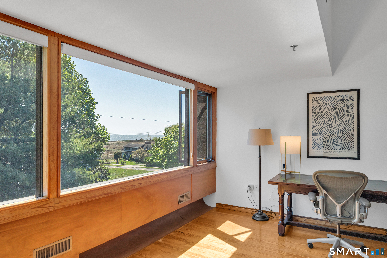
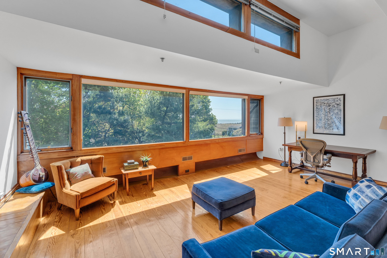
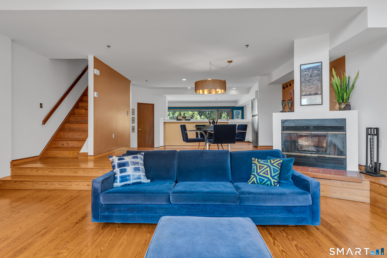
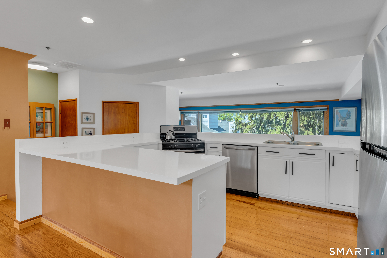
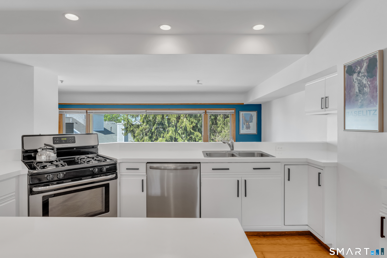
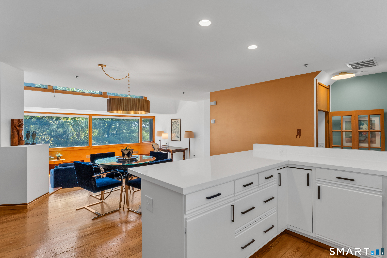
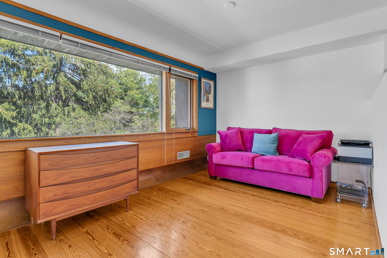
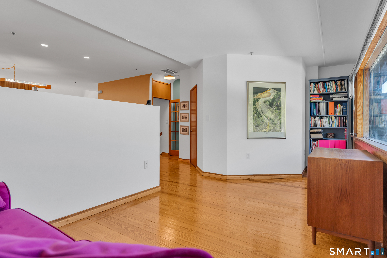
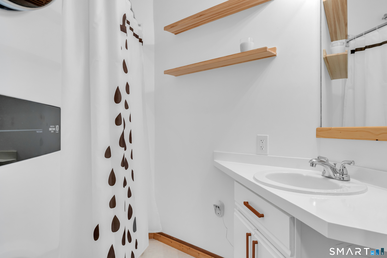
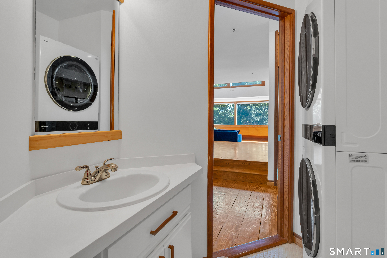
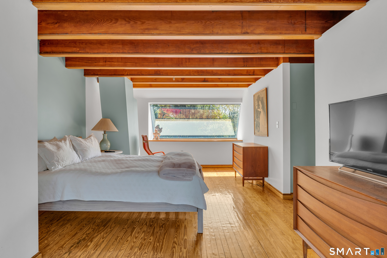
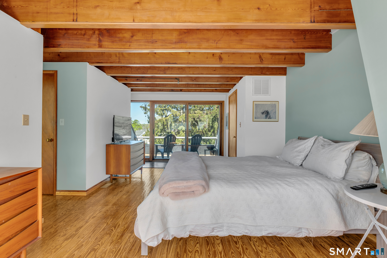
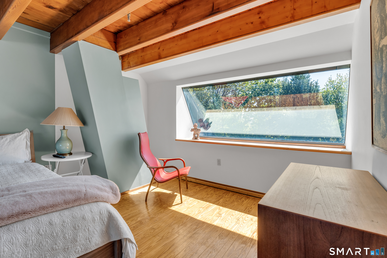
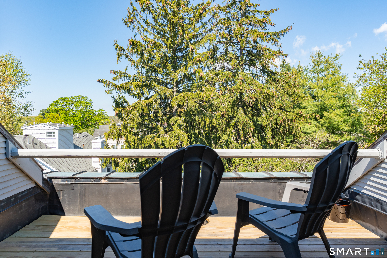
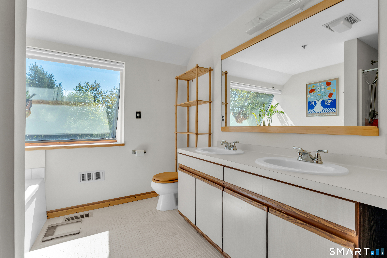
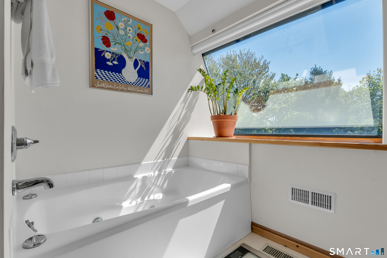
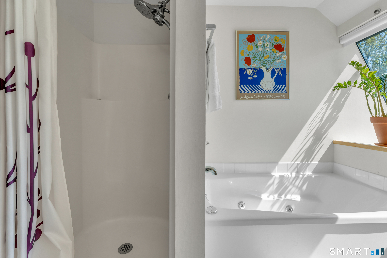
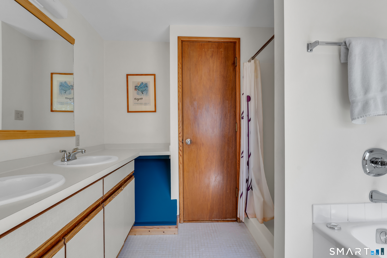
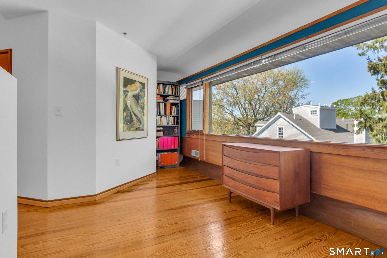
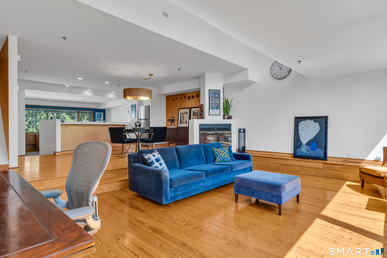
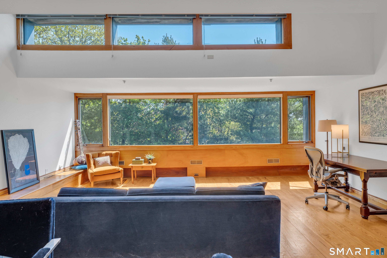
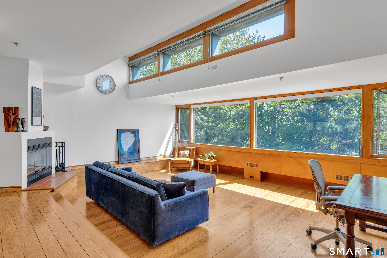
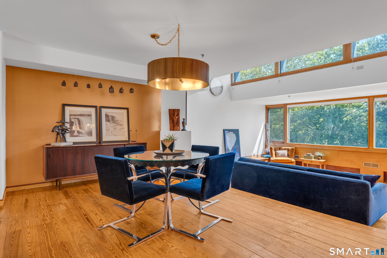
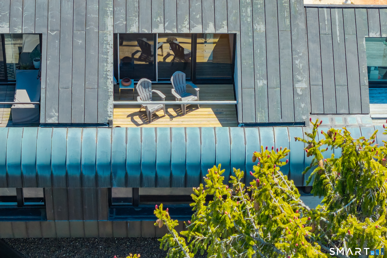
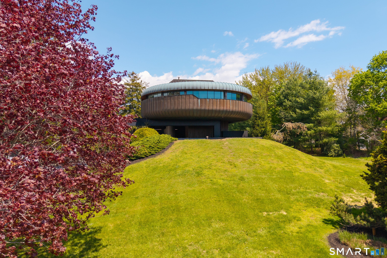
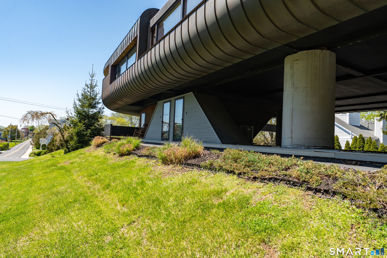
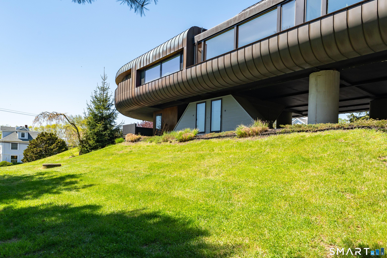
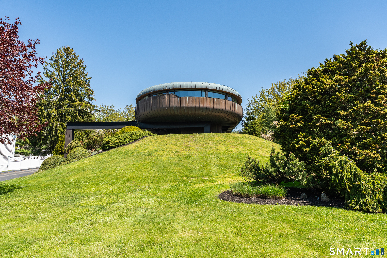
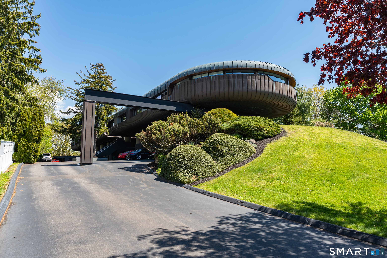
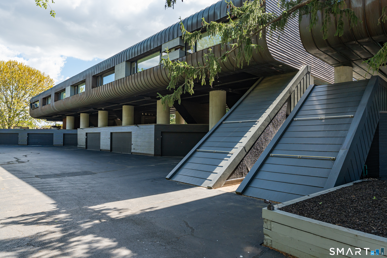
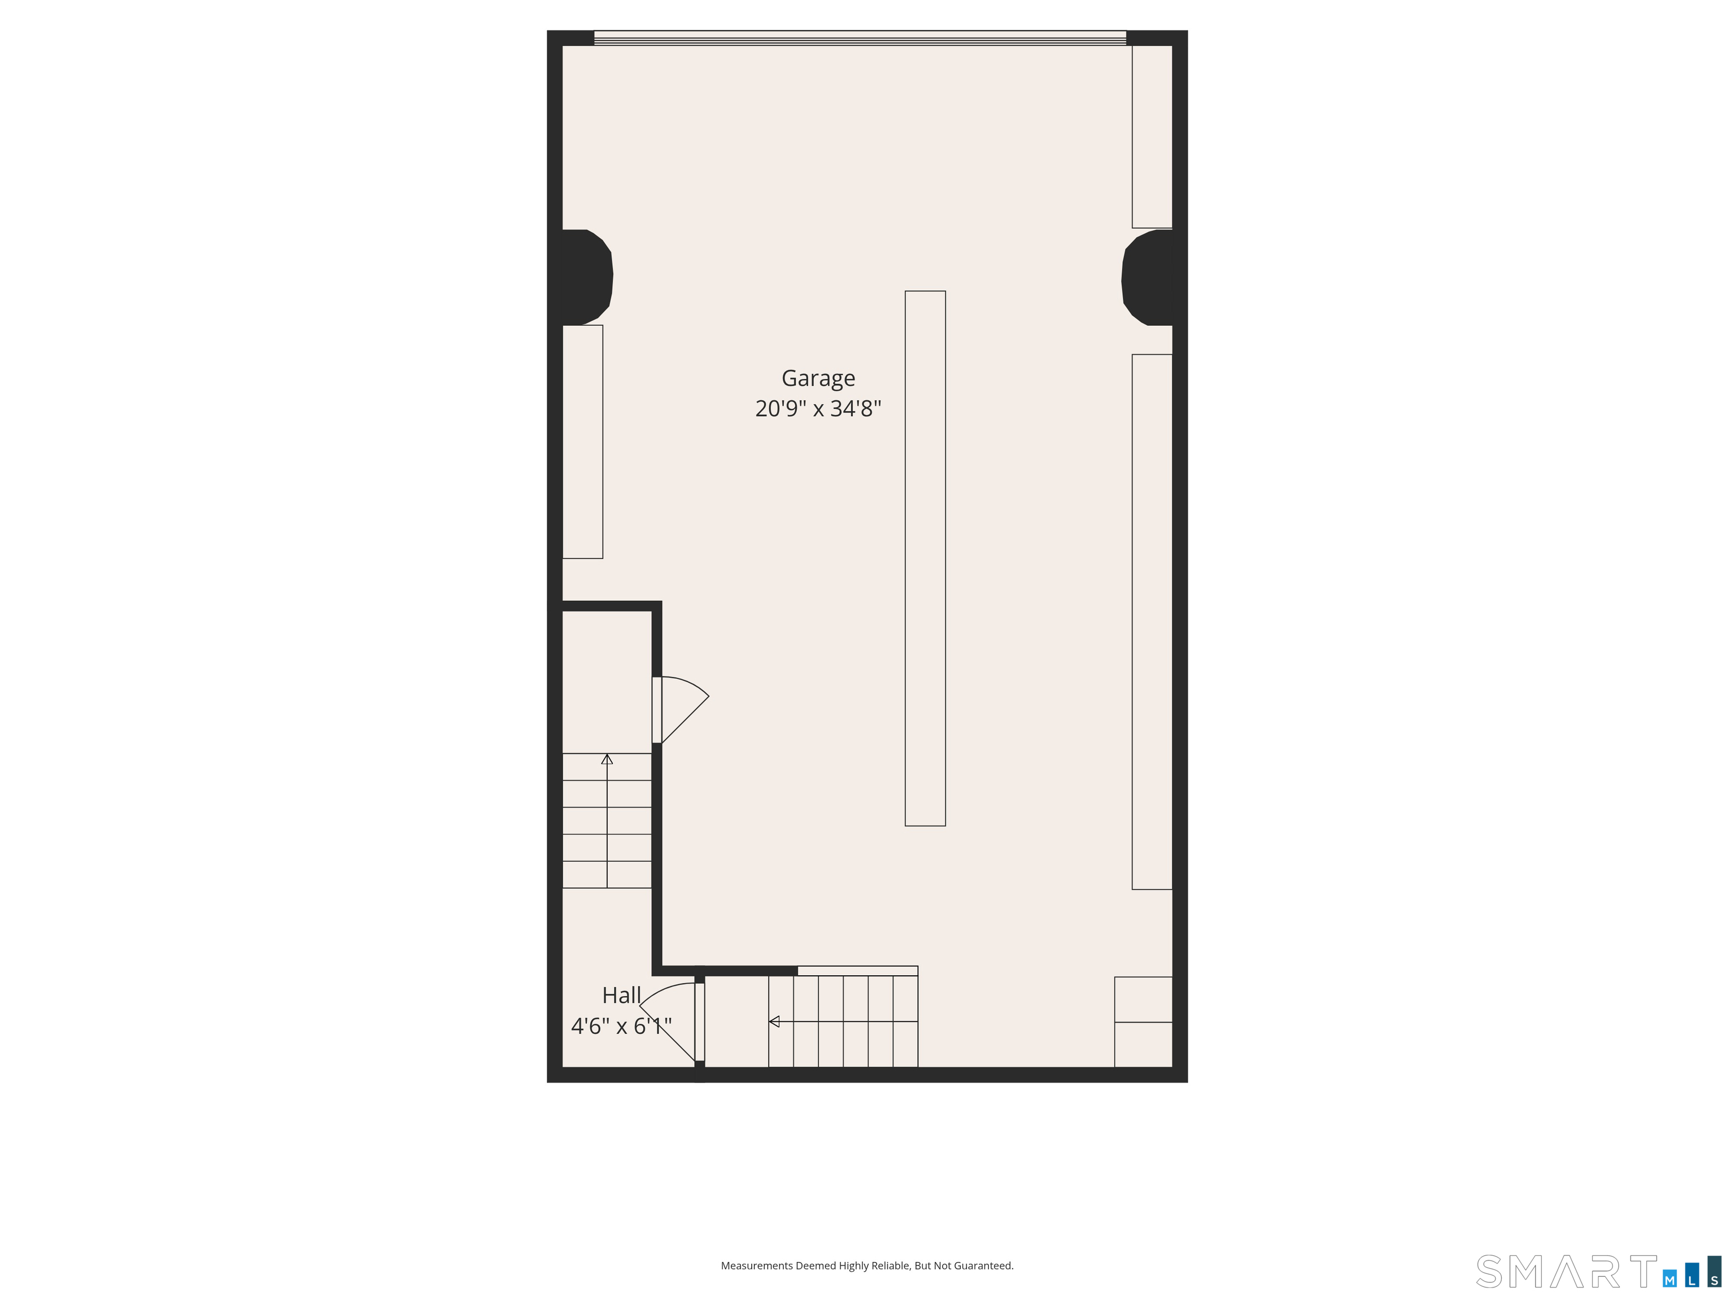
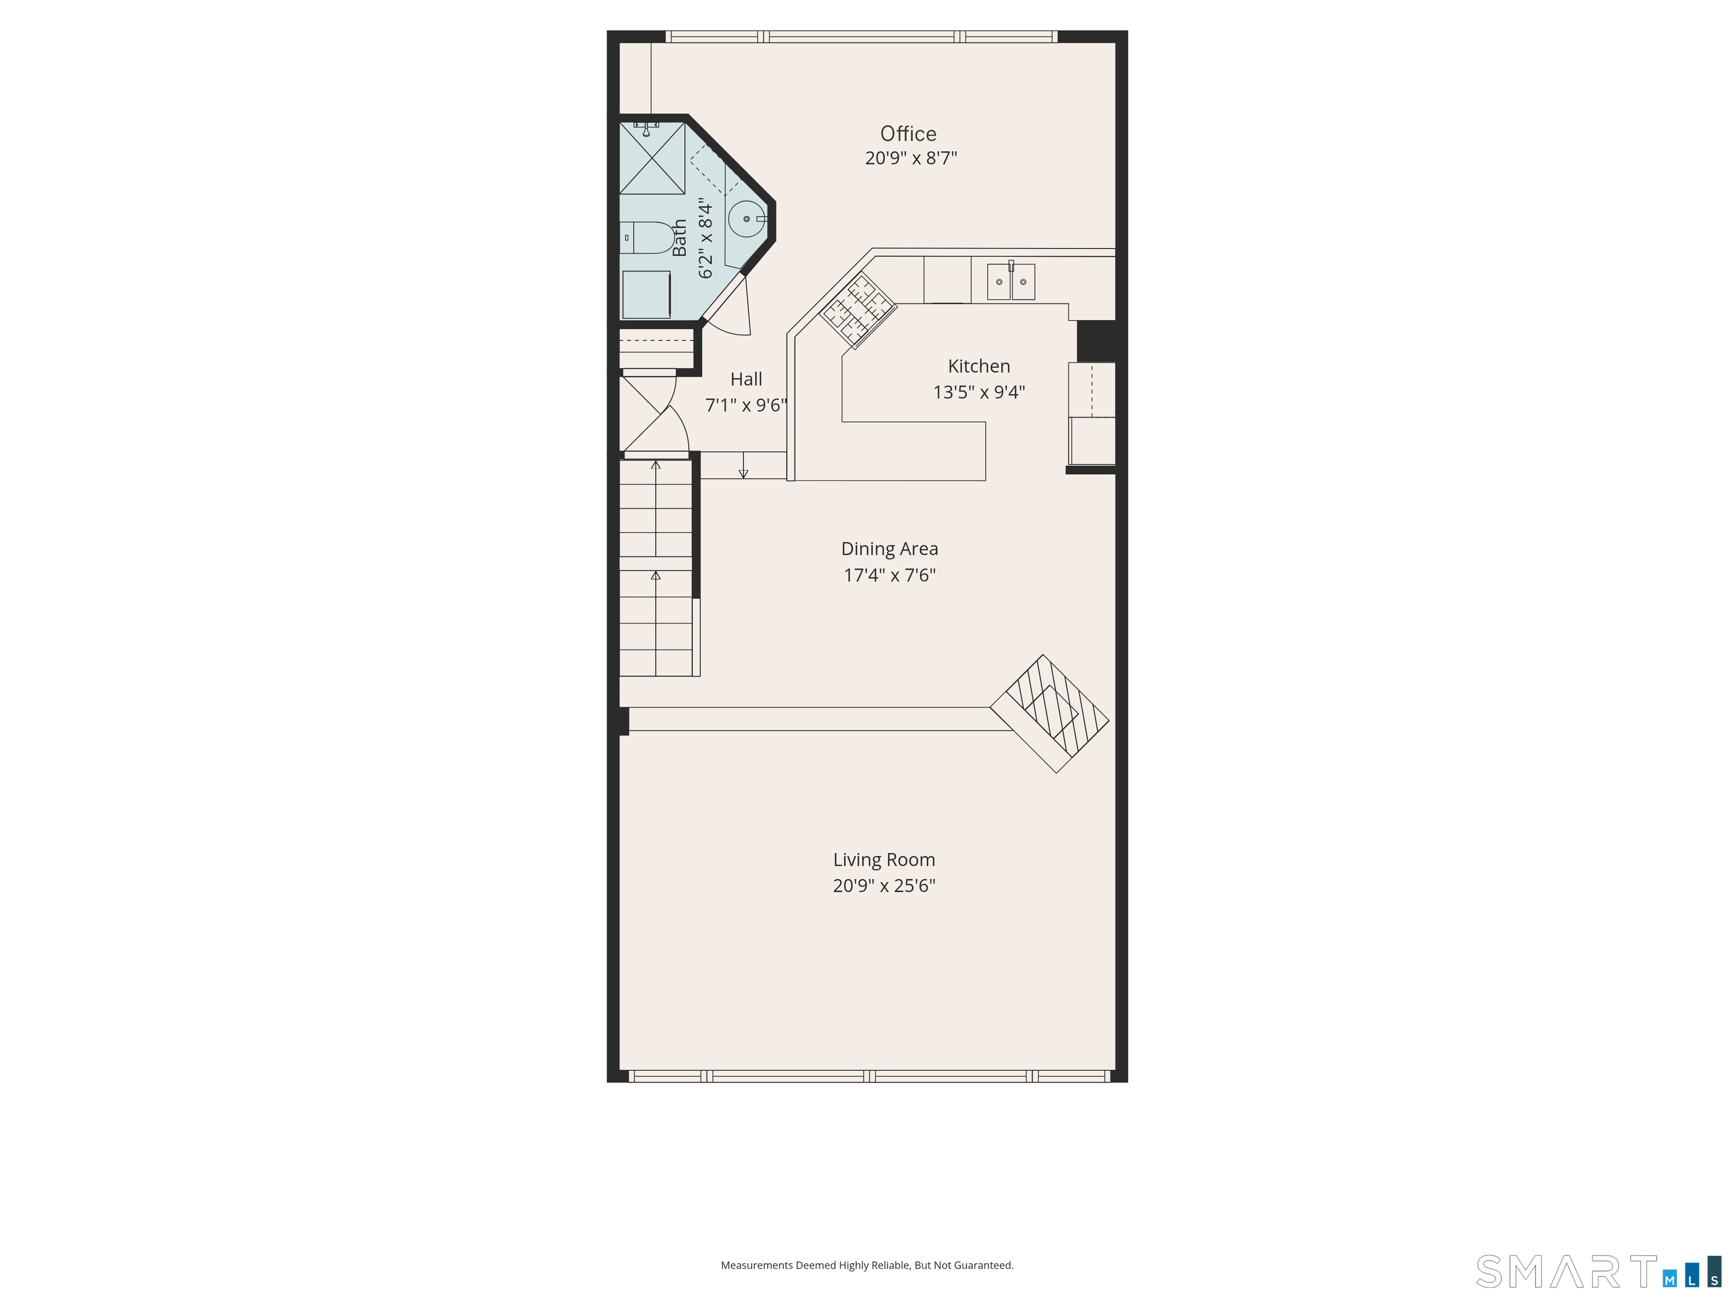
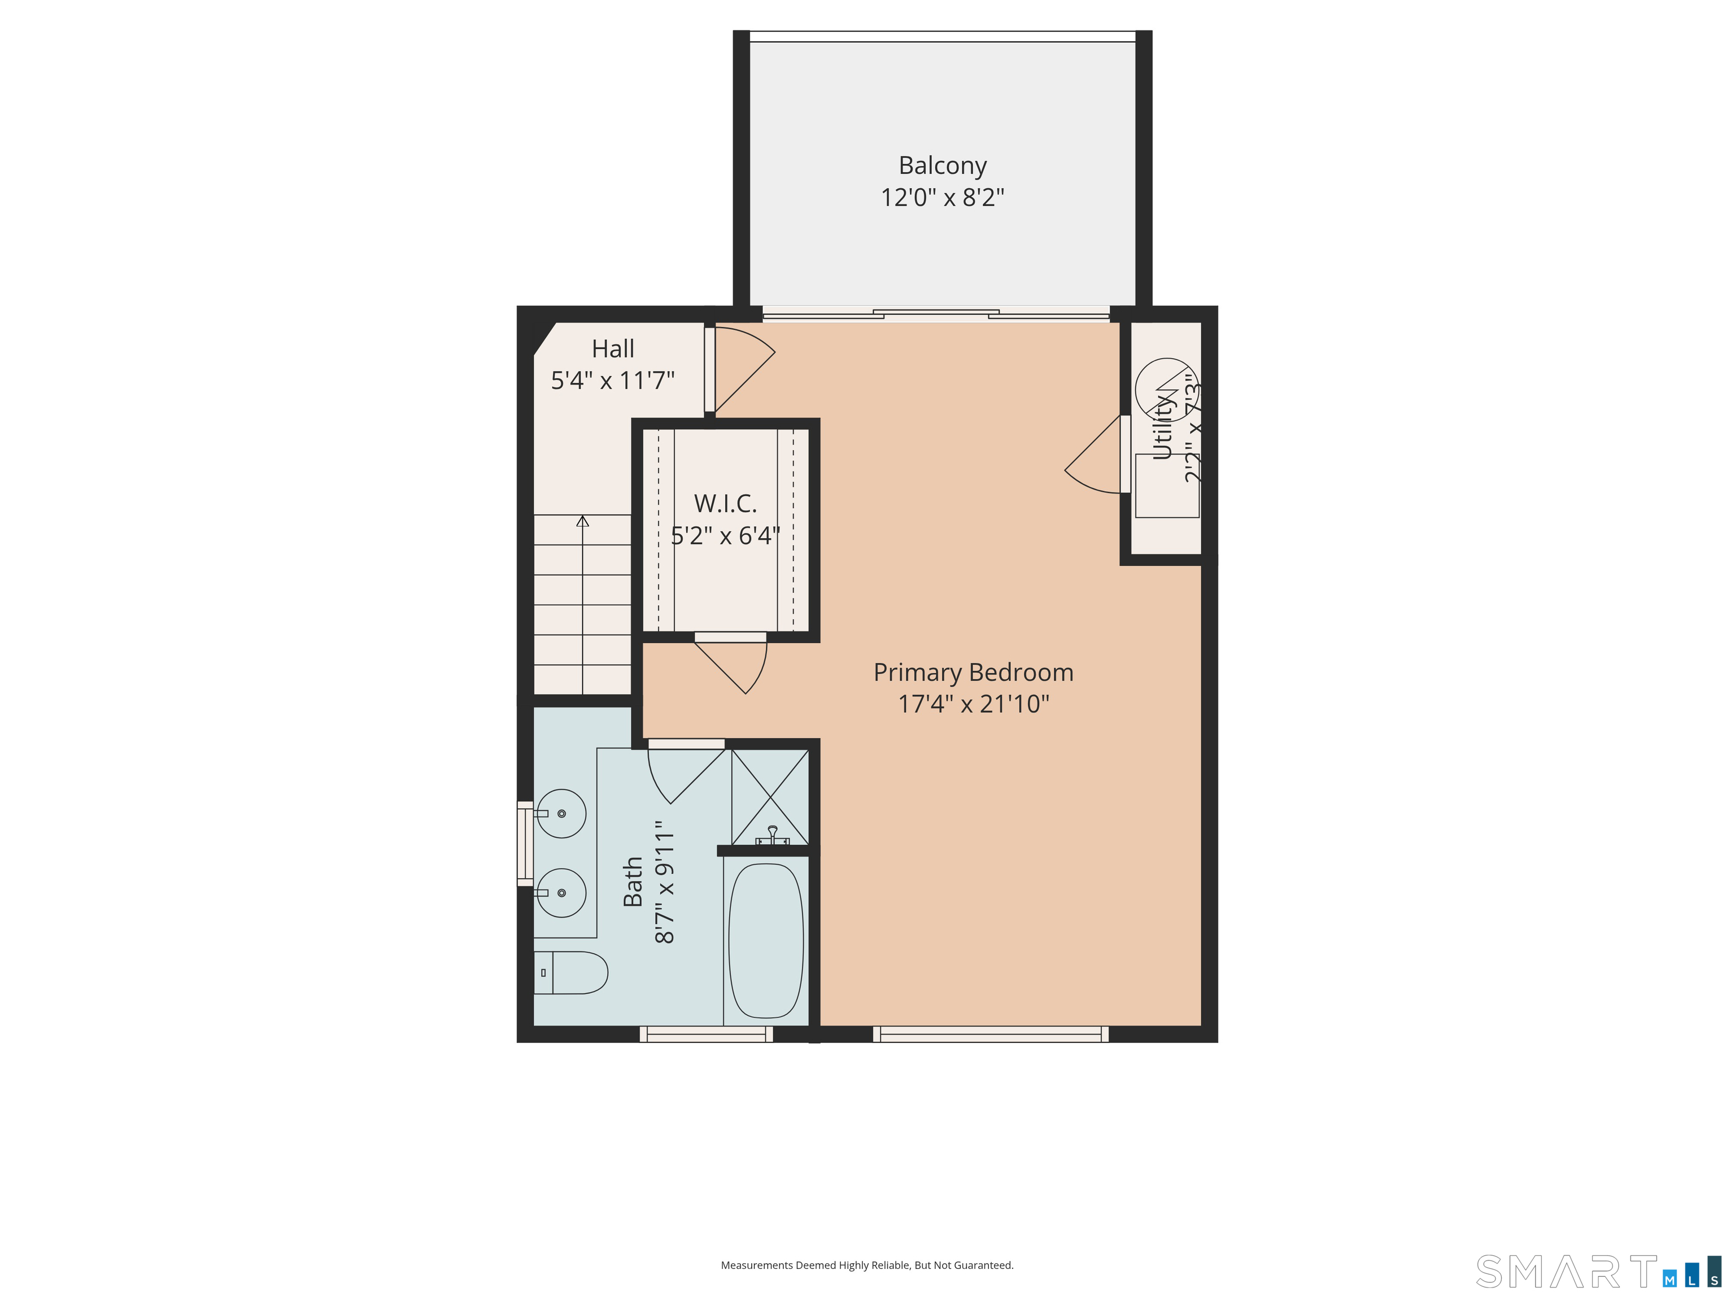
A rare opportunity to own one of downtown Guilford’s most iconic residences, often referred to as “The Spaceship,” masterfully designed by architect Wilfred Armster. This striking copper-clad building, elevated on concrete stilts, was thoughtfully positioned to capture sweeping, unobstructed views of Long Island Sound-beautifully showcased from this premier front-facing unit. Enter through the oversized two -car garage, offering additional ample space for a home gym, workshop, or endless storage. Inside, the home opens to a dramatic great room where walls of glass flood the space with natural light and frame stunning water views. The expansive room with a fireplace flows effortlessly into the dining room & open kitchen, featuring a large breakfast bar, abundant cabinetry, new appliances and generous prep space-ideal for both everyday living and entertaining. The first floor also includes a versatile private space with a full bath, perfect for guests or a home office. Upstairs, the serene primary suite offers a walk-in closet, full bath, and a private sun deck overlooking with breathtaking views-your own peaceful retreat. Located just a short walk to the train station, marina, and Guilford’s charming downtown filled with shops and restaurants, this is an ideal weekend escape from NYC or year-round residence. New furnace, water heater & AC. Watch the moon rise & the sun set from your one of a kind home. This small complex with low fees seldom comes to market-don’t miss it.
Features
- Heating System:
- Hot Air
- Cooling System:
- Central Air
- Basement:
- Storage, Partial
- Pet Policy
- Appliances Included:
- Dishwasher, Disposal, Oven/range, Refrigerator, Gas Range
- Association Fee Includes:
- Grounds Maintenance, Snow Removal, Trash Pickup, Property Management
- Heat Fuel Type:
- Natural Gas
- Exterior Features:
- Deck
- Exterior Siding:
- Clapboard
- Interior Features:
- Open Floor Plan
- Fireplaces Total:
- 1
- Parking Total Spaces:
- 0
- Hot Water Description:
- Natural Gas, 40 Gallon Tank
- Lot Description:
- Water View
- Water Source:
- Public Water Connected
Address Map
- Street:
- Whitfield
- Street Number:
- 446
- Floor Number:
- 0
- Longitude:
- W73° 19′ 52.9”
- Latitude:
- N41° 16′ 26.2”
MLS Addon
- Office Name:
- William Pitt Sotheby’s Int’l
- Agent Name:
- Susan Santoro
- List Agent MLSID:
- SANTORSU
- List Office MLSID:
- PSOTH52
- Tax Year:
- July 2025-June 2026
- Directions:
- Whitfield Street near the marina
- Elementary School:
- Per Board of Ed
- High School:
- Guilford
- Intermediate School:
- Per Board of Ed
- HOA Fee Amount:
- $440
- HOA Fee Frequency:
- Monthly
- Parcel Number:
- 1120318
- Pets Allowed YNA:
- Yes
- Property Tax:
- $7,487
- Unit Number:
- C
- Zoning:
- res
Condo/co-op For Sale
446 Whitfield, Guilford, 06437
1 Bedrooms
2 Bathrooms
1,672 Sqft
$779,000
Basic Details
- Property Type :
- Condo/co-op For Sale
- Listing Type :
- For Sale
- Price :
- $779,000
- Bedrooms :
- 1
- Baths Total :
- 2
- Bathrooms :
- 2
- Half Bathrooms :
- 0
- Square Footage :
- 1,672 Sqft
- Year Built :
- 1986
- Lot Area :
- 0 Acre
- City:
- Guilford
- Zipcode:
- 06437
- Property Sub Type :
- Condominium
- Style :
- Townhouse
Agent info


RE/MAX Right Choice
43 South Main Street, Newtown CT 06470
- Ben Keeney
- View website
- 203-313-0013
- 866-886-0013
-

-

Mortgage Calculator
Contact Agent



