
Property Description
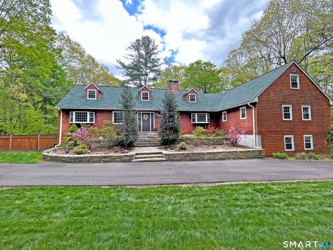
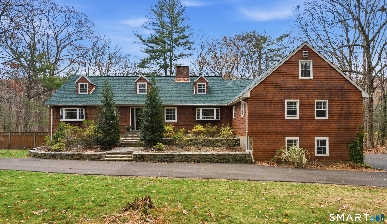
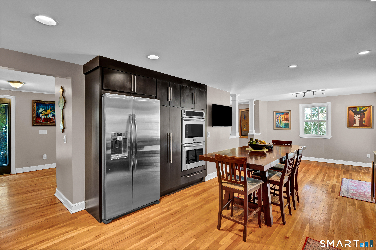
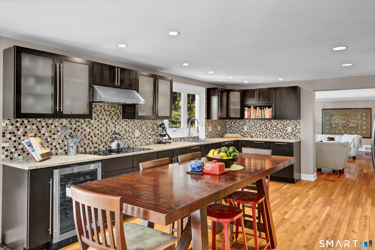
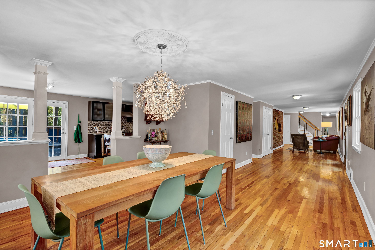
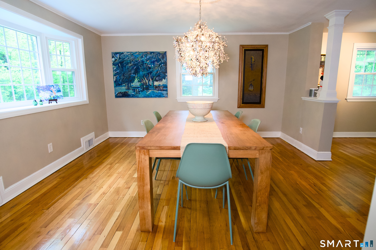
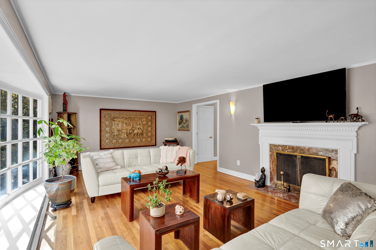
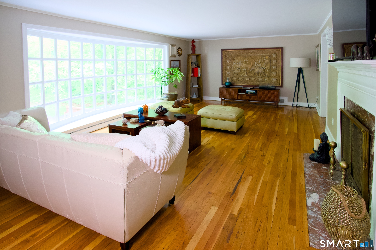
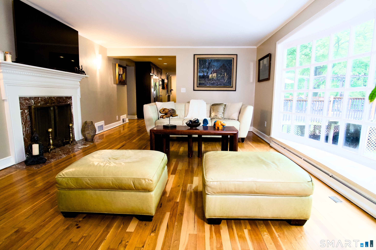
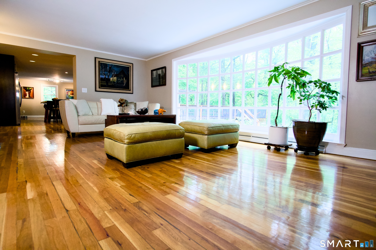
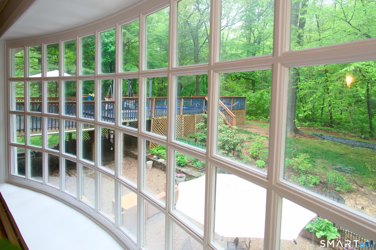
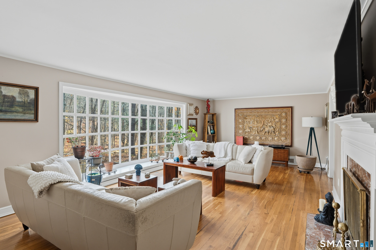
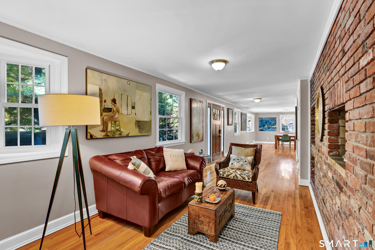
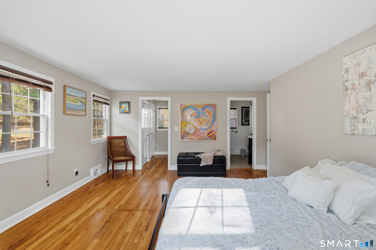
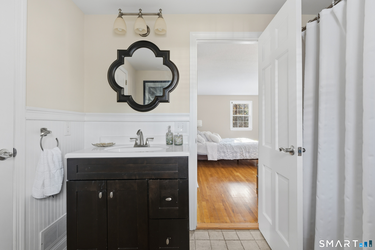
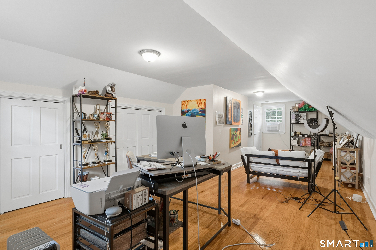
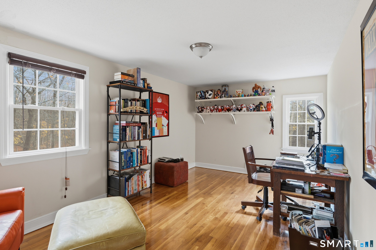
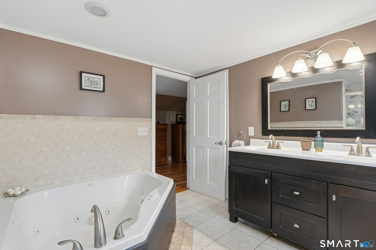
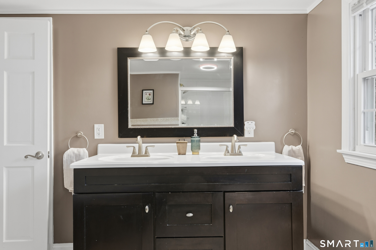
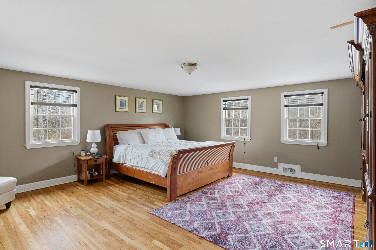
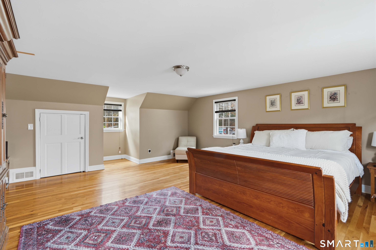
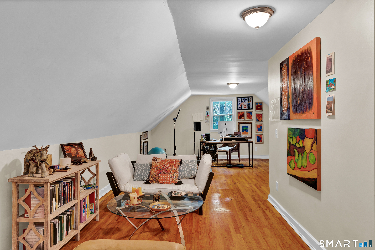
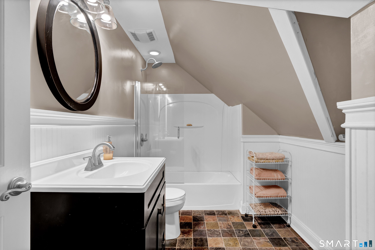
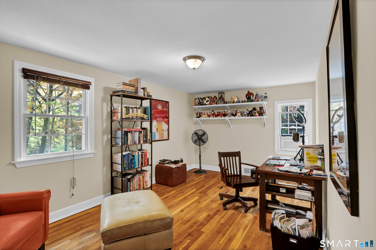
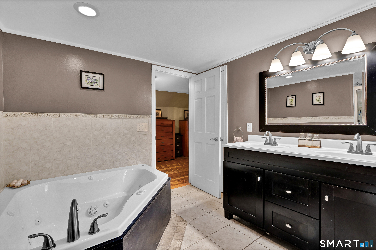
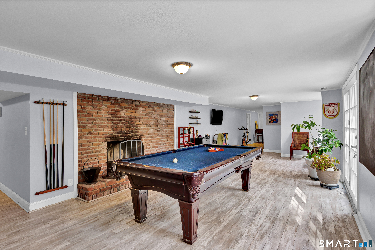
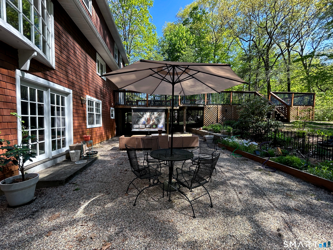
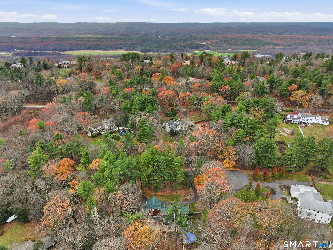
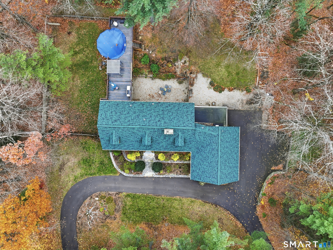
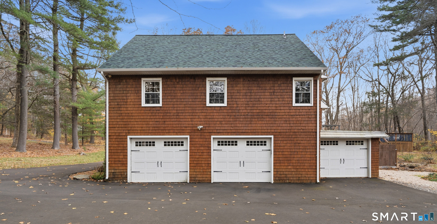
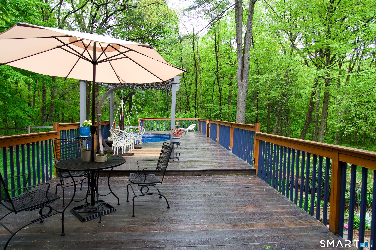
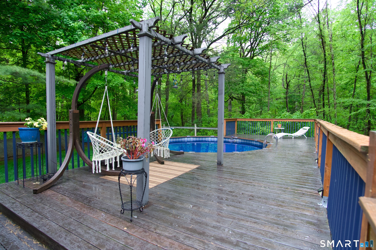
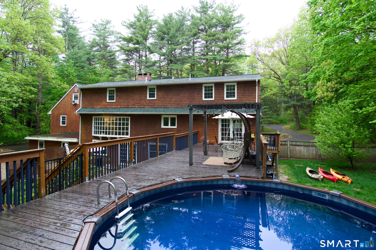
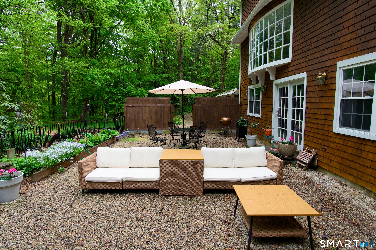
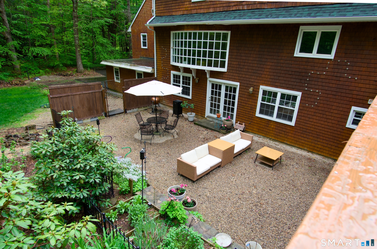
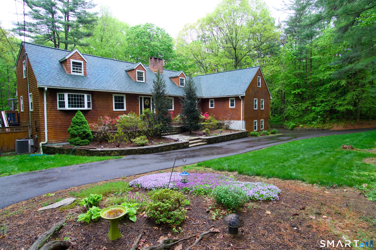
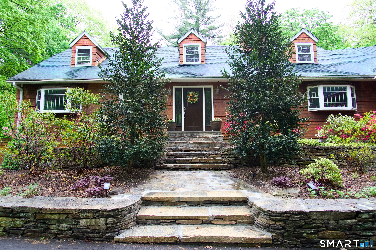
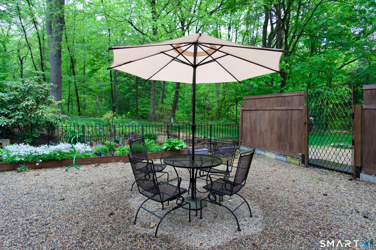
Tucked near the end of a double cul-de-sac on the Avon/West Hartford town line, this exceptional property offers a rare combination of privacy, scale, and convenience on 2.06 acres directly abutting West Hartford Reservoir land. Surrounded by nature yet minutes from everything, the home provides immediate access to scenic hiking and mountain biking trails while remaining close to major routes, shopping, dining, and the best of the Farmington Valley and Greater Hartford-not to mention the highly-ratedAvon school system. Extensively remodeled in 2005, 2011, and 2016, the residence features 3,802 sq. ft. of above-grade living space plus a 750 sq. ft. walk-out lower level with excellent potential for an in-law suite, fitness studio, recreation space, or home office. The home offers 5 bedrooms, including 3 en-suite bedrooms with walk-in closets, 5.5 baths, and exceptional storage throughout. Designed for both everyday living and entertaining, the property showcases three fireplaces, expansive indoor-outdoor living spaces, and a seamless connection to its natural surroundings. An expansive elevated deck integrates beautifully with the above-ground pool and main living area, while the ground-level patio and seasonal flowerbeds create a private backyard retreat ideal for entertaining, outdoor movie nights, and relaxed outdoor living with exceptional privacy. Major capital improvements add long-term peace of mind, including a new roof with full plywood replacement (November 2
Features
- Swimming Pool:
- Above Ground Pool
- Heating System:
- Hot Air
- Cooling System:
- Central Air
- Basement:
- Full, Fully Finished, Walk-out
- Appliances Included:
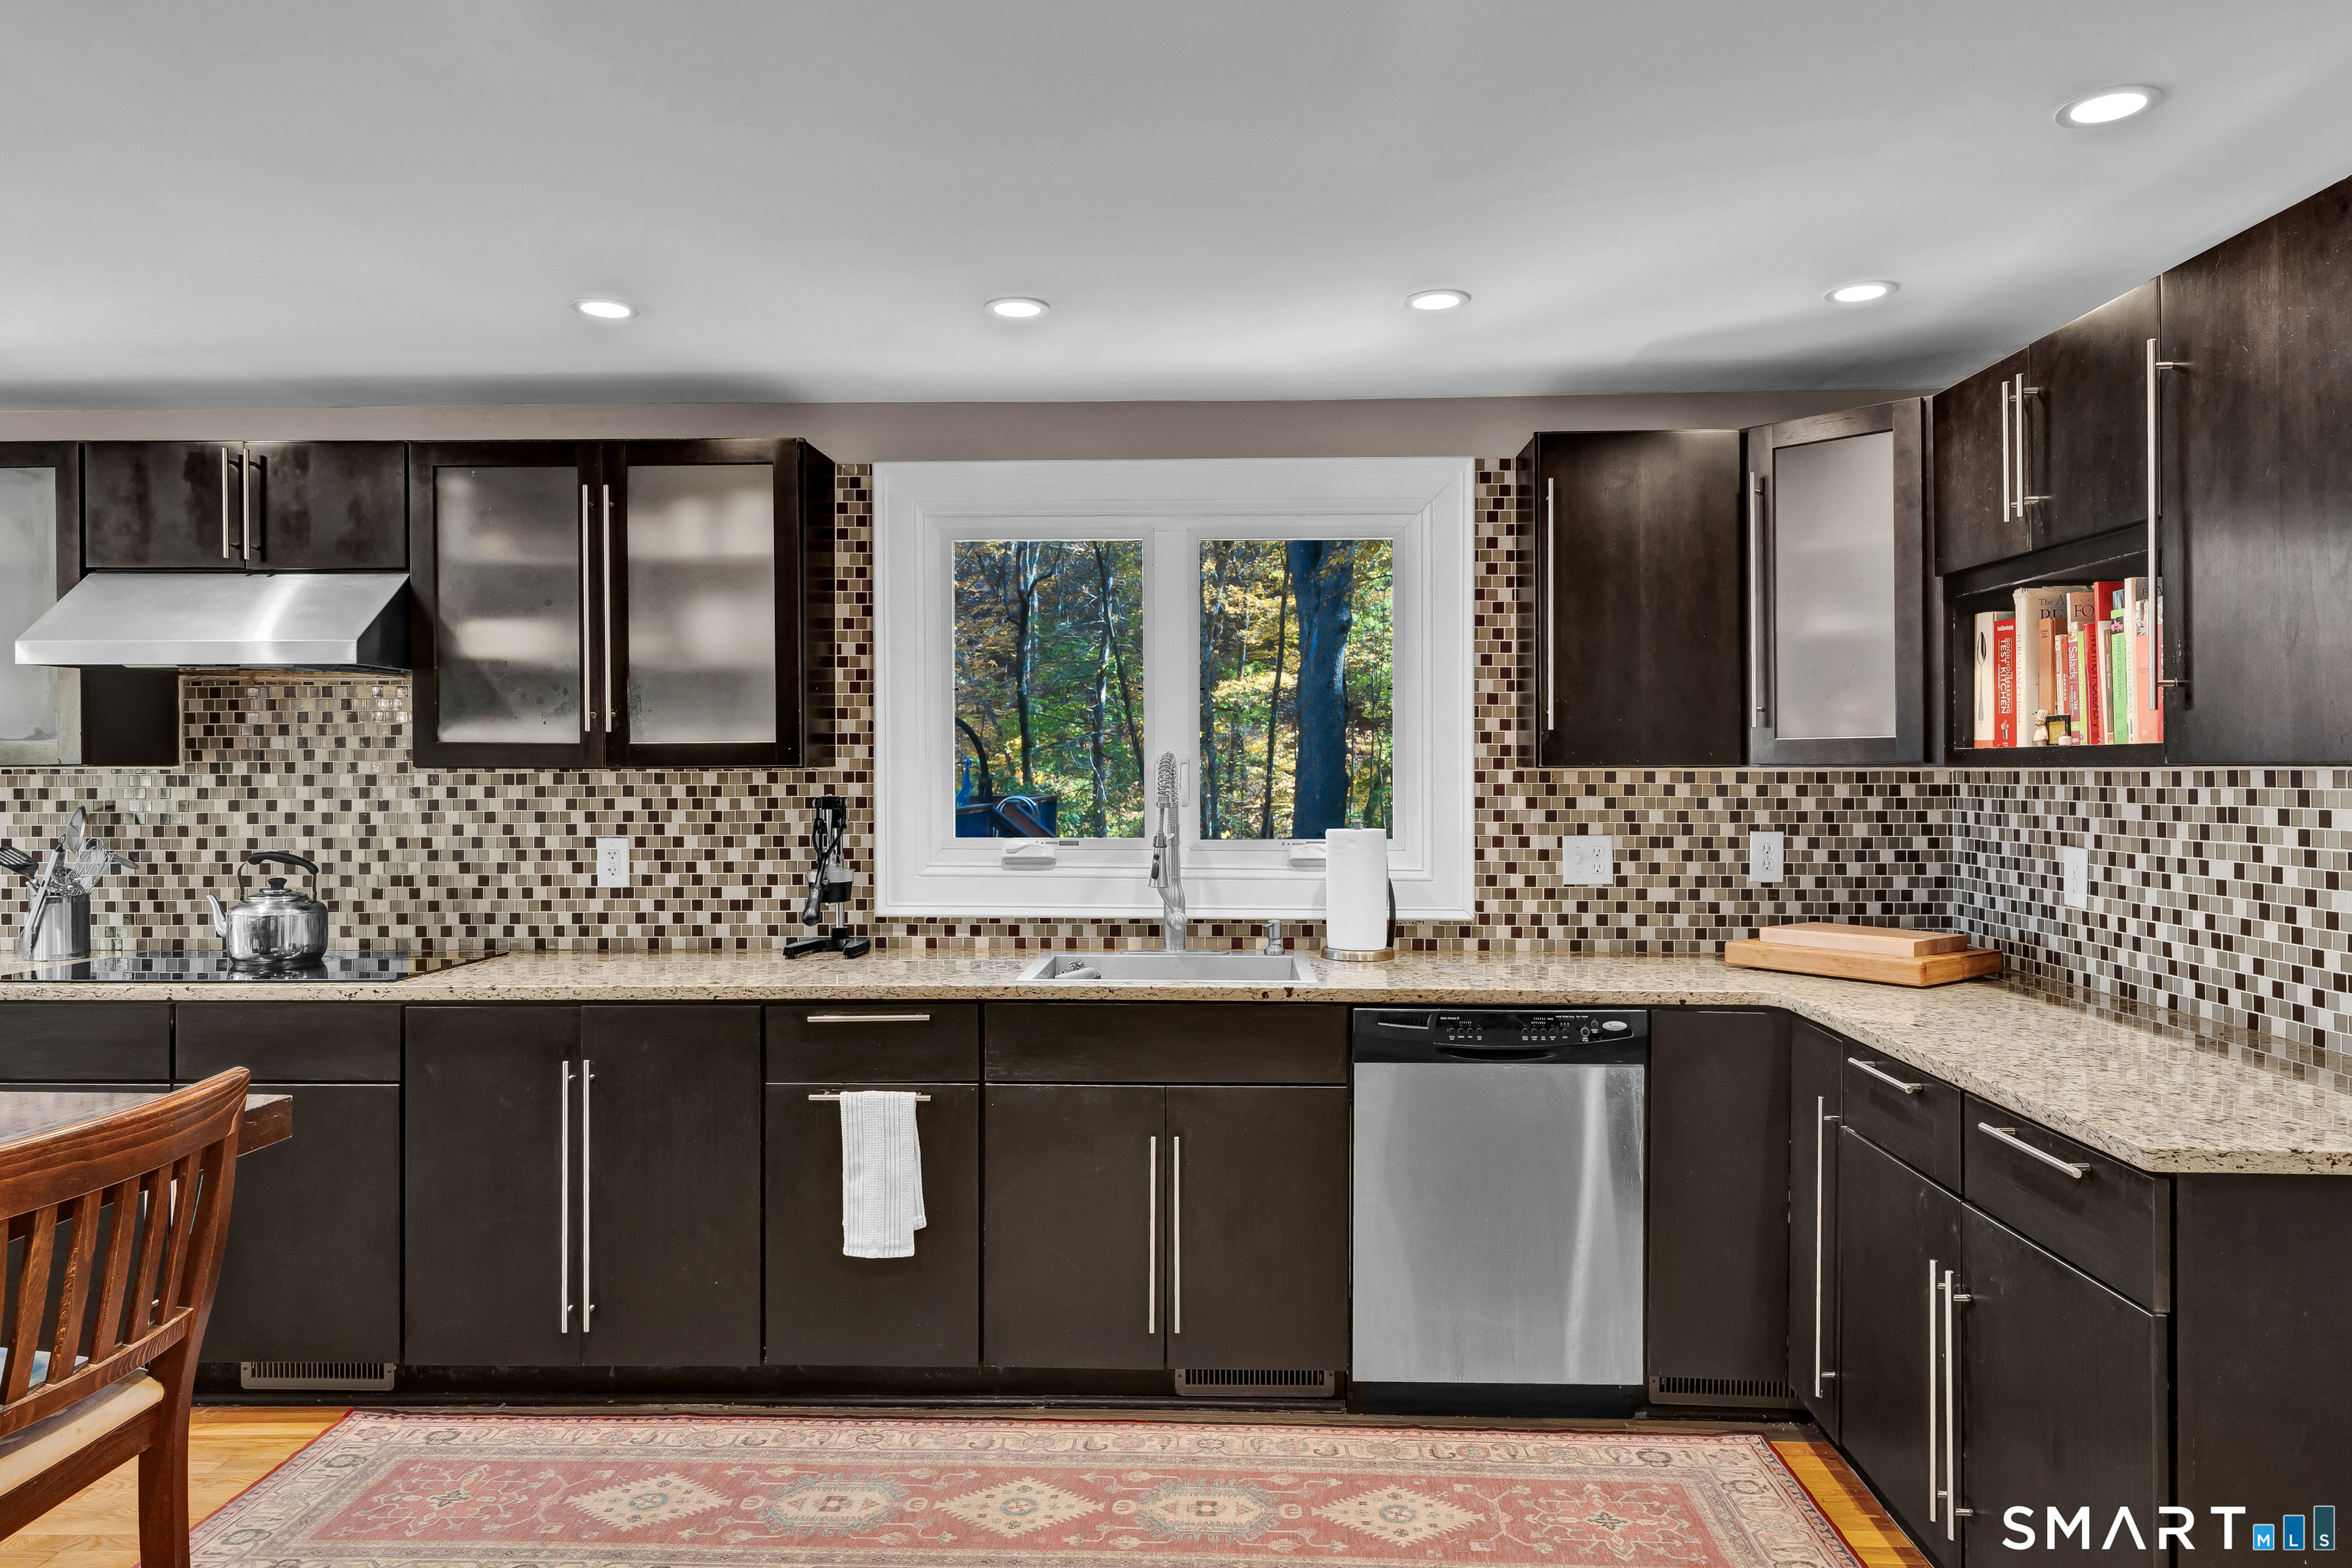
- Dishwasher, Cook Top, Refrigerator, Wall Oven
- Foundation Type:
- Concrete
- Heat Fuel Type:
- Oil
- Exterior Features:
- Patio, Deck, Gutters
- Exterior Siding:
- Cedar
- Fireplaces Total:
- 0
- Parking Total Spaces:
- 0
- Hot Water Description:
- Electric, Domestic
- Lot Description:
- On Cul-de-sac, Lightly Wooded
- Water Source:
- Private Well
Address Map
- Street:
- Henderson
- Street Number:
- 46
- Floor Number:
- 0
- Longitude:
- W73° 11′ 52”
- Latitude:
- N41° 46′ 15.1”
MLS Addon
- Office Name:
- Berkshire Hathaway NE Prop.
- Agent Name:
- Jacek Mikolajczyk
- List Agent MLSID:
- MIKOLAJJ
- List Office MLSID:
- BHHS01
- Tax Year:
- July 2025-June 2026
- Directions:
- GPS friendly
- Elementary School:
- Per Board of Ed
- High School:
- Avon
- Intermediate School:
- Thompson
- HOA Fee Amount:
- $0
- Parcel Number:
- 436867
- Property Tax:
- $13,763
- Zoning:
- RU2A
Single Family For Sale
46 Henderson, Avon, 06001
5 Bedrooms
5 Bathrooms
4,552 Sqft
$995,000
Basic Details
- Property Type :
- Single Family For Sale
- Listing Type :
- For Sale
- Price :
- $995,000
- Bedrooms :
- 5
- Baths Total :
- 6
- Bathrooms :
- 5
- Half Bathrooms :
- 1
- Square Footage :
- 4,552 Sqft
- Year Built :
- 1961
- Lot Area :
- 2.06 Acre
- City:
- Avon
- Zipcode:
- 06001
- Style :
- Cape Cod
Agent info


RE/MAX Right Choice
43 South Main Street, Newtown CT 06470
- Ben Keeney
- View website
- 203-313-0013
- 866-886-0013
-

-

Mortgage Calculator
Contact Agent



