
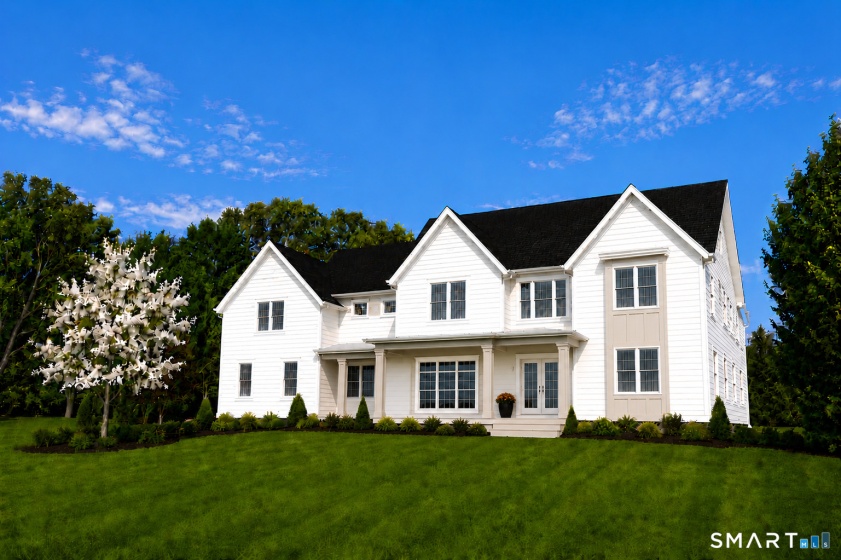

Property Description
Experience modern luxury in this new SIR SIGNATURE Home by SIR Development, Westport’s premier builder. Set on 1.02 private acres on a coveted culdesac, this home offers a striking approach, 3car garage, and rare backyard privacy, all within walking distance to Bedford Middle, Staples High, Wakeman Fields, and Town Farm. A fresh contemporary aesthetic features a dramatic twostory foyer, 10ft ceilings, custom paneling, charactergrade oak floors, refined millwork, and expansive windows. Sunfilled living and dining rooms complement the great room with a sleek 60inch fireplace and reclaimed beams. The chef’s kitchen includes fullsize SubZero refrigerator and freezer, Wolf cooktop and double ovens, quartzite waterfall island, custom cabinetry, and walkin pantry. A private office with builtins enhances workfromhome convenience. Outdoor living shines with a covered porch, granite patio, outdoor kitchen, and direct access to the 20×40 saltwater pool. The luxurious primary suite offers vaulted ceilings with antique beams, oversized walkins, and a spa bath with custom vanities and textured tile. All five secondfloor bedrooms are ensuite. The finished third floor adds a full bath, office/craft room, and playroom. The walkout lower level includes a bedroom and bath, gym, wet bar, media room with raised platform, and large recreation area. Additional features include double laundry hookups, generator, EV outlet, irrigation, and elevatorready design.
Features
- Swimming Pool:
- In Ground Pool, Gunite
- Heating System:
- Zoned
- Cooling System:
- Central Air, Zoned
- Basement:
- Full, Fully Finished, Heated, Interior Access, Liveable Space, Cooled
- Appliances Included:
- Dishwasher, Microwave, Refrigerator, Range Hood, Wall Oven, Gas Cooktop, Wine Chiller
- Foundation Type:
- Concrete
- Exterior Features:
- Patio, Gutters, Underground Sprinkler
- Exterior Siding:
- Hardie Board
- Interior Features:
- Auto Garage Door Opener, Security System, Open Floor Plan, Cable – Pre-wired
- Fireplaces Total:
- 2
- Parking Total Spaces:
- 0
- Hot Water Description:
- Domestic, Propane
- Lot Description:
- Professionally Landscaped
- Water Source:
- Public Water Connected
Address Map
- Street:
- Pleasant Valley
- Street Number:
- 8
- Floor Number:
- 0
- Longitude:
- W74° 39′ 46.6”
- Latitude:
- N41° 9′ 28.9”
MLS Addon
- Office Name:
- Coldwell Banker Realty
- Agent Name:
- Douglas Bross
- List Agent MLSID:
- 4089
- List Office MLSID:
- CBRB102
- Tax Year:
- July 2025-June 2026
- Directions:
- North Ave to Pleasant Valley
- Elementary School:
- Long Lots
- High School:
- Staples
- HOA Fee Amount:
- $0
- Parcel Number:
- 415496
- Property Tax:
- $0
- Zoning:
- AA
Single Family For Sale
8 Pleasant Valley, Westport, 06880
7 Bedrooms
7 Bathrooms
8,762 Sqft
$5,650,000
Basic Details
- Property Type :
- Single Family For Sale
- Listing Type :
- For Sale
- Price :
- $5,650,000
- Bedrooms :
- 7
- Baths Total :
- 9
- Bathrooms :
- 7
- Half Bathrooms :
- 2
- Square Footage :
- 8,762 Sqft
- Year Built :
- 2026
- Lot Area :
- 1.02 Acre
- City:
- Westport
- Zipcode:
- 06880
- Style :
- Colonial
Agent info


RE/MAX Right Choice
43 South Main Street, Newtown CT 06470
- Ben Keeney
- View website
- 203-313-0013
- 866-886-0013
-

-

Mortgage Calculator
Contact Agent



