
Property Description
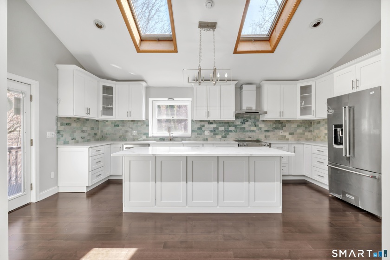
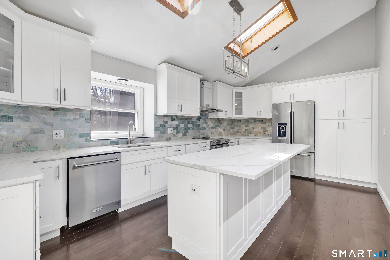
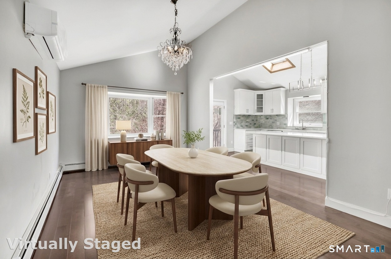
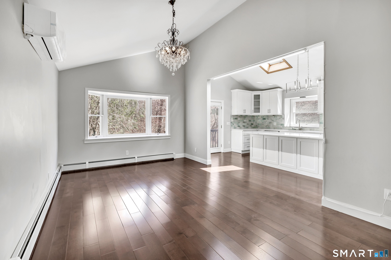
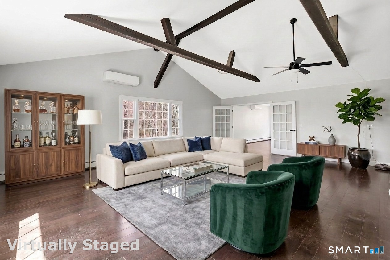
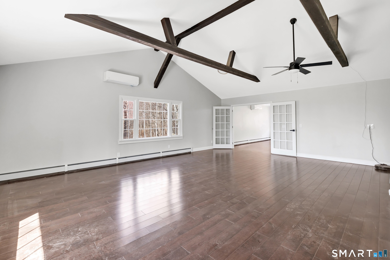
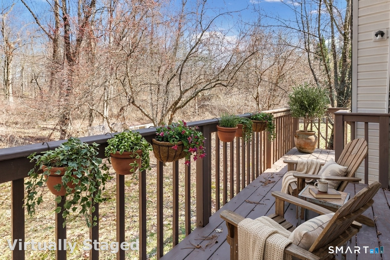
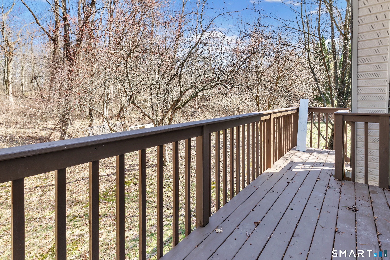
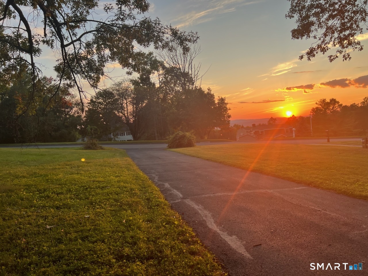
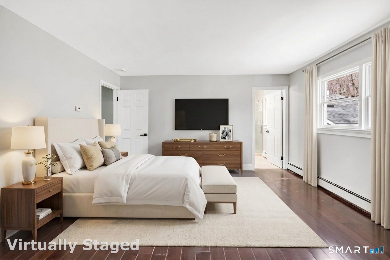
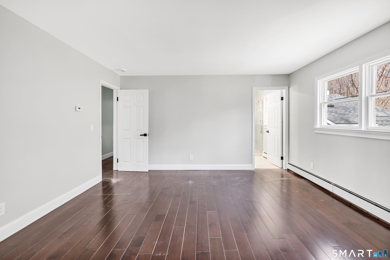
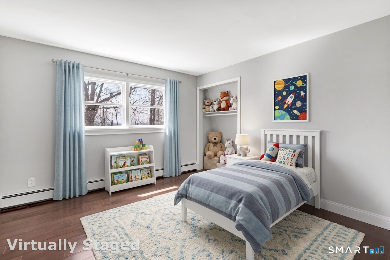
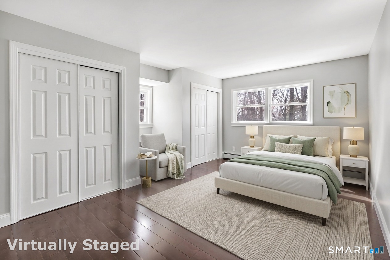
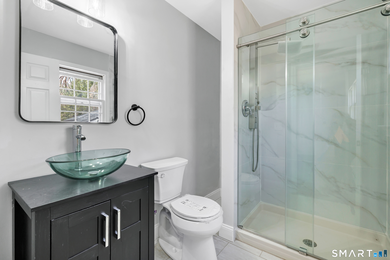
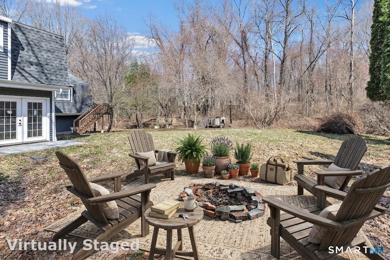
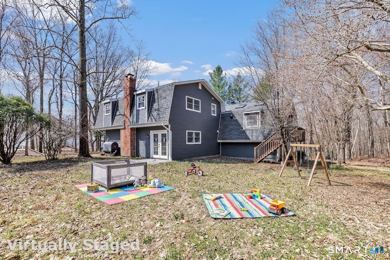
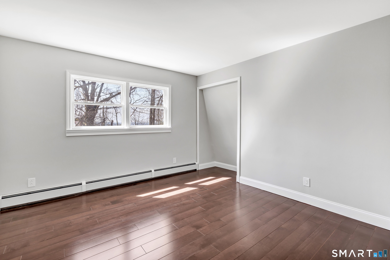
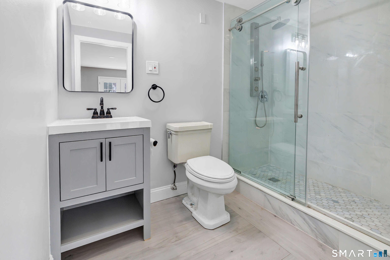
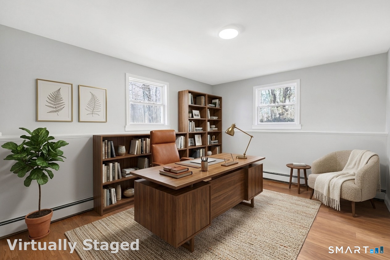
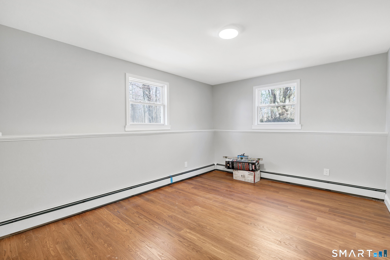
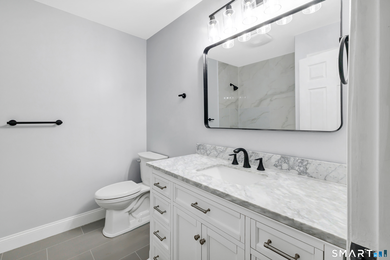
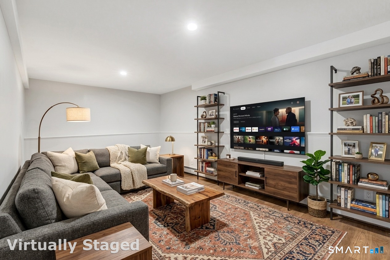
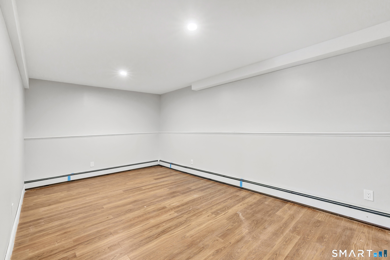
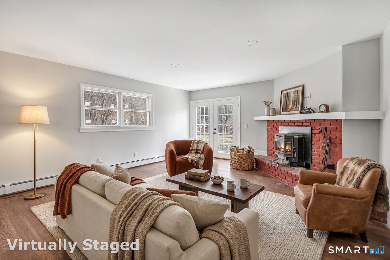
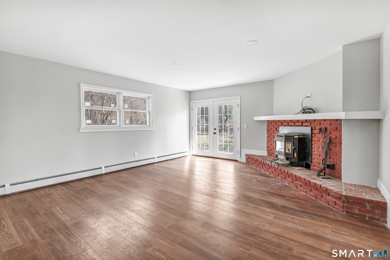
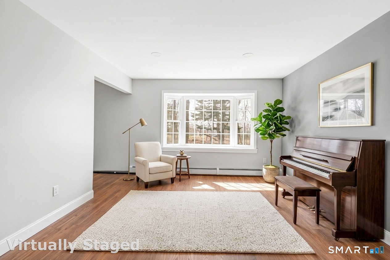
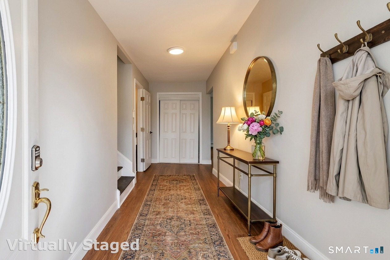
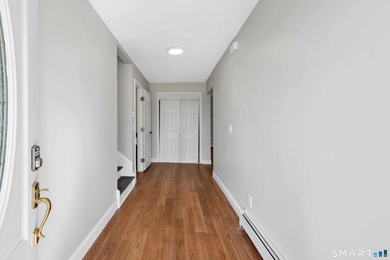
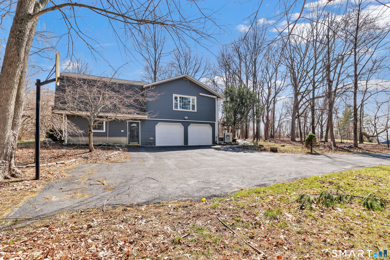
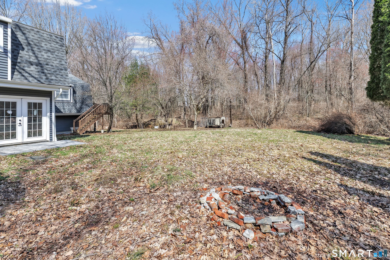
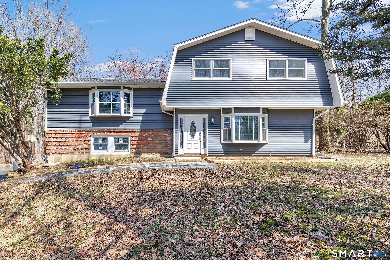
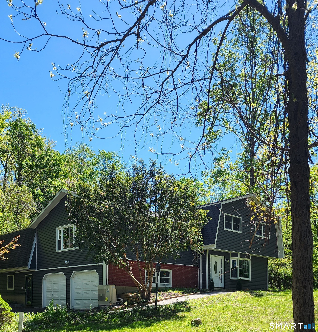
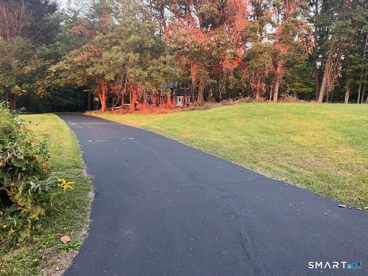
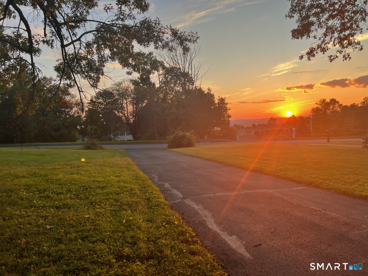
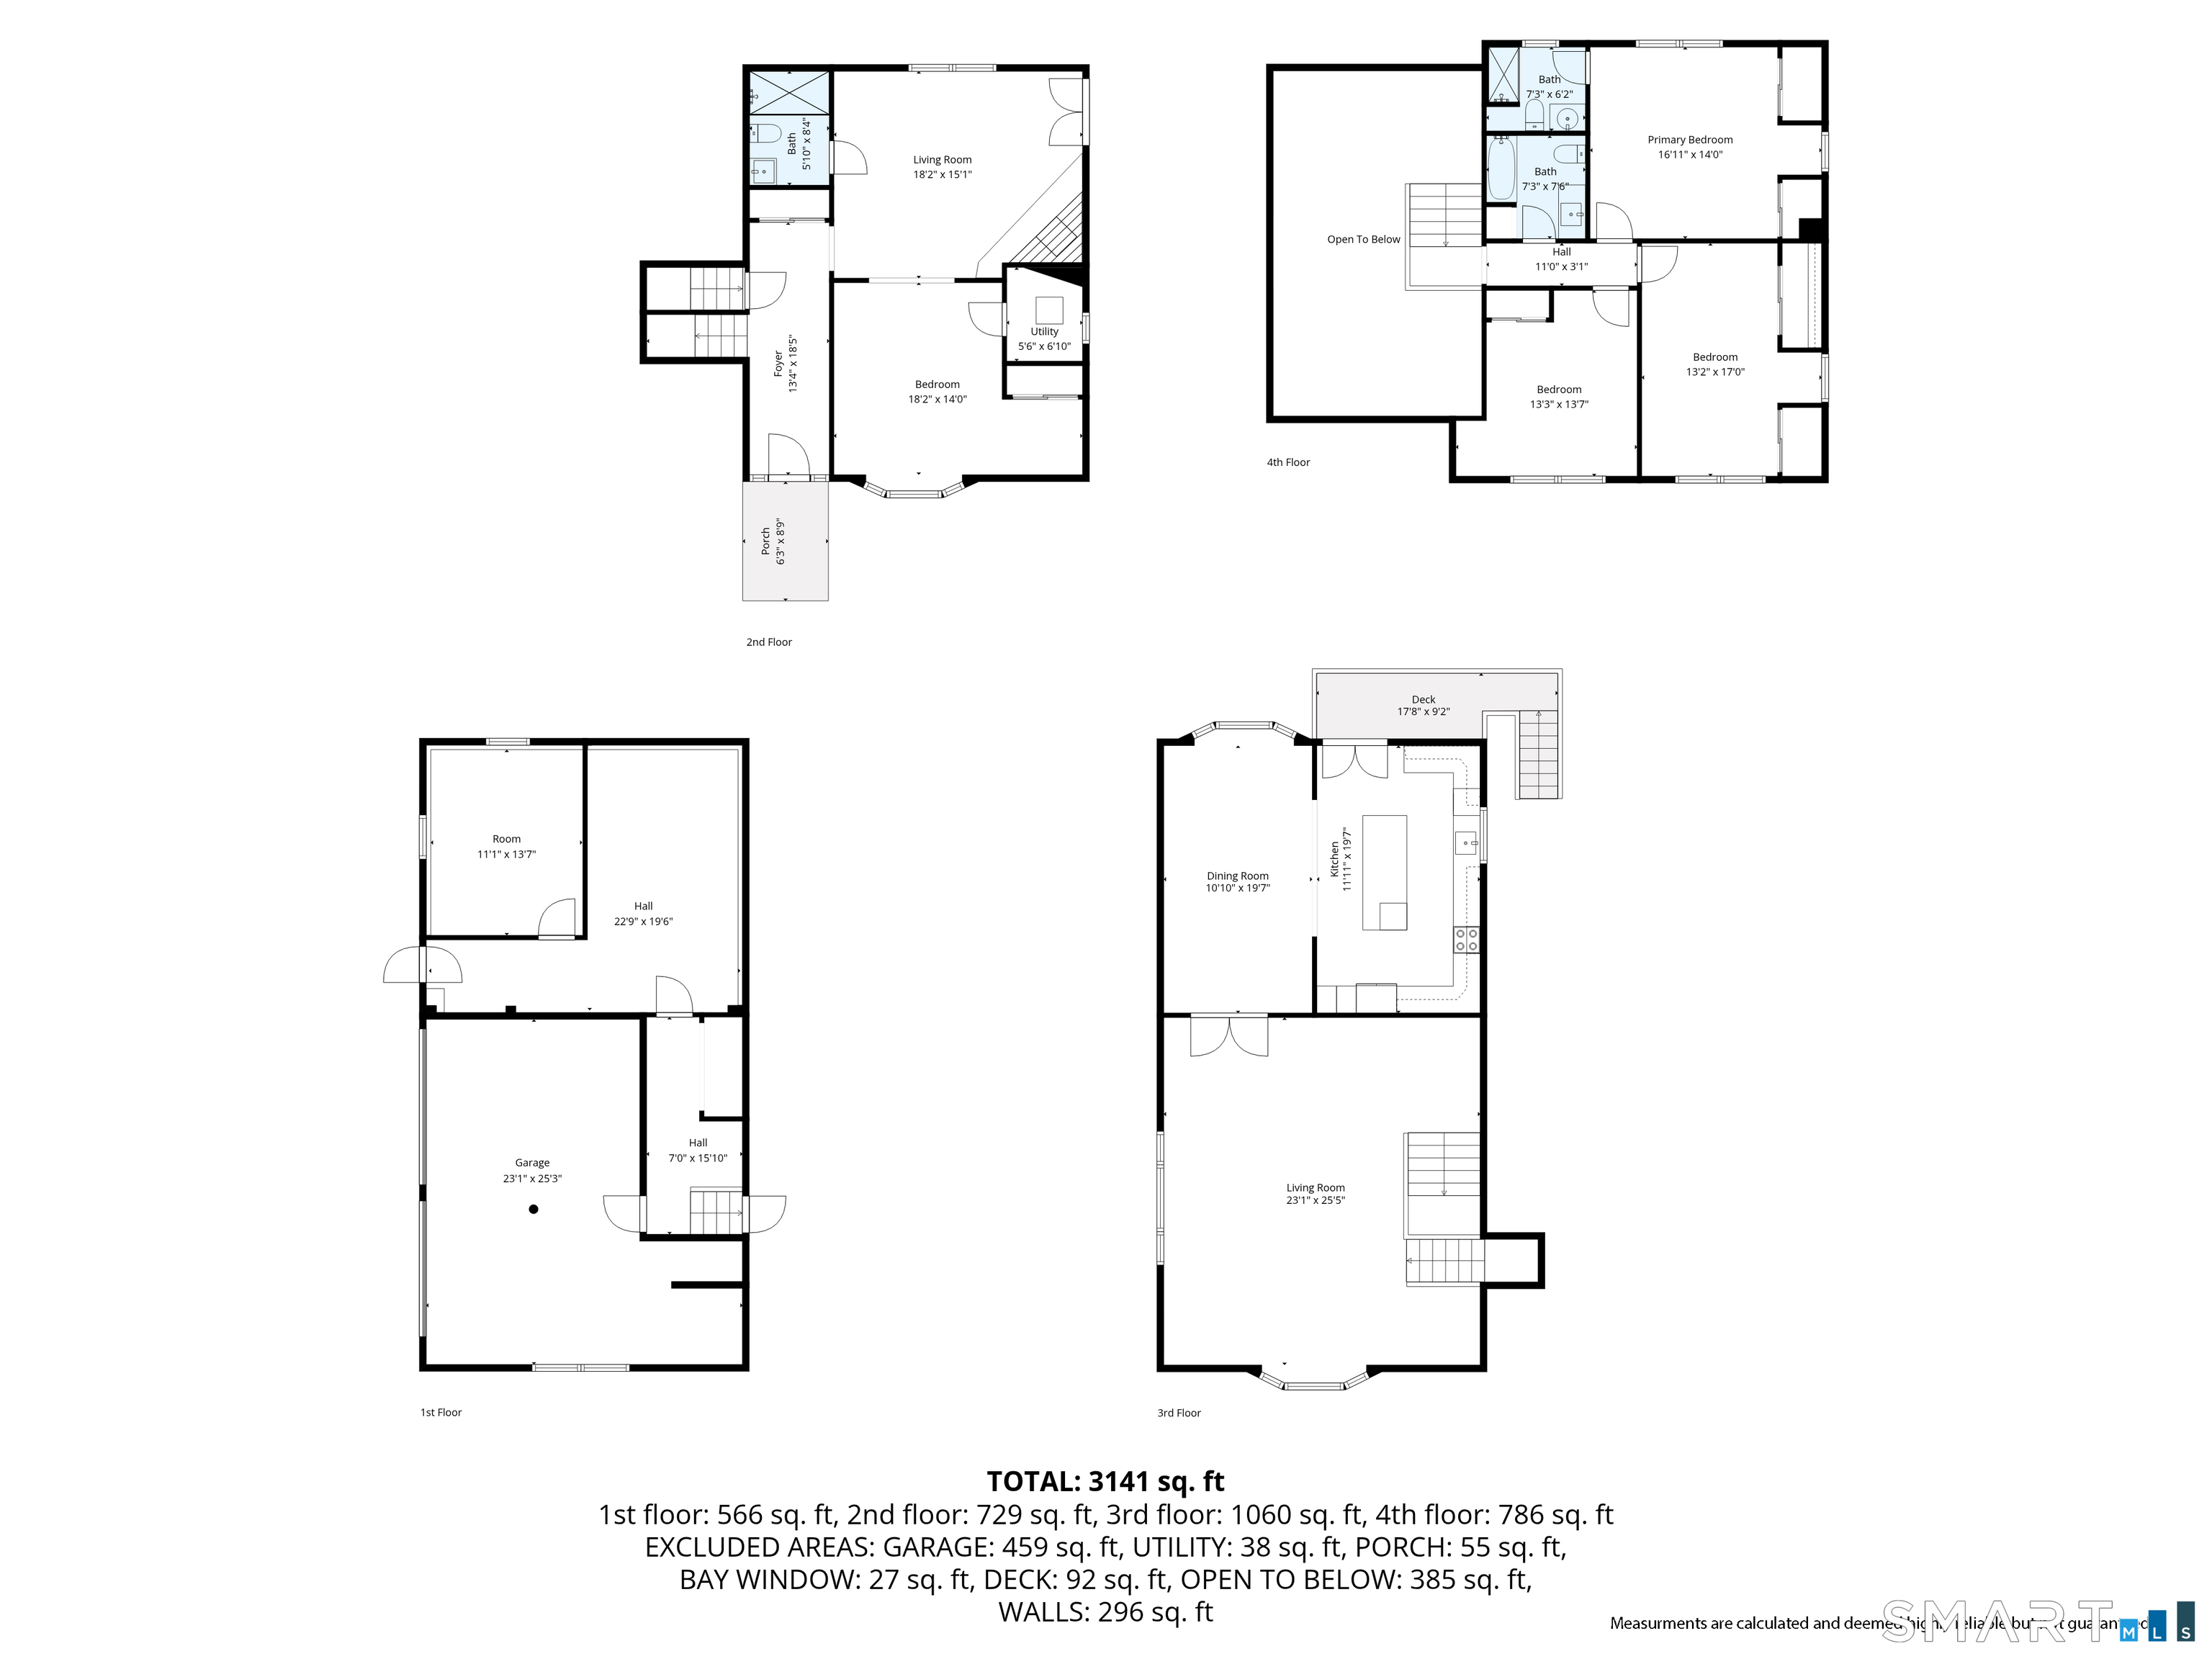
Exquisite Move-In Ready Home Designed for multi-generational living, a private nanny suite, or a sophisticated work-from-home lifestyle. Experience modern elegance in this 3,000+ sq. ft. sanctuary, meticulously renovated for high-end living. Bathed in natural light, the home features a brand-new designer kitchen, an expansive great room, gleaming hardwood floors, and stylishly updated bathrooms. Key Property Highlights Recent Upgrades: Features a brand-new roof, energy-efficient windows, and individual split AC units for custom climate control, new septic tank and discharge pipe. Versatile Layout: A spacious floor plan thoughtfully designed to accommodate extended family or guests with ease. First Floor: Offers a full bath, a comfortable living room, and a flexible space ideal for a bedroom/study/playroom. Finished Basement: Provides a quiet office/bedroom and a family room or playroom with its own private exit. Main Level (Second Floor): The heart of the home, features a great room, formal dining area, and a designer kitchen that opens directly onto a spacious deck, perfect for seamless indoor-outdoor entertaining and enjoying the views. Upper Quarters: Three bedrooms and two full baths provide a peaceful, private retreat. Premium Grounds: Situated on park-like acreage with serene views and a spacious 2-car garage. From the high-end finishes to the tranquil outdoor oasis, this home is truly turnkey and ready for its next chapter. Schedule your private showing!
Features
- Heating System:
- Hot Water
- Cooling System:
- Ductless, Split System
- Basement:
- Full, Fully Finished, Full With Walk-out
- Appliances Included:
- Dishwasher, Microwave, Refrigerator, Range Hood, Electric Range
- Foundation Type:
- Concrete
- Heat Fuel Type:
- Oil
- Exterior Features:
- Patio, Deck
- Exterior Siding:
- Shake, Wood
- Interior Features:
- Cable – Available, Auto Garage Door Opener, Open Floor Plan
- Fireplaces Total:
- 1
- Parking Total Spaces:
- 0
- Hot Water Description:
- Domestic, Oil
- Lot Description:
- Level Lot
- Water Source:
- Private Well
Address Map
- Street:
- Saddle Ridge
- Street Number:
- 7
- Floor Number:
- 0
- Longitude:
- W74° 37′ 23.7”
- Latitude:
- N41° 37′ 2.7”
MLS Addon
- Office Name:
- Keller Williams Realty Prtnrs.
- Agent Name:
- Mala Vaish (Trumbull)
- List Agent MLSID:
- 15088
- List Office MLSID:
- KELL70
- Tax Year:
- July 2025-June 2026
- Directions:
- From Hatter town Rd to Saddle Ridge Rd
- Elementary School:
- Northville
- High School:
- New Milford
- HOA Fee Amount:
- $0
- Parcel Number:
- 1877997
- Property Tax:
- $6,591
- Zoning:
- R60
Single Family For Sale
7 Saddle Ridge, New Milford, 06776
3 Bedrooms
3 Bathrooms
3,728 Sqft
$650,000
Basic Details
- Property Type :
- Single Family For Sale
- Listing Type :
- For Sale
- Price :
- $650,000
- Bedrooms :
- 3
- Baths Total :
- 3
- Bathrooms :
- 3
- Half Bathrooms :
- 0
- Square Footage :
- 3,728 Sqft
- Year Built :
- 1973
- Lot Area :
- 2.05 Acre
- City:
- New Milford
- Zipcode:
- 06776
- Style :
- Split Level
Agent info


RE/MAX Right Choice
43 South Main Street, Newtown CT 06470
- Ben Keeney
- View website
- 203-313-0013
- 866-886-0013
-

-

Mortgage Calculator
Contact Agent



