




Property Description
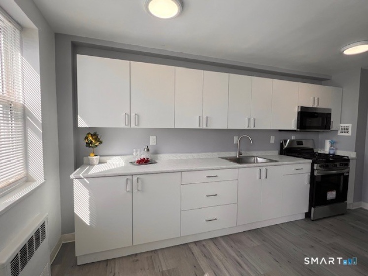
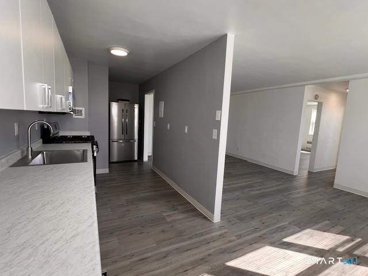
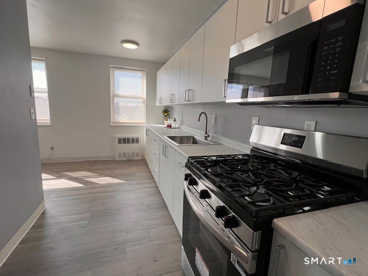
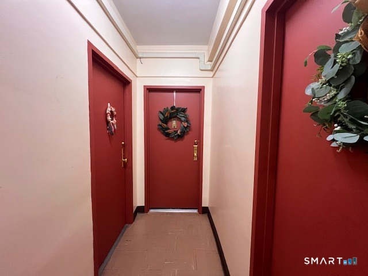
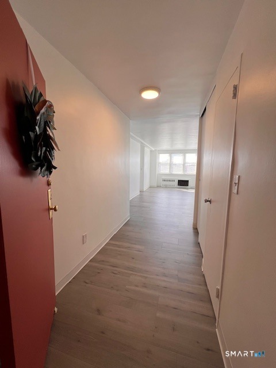
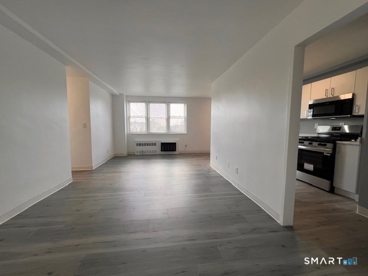
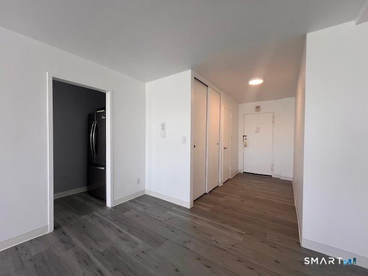
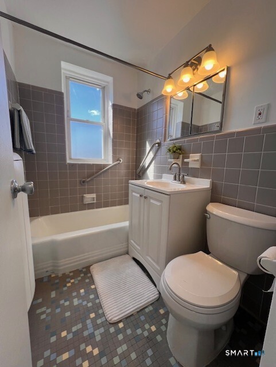
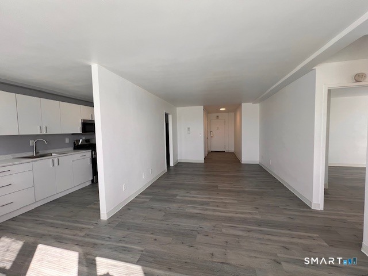
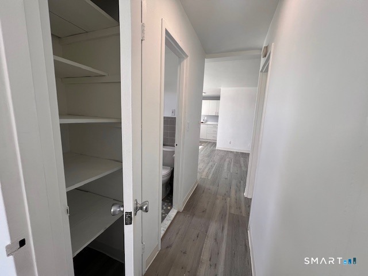
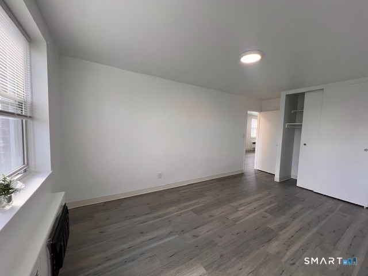
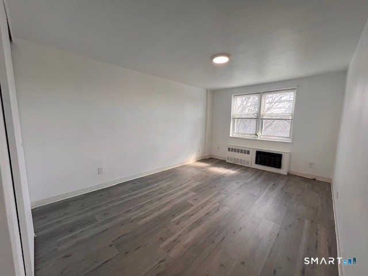
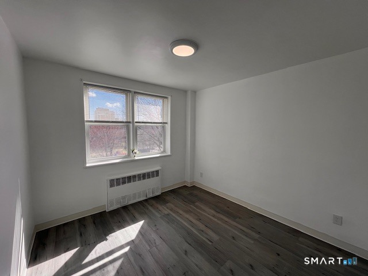
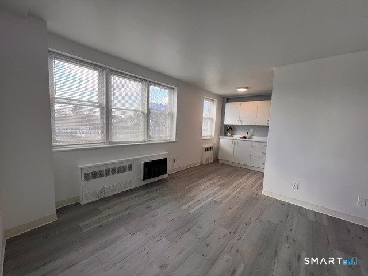
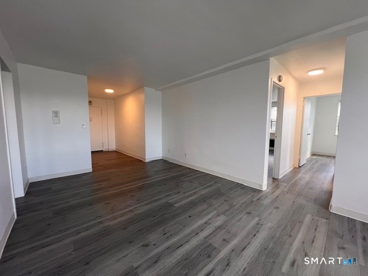
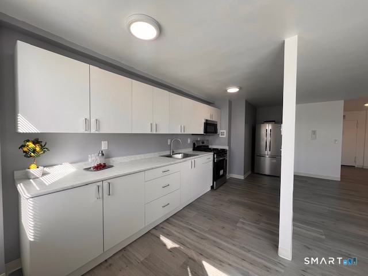
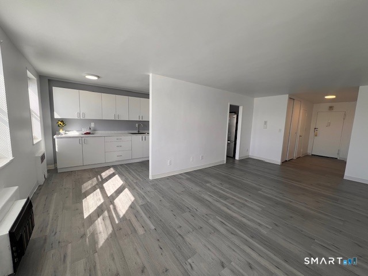
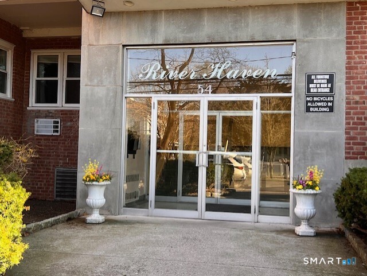
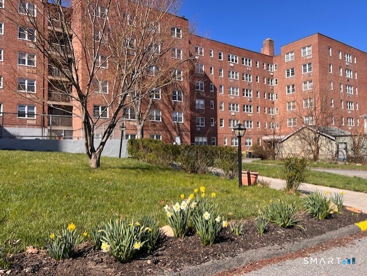
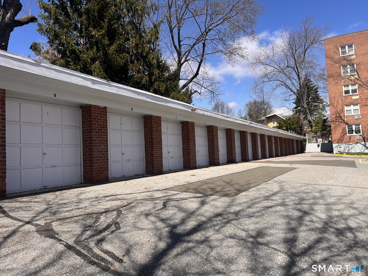
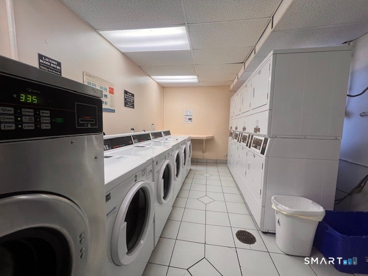
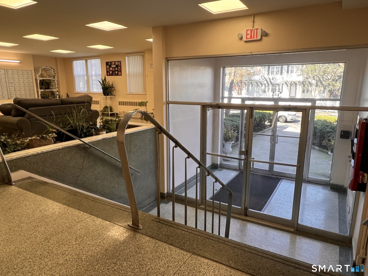
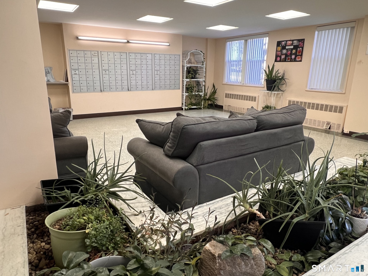
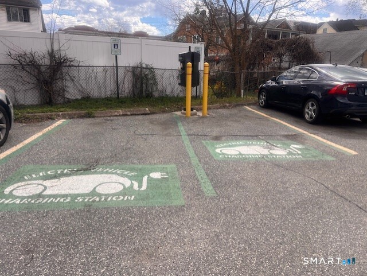
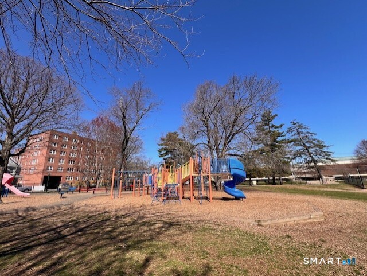
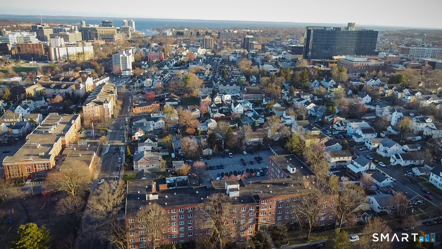
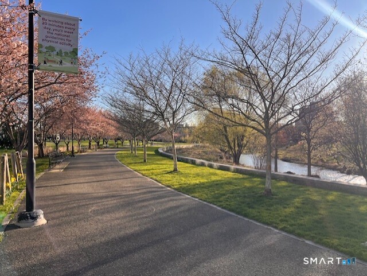
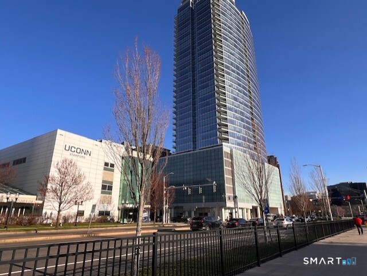
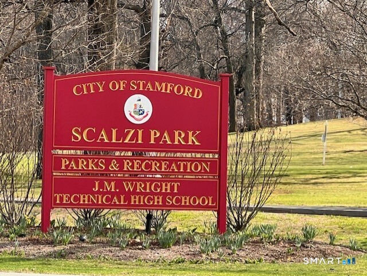
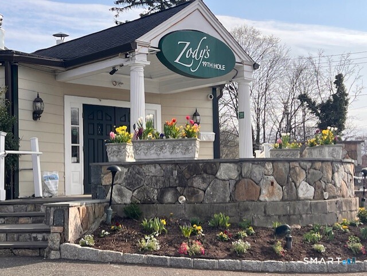
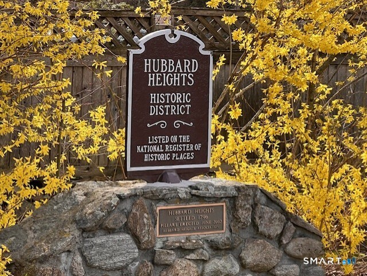
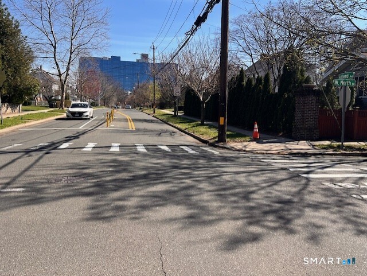
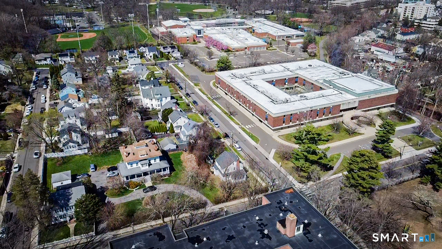
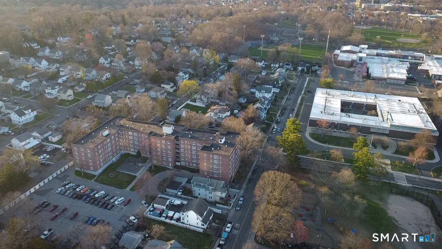
ELEVATOR blg an NO Spec Assmnts! A DIAMOND in the rough! 2026 REMODELED 2 bedrm sunny corner unit in a residential neighborhd of recent million $ homes sold steps away in historic Hubbard Heights & Parc Tower! HOA incl HEAT H/W COOKING GAS and even PROPERTY TAXES! D/R is a versatile room for office, gym etc. Priv. parking. Laundry. STEPS AWAY are 2 city parks (Scalzi & Mill River) UCONN, library, mall, downtown dining, public golf, gyms & hospital, all while living in a secluded tree lined mid-city area. Express train to NYC 52 min (4 min car & 16 min walk/train). Live in this spacious designed floor-plan CO-OP, among ONLY OWNERS. NO RENTING. Priv. club room avail. Benches/picnic tables for outside enjoyment. Elevator access allows owners to arrive at their unit from the parking lot all w/out having to ascend not even 1 step! 5 Disabled park/spots & 2 electric vehicle charging stations are another convenience! An elementary/middle school w playgrnd is on the corner across the street. The Greenwich town line is 1.8 mi from River Haven. Easy access to train, I-95 and Merritt Pkwy. This unit is being sold for the 1ST time in yrs DIRECTLY by the HOA & NOT by an individual resident! Super lives onsite. Quick closing! Great CASH RESERVES! Listing Agent is TINA ANGELOS for Financing Details/or for Apprvd CT Co-op LENDERS /No NY. Great alternative to renting/Travelers/PT or FT living! The River Haven family awaits you! Unit WAS *TempOffMkt while ListAg was out of country 5/4-5/10*
Features
- Heating System:
- Radiator
- Cooling System:
- Wall Unit
- Basement:
- No
- Pet Policy:
- Service Dogs with Certifi
- Appliances Included:
- Microwave, Refrigerator, Gas Range, Instant Hot Water Tap
- Association Amenities:
- Elevator, Club House
- Association Fee Includes:
- Grounds Maintenance, Snow Removal, Trash Pickup, Club House, Property Management, Heat, Taxes, Hot Water
- Heat Fuel Type:
- Gas In Street
- Exterior Features:
- Patio, Lighting, Sidewalk
- Exterior Siding:
- Brick
- Handicap Features:
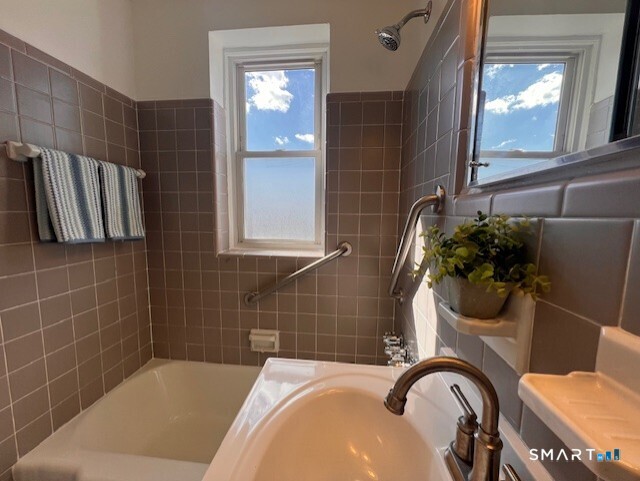
- Handicap Parking, Bath Grab Bars, 32" Minimum Door Widths, Hallways 36+ Inches Wide, Accessible Bath
- Interior Features:
- Open Floor Plan, Cable – Pre-wired, Elevator
- Fireplaces Total:
- 0
- Parking Total Spaces:
- 1
- Hot Water Description:
- Domestic, Natural Gas
- Lot Description:
- Level Lot, Treed, Corner Lot
- Water Source:
- Public Water Connected
Address Map
- Street:
- W. North
- Street Number:
- 54
- Floor Number:
- 0
- Longitude:
- W74° 27′ 4.5”
- Latitude:
- N41° 3′ 30.5”
MLS Addon
- Office Name:
- Berkshire Hathaway NE Prop.
- Agent Name:
- Tina Angelos
- List Agent MLSID:
- 843947
- List Office MLSID:
- BHHS132
- Directions:
- From Merritt Parkway: Ex 9 Long Ridge Rd right on Stillmeadow. Left on Bridge St. Right on Hubbard Ave, Left on W. North. From I-95: Exit 6. Left. then Left on W.Broad, quick right on Adams Ave and left on W. North.
- Elementary School:
- Per Board of Ed
- High School:
- Per Board of Ed
- HOA Fee Amount:
- $783
- HOA Fee Frequency:
- Monthly
- Parcel Number:
- 999999999
- Pets Allowed YNA:
- Restrictions
- Property Tax:
- $0
- Unit Number:
- 305
- Zoning:
- Residential
Condo/co-op For Sale
54 W. North, Stamford, 06902
2 Bedrooms
1 Bathrooms
900 Sqft
$249,000
Basic Details
- Property Type :
- Condo/co-op For Sale
- Listing Type :
- For Sale
- Price :
- $249,000
- Bedrooms :
- 2
- Baths Total :
- 1
- Bathrooms :
- 1
- Half Bathrooms :
- 0
- Square Footage :
- 900 Sqft
- Year Built :
- 1960
- Lot Area :
- 0 Acre
- City:
- Stamford
- Zipcode:
- 06902
- Property Sub Type :
- Co-op
- Style :
- Mid Rise
Agent info


RE/MAX Right Choice
43 South Main Street, Newtown CT 06470
- Ben Keeney
- View website
- 203-313-0013
- 866-886-0013
-

-

Mortgage Calculator
Contact Agent



