
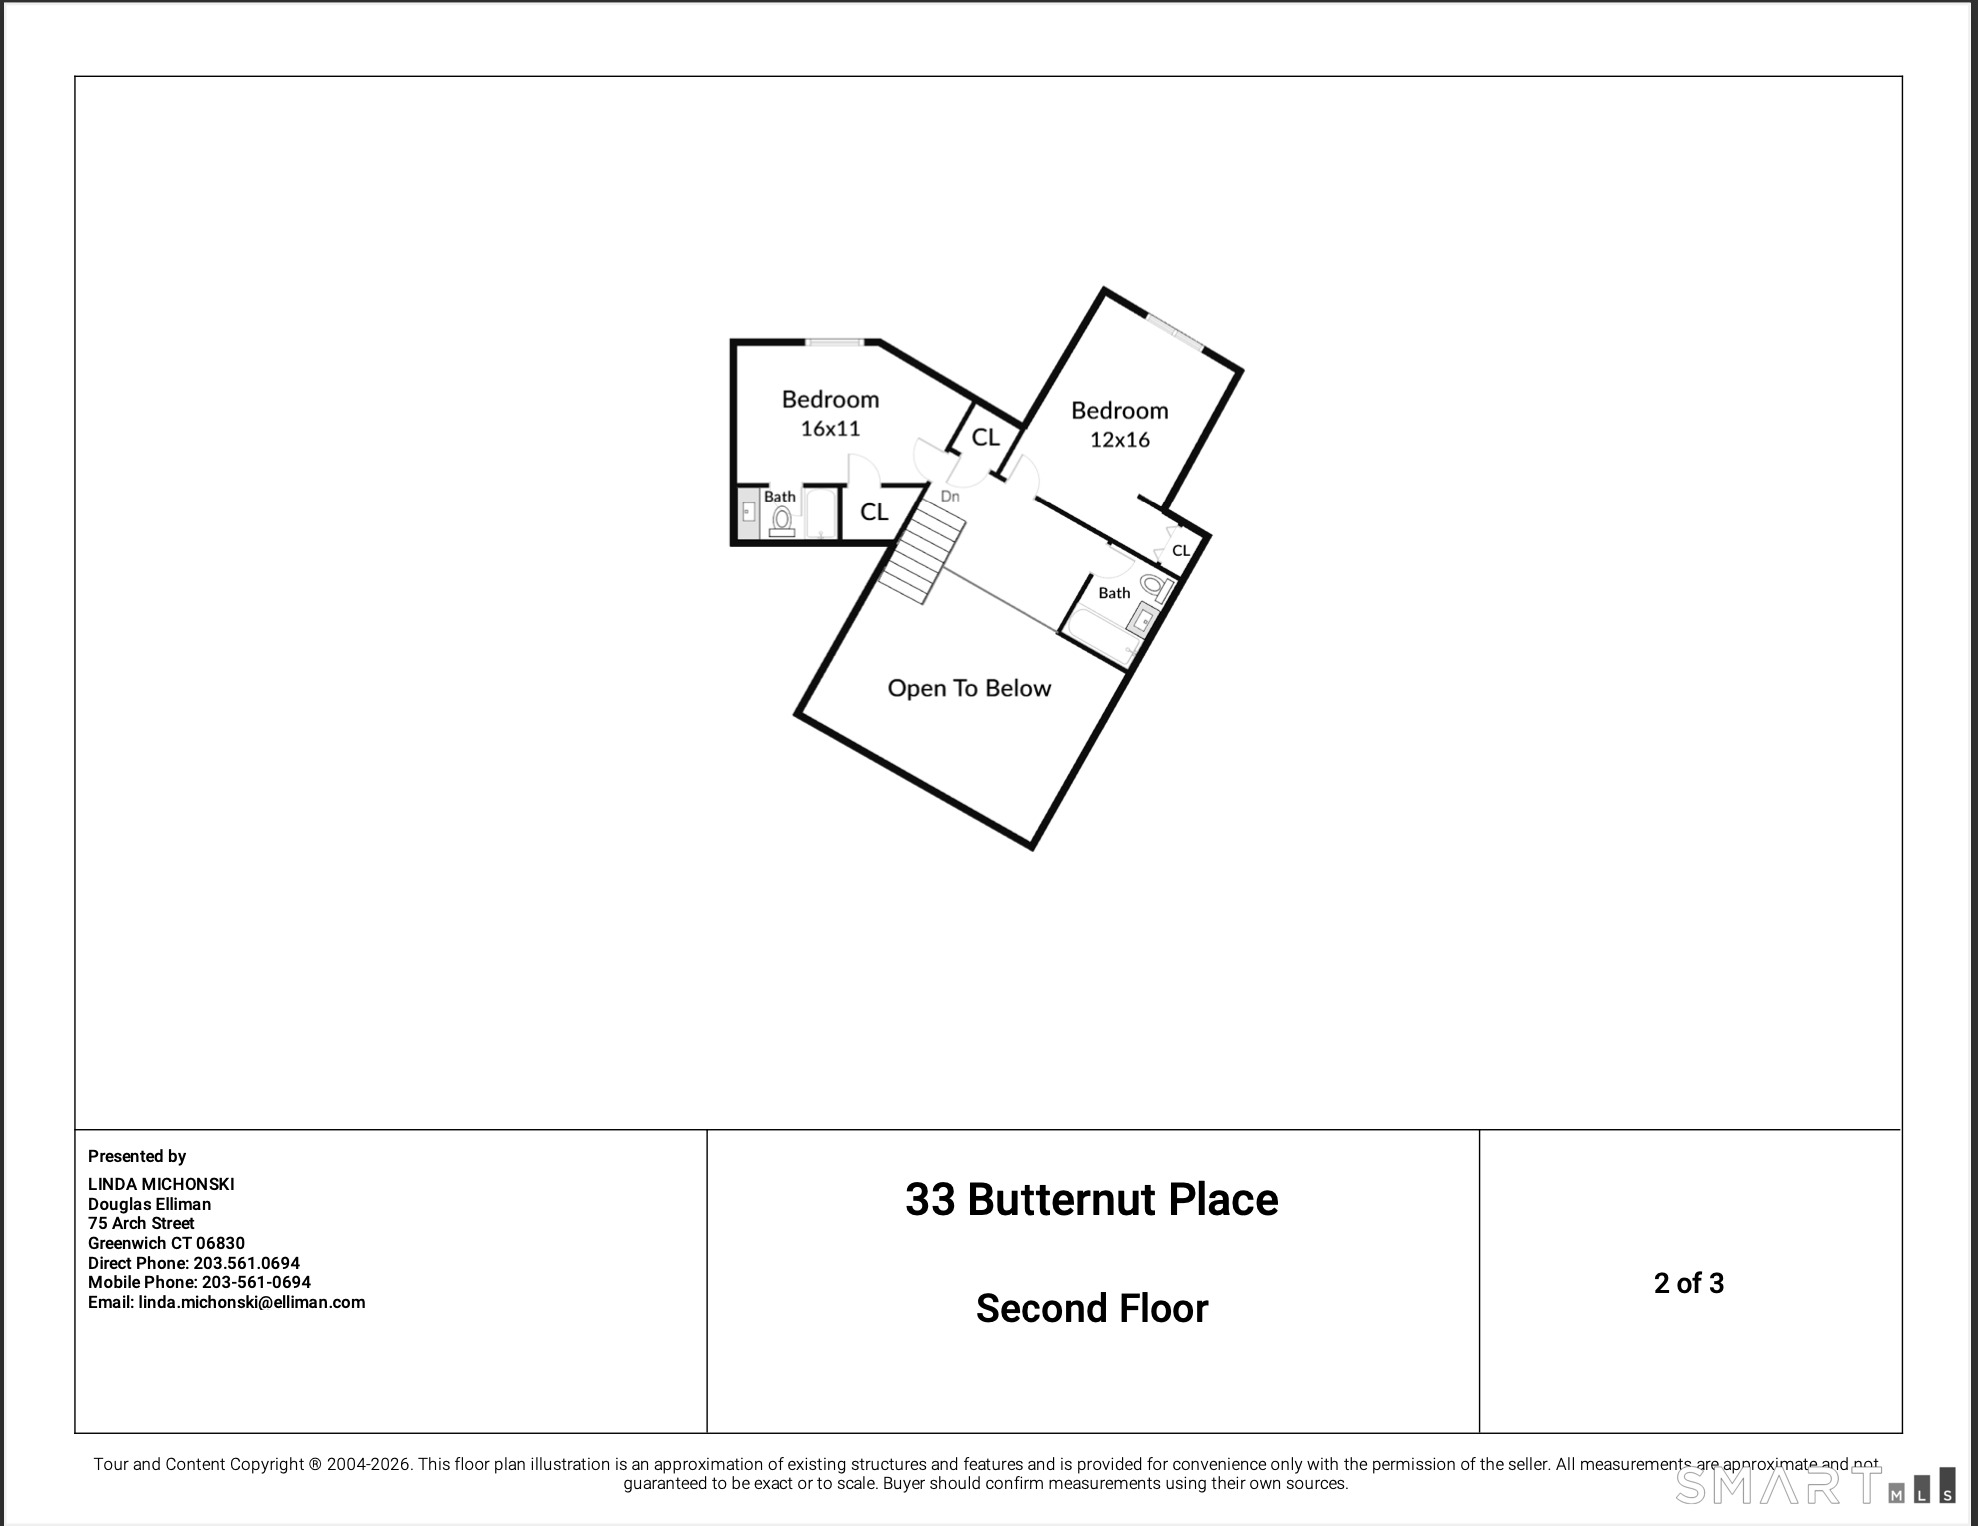
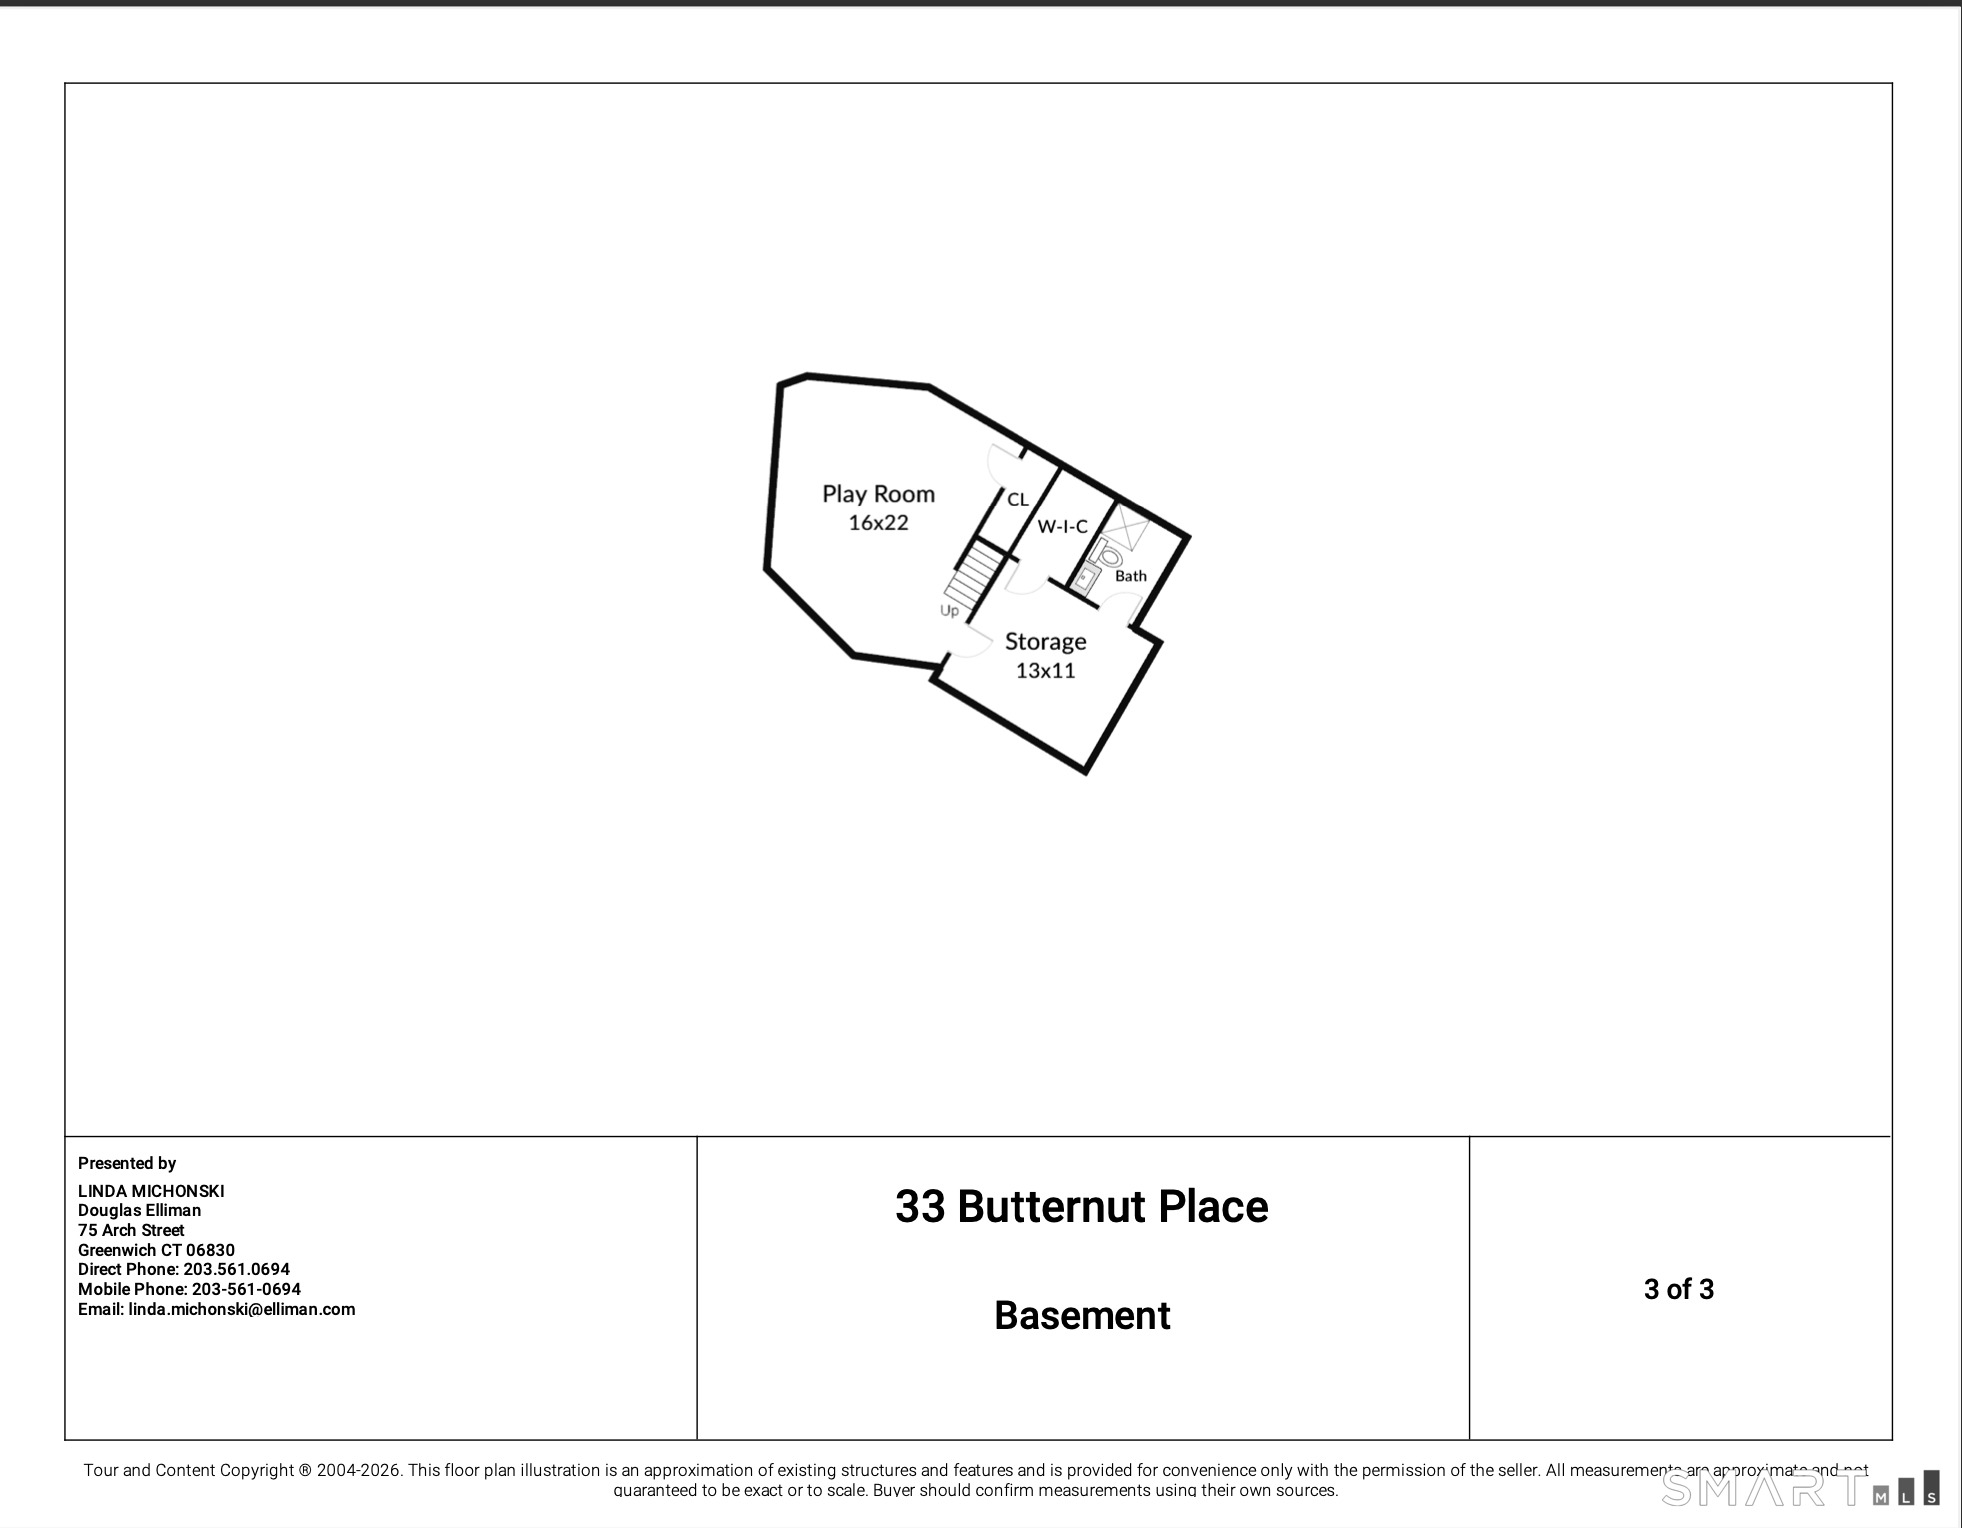
Property Description
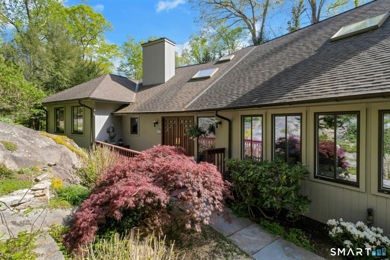
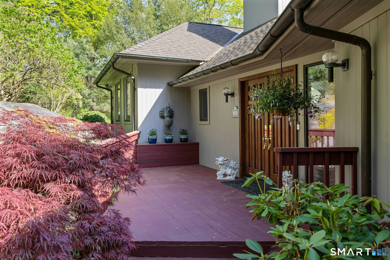
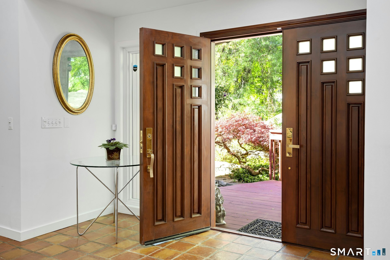
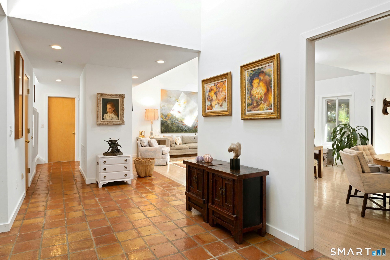
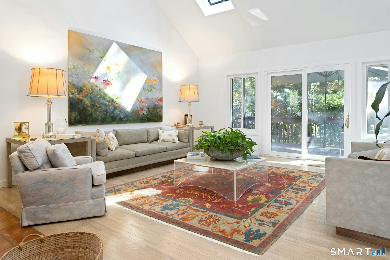
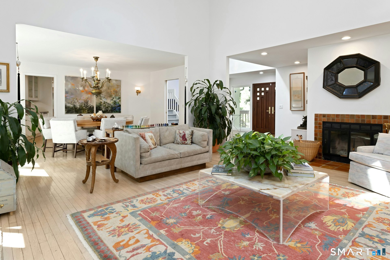
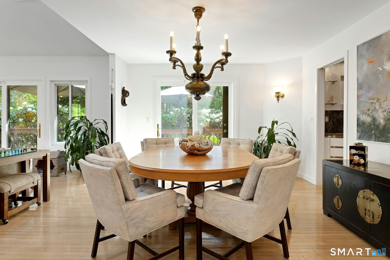
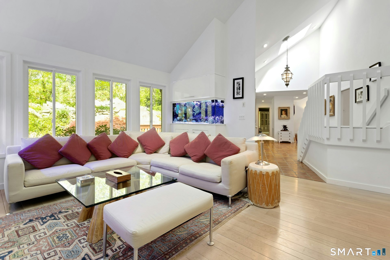
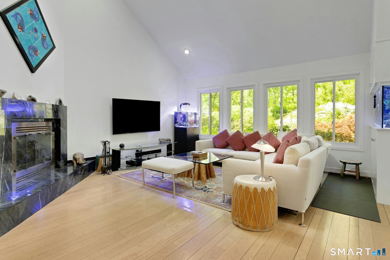
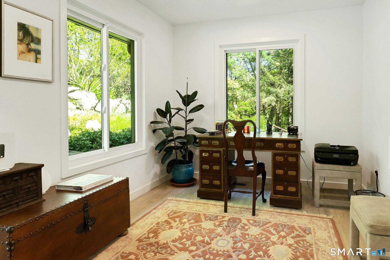
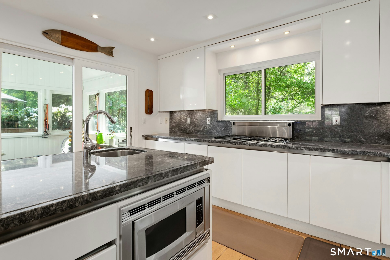
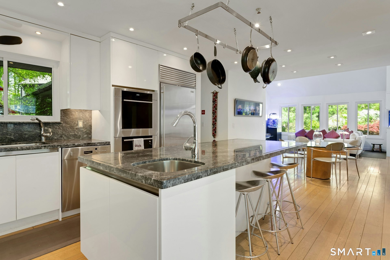
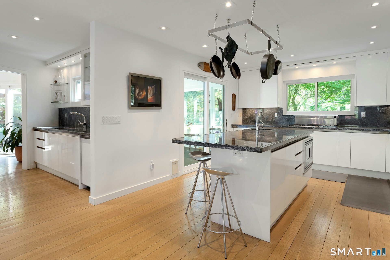
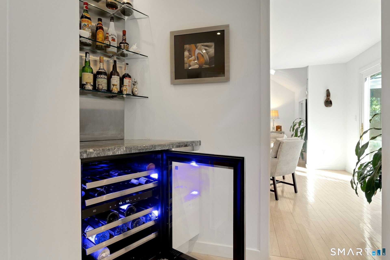
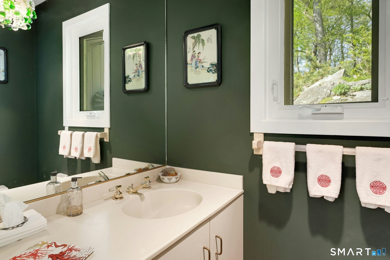
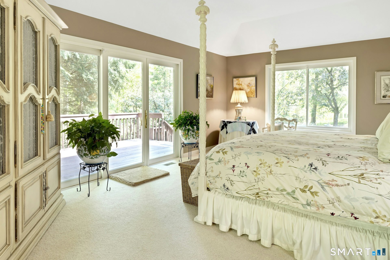
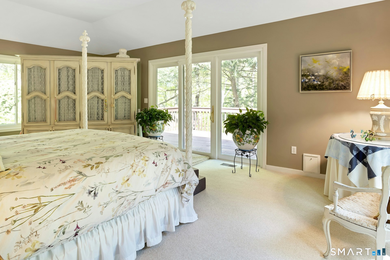
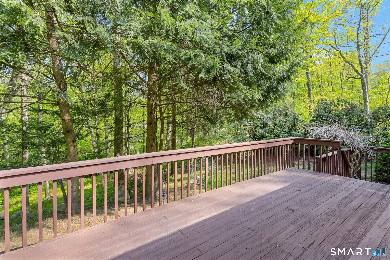
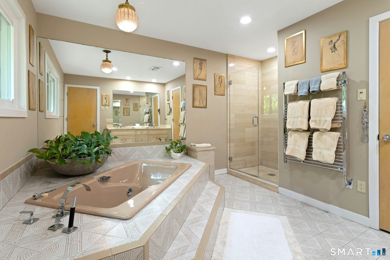
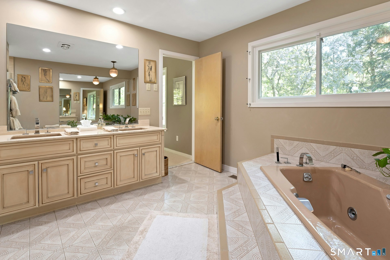
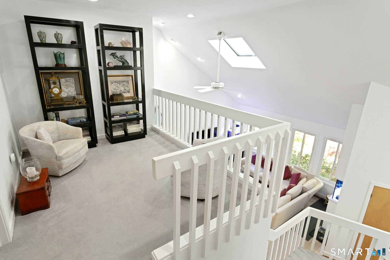
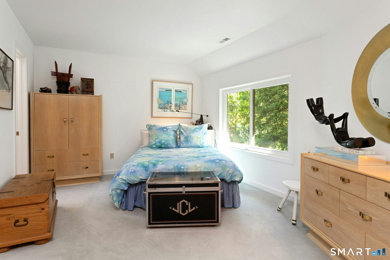
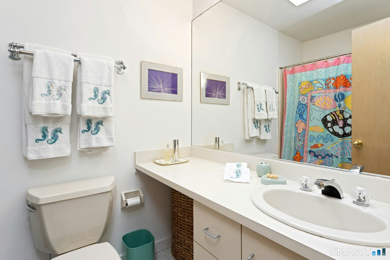
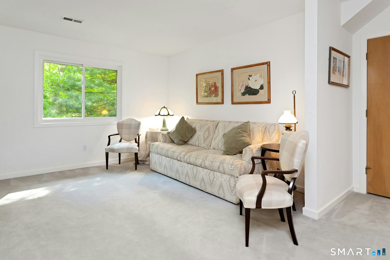
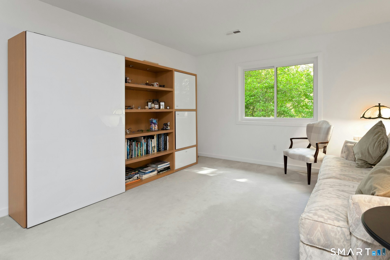
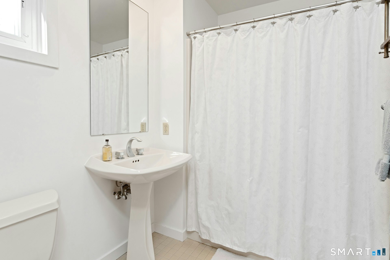
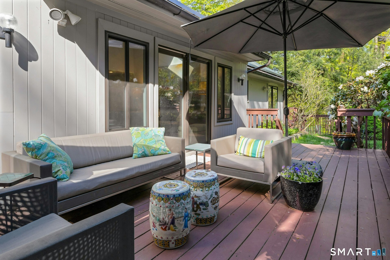
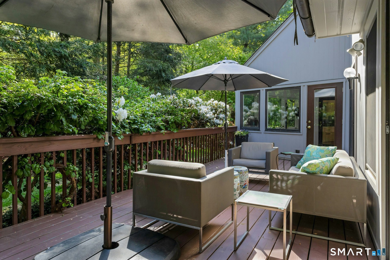
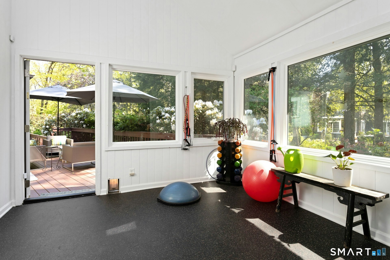
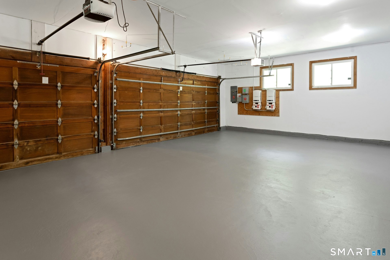
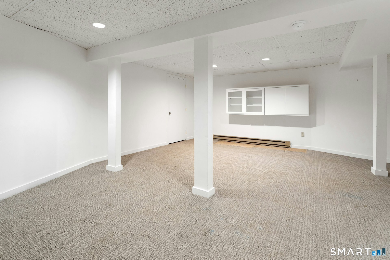
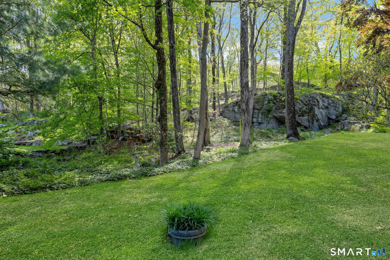
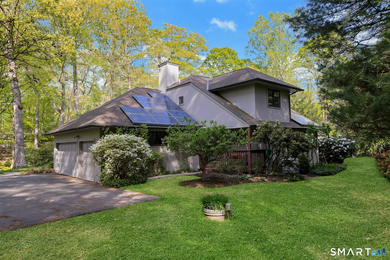
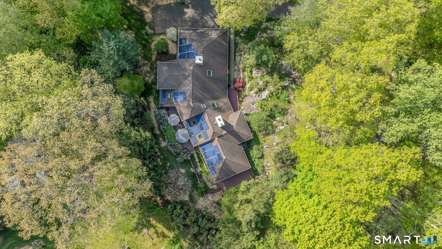
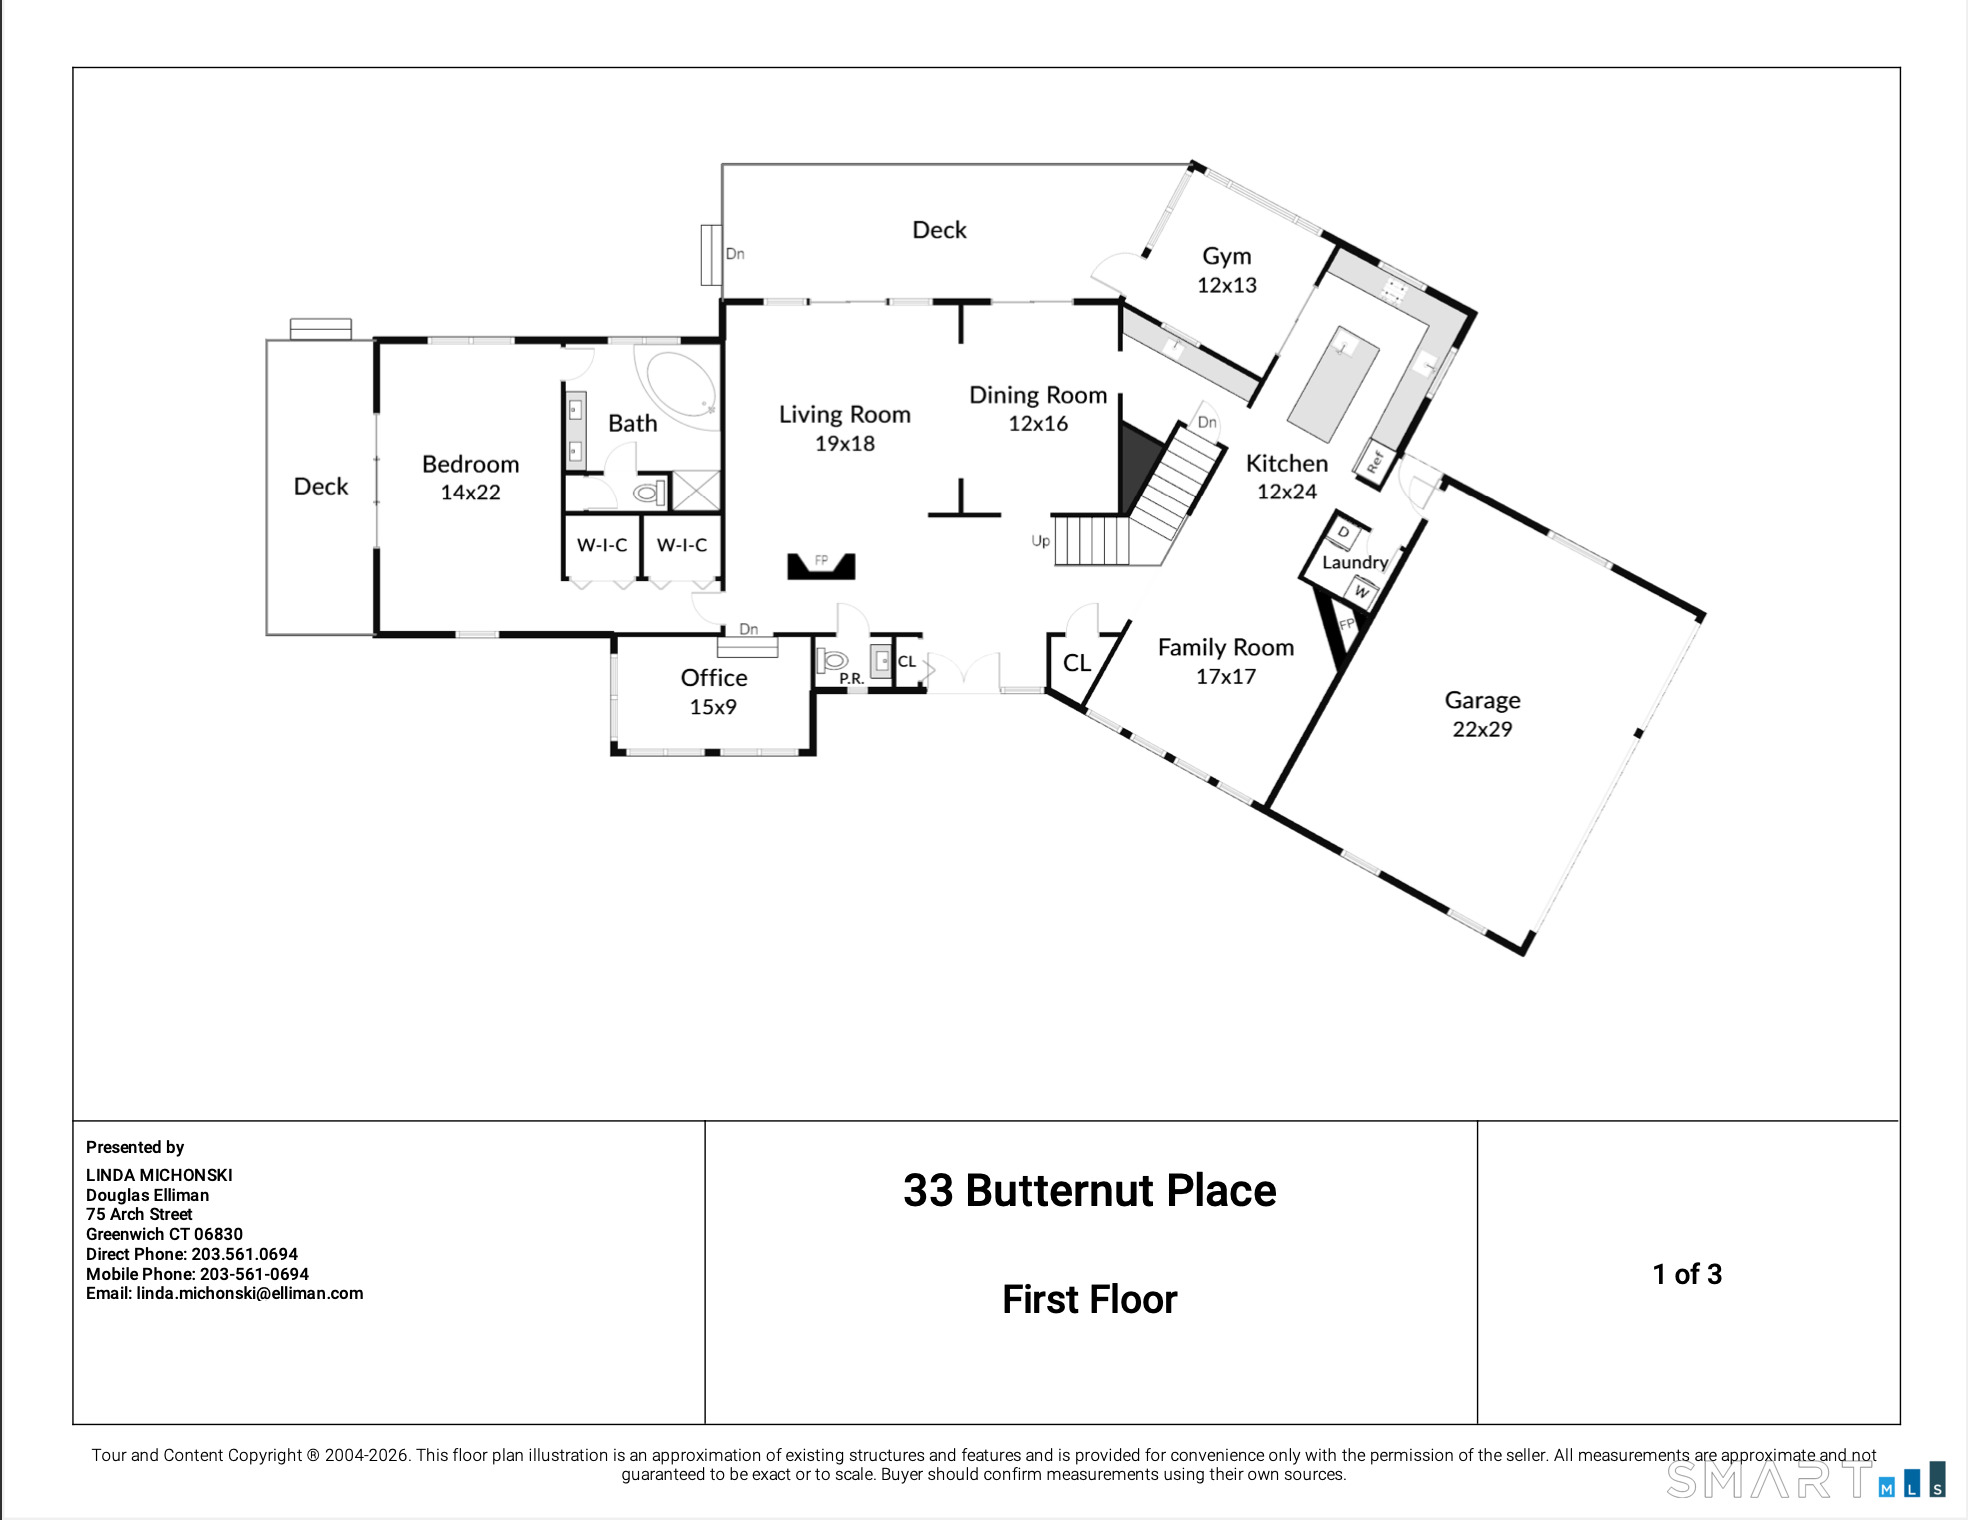
Architect designed Contemporary. Modern Serenity Meets Architectural Charm. Experience the perfect balance of architectural scale with a peaceful, zen atmosphere. This stunning light-filled residence is defined by its expansive open-concept layout, starting with a dramatic living and dining area featuring soaring cathedral ceilings. A series of sliding glass doors creates a seamless indoor-outdoor flow, opening the entire main level to one deck-ideal for tranquil afternoons or large-scale entertaining. The heart of the home features a chef’s kitchen that opens directly into a comfortable family room, supported by a butler’s pantry for effortless hosting. For ultimate convenience, the primary suite is located on the main level, offering a personal sanctuary complete with a full bath, closets, and another large deck. Upstairs, the airy feeling continues with two additional bedrooms, both featuring en-suite baths to ensure privacy for family or guests. The lower level adds even more flexibility, housing one large and one smaller room-perfect for a home gym, office, or media room. Complete with a roomy three-car garage and a layout that breathes, this home is a rare find for those seeking a modern, light-filled home.
Features
- Heating System:
- Hot Air
- Cooling System:
- Central Air, Ceiling Fans, Zoned, Heat Pump
- Basement:
- Heated, Interior Access, Liveable Space, Partially Finished, Storage, Partial, Sump Pump
- Appliances Included:
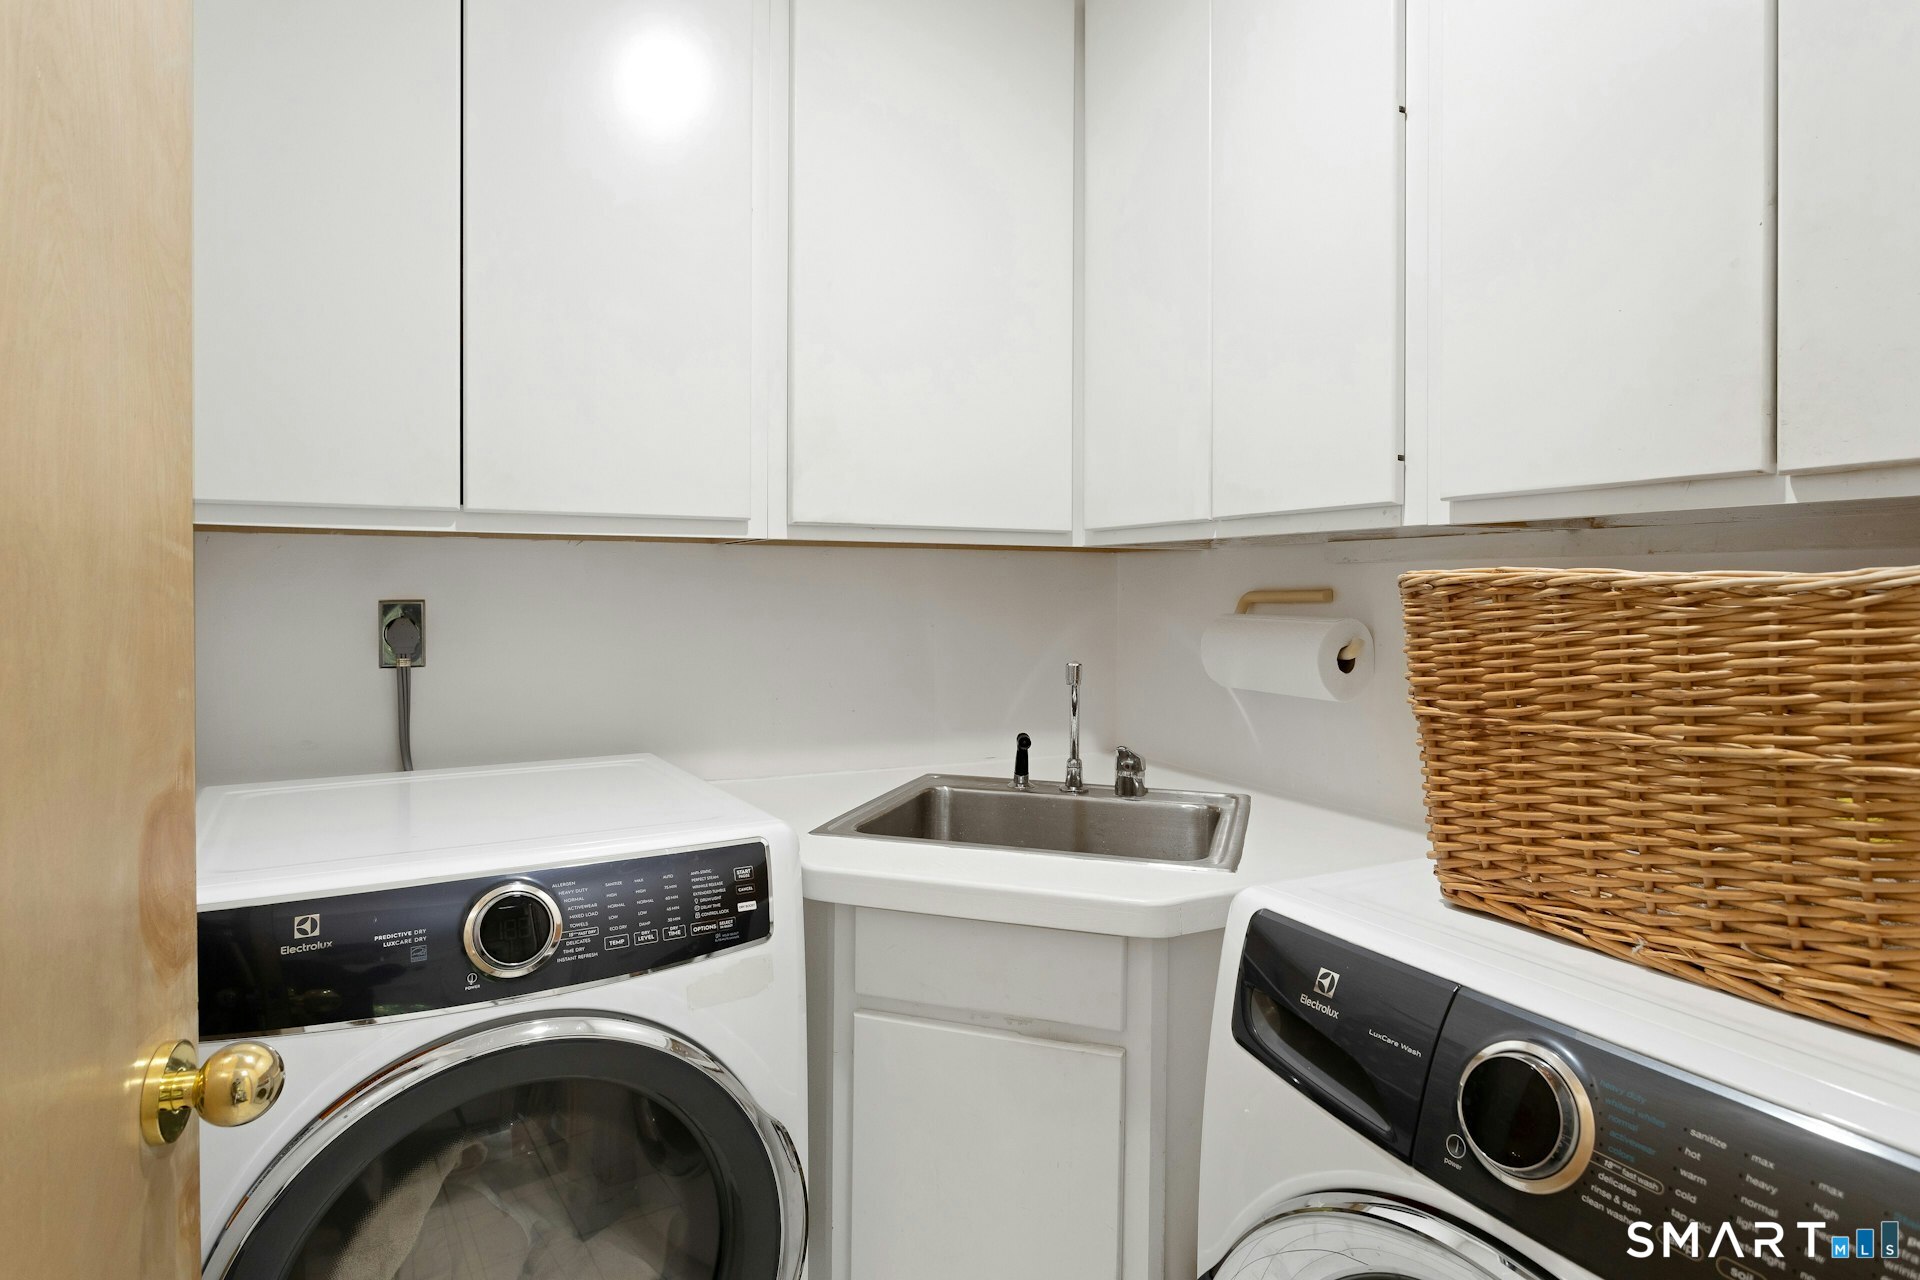
- Dishwasher, Microwave, Range Hood, Subzero, Wall Oven, Dryer, Washer, Wine Chiller, Icemaker
- Driveway Type:
- Paved, Shared
- Foundation Type:
- Block
- Heat Fuel Type:
- Oil, Electric
- Exterior Features:
- Deck, Gutters
- Exterior Siding:
- Vertical Siding
- Interior Features:
- Auto Garage Door Opener, Open Floor Plan, Central Vacuum
- Fireplaces Total:
- 2
- Parking Total Spaces:
- 3
- Hot Water Description:
- Oil, Tank Size Unknown
- Lot Description:
- Level Lot, Rolling, Professionally Landscaped, Some Wetlands, Rocky
- Water Source:
- Private Well
Address Map
- Street:
- Butternut
- Street Number:
- 33
- Floor Number:
- 0
- Longitude:
- W74° 25′ 19.1”
- Latitude:
- N41° 7′ 0.8”
MLS Addon
- Office Name:
- Douglas Elliman of Connecticut
- Agent Name:
- Linda Michonski
- List Agent MLSID:
- 3581
- List Office MLSID:
- DECT130
- Tax Year:
- July 2025-June 2026
- Directions:
- Long Ridge Road to Butternut Lane.
- Elementary School:
- Roxbury
- High School:
- Westhill
- HOA Fee Amount:
- $0
- Parcel Number:
- 343262
- Property Tax:
- $13,063
- Virtual Tour:
- Click Here
- Zoning:
- RA1
Single Family For Sale
33 Butternut, Stamford, 06903
3 Bedrooms
3 Bathrooms
1,914 Sqft
$1,195,000
Listing ID #24170063
Basic Details
- Property Type :
- Single Family For Sale
- Listing Type :
- For Sale
- Listing ID :
- 24170063
- Price :
- $1,195,000
- Bedrooms :
- 3
- Baths Total :
- 4
- Bathrooms :
- 3
- Half Bathrooms :
- 1
- Square Footage :
- 1,914 Sqft
- Year Built :
- 1987
- Lot Area :
- 1.42 Acre
- City:
- Stamford
- Zipcode:
- 06903
- Style :
- Contemporary
Agent info


RE/MAX Right Choice
43 South Main Street, Newtown CT 06470
- Ben Keeney
- View website
- 203-313-0013
- 866-886-0013
-

-

Mortgage Calculator
Contact Agent



