
Property Description
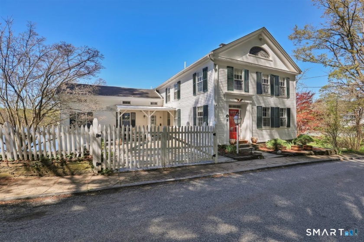
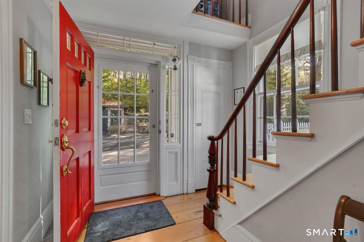
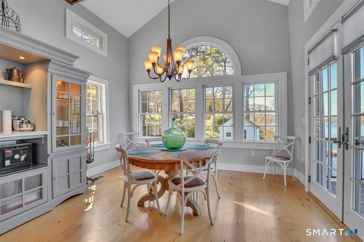
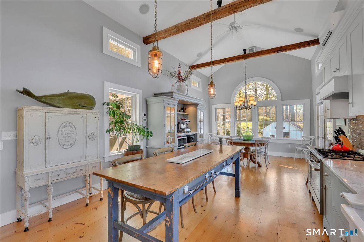
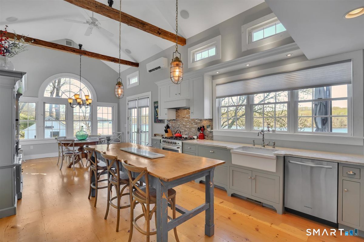
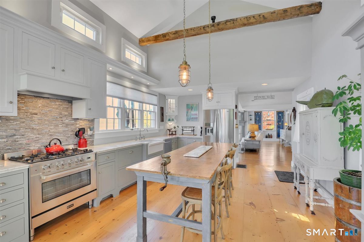
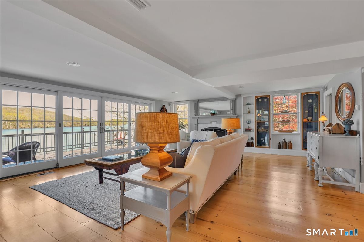
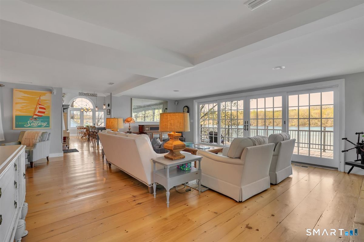
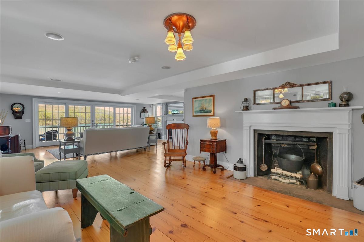
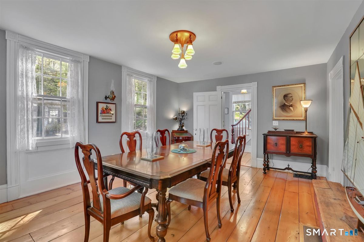
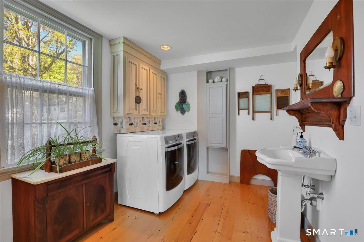
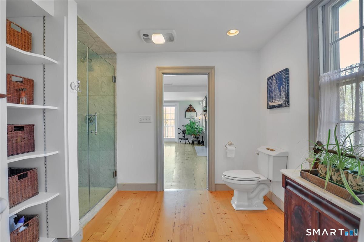
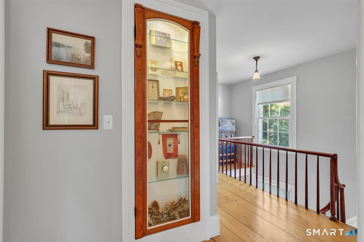
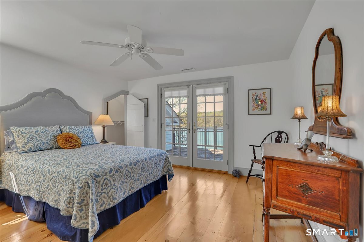
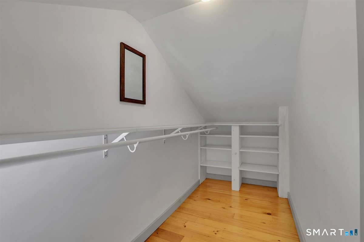
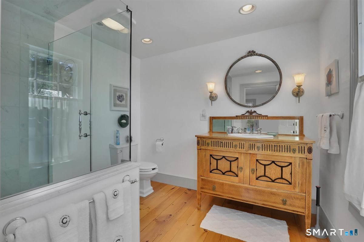
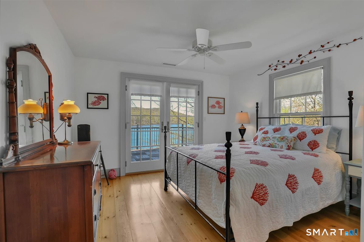
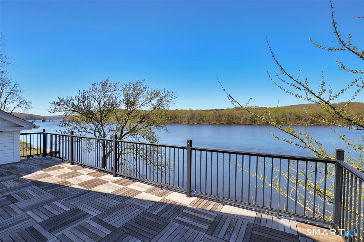
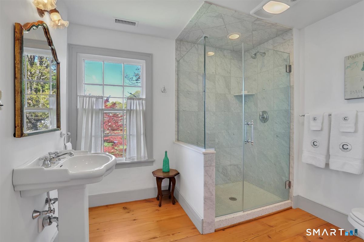
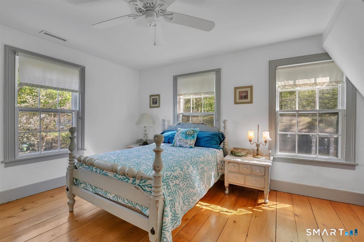
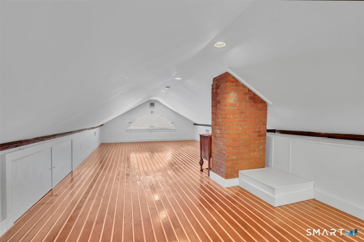
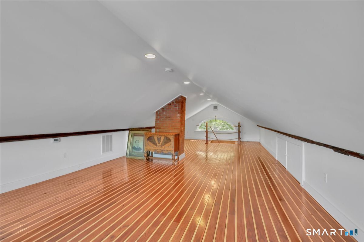
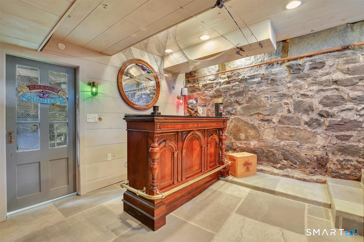
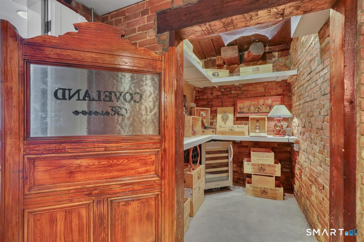
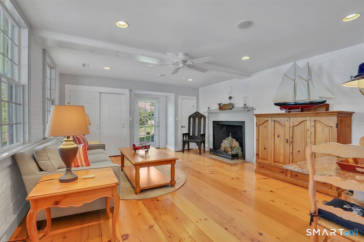
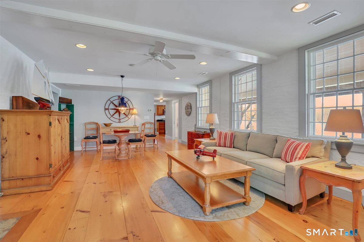
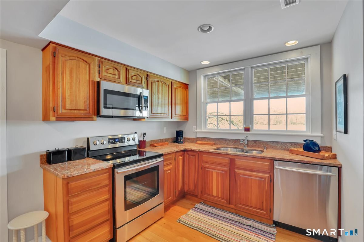
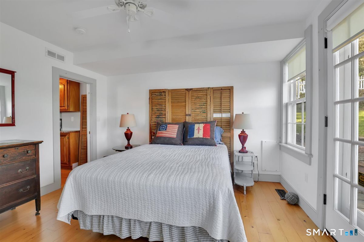
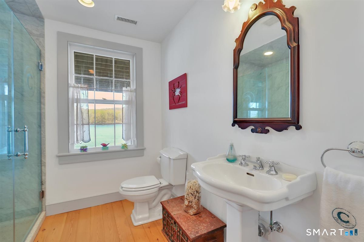
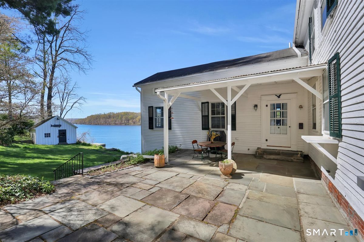
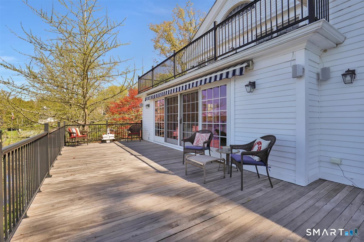
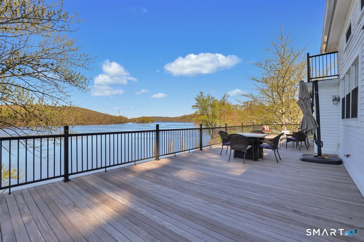
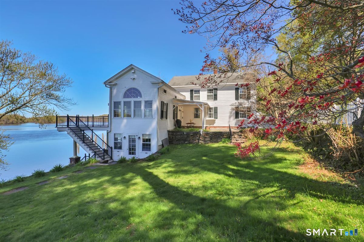
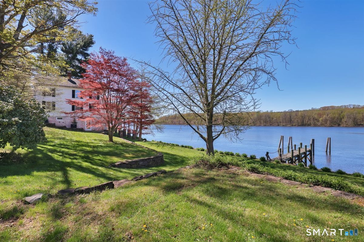
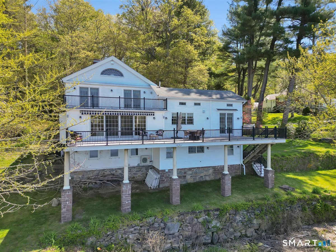
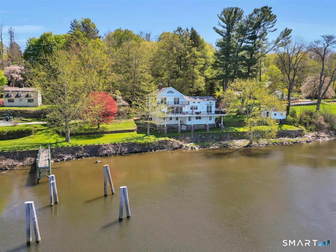
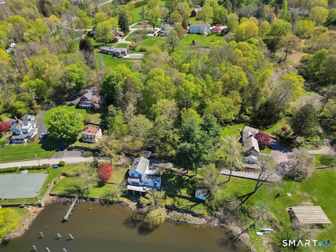
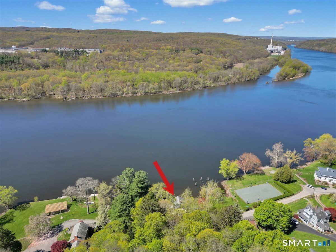
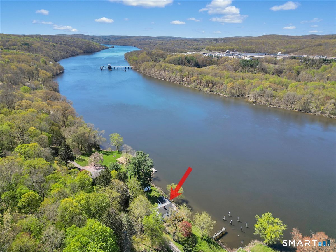
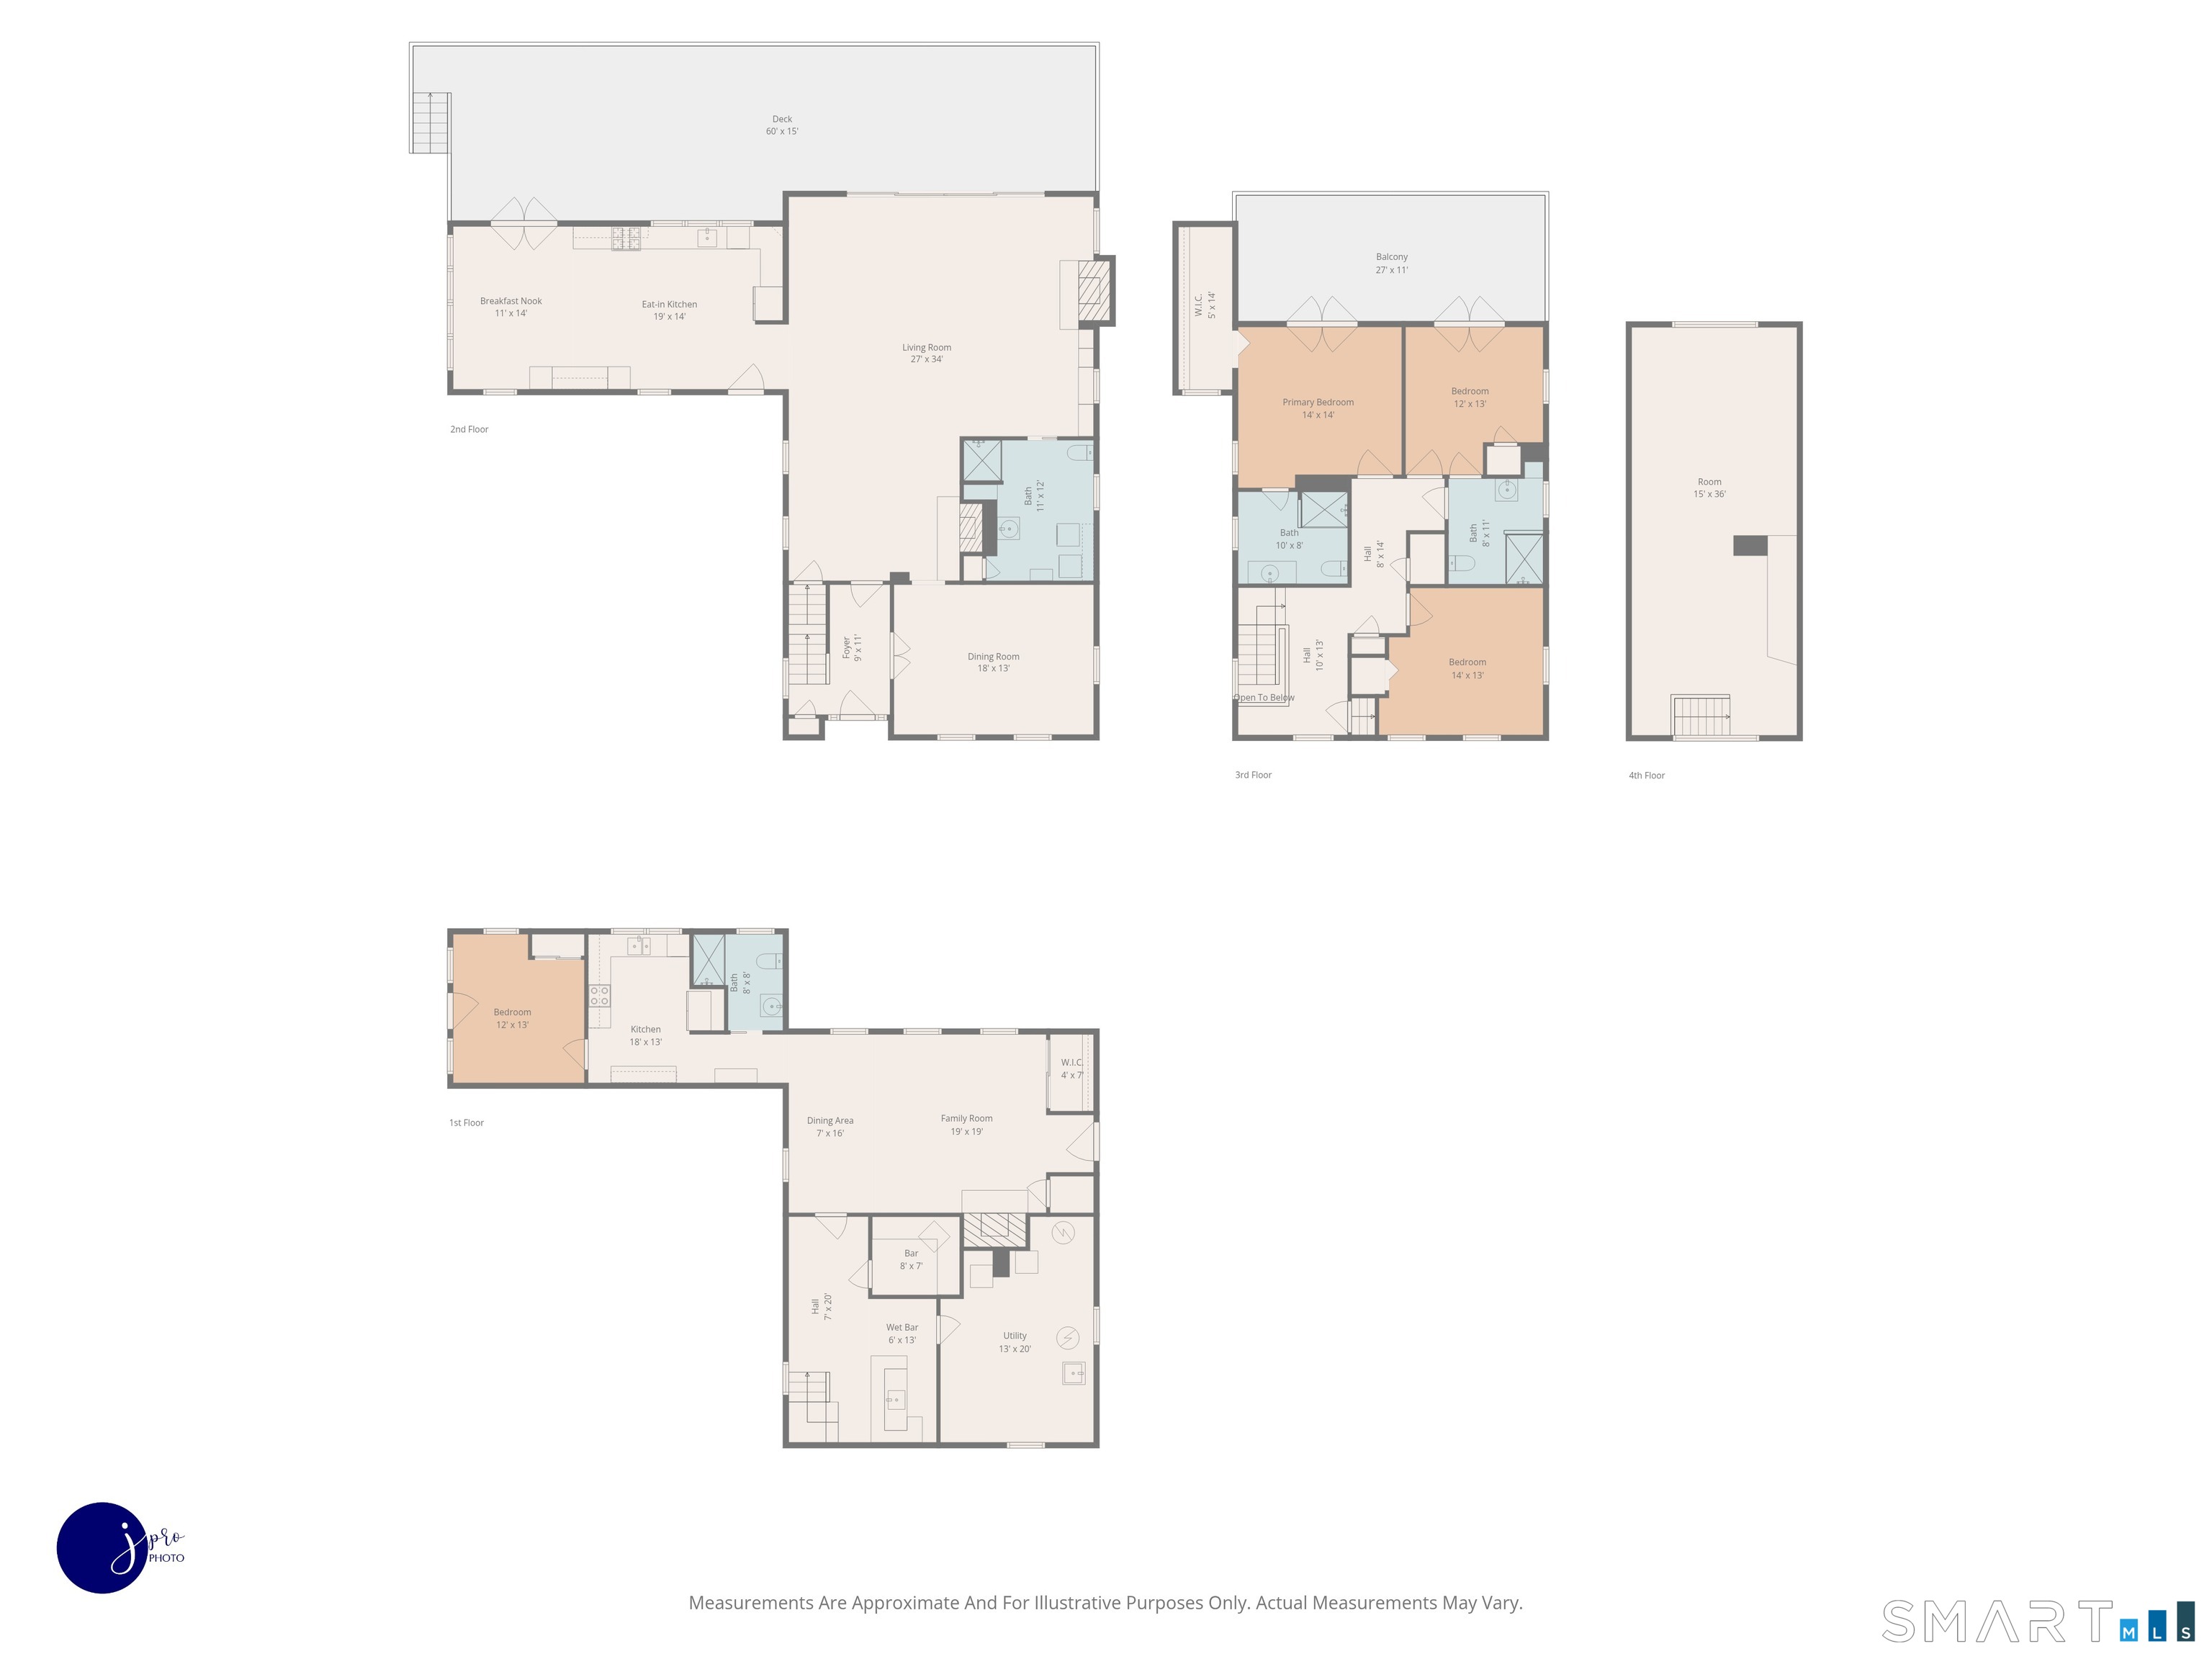
*Timeless Elegance on the Connecticut River – A Rare Waterfront Offering* Welcome to an extraordinary waterfront estate where historic charm meets refined modern living. Thoughtfully renovated, this property includes the beautifully restored main residence & an additional approved parcel with detached garage – Total .94 Acres. The home features a sophisticated open floor plan designed for both everyday living & entertaining. The chef’s kitchen offers soaring ceilings, granite surfaces, stainless steel appliances, & stunning river views. Four full bathrooms are impeccably finished, including a serene primary suite with private bath, walk-in closet & direct access to an upper-level deck overlooking the water. The fully reimagined lower level includes a bar, wine cellar & a spacious one-bedroom in-law apartment with two private entrances and full-size windows, offering flexibility for guests or extended living. Expertly reconstructed with poured concrete and advanced waterproofing, the foundation has been thoughtfully enhanced to ensure a dry, comfortable, and enduring lower-level living environment. A finished third-floor loft with heat and AC provides additional space for an office, studio, or retreat. *Set along the Connecticut River, this exceptional offering presents a rare chance to own a true legacy waterfront estate-where luxury, privacy & an elevated lifestyle converge. Secure your private showing today and experience the beauty, craftsmanship, & setting for yourself.*
Features
- Heating System:
- Hot Air
- Cooling System:
- Central Air, Split System
- Basement:
- Full, Fully Finished, Heated, Interior Access, Cooled, Apartment
- Appliances Included:
- Dishwasher, Refrigerator, Range Hood, Dryer, Washer, Gas Range
- Foundation Type:
- Concrete, Stone
- Heat Fuel Type:
- Propane
- Exterior Siding:
- Clapboard
- Interior Features:
- Audio System
- Fireplaces Total:
- 1
- Parking Total Spaces:
- 0
- Hot Water Description:
- Domestic, Propane
- Lot Description:
- Water View, Additional Land Avail., Sloping Lot
- Water Source:
- Private Well
Address Map
- Street:
- Knowles
- Street Number:
- 30
- Floor Number:
- 0
- Longitude:
- W73° 26′ 55.2”
- Latitude:
- N41° 32′ 59.3”
MLS Addon
- Office Name:
- Berkshire Hathaway NE Prop.
- Agent Name:
- Chuck Haller
- List Agent MLSID:
- HALLERC
- List Office MLSID:
- BHHS13
- Tax Year:
- July 2025-June 2026
- Directions:
- GPS Friendly. CT-66 E to Knowles Road. Continue on Knowles Road, house is on right side (CT River side)
- Elementary School:
- Per Board of Ed
- High School:
- Per Board of Ed
- Intermediate School:
- Per Board of Ed
- HOA Fee Amount:
- $0
- Parcel Number:
- 978080
- Property Tax:
- $15,073
- Zoning:
- R-2
Single Family For Sale
30 Knowles, East Hampton, 06424
4 Bedrooms
4 Bathrooms
3,799 Sqft
$1,650,000
Basic Details
- Property Type :
- Single Family For Sale
- Listing Type :
- For Sale
- Price :
- $1,650,000
- Bedrooms :
- 4
- Baths Total :
- 4
- Bathrooms :
- 4
- Half Bathrooms :
- 0
- Square Footage :
- 3,799 Sqft
- Year Built :
- 1823
- Lot Area :
- 0.53 Acre
- City:
- East Hampton
- Zipcode:
- 06424
- Style :
- Colonial
Agent info


RE/MAX Right Choice
43 South Main Street, Newtown CT 06470
- Ben Keeney
- View website
- 203-313-0013
- 866-886-0013
-

-

Mortgage Calculator
Contact Agent



