
Property Description
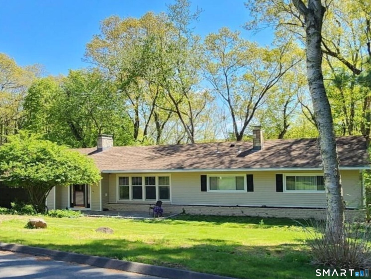
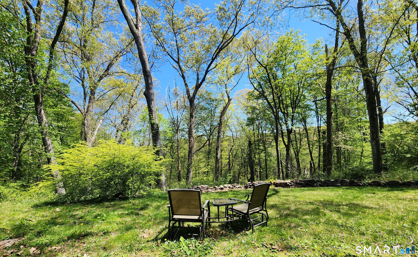
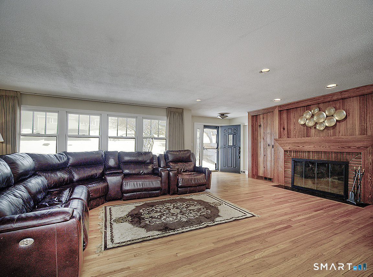
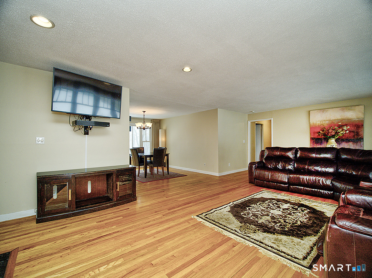
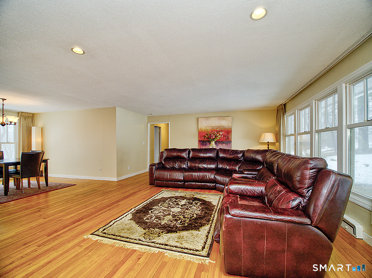
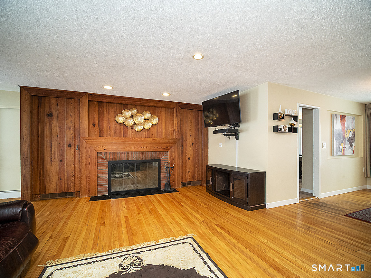
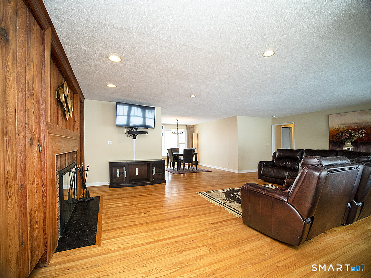
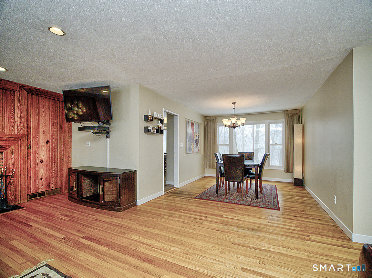
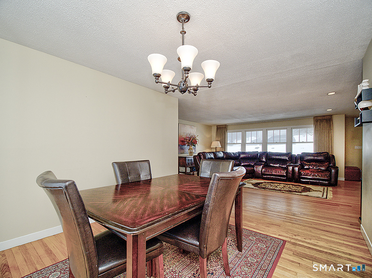
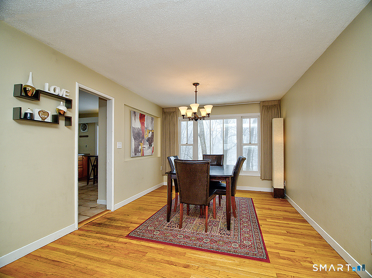
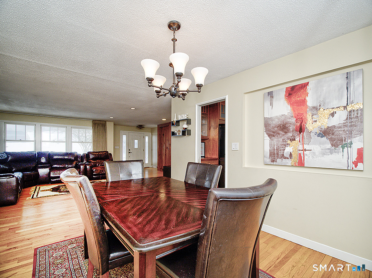
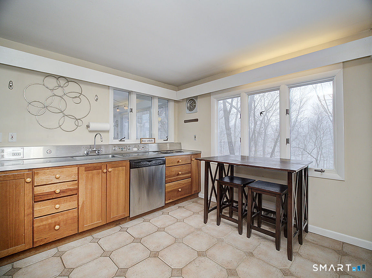
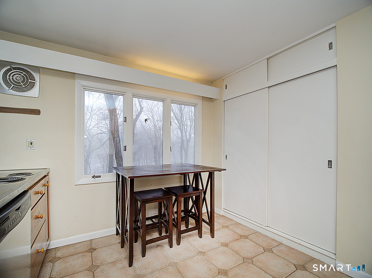
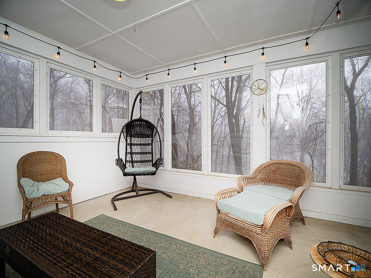
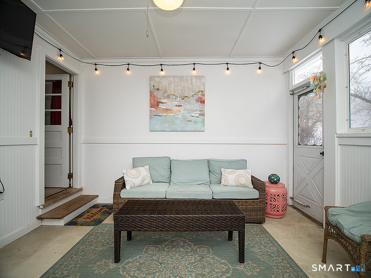
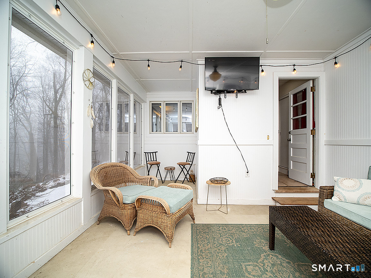
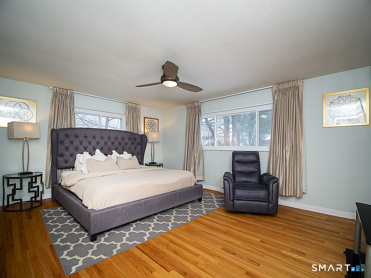
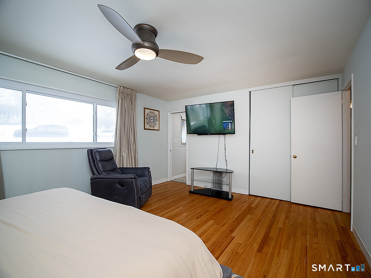
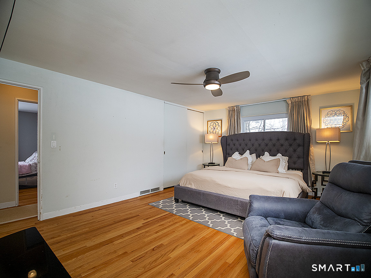
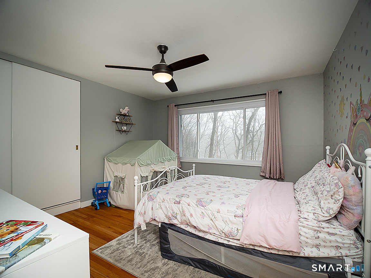
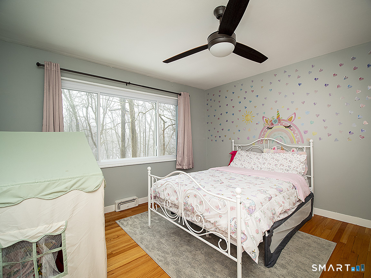
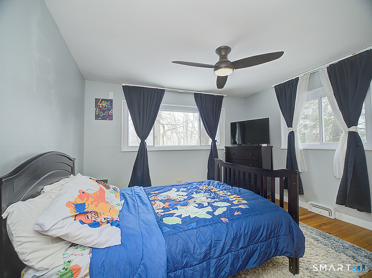
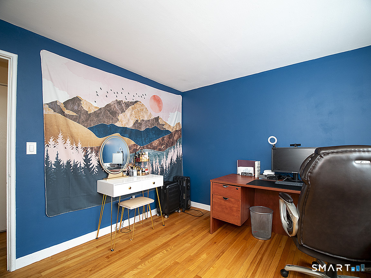
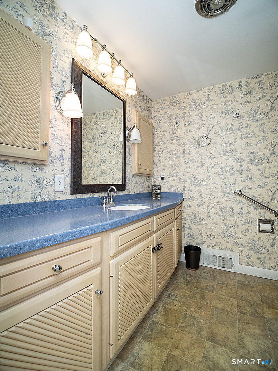
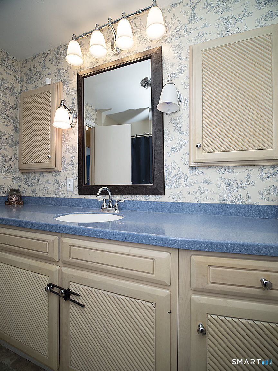
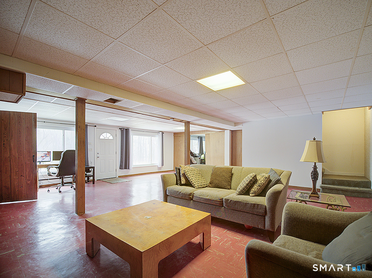
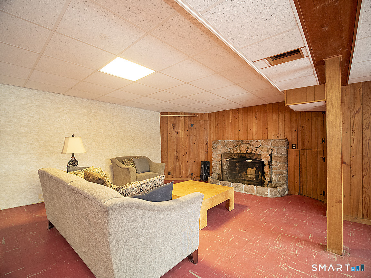
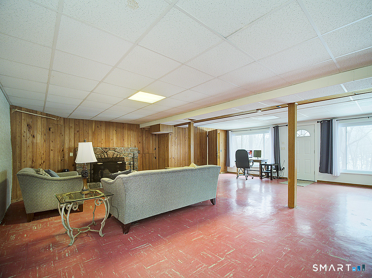
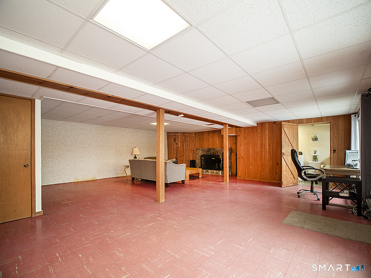
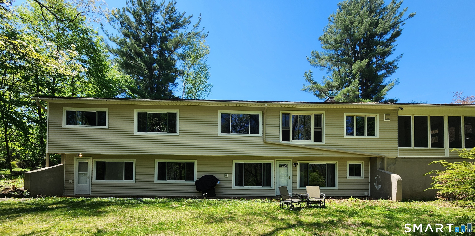
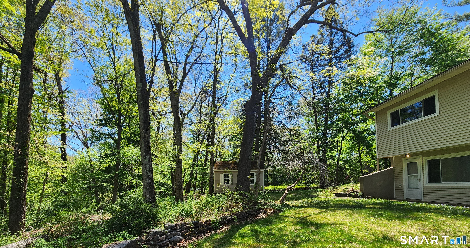
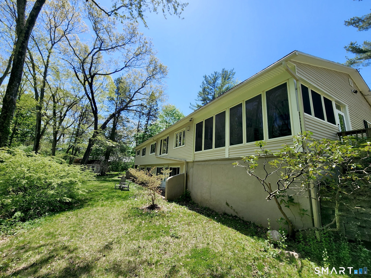
Experience refined, nature-infused living in this exceptional ranch-style residence overlooking the tranquil Mill River. Framed by mature trees and rear river views, this sun-filled home offers the ambiance of a Vermont retreat, yet remains moments from premier hospitals, universities, shopping, and major thoroughfares. Designed for effortless one-floor living, the home features oversized rooms, gleaming hardwood floors, and walls of windows that showcase beautiful views from nearly every room while filling the home with natural light. Sunny and bright throughout, the thoughtfully designed layout creates a warm and inviting atmosphere perfect for both everyday living and entertaining. A beautifully renovated sunroom provides the ideal space to relax year-round and enjoy the peaceful surroundings. Recent improvements include a new roof, many newer appliances, and numerous replacement windows, offering both comfort and peace of mind. The walkout lower level expands the living space with a second fireplace, generous storage, and expansive windows that continue to bring the outdoors in. Best of all, no flood insurance is required, allowing you to enjoy the beauty of the river setting worry-free. With two fireplaces, stunning natural scenery, and a setting that feels worlds away from it all, this exceptional home offers a rare blend of elegance, comfort, privacy, and tranquility. A true sanctuary for those who appreciate nature, light-filled spaces, and single level living.
Features
- Heating System:
- Hot Air
- Cooling System:
- Central Air
- Basement:
- Full, Full With Walk-out, Interior Access, Walk-out, Liveable Space, Partially Finished
- Appliances Included:
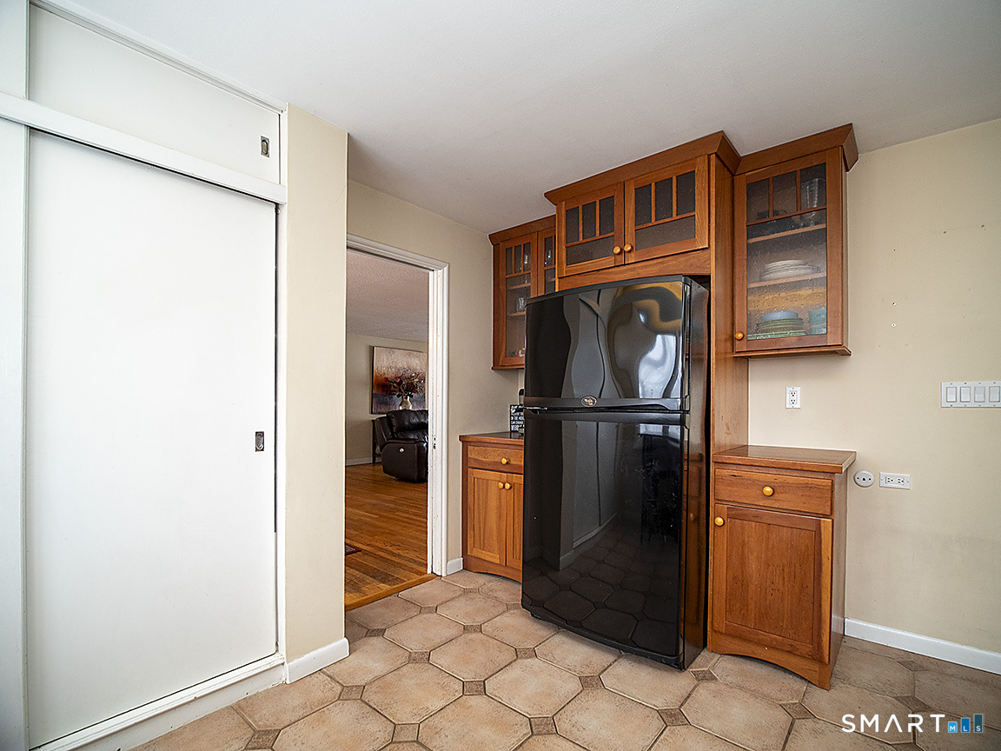
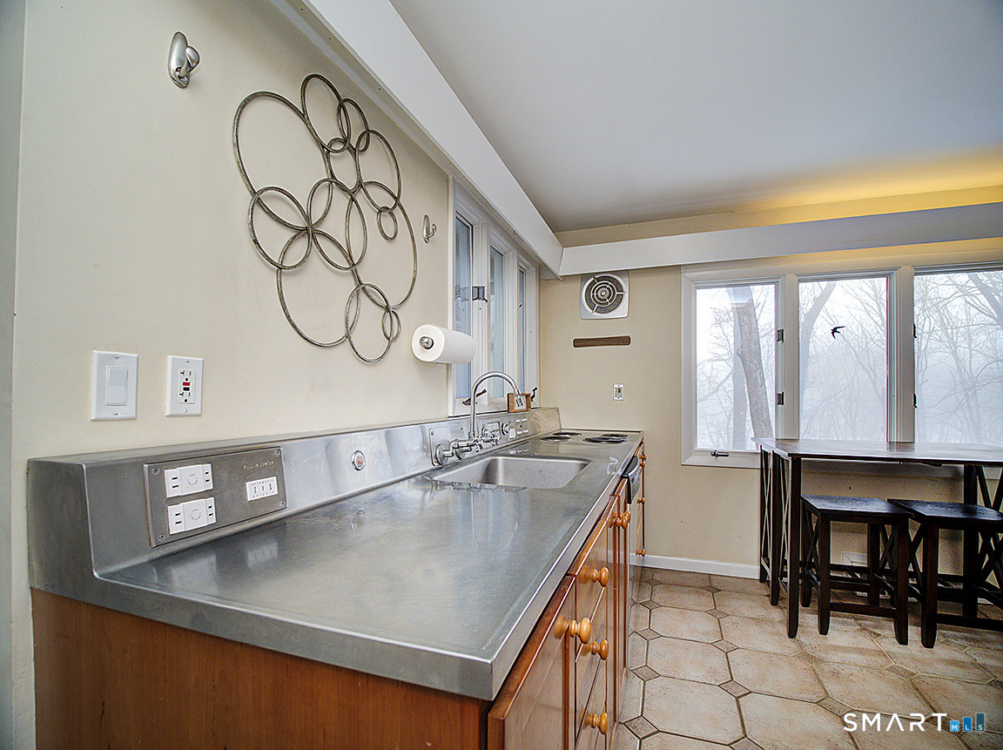
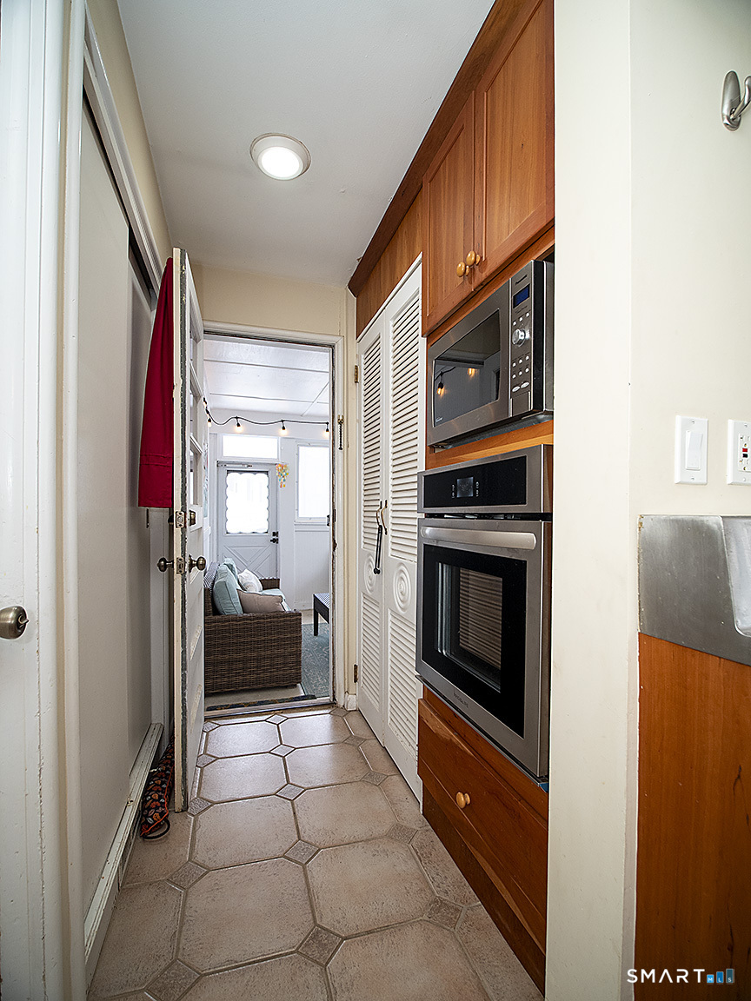
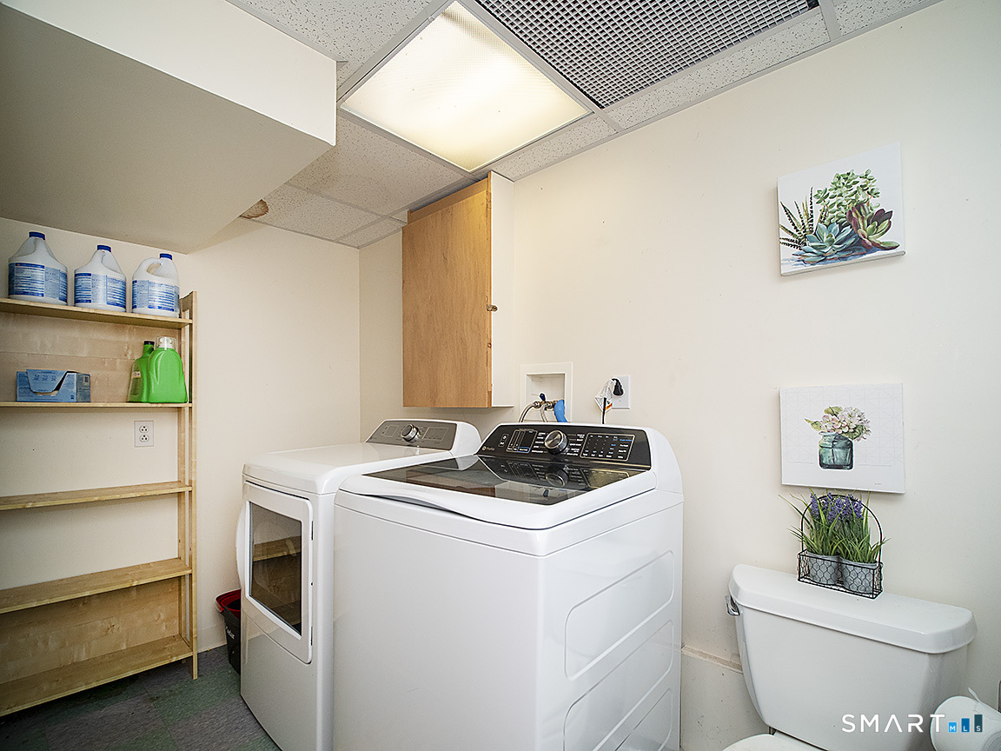
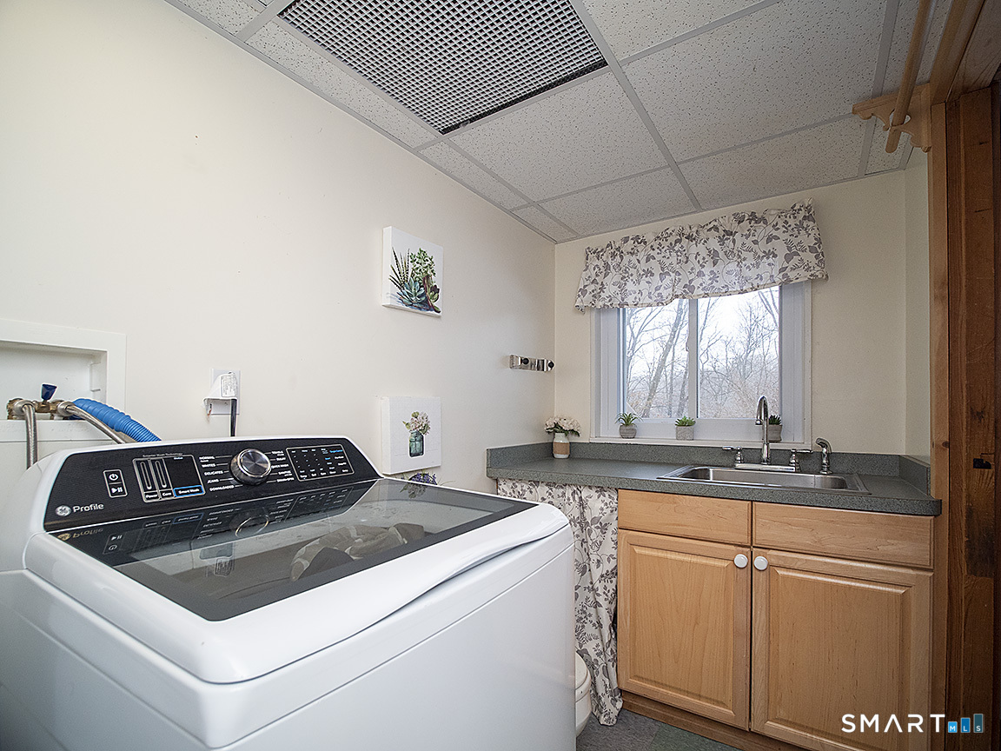
- Dishwasher, Disposal, Microwave, Refrigerator, Wall Oven, Dryer, Washer, Electric Cooktop
- Driveway Type:
- Paved, Private
- Foundation Type:
- Concrete, Block
- Heat Fuel Type:
- Oil
- Exterior Features:
- Patio, Gutters, Lighting
- Exterior Siding:
- Vinyl Siding
- Interior Features:
- Cable – Available, Auto Garage Door Opener
- Fireplaces Total:
- 2
- Parking Total Spaces:
- 6
- Hot Water Description:
- Oil, 30 Gallon Tank
- Lot Description:
- Lightly Wooded, Water View, Sloping Lot
- Water Source:
- Public Water Connected
Address Map
- Street:
- Knoll
- Street Number:
- 136
- Floor Number:
- 0
- Longitude:
- W73° 5′ 47.5”
- Latitude:
- N41° 27′ 8.1”
MLS Addon
- Office Name:
- Dow Della Valle
- Agent Name:
- Kathleen Hoyt
- List Agent MLSID:
- HOYTKATH
- List Office MLSID:
- DDVR30
- Tax Year:
- July 2025-June 2026
- Directions:
- Route 10 (near Cheshire line) to Knoll Drive. GPS friendly
- Elementary School:
- West Woods
- High School:
- Hamden
- HOA Fee Amount:
- $0
- Parcel Number:
- 1147263
- Property Tax:
- $11,515
- Zoning:
- R2
Single Family For Sale
136 Knoll, Hamden, 06518
4 Bedrooms
2 Bathrooms
3,036 Sqft
$485,000
Basic Details
- Property Type :
- Single Family For Sale
- Listing Type :
- For Sale
- Price :
- $485,000
- Bedrooms :
- 4
- Baths Total :
- 2
- Bathrooms :
- 2
- Half Bathrooms :
- 0
- Square Footage :
- 3,036 Sqft
- Year Built :
- 1957
- Lot Area :
- 0.70 Acre
- City:
- Hamden
- Zipcode:
- 06518
- Style :
- Ranch
Agent info


RE/MAX Right Choice
43 South Main Street, Newtown CT 06470
- Ben Keeney
- View website
- 203-313-0013
- 866-886-0013
-

-

Mortgage Calculator
Contact Agent



