





Property Description
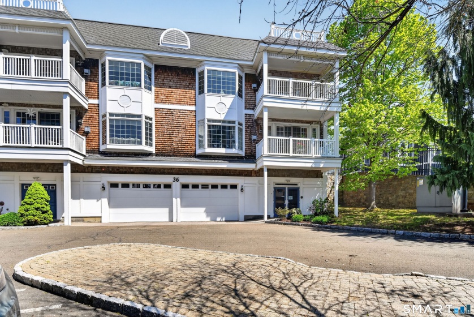
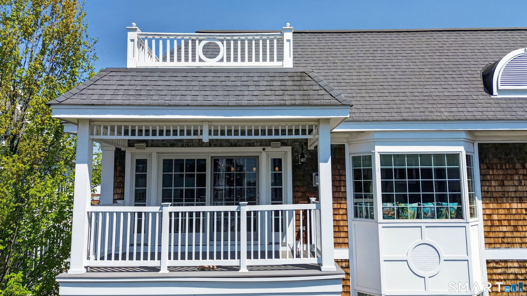
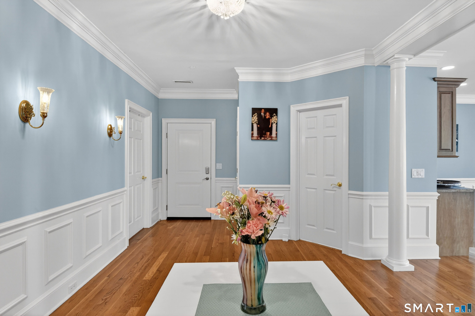
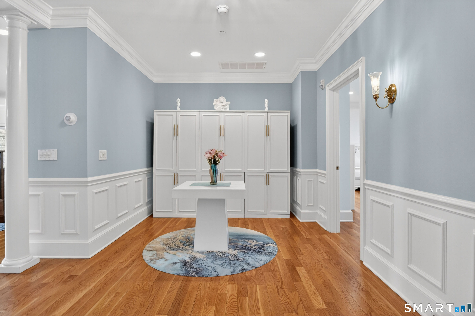
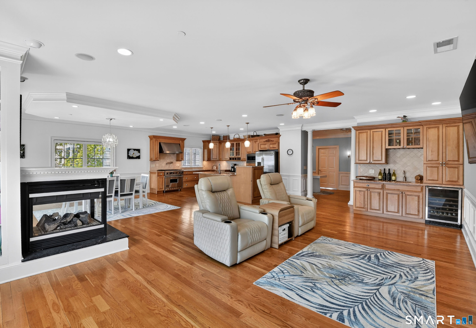
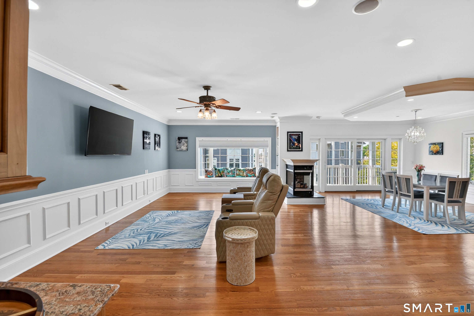
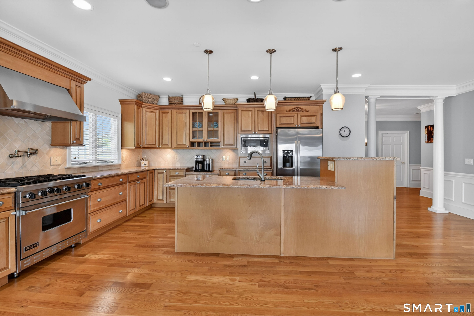
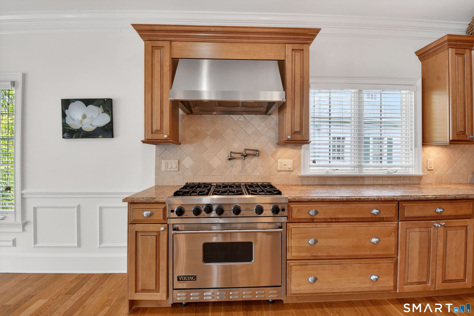
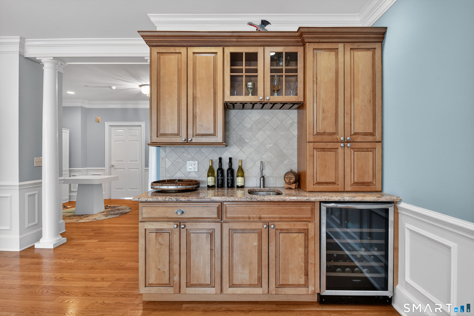
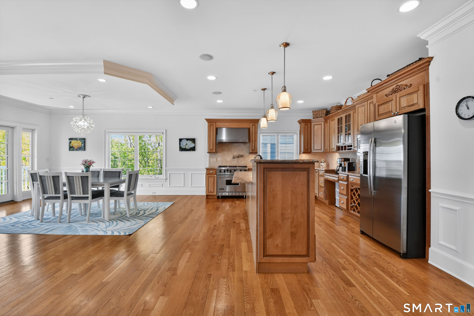
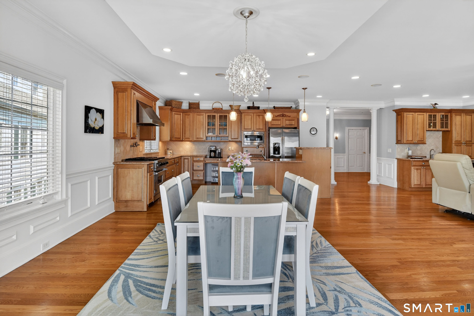
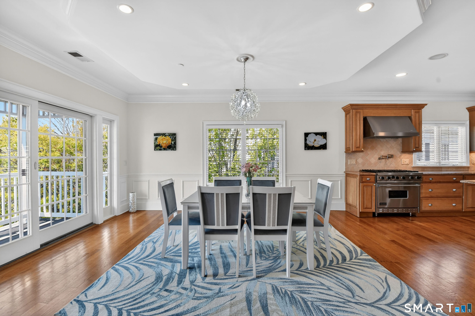
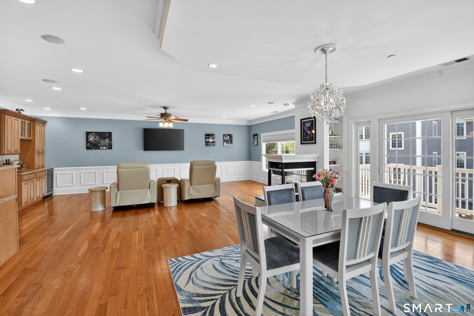
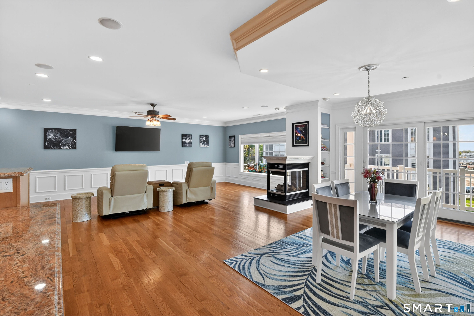
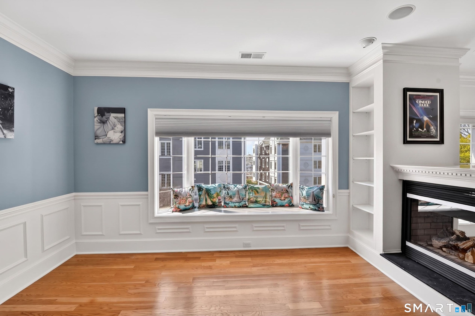
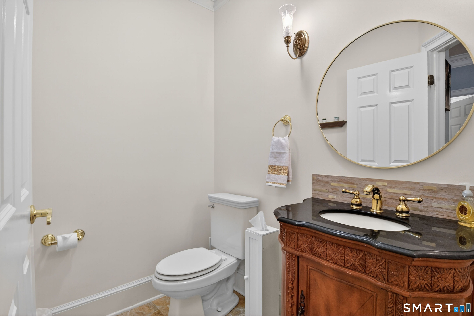
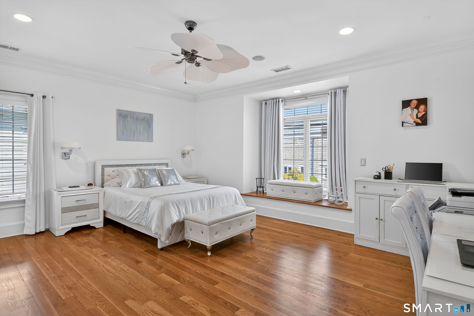
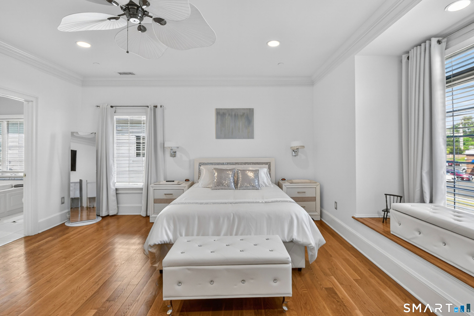
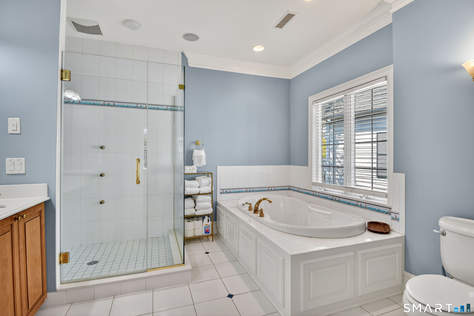
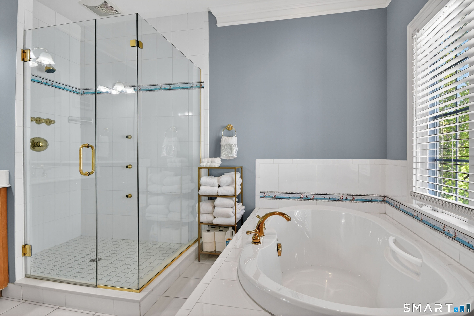
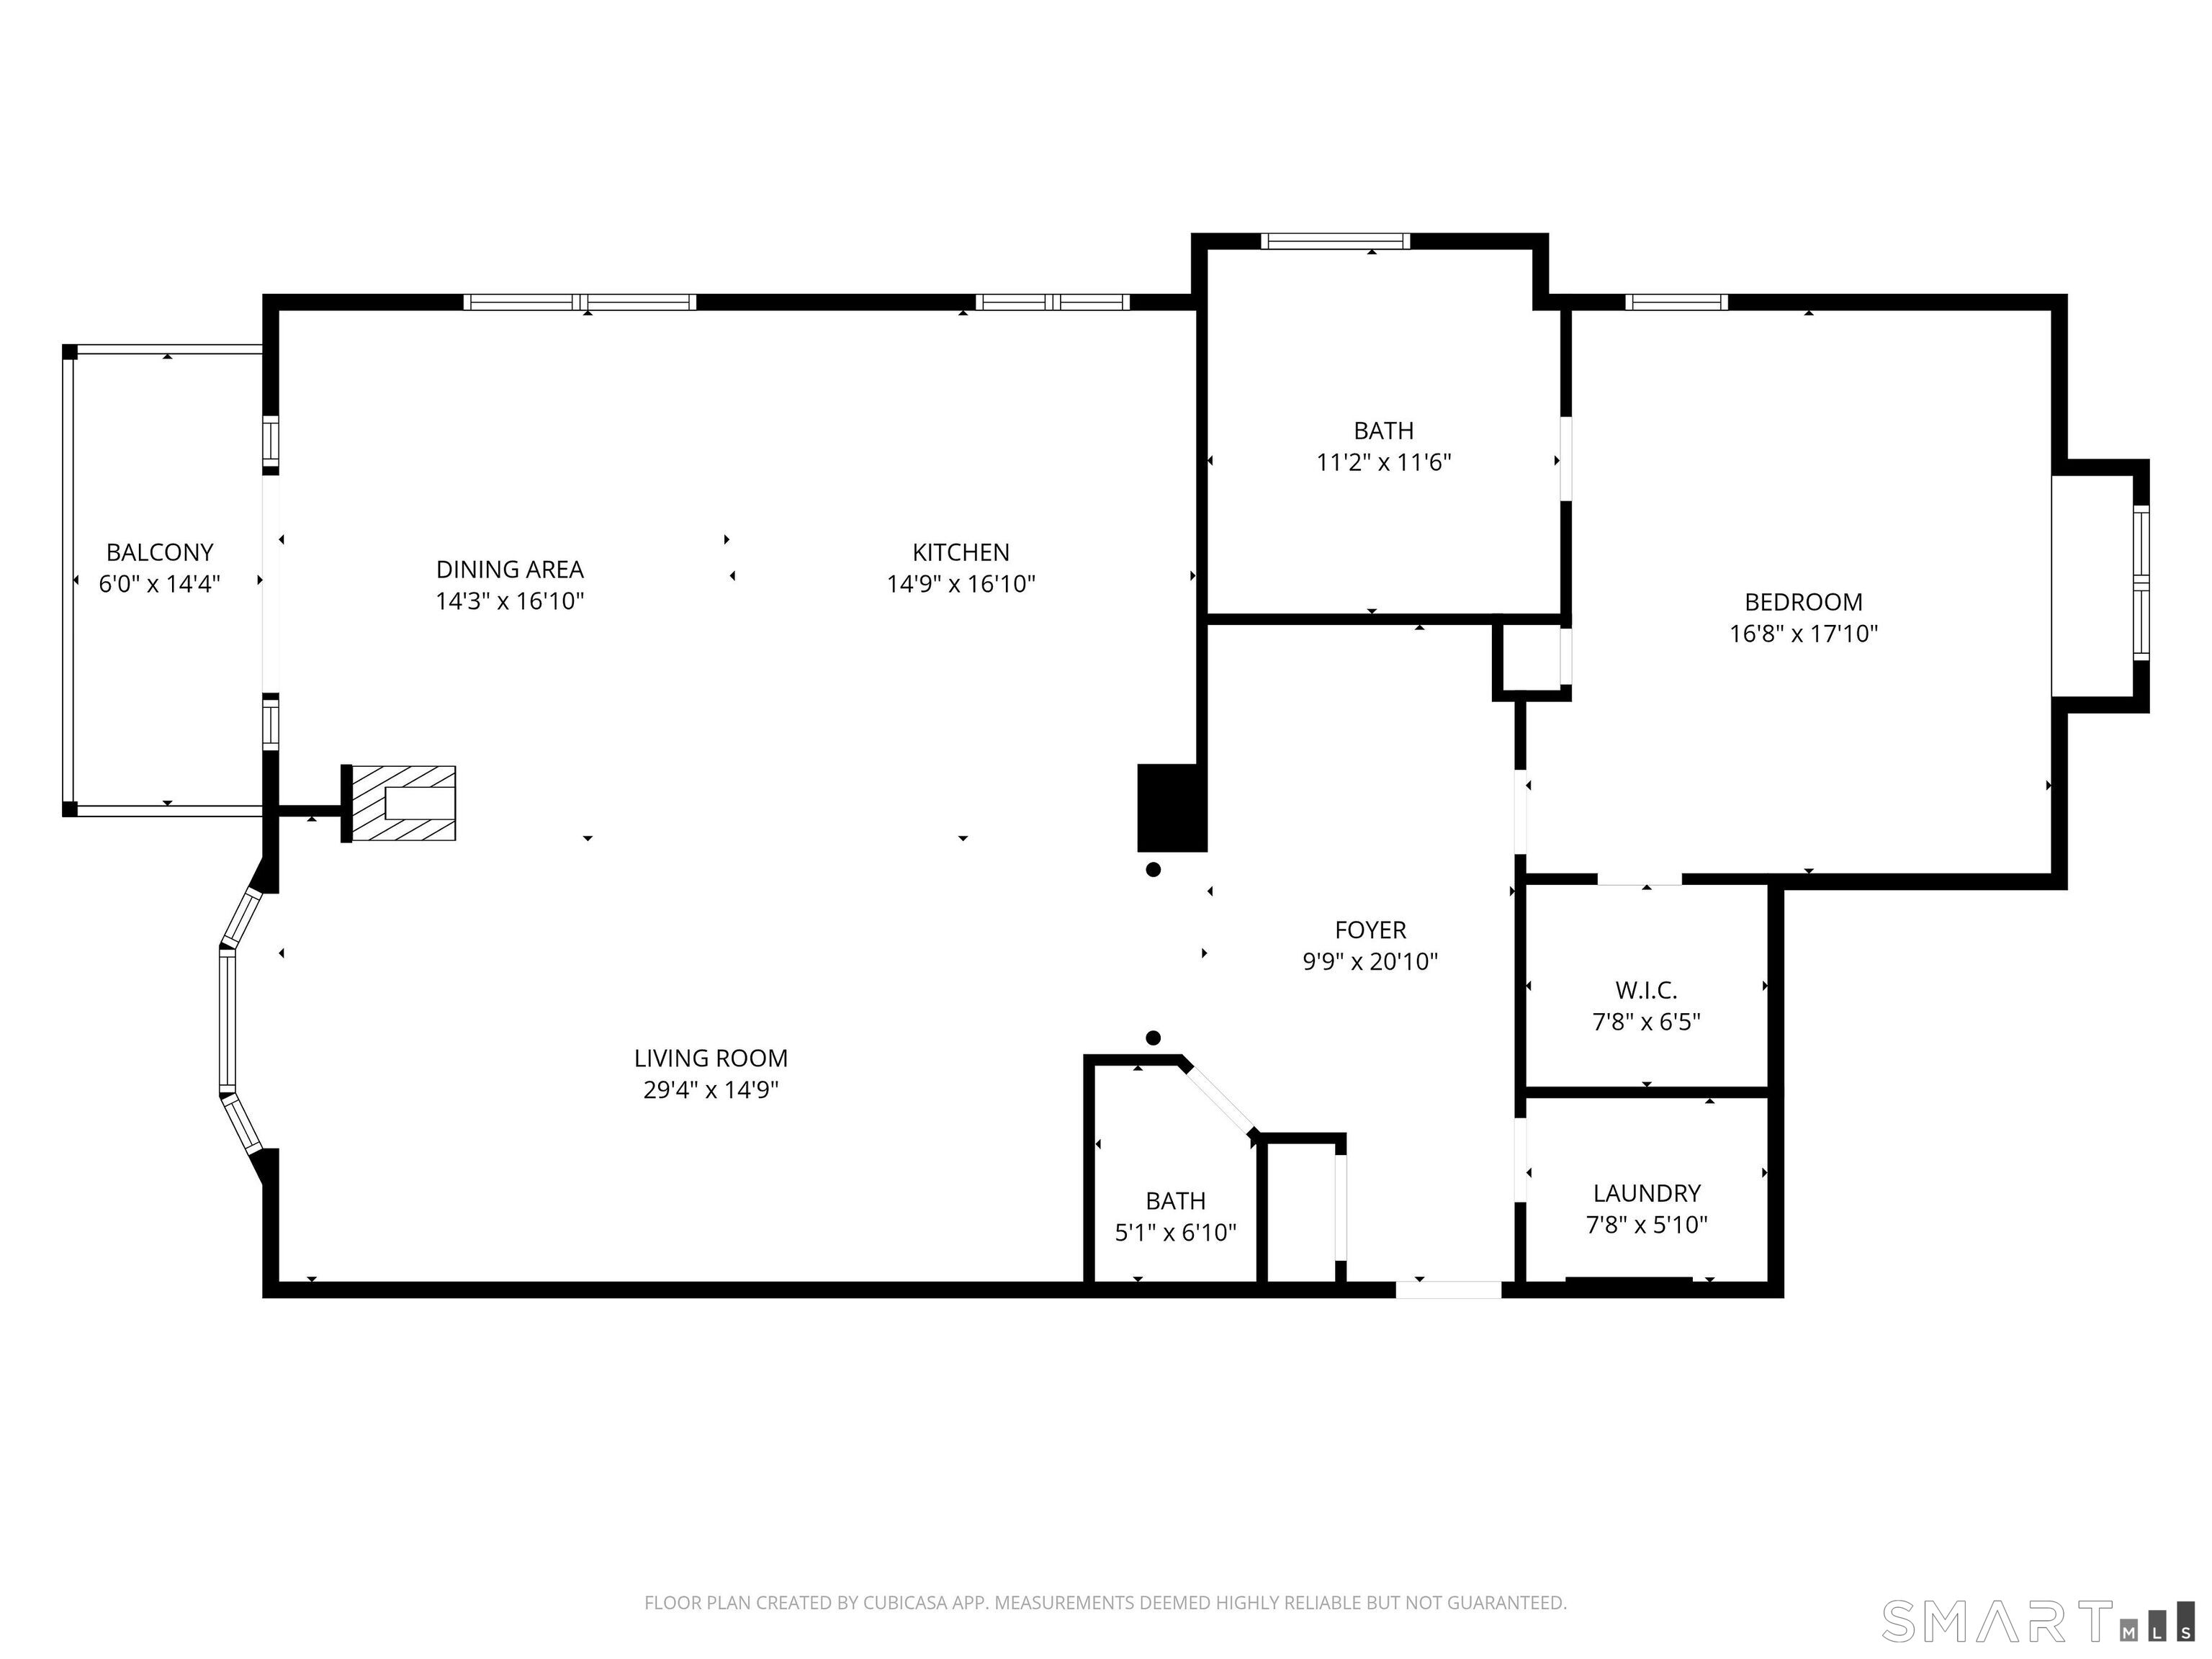
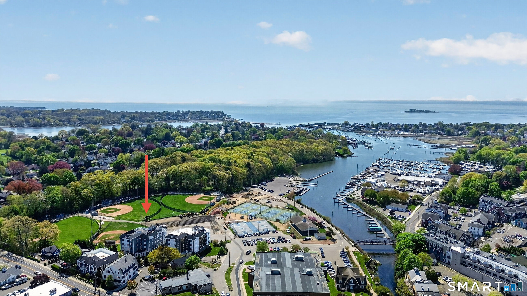
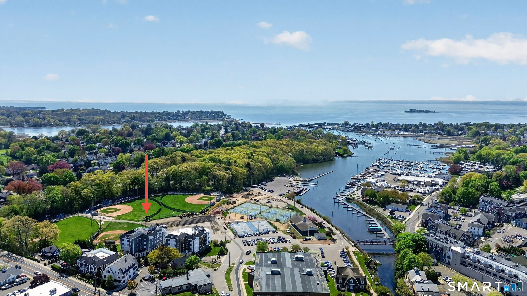
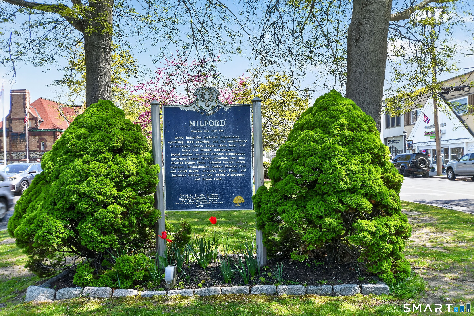
Experience luxury coastal living in the heart of downtown Milford! This stunning 1 Bedroom, 1.5 Bath, 1,650 sq ft condominium is located in a prestigious gated complex overlooking picturesque Milford Harbor and offers the ultimate walkable lifestyle-just steps to the Metro-North/New York City train station, Milford’s beautiful Historic Green, boutique shopping, and 20+ restaurants. An impressive open floor plan welcomes you with a spacious foyer and flows seamlessly into an expansive Living and Dining area designed for entertaining. The fabulous chef-friendly kitchen is accented with granite countertops, a center island with breakfast bar, and high-end stainless steel appliances including a Viking gas range. Sliders from the Dining Area lead to a covered deck with relaxing harbor views. The oversized Living Room features a dramatic three-sided fireplace and a stylish wet bar, creating the perfect setting for gatherings or cozy evenings at home. The beautifully appointed Primary Bedroom suite offers a large walk-in closet and a spa-inspired bath complete with a jetted soaking tub and custom tile shower. Beautiful hardwood floors, elegant crown molding, private storage, and a heated garage add to the home’s exceptional appeal. Being offered fully furnished, this turnkey residence is ideal for year-round living or the perfect weekend retreat. Luxury, convenience, and location come together perfectly-This is living!
Features
- Heating System:
- Hot Air
- Cooling System:
- Central Air, Ceiling Fans
- Basement:
- Storage, Partial
- Pet Policy:
- 1-2 dogs or 1-2 cats
- Appliances Included:
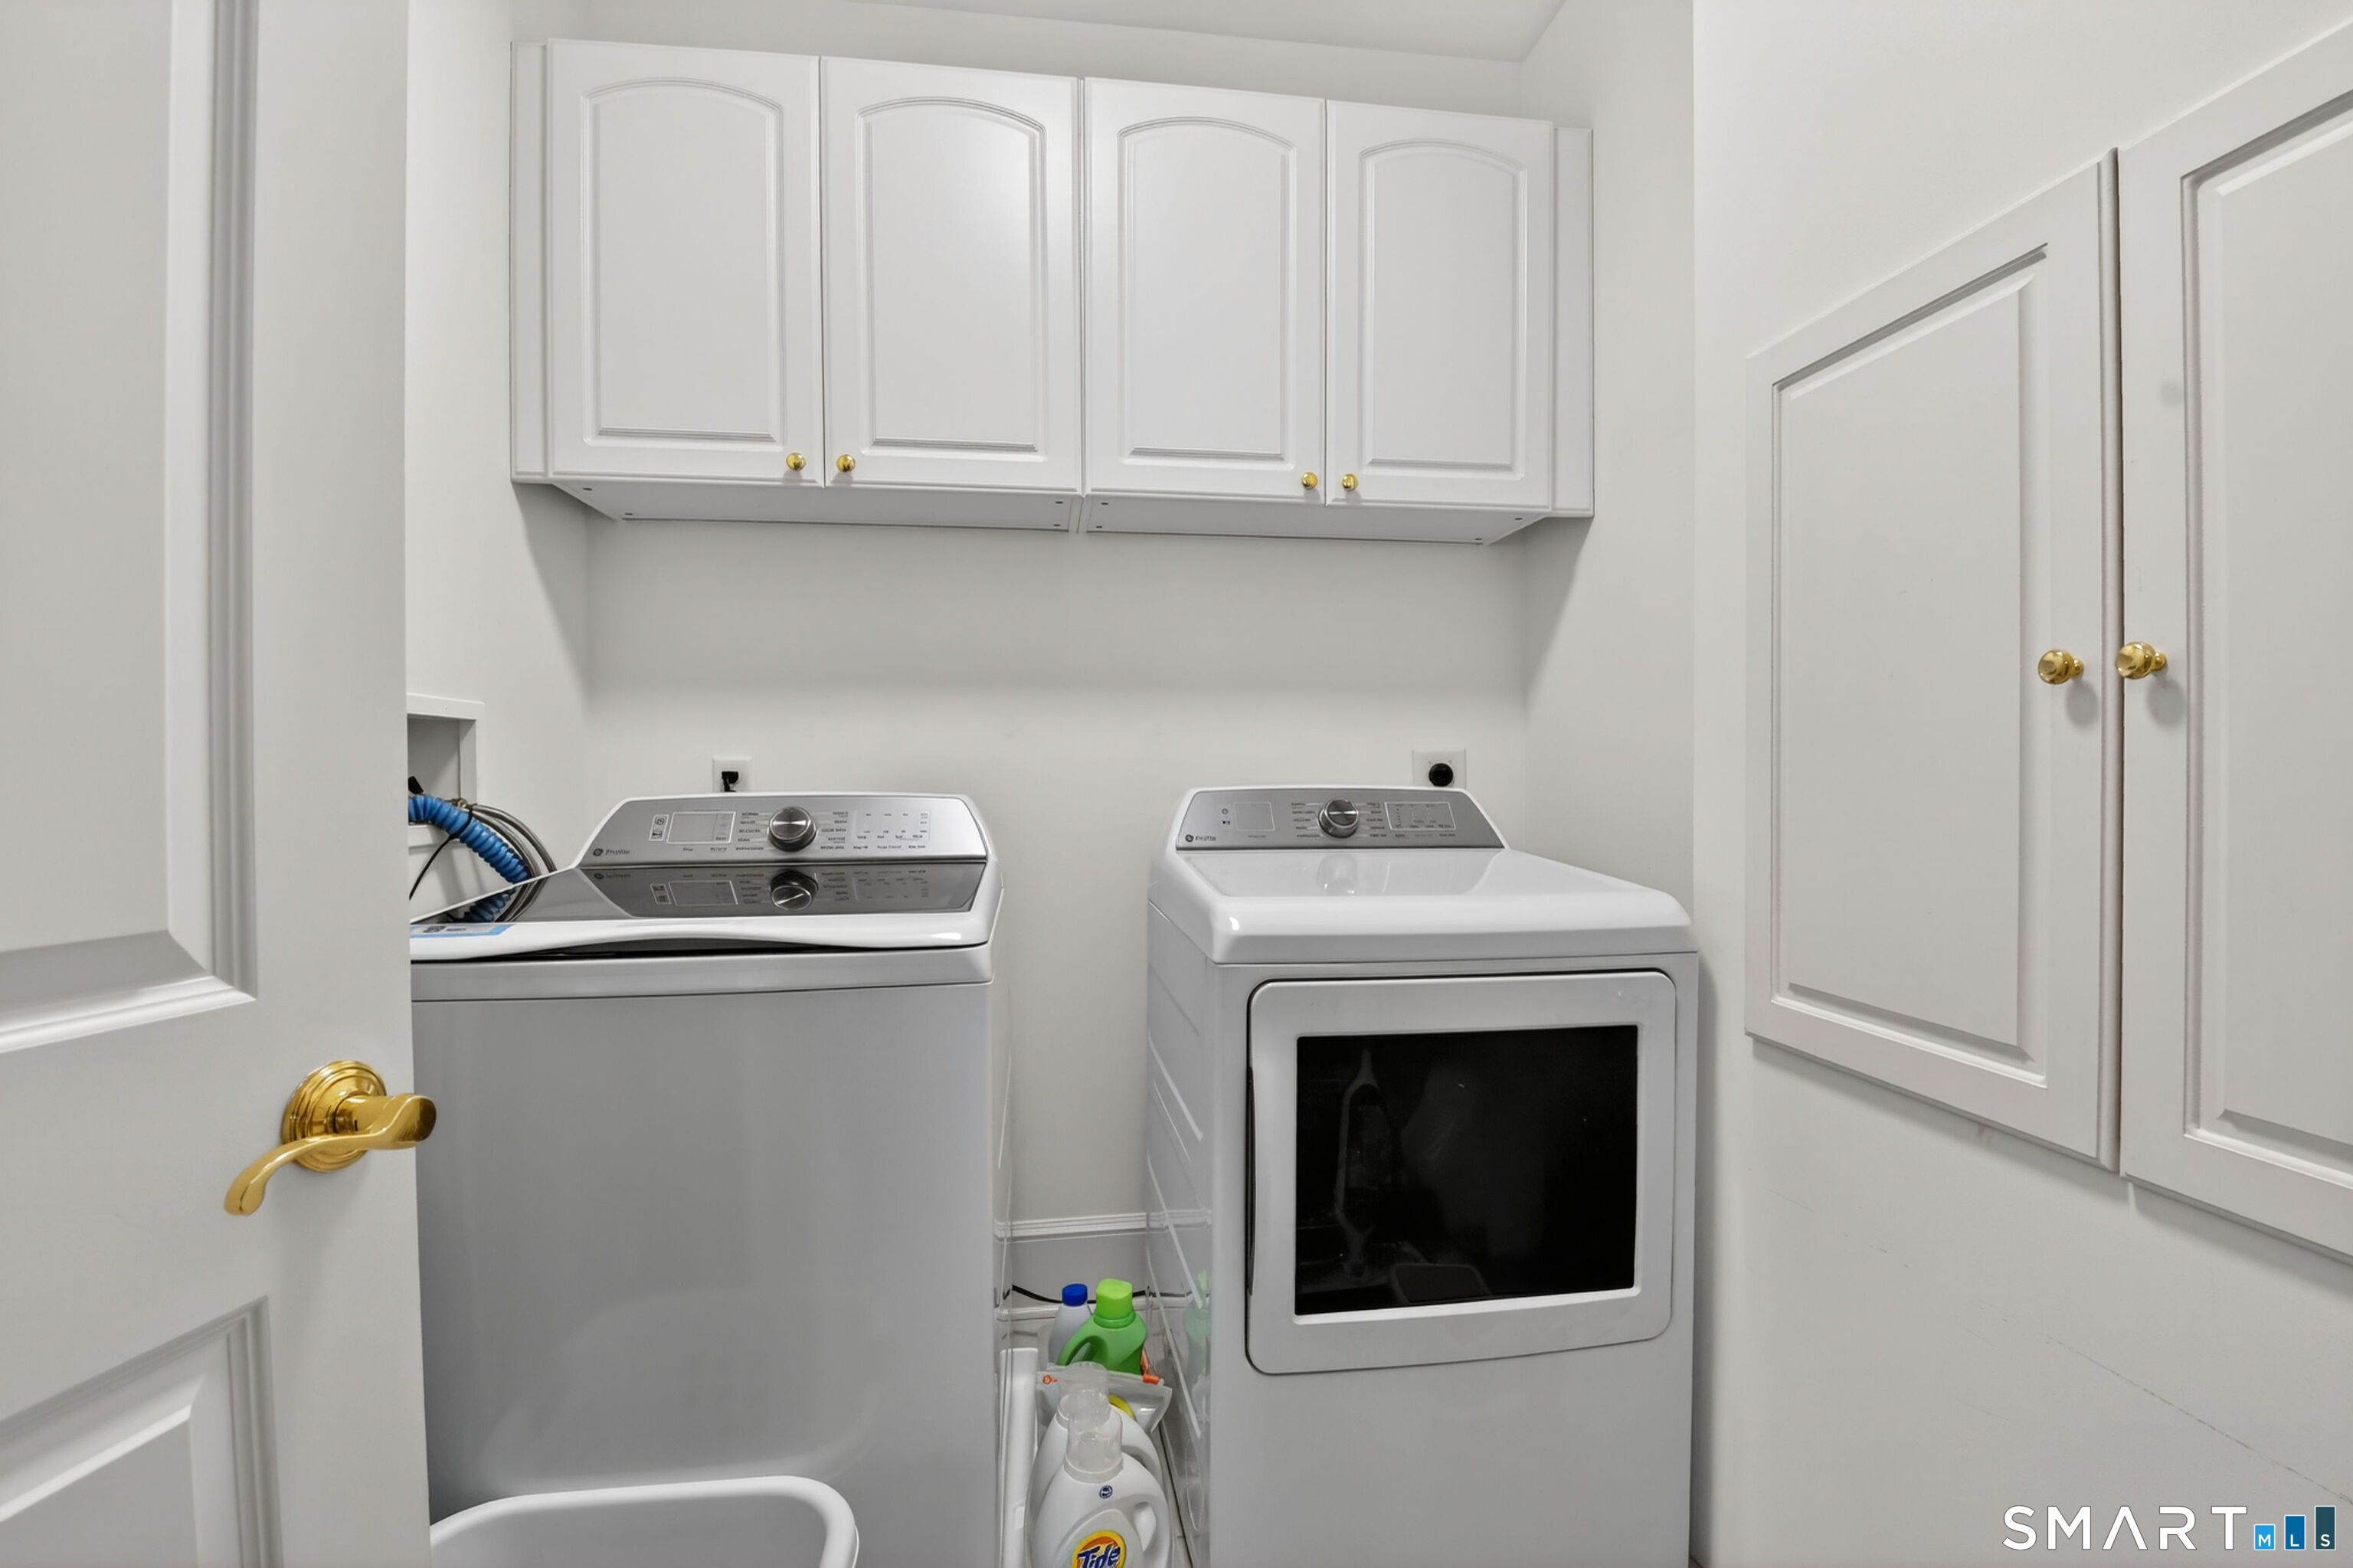
- Dishwasher, Microwave, Refrigerator, Range Hood, Dryer, Washer, Gas Range, Wine Chiller
- Association Amenities:
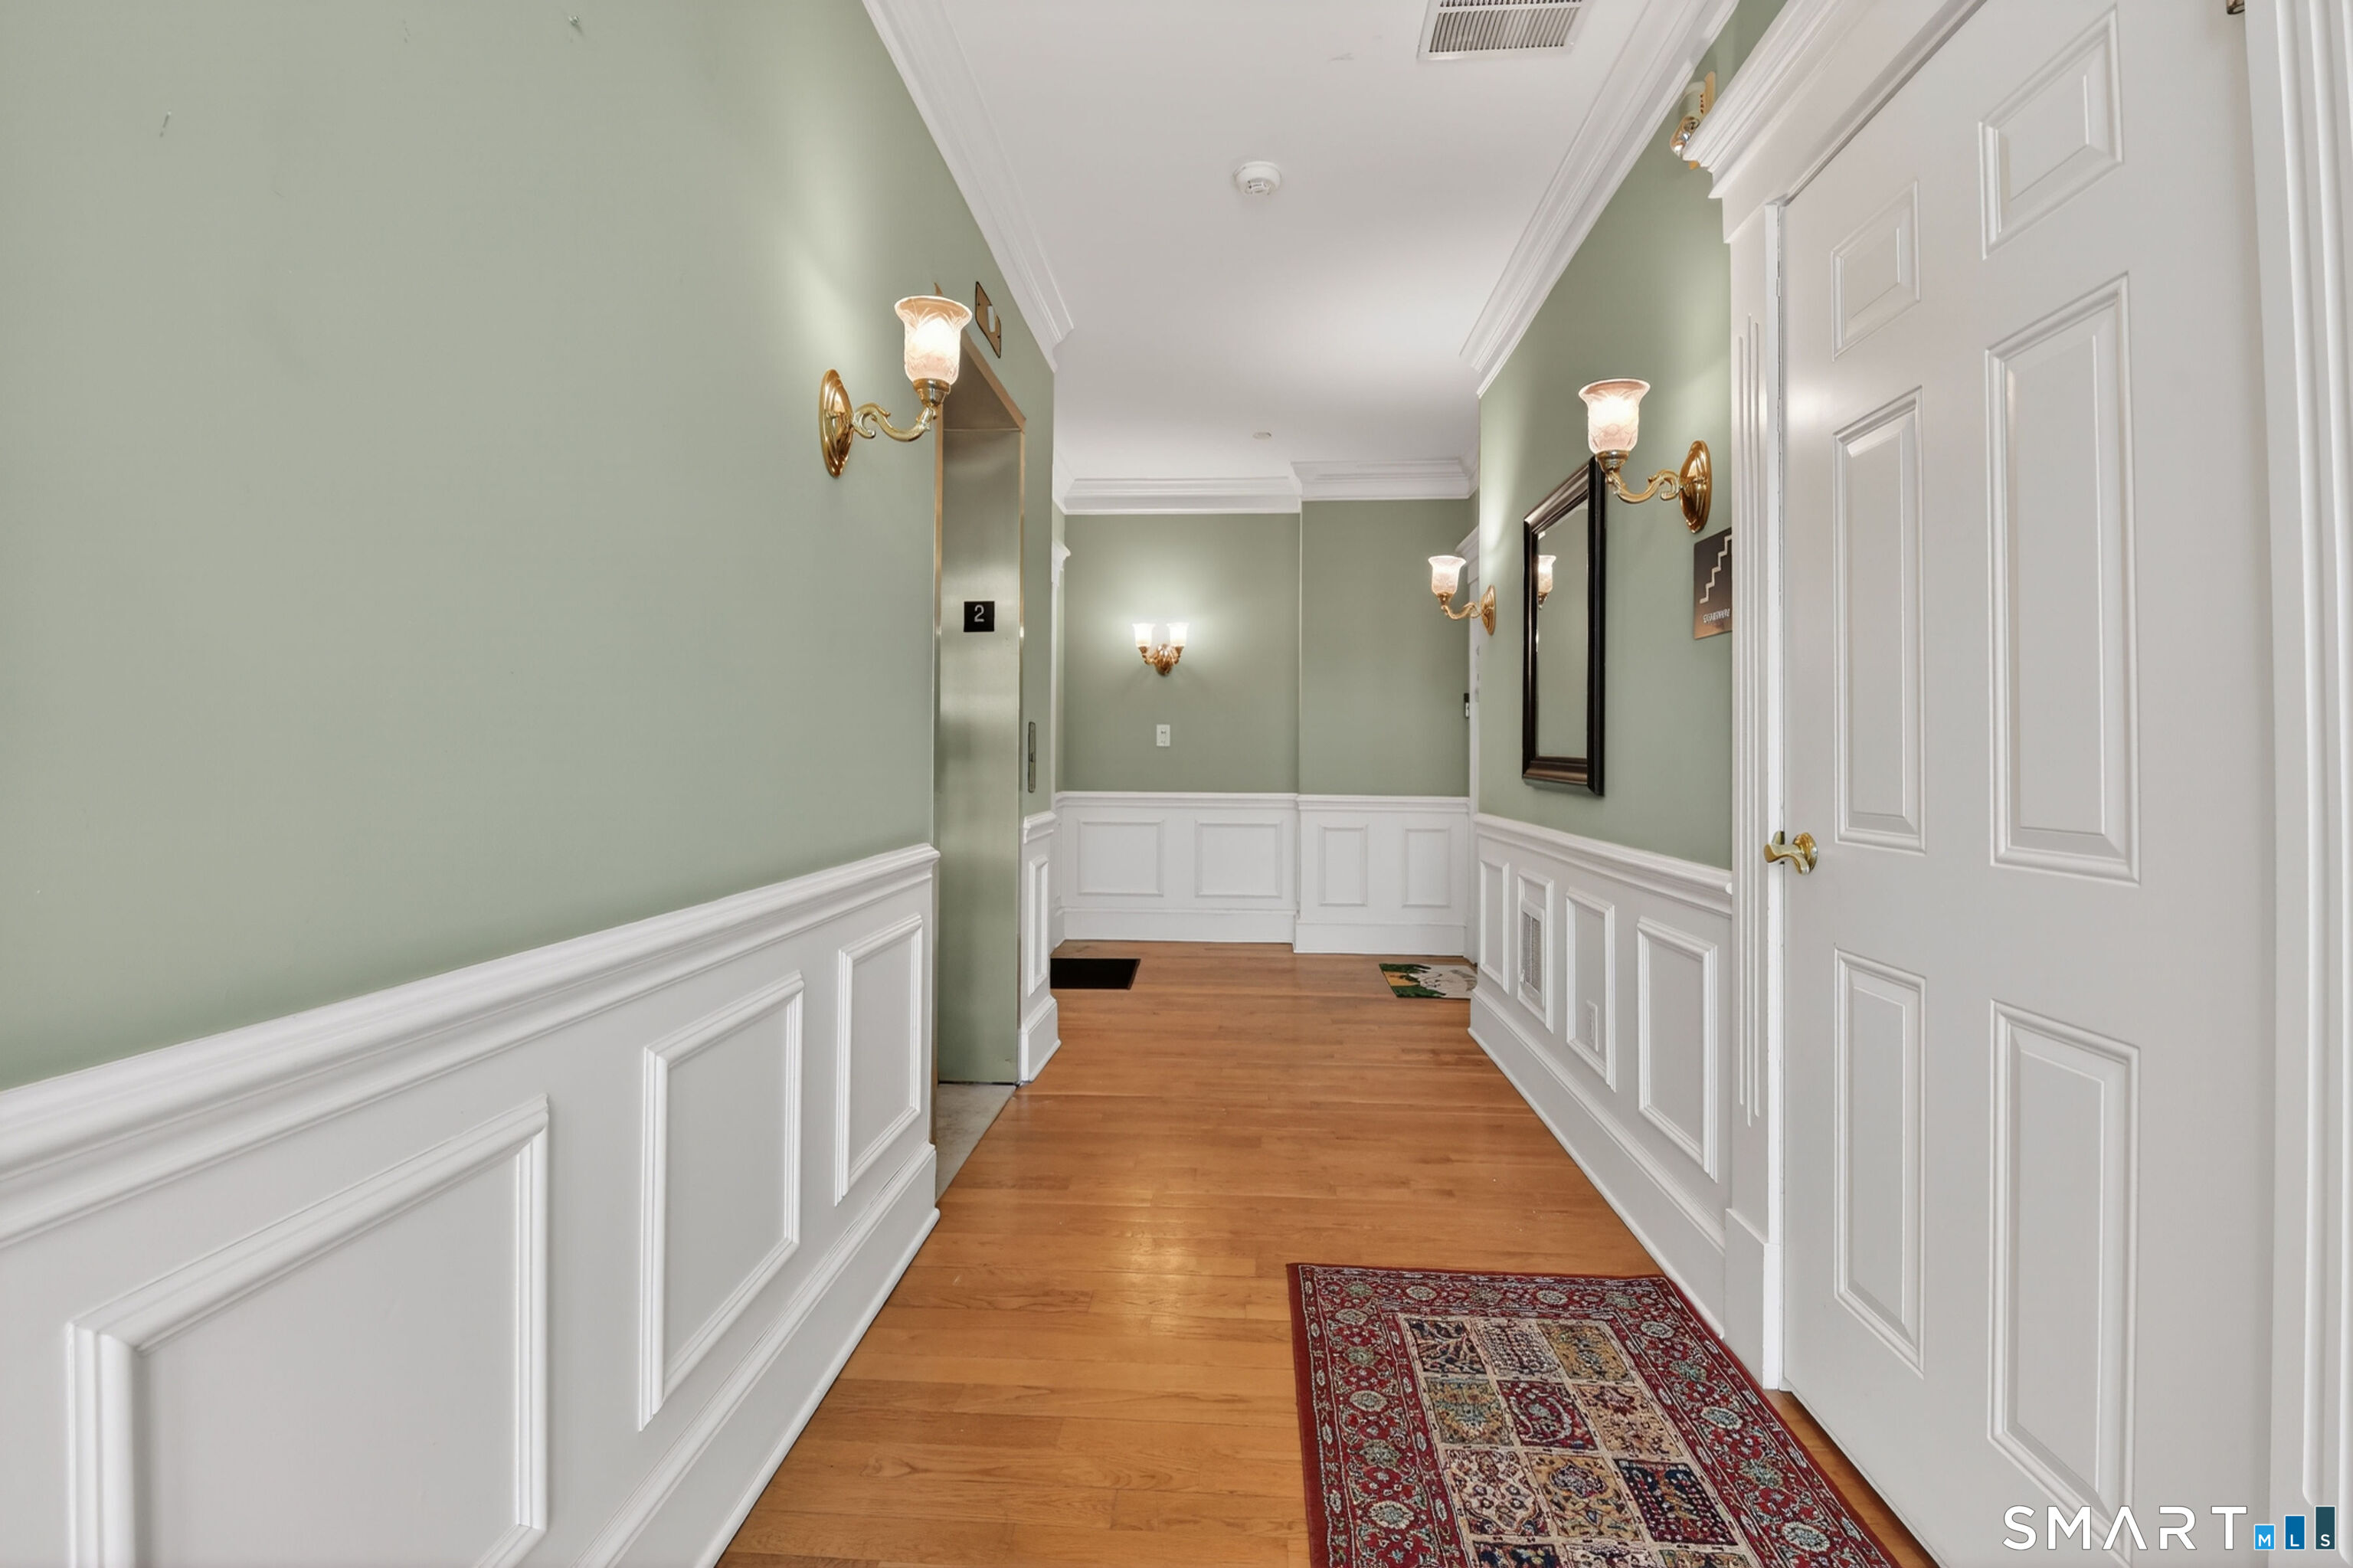
- Elevator
- Association Fee Includes:
- Grounds Maintenance, Insurance, Snow Removal, Trash Pickup, Water, Property Management
- Heat Fuel Type:
- Natural Gas
- Exterior Features:
- Covered Deck
- Exterior Siding:
- Vinyl Siding
- Interior Features:
- Cable – Available, Auto Garage Door Opener, Open Floor Plan
- Fireplaces Total:
- 1
- Parking Total Spaces:
- 2
- Hot Water Description:
- Other
- Lot Description:
- Water View
- Water Source:
- Public Water Connected
Address Map
- Street:
- Shipyard
- Street Number:
- 36
- Floor Number:
- 0
- Longitude:
- W74° 56′ 47.8”
- Latitude:
- N41° 13′ 22.5”
MLS Addon
- Office Name:
- Ellison Homes Real Estate
- Agent Name:
- Stephanie Ellison
- List Agent MLSID:
- ELLISOST
- List Office MLSID:
- 13074
- Tax Year:
- July 2025-June 2026
- Directions:
- New Haven Ave to Shipyard Lane
- Elementary School:
- Calf Pen Meadow
- High School:
- Joseph A. Foran
- HOA Fee Amount:
- $900
- HOA Fee Frequency:
- Monthly
- Parcel Number:
- 1210497
- Pets Allowed YNA:
- Restrictions
- Property Tax:
- $8,298
- Unit Number:
- C
- Zoning:
- Per Town
Condo/co-op For Sale
36 Shipyard, Milford, 06460
1 Bedrooms
1 Bathrooms
1,650 Sqft
$689,500
Basic Details
- Property Type :
- Condo/co-op For Sale
- Listing Type :
- For Sale
- Price :
- $689,500
- Bedrooms :
- 1
- Baths Total :
- 2
- Bathrooms :
- 1
- Half Bathrooms :
- 1
- Square Footage :
- 1,650 Sqft
- Year Built :
- 2007
- Lot Area :
- 0 Acre
- City:
- Milford
- Zipcode:
- 06460
- Property Sub Type :
- Condominium
- Style :
- Ranch
Agent info


RE/MAX Right Choice
43 South Main Street, Newtown CT 06470
- Ben Keeney
- View website
- 203-313-0013
- 866-886-0013
-

-

Mortgage Calculator
Contact Agent



