
Property Description
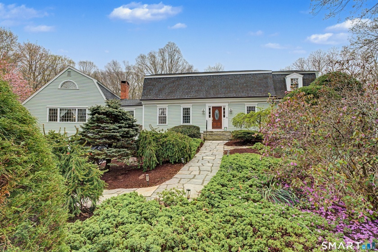
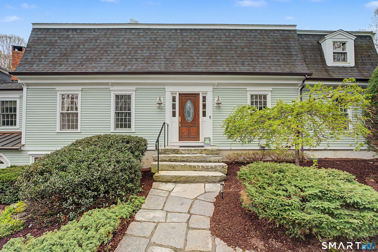
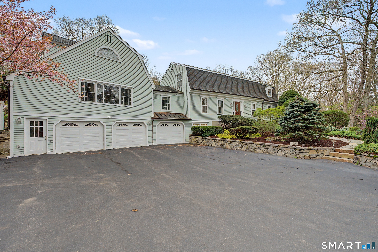
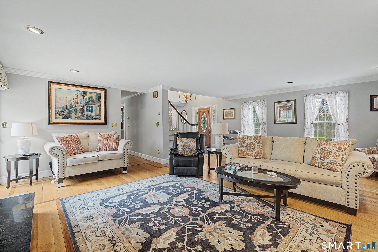
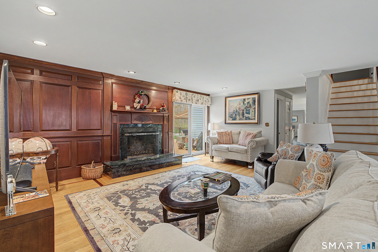
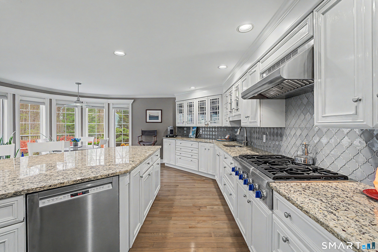
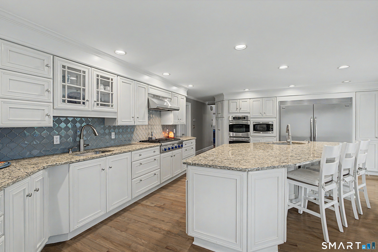
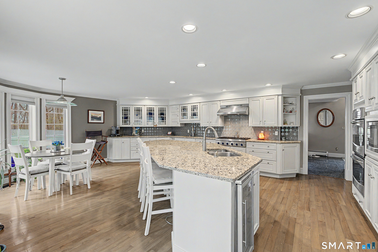
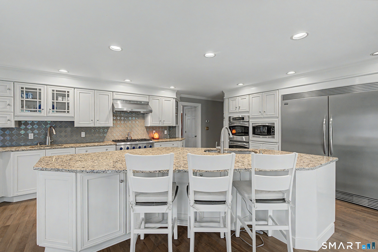
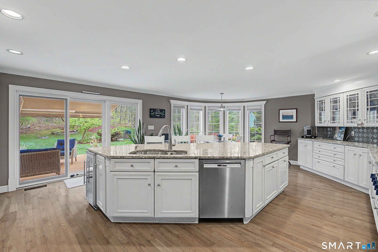
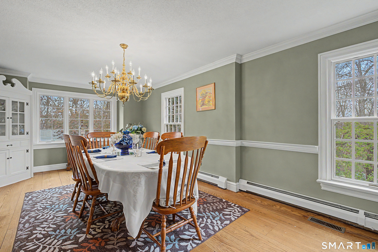
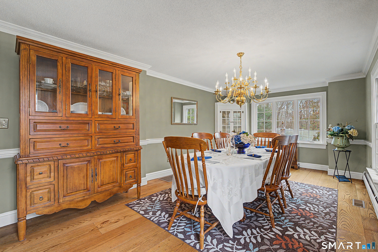
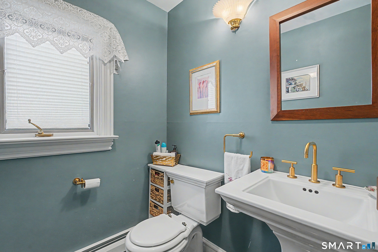
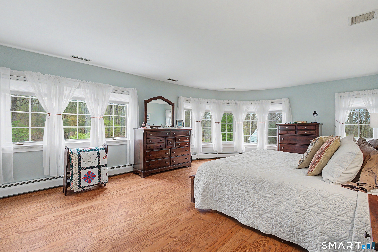
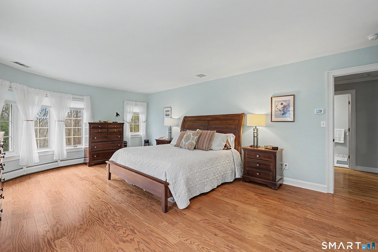
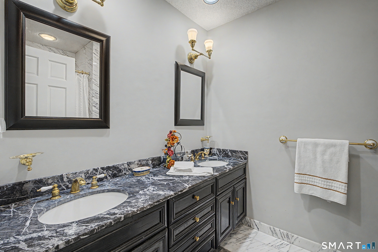
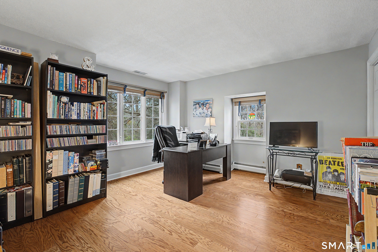
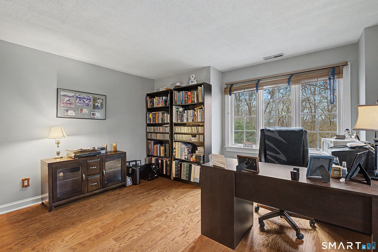
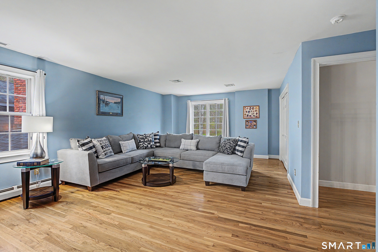
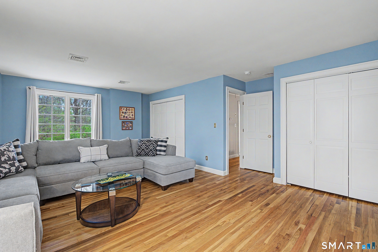
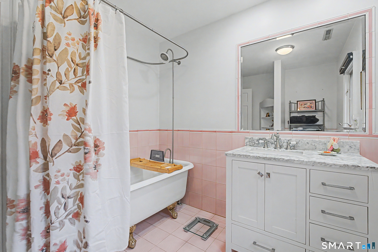
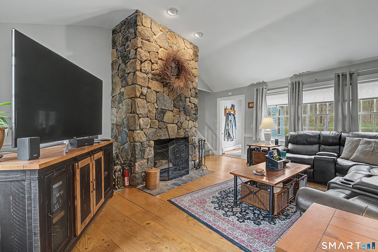
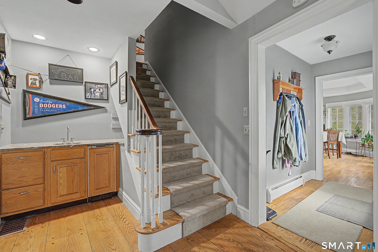
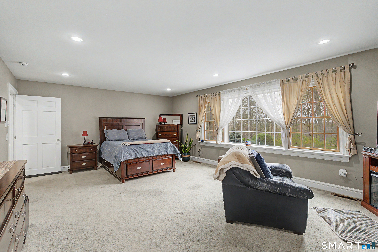
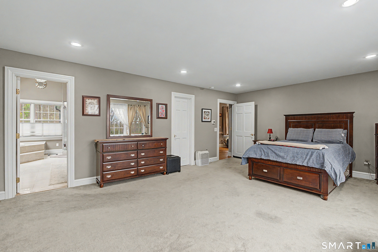
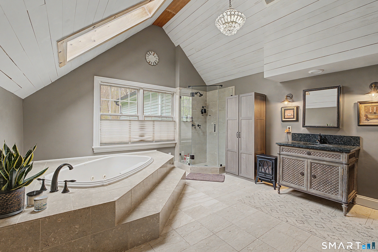
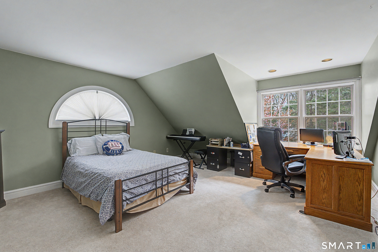
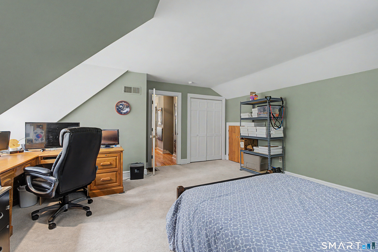
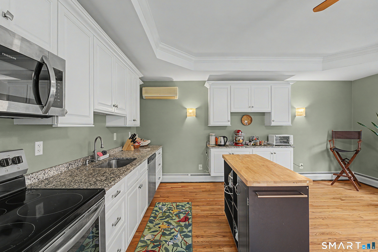
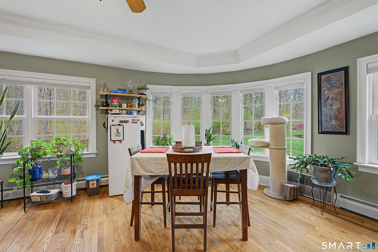
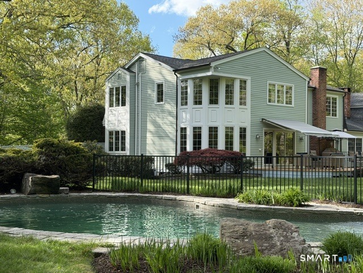
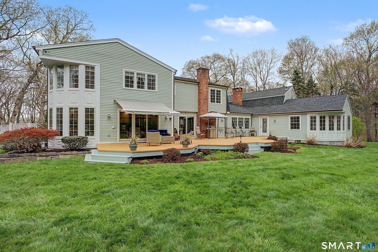
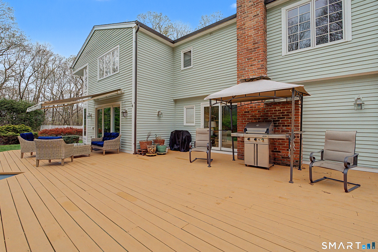
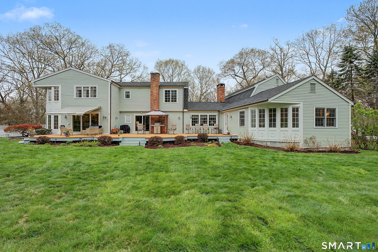
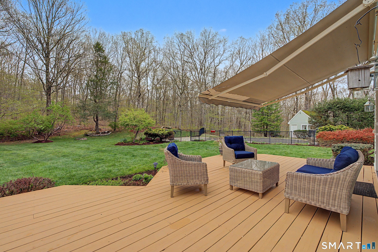
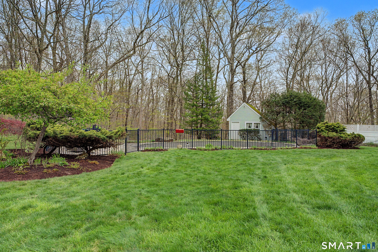
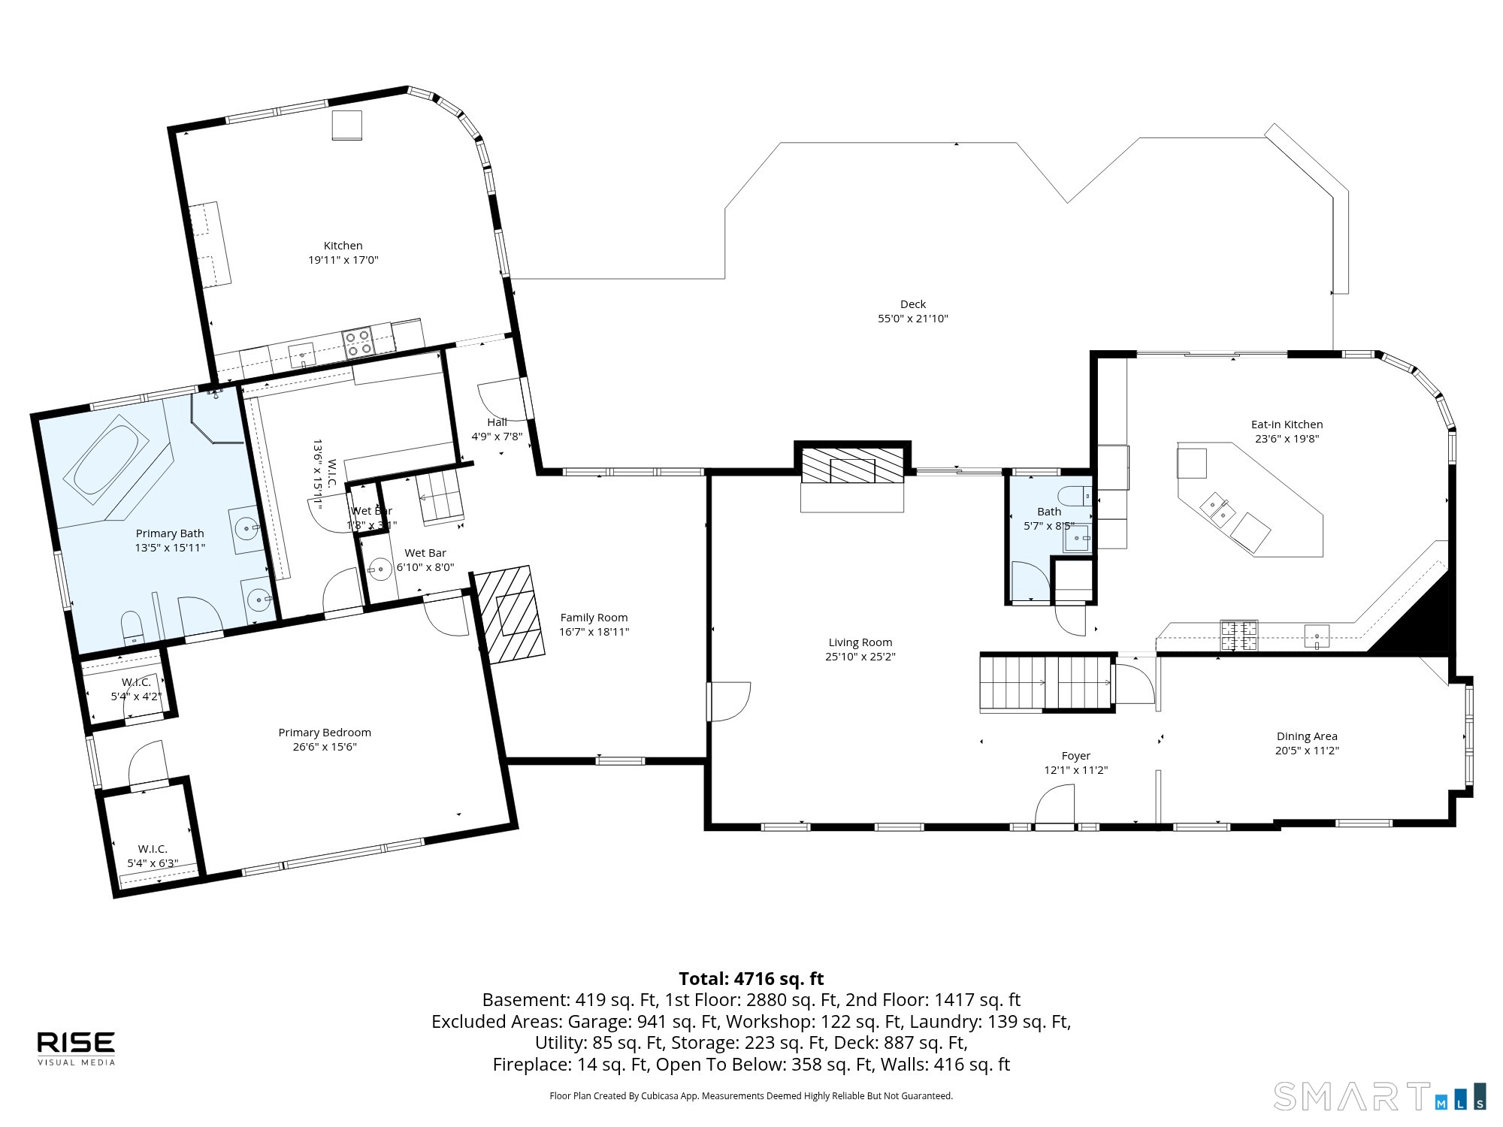
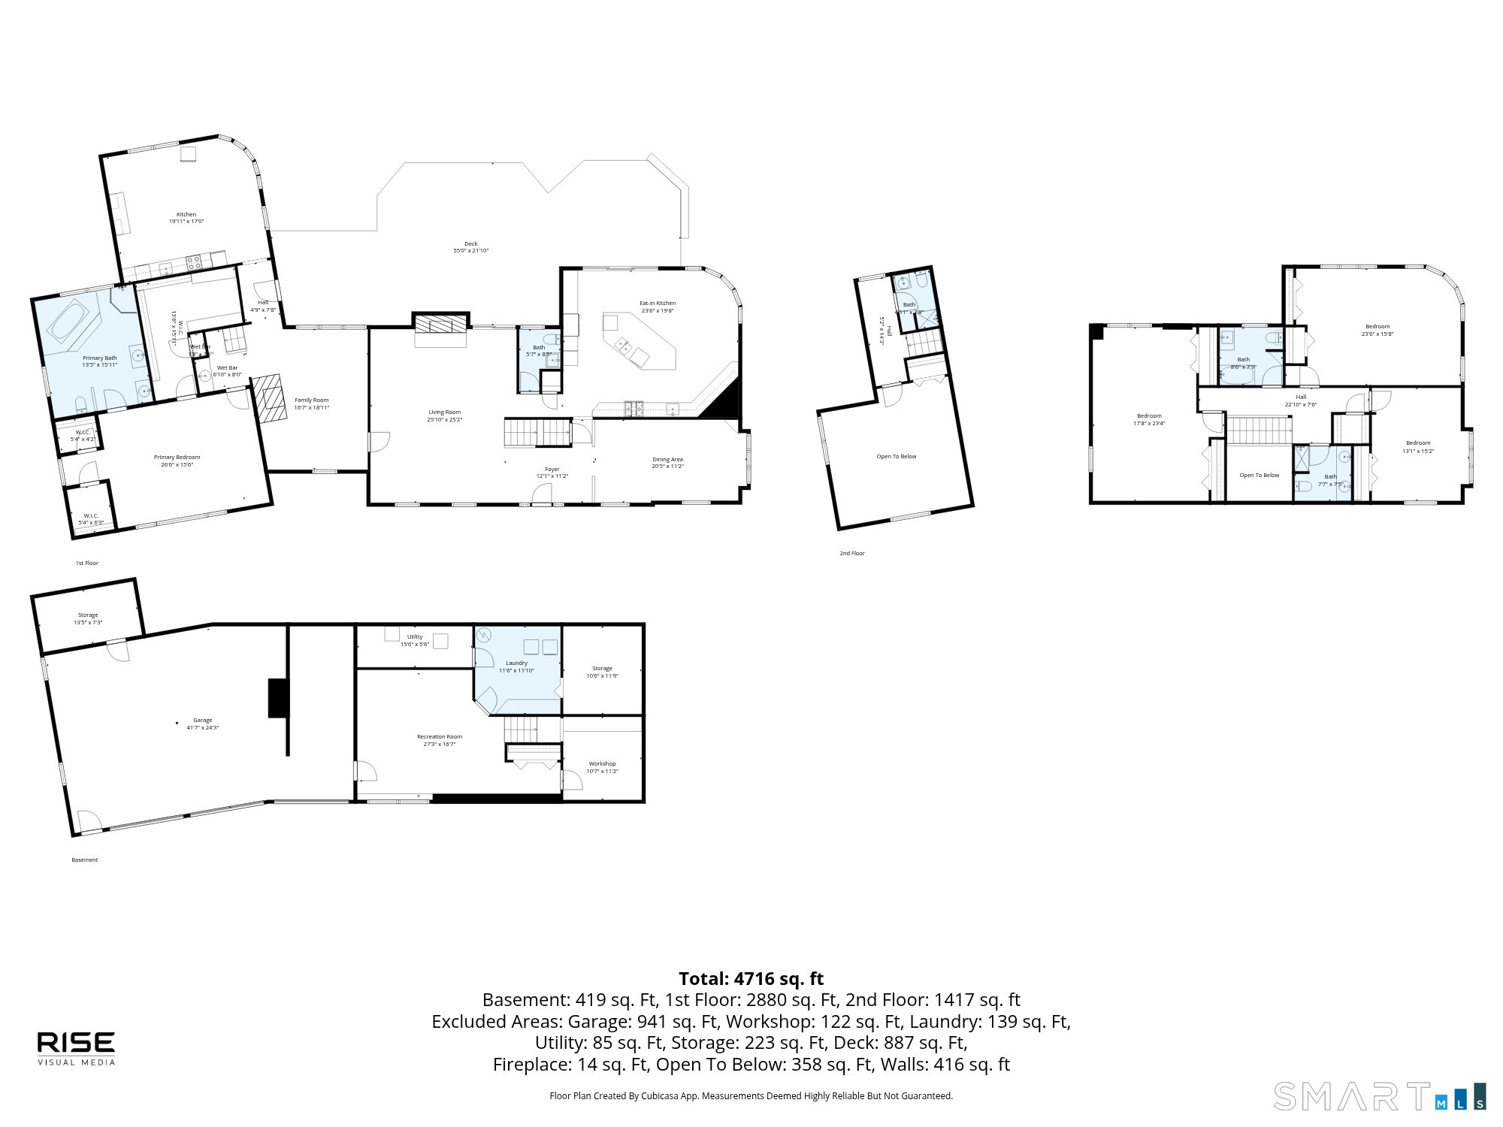
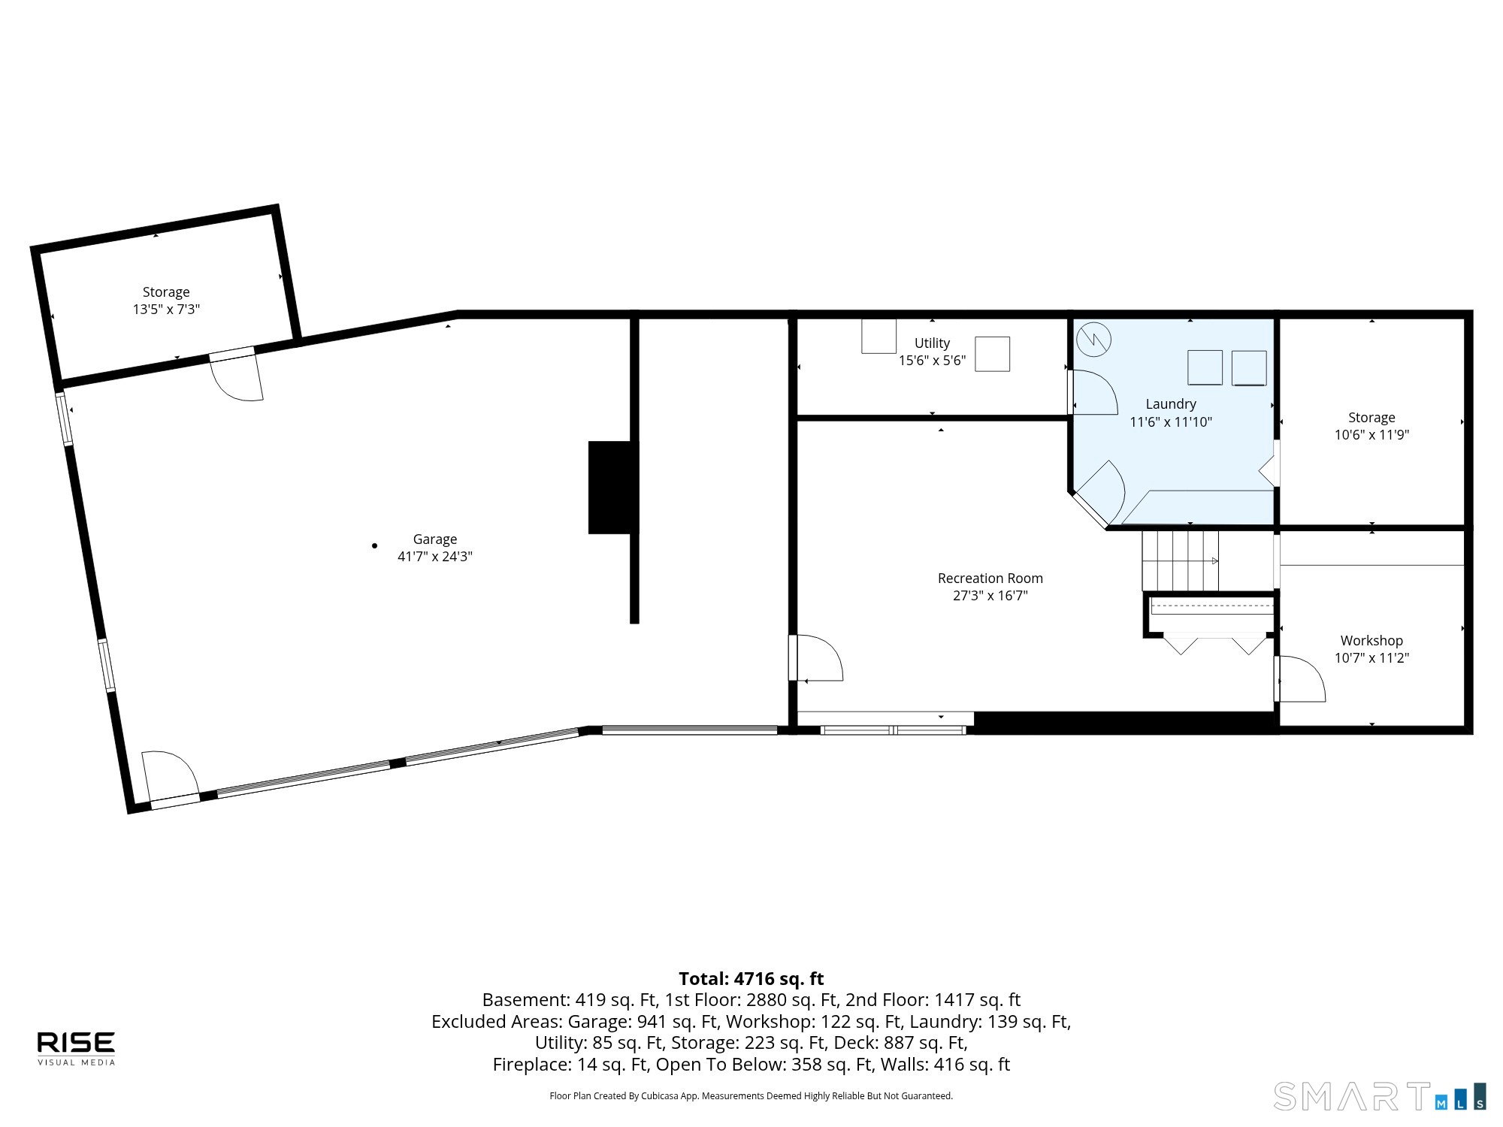
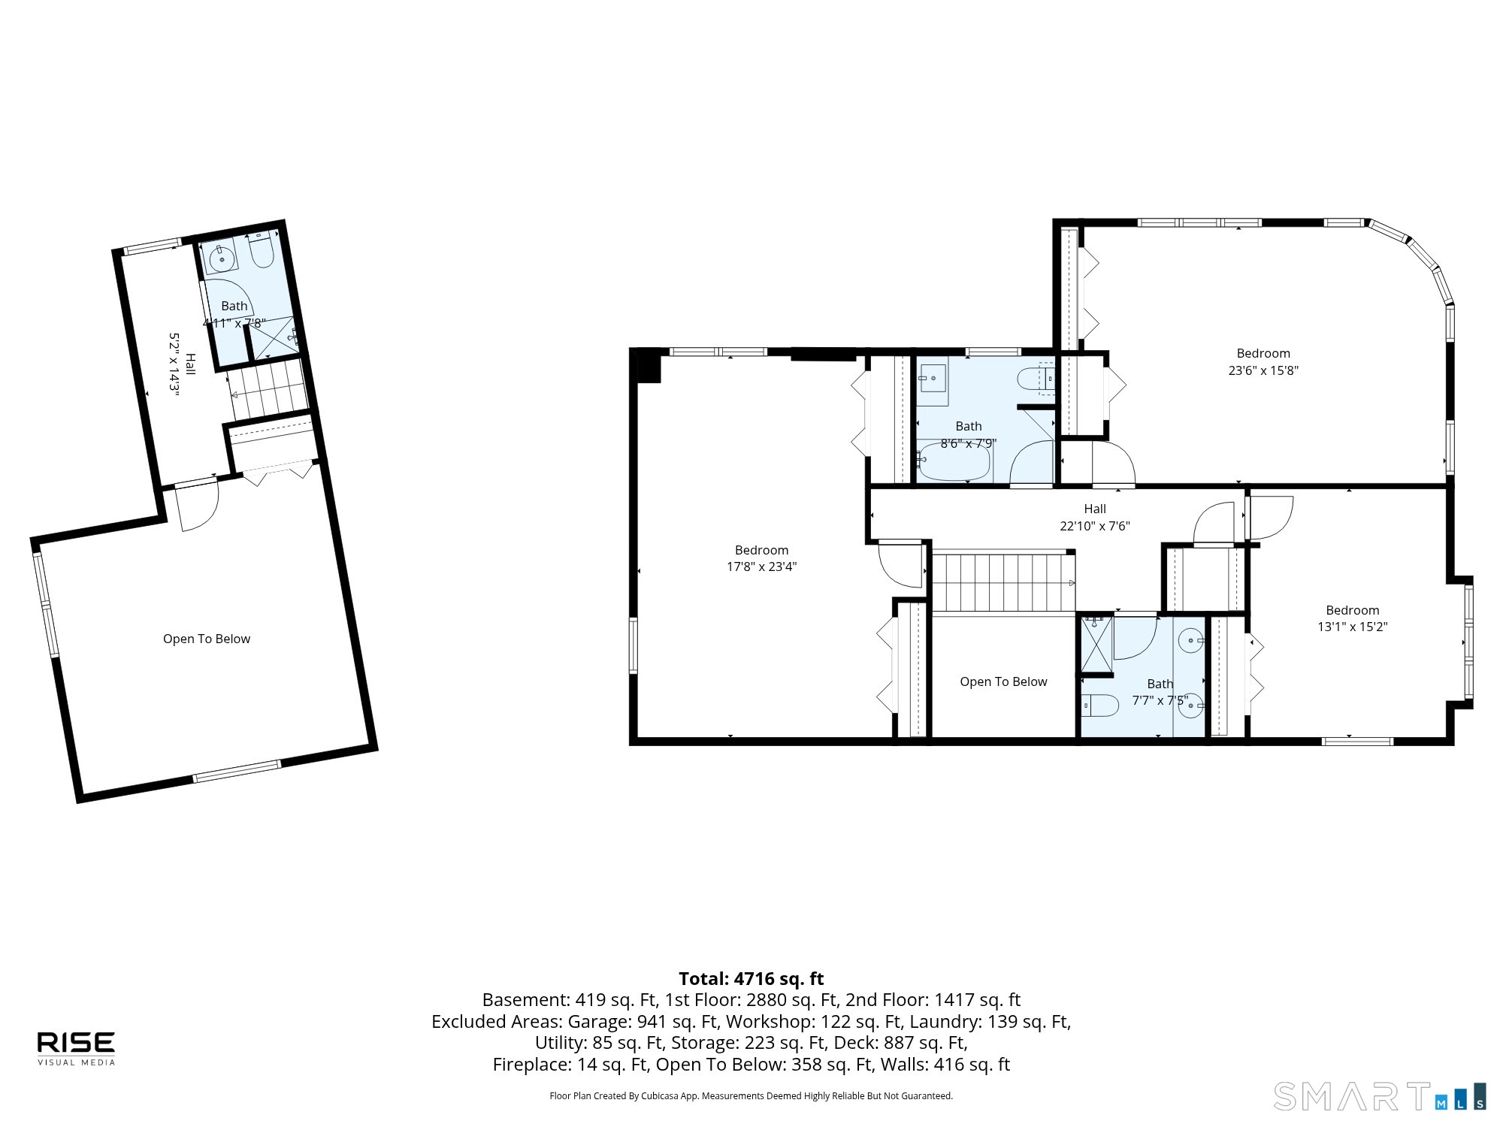
Elegant colonial on a secluded cul-de-sac, with in-law boasts three spacious bedrooms in the main house, complemented by a separate, two-bedroom, two-level in-law suite. The property is situated on professionally landscaped grounds, featuring a paved driveway and a three-car garage. The outdoor amenities are exceptional, including a heated in-ground saltwater pool with pool house, a wooded walking trail, an ample storage shed and firepit. The main primary kitchen is masterfully designed to accommodate gatherings, equipped with dual Frigidaire Gallery refrigerators, a gas cooktop, double wall ovens, luxurious granite countertops, and a large center island. Windows frame picturesque views of the private backyard and pool, providing access to an expansive deck. Adjacent to the kitchen is the formal dining room. The upper level of the main house comprises a grand primary bedroom, a secondary bedroom, and an office that may also serve as a third bedroom. Plus, two full baths. The main level contains a living/den accented by a paneled wood-burning fireplace, and a half bath. The in-law suite features a dramatic two-story stone wood-burning fireplace, wet bar, and an open living area. Its main level includes a large primary bedroom with an elegant bath and raised marble sunken tub, plus an eat-in kitchen with deck access. Second floor offers a second bedroom or office and a full bath. This exceptional home offers space, versatility, and multi-generation living.
Features
- Swimming Pool:
- Pool House, In Ground Pool, Heated, Salt Water
- Heating System:
- Hot Water
- Cooling System:
- Central Air, Attic Fan, Split System
- Basement:
- Full
- Appliances Included:
- Dishwasher, Microwave, Refrigerator, Wall Oven, Dryer, Washer, Gas Cooktop, Electric Cooktop
- Driveway Type:
- Paved
- Foundation Type:
- Concrete
- Heat Fuel Type:
- Oil
- Exterior Features:
- Deck, Garden Area, Shed, Awnings
- Exterior Siding:
- Clapboard
- Interior Features:
- Auto Garage Door Opener
- Fireplaces Total:
- 2
- Parking Total Spaces:
- 6
- Hot Water Description:
- 50 Gallon Tank
- Lot Description:
- On Cul-de-sac, Lightly Wooded, Secluded, Rolling, Professionally Landscaped, Sloping Lot
- Water Source:
- Private Well
Address Map
- Street:
- Settlers Hill
- Street Number:
- 188
- Floor Number:
- 0
- Longitude:
- W74° 48′ 12.8”
- Latitude:
- N41° 29′ 25.2”
MLS Addon
- Office Name:
- Coldwell Banker Realty
- Agent Name:
- Michele Pierce
- List Agent MLSID:
- 854609
- List Office MLSID:
- 14274
- Tax Year:
- July 2025-June 2026
- Directions:
- Per GPS
- Elementary School:
- Longmeadow Elementary School
- High School:
- Pomperaug
- HOA Fee Amount:
- $0
- Parcel Number:
- 1331389
- Property Tax:
- $13,853
- Zoning:
- R-60
Single Family For Sale
188 Settlers Hill, Southbury, 06488
5 Bedrooms
4 Bathrooms
4,473 Sqft
$990,000
Listing ID #24165581
Basic Details
- Property Type :
- Single Family For Sale
- Listing Type :
- For Sale
- Listing ID :
- 24165581
- Price :
- $990,000
- Bedrooms :
- 5
- Baths Total :
- 5
- Bathrooms :
- 4
- Half Bathrooms :
- 1
- Square Footage :
- 4,473 Sqft
- Year Built :
- 1978
- Lot Area :
- 3.89 Acre
- City:
- Southbury
- Zipcode:
- 06488
- Style :
- Colonial
Agent info


RE/MAX Right Choice
43 South Main Street, Newtown CT 06470
- Ben Keeney
- View website
- 203-313-0013
- 866-886-0013
-

-

Mortgage Calculator
Contact Agent



