


Property Description
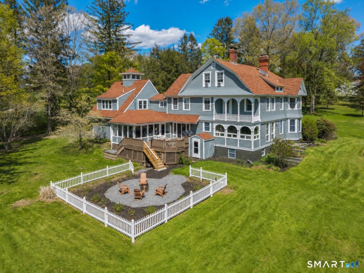
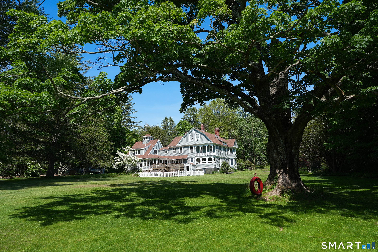
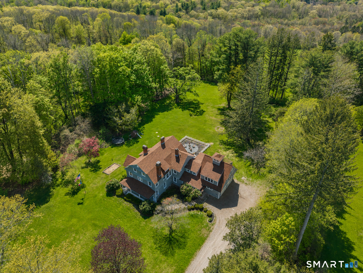
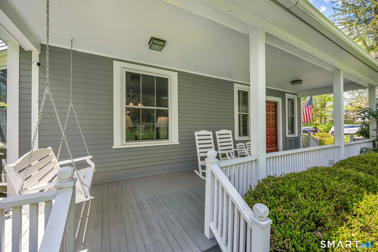
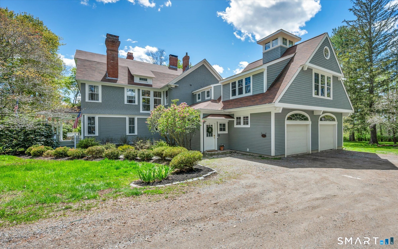
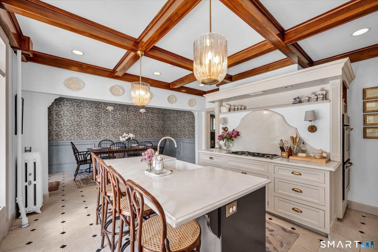
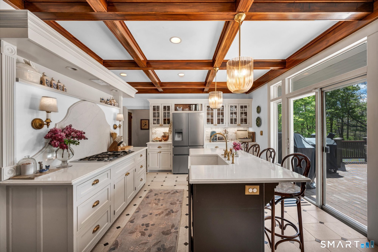
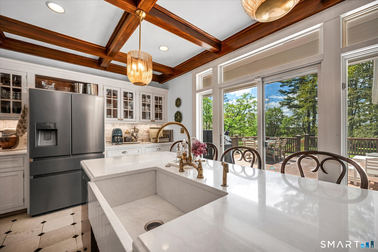
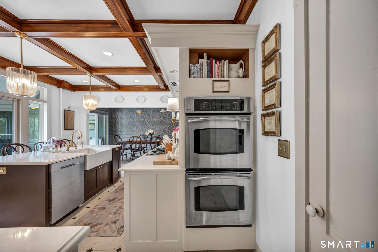
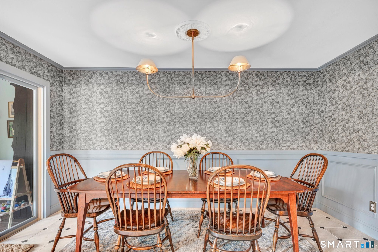
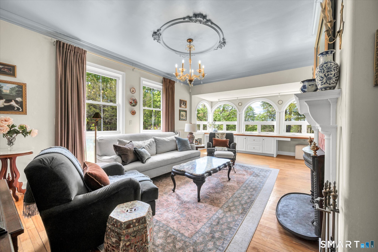
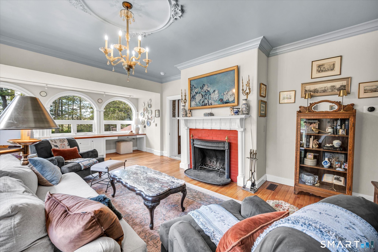
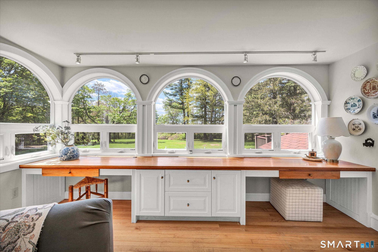
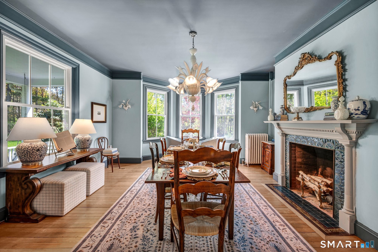
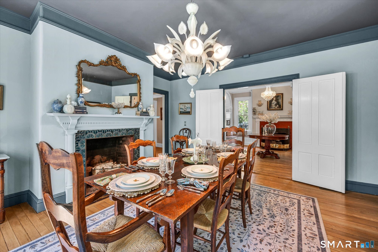
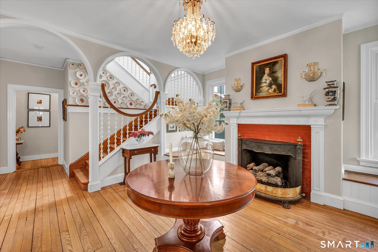
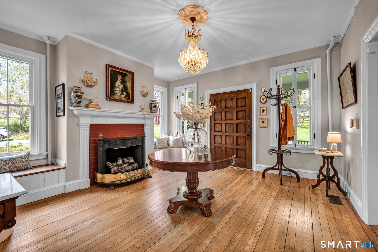
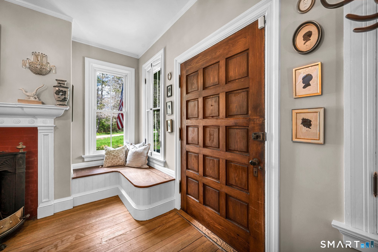
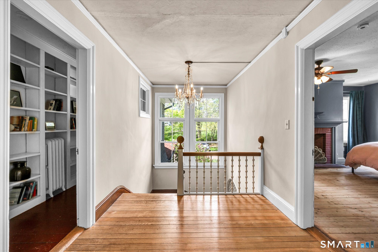
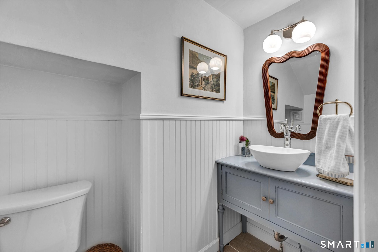
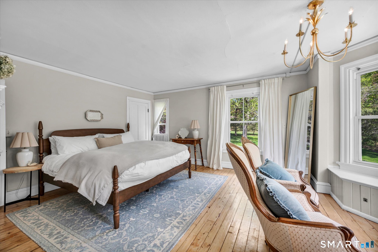
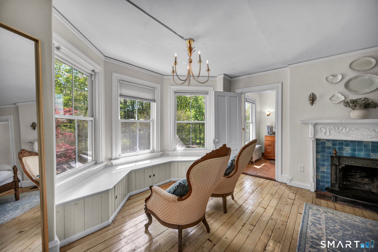
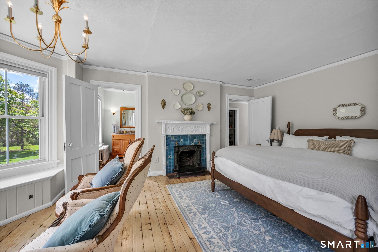
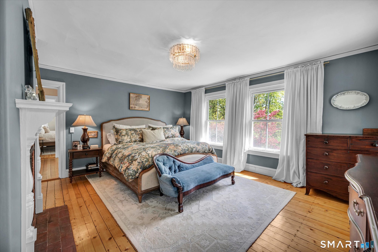
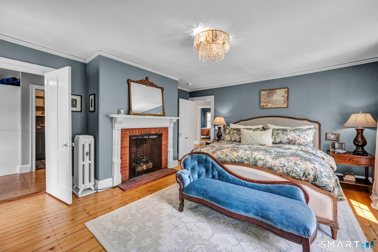
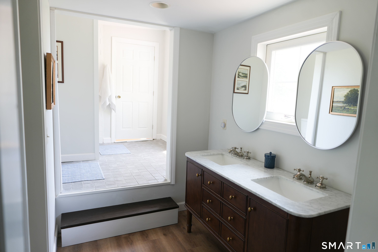
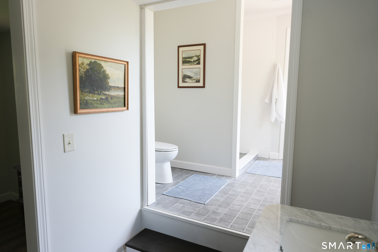
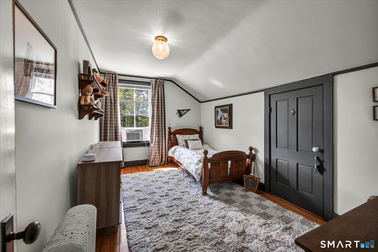
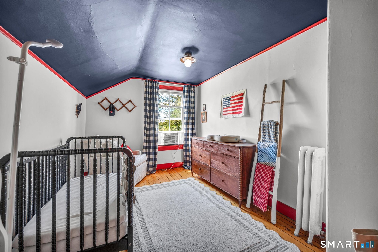
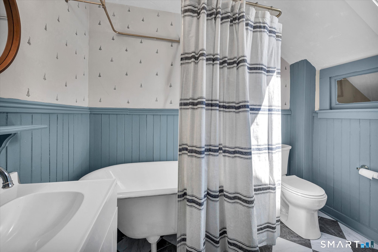
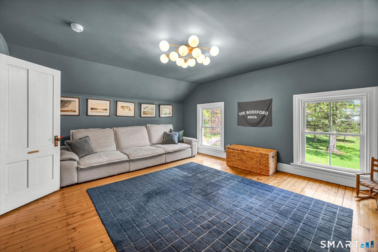
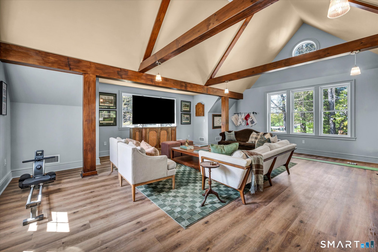
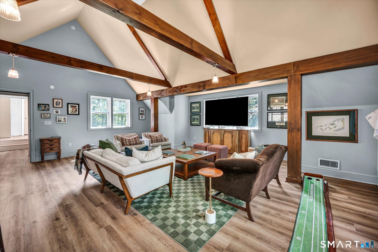
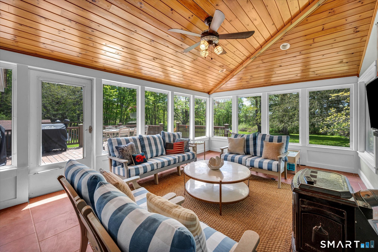
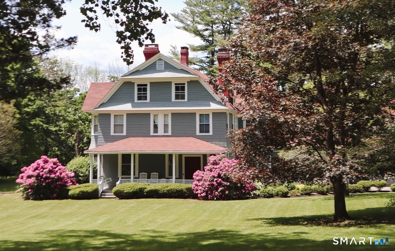
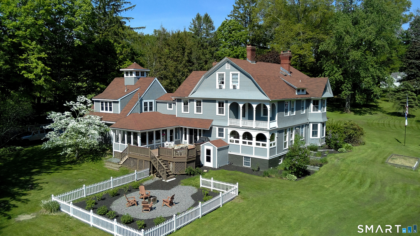
Step into history with The Clark Cottage at Wintergreen, an extraordinary 1880 estate proudly listed on the National Registry of Historic Homes. Tucked away at the end of a long private driveway on 6 picturesque rolling acres, this stunning New England gem offers over 5,000 sq ft of timeless character, architectural beauty, and abundant living space. Inside, you’ll find exquisite craftsmanship and preserved details from the 1800s, including a grand entryway, dual staircases, and six fireplaces throughout the home. The recently remodeled kitchen beautifully blends historic charm with modern luxury, featuring limestone floors, quartz countertops, a custom quartz sink, built-in double ovens, and a rare double butler’s pantry. With 6 bedrooms and 4.5 baths, the home offers exceptional flexibility, including a spacious home office or potential in-law setup. The second floor features a luxurious primary suite with a newly updated en suite bath and walk-in shower, along with convenient second-floor laundry, an additional bedroom, and another en suite. Two bathrooms showcase classic clawfoot tubs, adding to the home’s timeless elegance. The third floor serves as the perfect private retreat with additional bedrooms & full bath. Additional features include a heated garage and the home being wired for a generator for added convenience and peace of mind. Relax year-round from the enclosed porch or expansive deck overlooking the beautiful acreage.
Features
- Heating System:
- Steam
- Cooling System:
- Ceiling Fans, Whole House Fan
- Basement:
- Full, Full With Walk-out
- Appliances Included:
- Dishwasher, Refrigerator, Wall Oven, Dryer, Washer, Gas Cooktop
- Foundation Type:
- Concrete
- Heat Fuel Type:
- Oil
- Exterior Siding:
- Clapboard
- Fireplaces Total:
- 6
- Parking Total Spaces:
- 0
- Hot Water Description:
- Domestic, Oil
- Lot Description:
- Secluded, Rolling
- Water Source:
- Private Well
Address Map
- Street:
- Pomfret
- Street Number:
- 354
- Floor Number:
- 0
- Longitude:
- W72° 1′ 27.5”
- Latitude:
- N41° 52′ 25.8”
MLS Addon
- Office Name:
- LAER Realty Partners
- Agent Name:
- Ranee Bibisi
- List Agent MLSID:
- BIBISIR
- List Office MLSID:
- 14044
- Tax Year:
- July 2025-June 2026
- Directions:
- Next to the Pomfret School. Long driveway, set off of road.
- Elementary School:
- Per Board of Ed
- High School:
- Per Board of Ed
- HOA Fee Amount:
- $0
- Parcel Number:
- 1707876
- Property Tax:
- $12,335
- Zoning:
- PSR
Single Family For Sale
354 Pomfret, Pomfret, 06259
6 Bedrooms
4 Bathrooms
5,459 Sqft
$1,350,000
Basic Details
- Property Type :
- Single Family For Sale
- Listing Type :
- For Sale
- Price :
- $1,350,000
- Bedrooms :
- 6
- Baths Total :
- 5
- Bathrooms :
- 4
- Half Bathrooms :
- 1
- Square Footage :
- 5,459 Sqft
- Year Built :
- 1880
- Lot Area :
- 6.09 Acre
- City:
- Pomfret
- Zipcode:
- 06259
- Style :
- Colonial
Agent info


RE/MAX Right Choice
43 South Main Street, Newtown CT 06470
- Ben Keeney
- View website
- 203-313-0013
- 866-886-0013
-

-

Mortgage Calculator
Contact Agent



