
Property Description
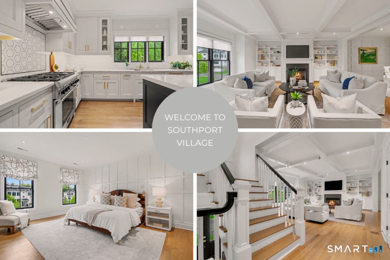
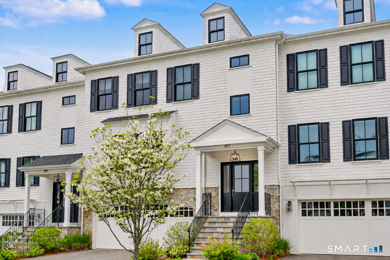
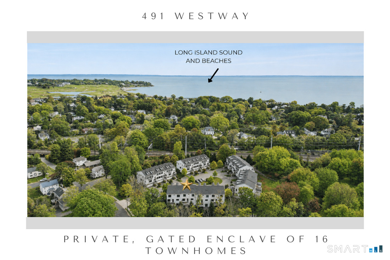
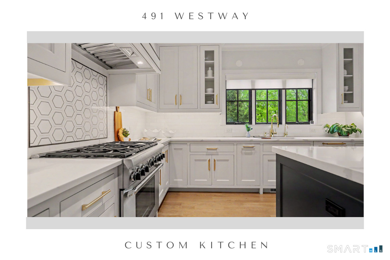
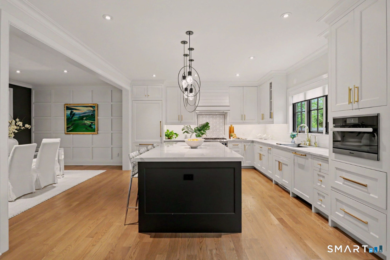
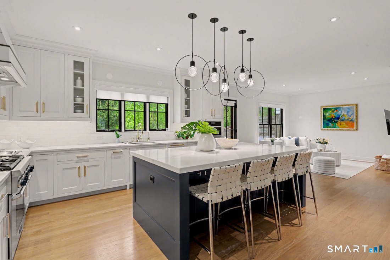
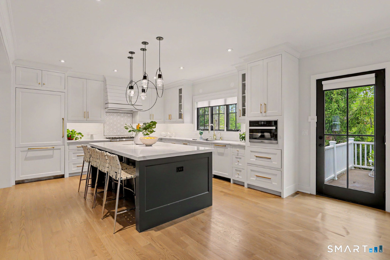
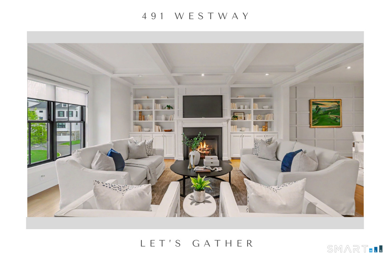
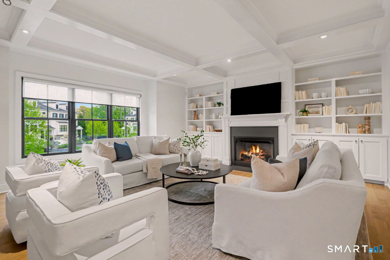
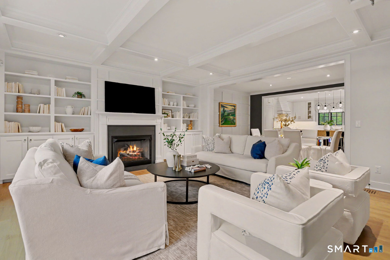
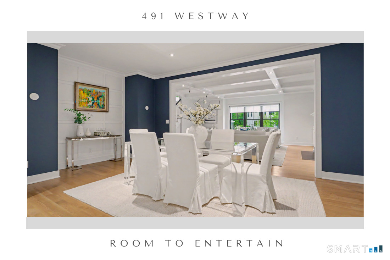
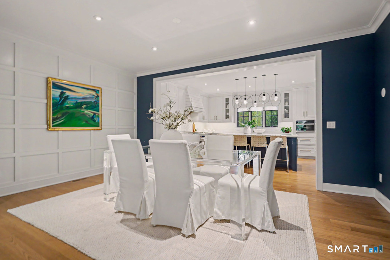
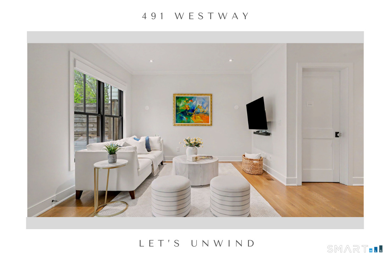
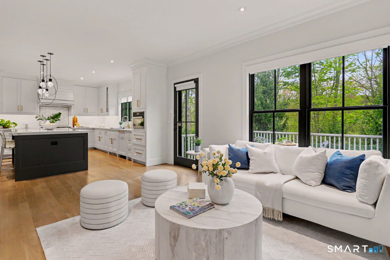
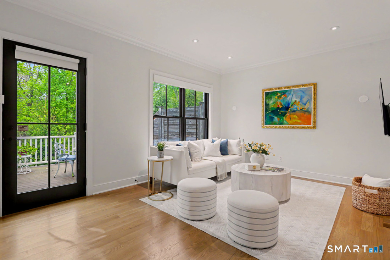
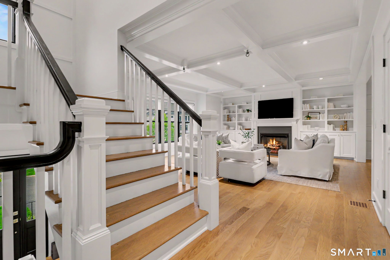
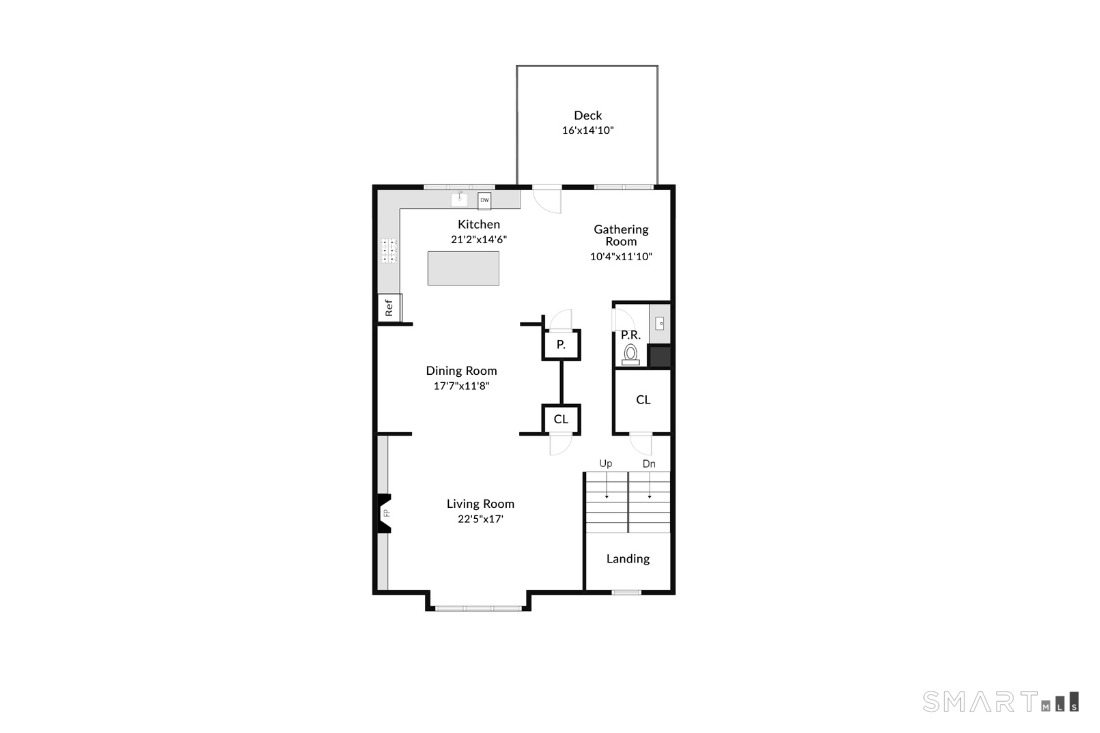
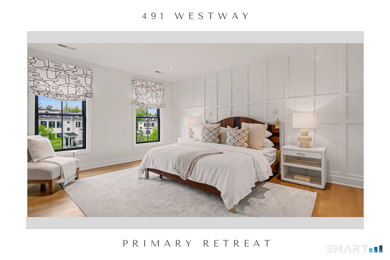
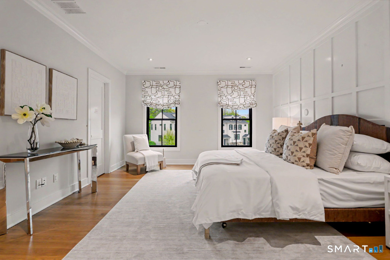
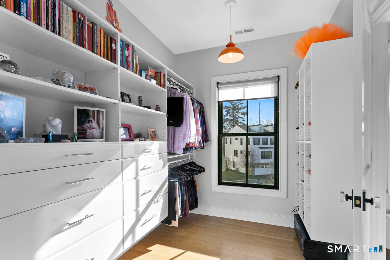
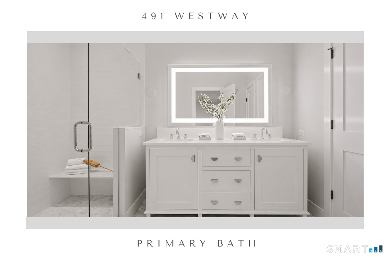
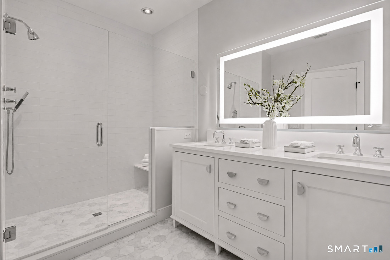
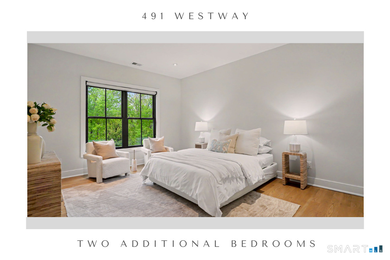
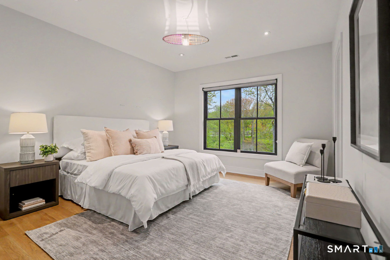
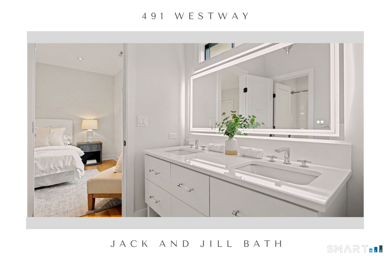
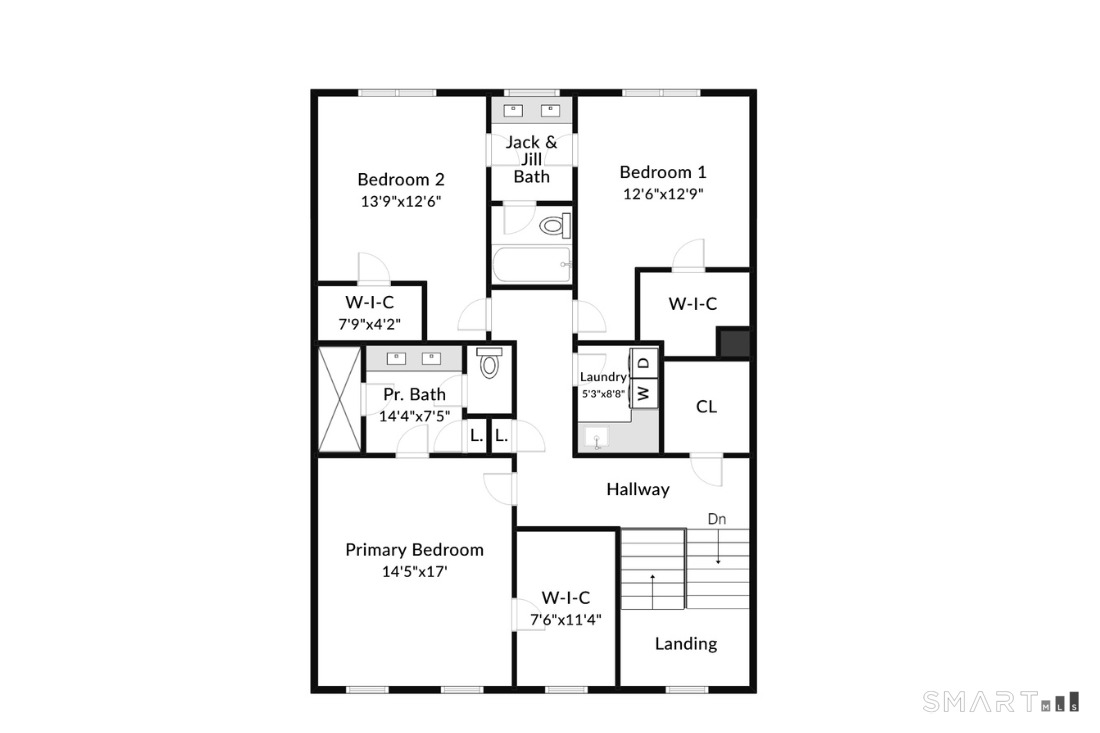
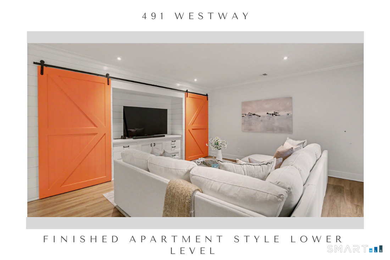
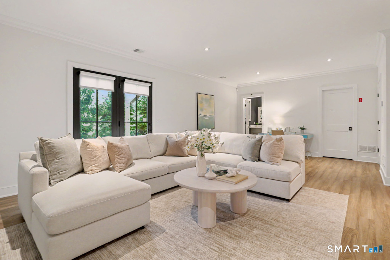
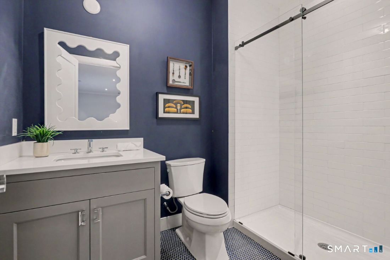
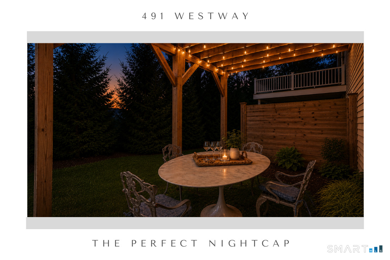
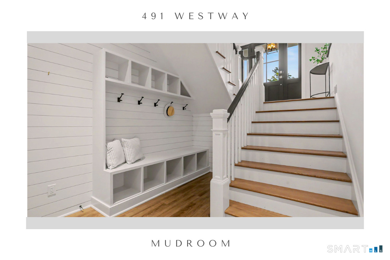
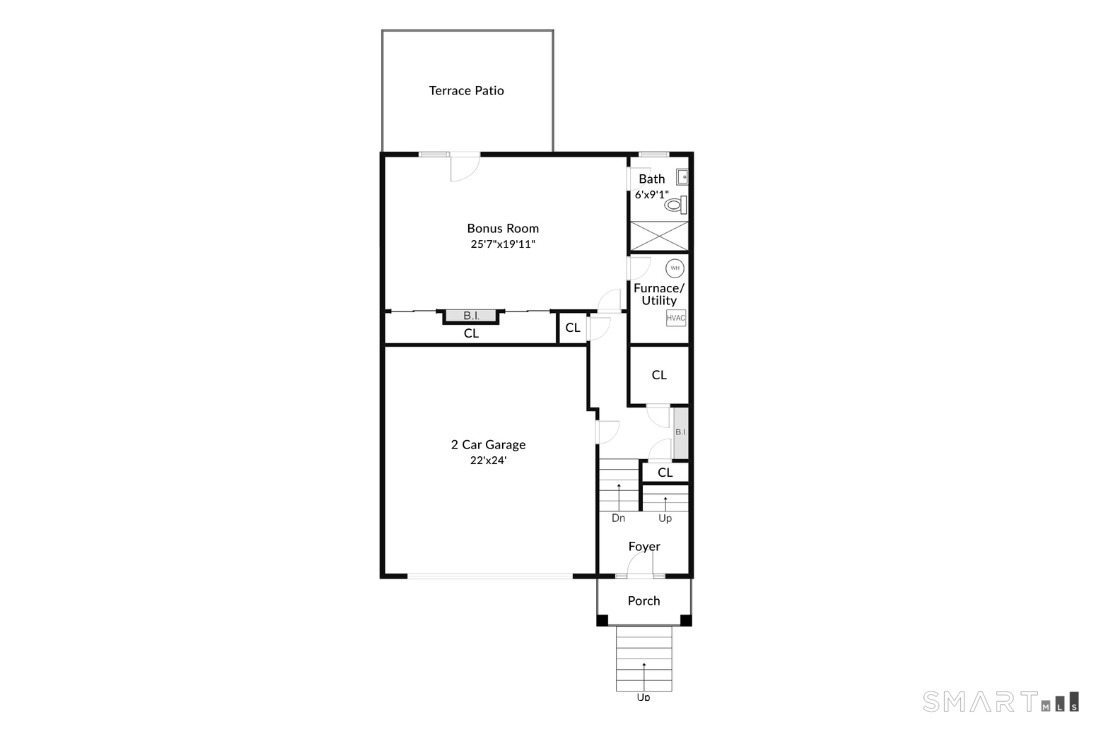
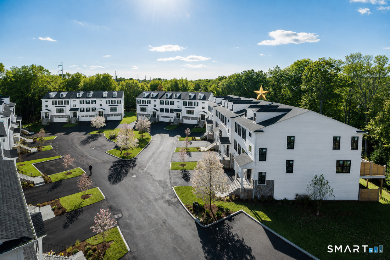
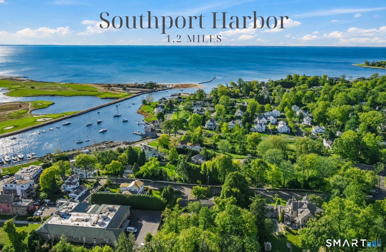
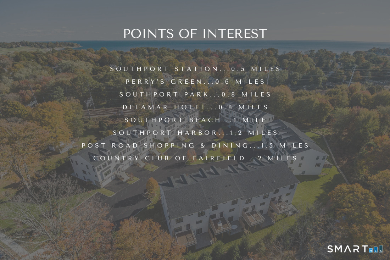
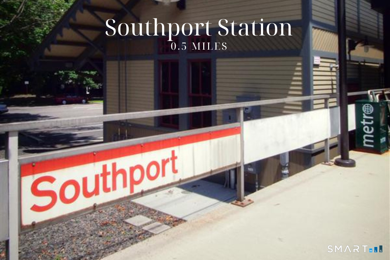
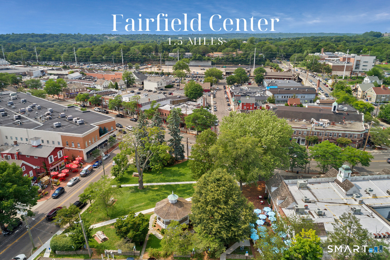
Welcome to refined, like-new construction luxury in the heart of Southport Village. This private enclave is just minutes to the gorgeous beach & harbor, train, library, restaurants & shops, ideally located close to commute & downtown Village living. A lifestyle is what you find, with every high-end amenity, proximity, efficiency and easy, maintenance-free living, yet surrounded by 6-acres of open space and tranquil nature trails. This particular unit was customized from the ground up, with sophisticated, designer-curated finishes throughout. Elevator-ready on all levels. The main living level features a custom kitchen with inset cabinetry, a striking Hale Navy center island, and an abundance of storage, flowing seamlessly into elegant living and dining spaces highlighted by coffered ceilings, detailed focal walls, and oversized windows that flood the home with natural light. Three generously sized bedrooms including a spacious primary suite with a spa-inspired bath and walk-in closet. The finished lower level adds a versatile, apartment-style flexible space complete with a full bath, walk-in closet, and sliding barn doors, offering ideal accommodations for guests, a home office, or additional living area. Note the 2-bay garage and abundance of customized storage on every level. Quality abounds in this more than ready to move in, new energy/feel/vibe, all with location, location, location.
Features
- Heating System:
- Hot Air
- Cooling System:
- Central Air
- Basement:
- Full, Fully Finished, Full With Walk-out, Garage Access, Interior Access, Liveable Space, Storage
- Pet Policy
- Appliances Included:
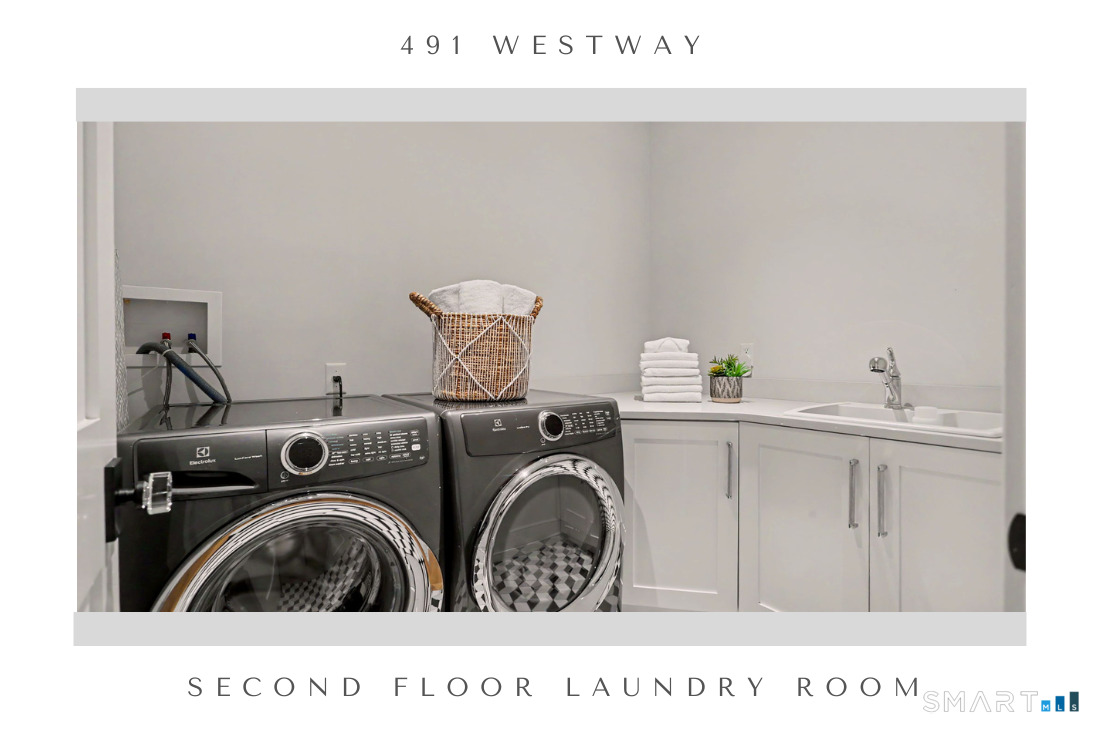
- Dishwasher, Microwave, Oven/range, Refrigerator, Range Hood, Dryer, Washer
- Association Fee Includes:
- Grounds Maintenance, Insurance, Snow Removal, Trash Pickup, Property Management, Pest Control
- Heat Fuel Type:
- Natural Gas
- Exterior Features:
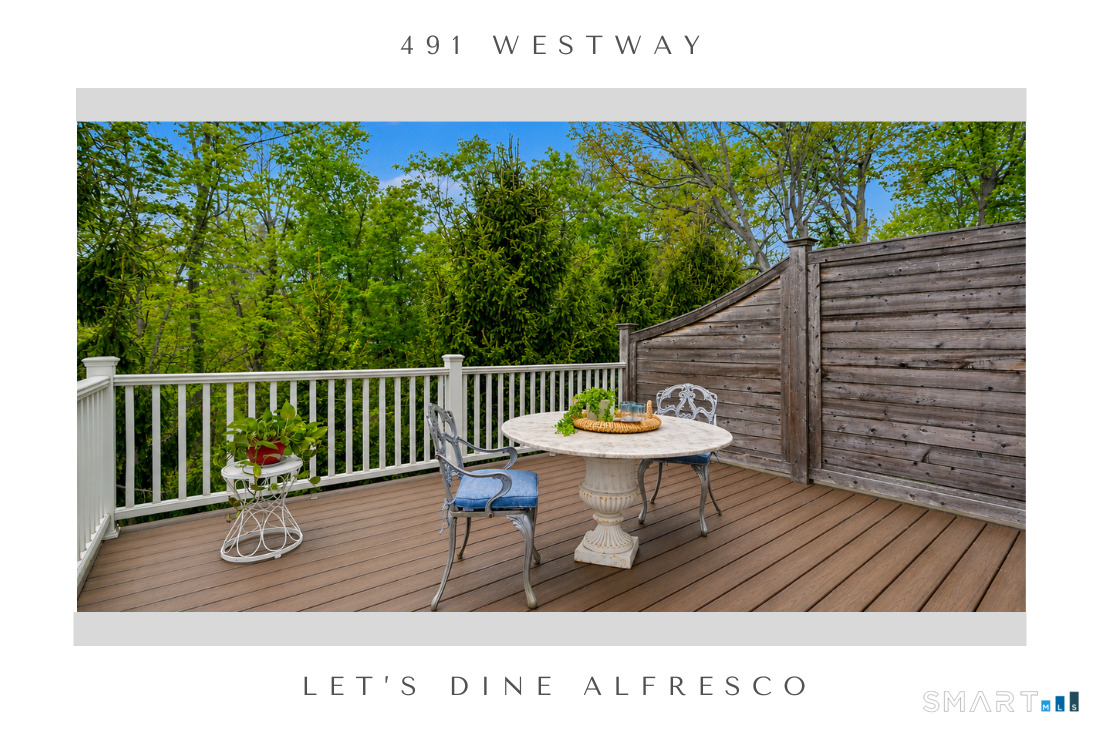
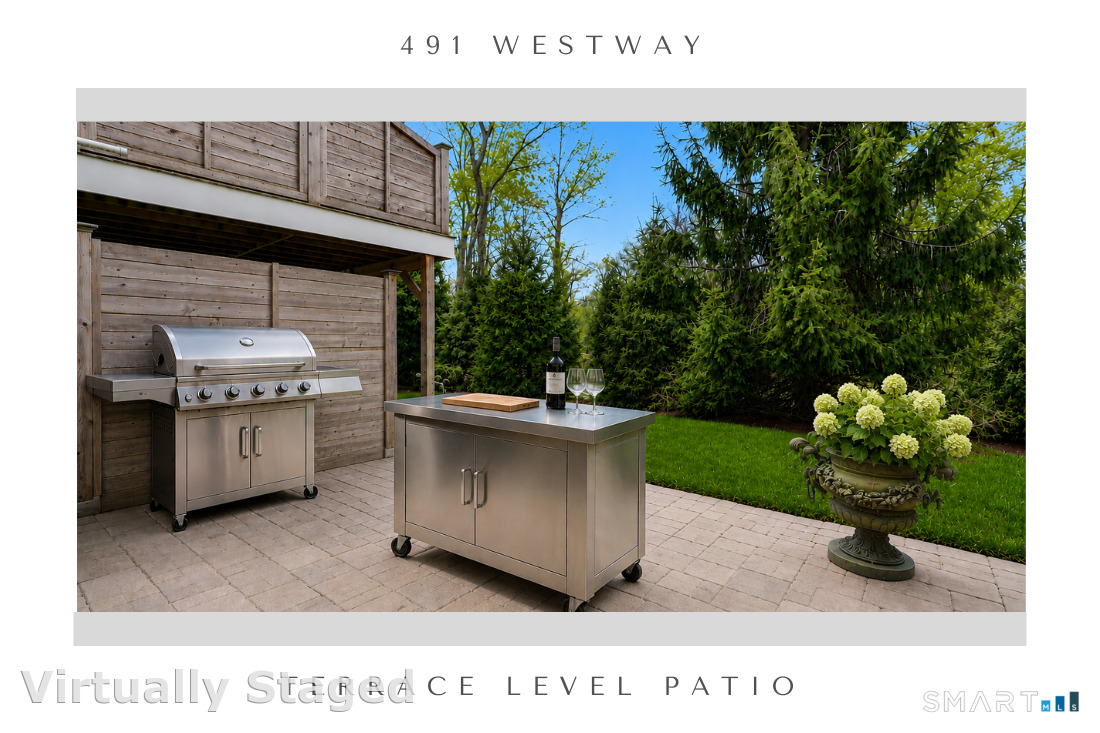
- Patio, Underground Utilities, Deck, French Doors, Porch, Gutters, Lighting, Underground Sprinkler
- Exterior Siding:
- Shingle, Cedar
- Interior Features:
- Cable – Available, Auto Garage Door Opener, Security System, Open Floor Plan
- Fireplaces Total:
- 1
- Parking Total Spaces:
- 4
- Hot Water Description:
- Natural Gas, Tankless Hotwater
- Lot Description:
- On Cul-de-sac, Level Lot
- Water Source:
- Public Water Connected
Address Map
- Street:
- Westway
- Street Number:
- 491
- Floor Number:
- 0
- Longitude:
- W74° 42′ 18.6”
- Latitude:
- N41° 7′ 54.5”
MLS Addon
- Office Name:
- William Raveis Real Estate
- Agent Name:
- Denise Walsh
- List Agent MLSID:
- 15042
- List Office MLSID:
- RAVE80
- Tax Year:
- July 2025-June 2026
- Directions:
- Westway Road- gated community. Please approach gate slowly.
- Elementary School:
- Mill Hill
- High School:
- Fairfield Ludlowe
- HOA Fee Amount:
- $640
- HOA Fee Frequency:
- Monthly
- Parcel Number:
- 2695332
- Pets Allowed YNA:
- Yes
- Property Tax:
- $19,106
- Unit Number:
- 491
- Zoning:
- DRD
Condo/co-op For Sale
491 Westway, Fairfield, 06890
3 Bedrooms
3 Bathrooms
2,994 Sqft
$1,885,000
Basic Details
- Property Type :
- Condo/co-op For Sale
- Listing Type :
- For Sale
- Price :
- $1,885,000
- Bedrooms :
- 3
- Baths Total :
- 4
- Bathrooms :
- 3
- Half Bathrooms :
- 1
- Square Footage :
- 2,994 Sqft
- Year Built :
- 2019
- Lot Area :
- 0 Acre
- City:
- Fairfield
- Zipcode:
- 06890
- Property Sub Type :
- Condominium
- Property Info :
- Gated Community
- Style :
- Townhouse
Agent info


RE/MAX Right Choice
43 South Main Street, Newtown CT 06470
- Ben Keeney
- View website
- 203-313-0013
- 866-886-0013
-

-

Mortgage Calculator
Contact Agent



