
Property Description
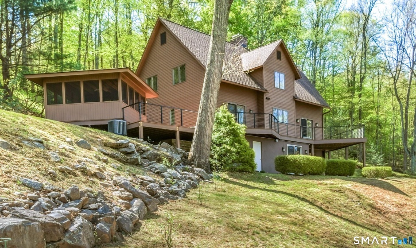
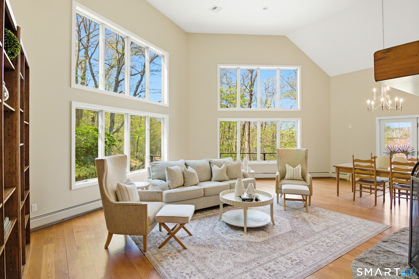
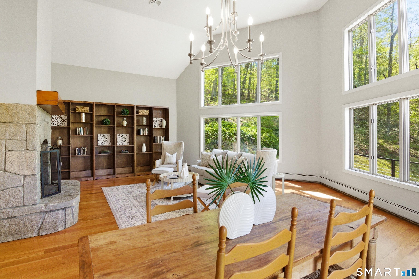
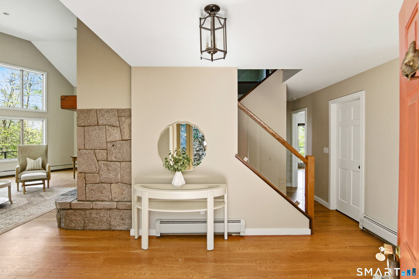
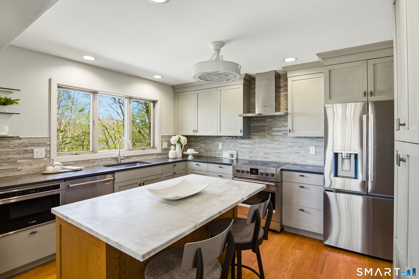
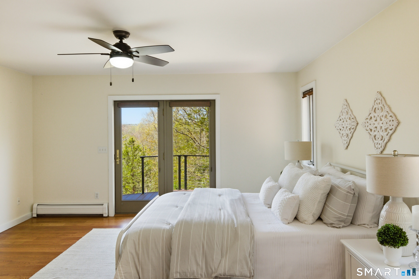
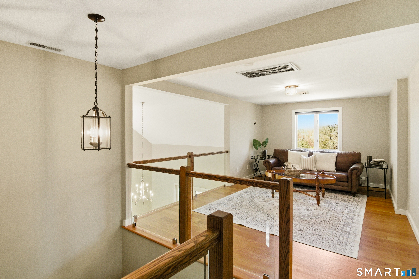
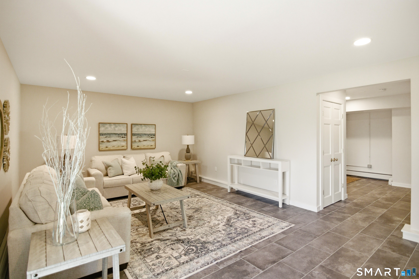
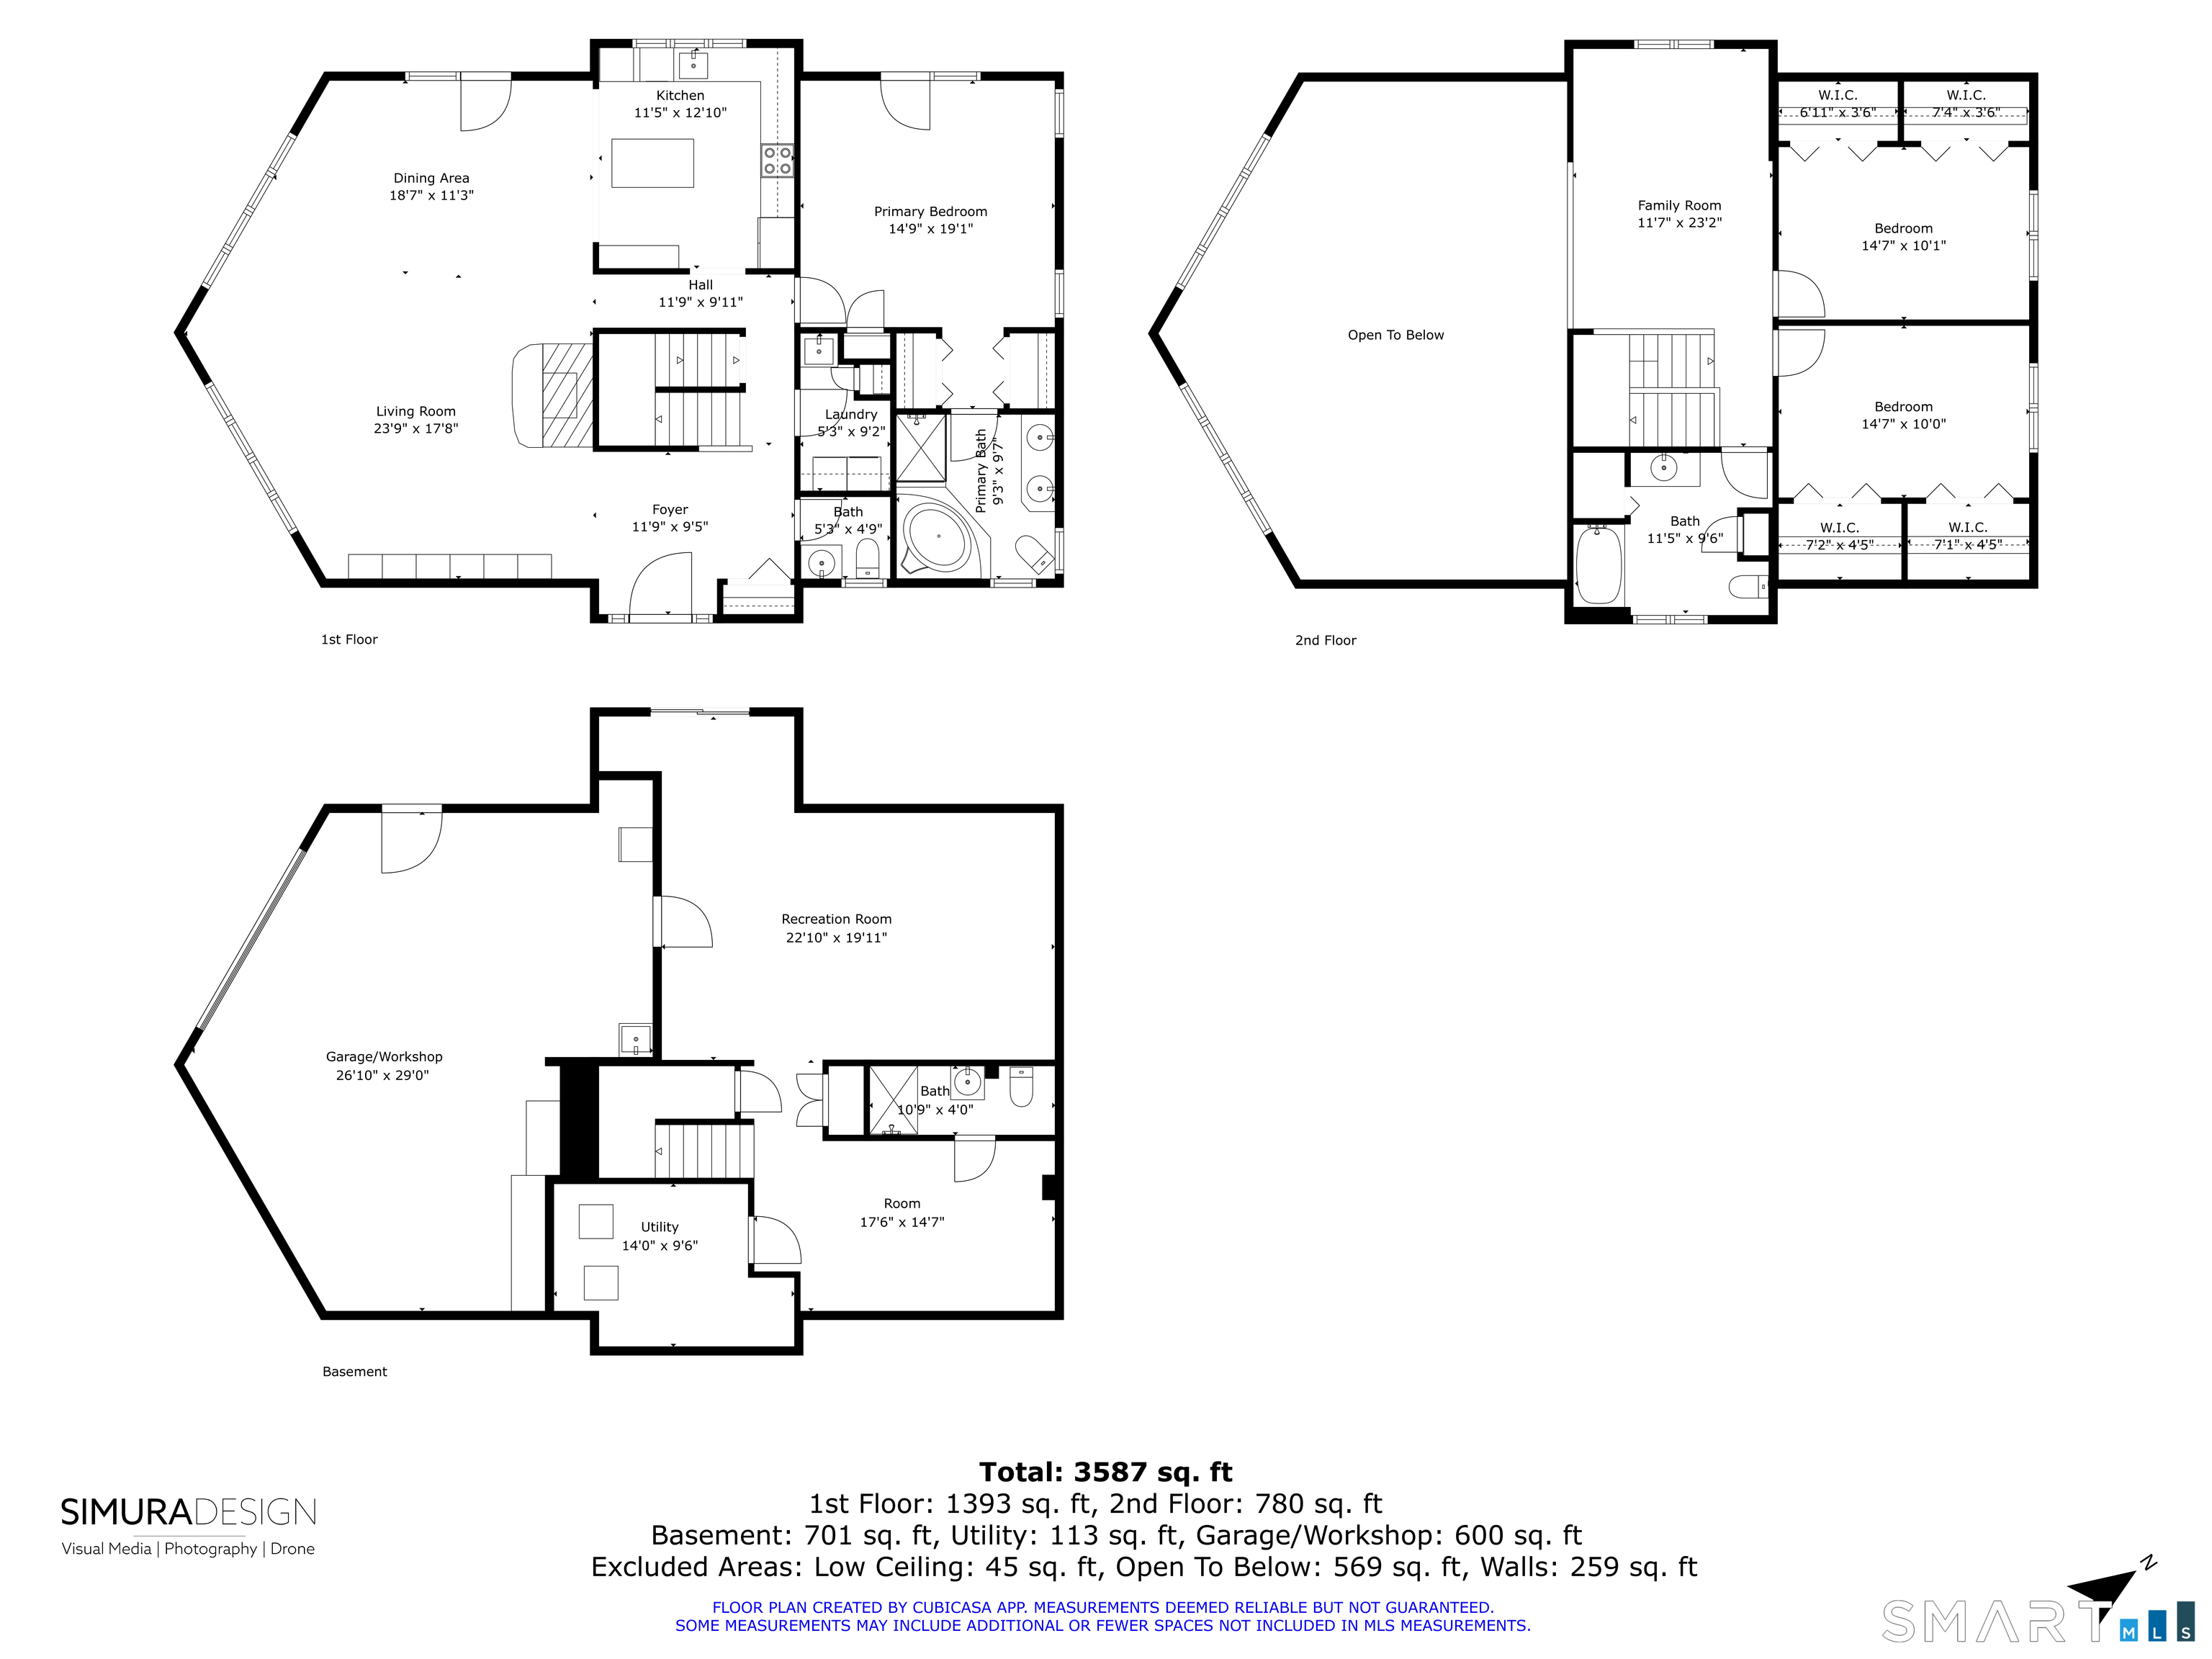
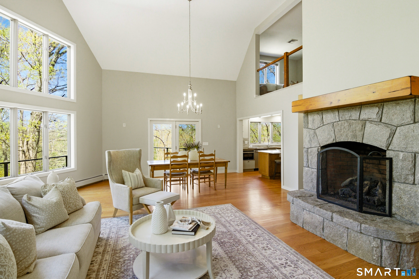
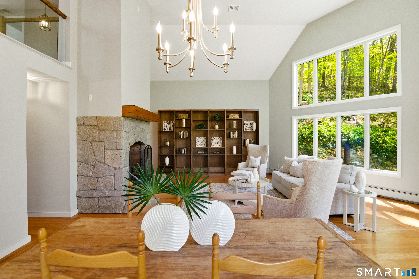
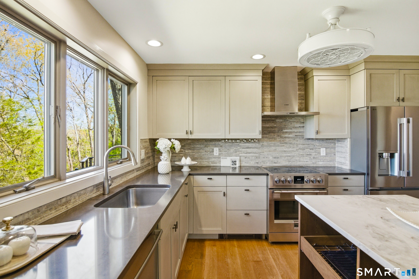
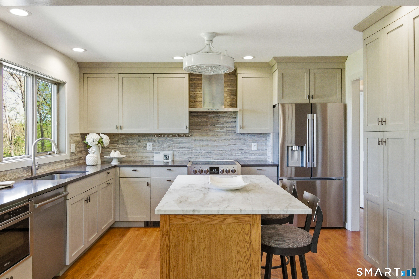
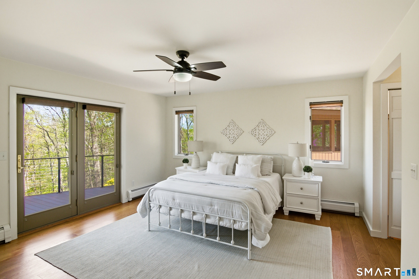
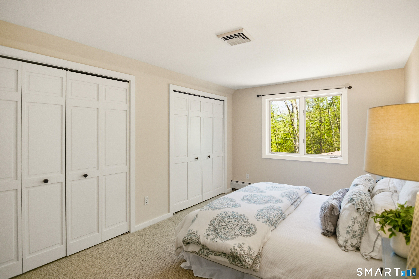
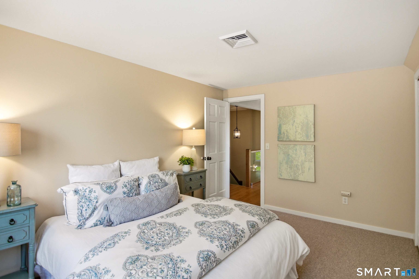
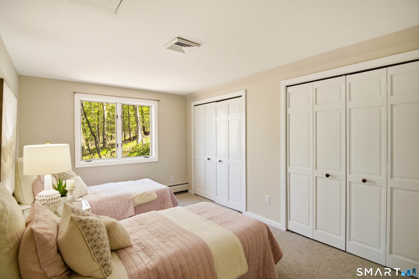
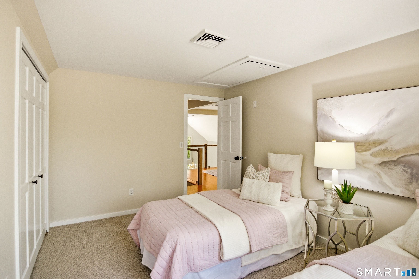
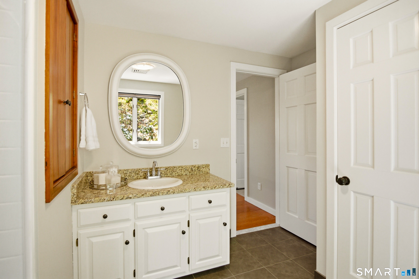
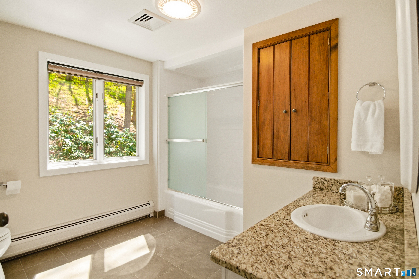
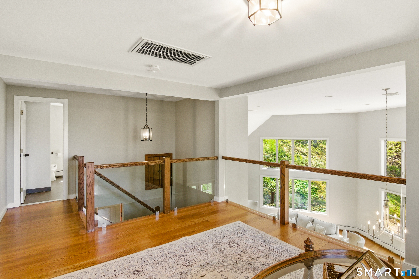
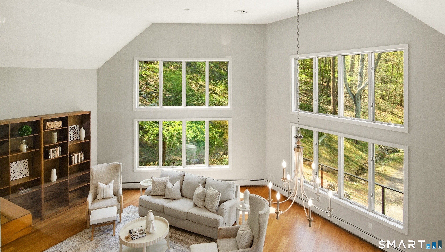
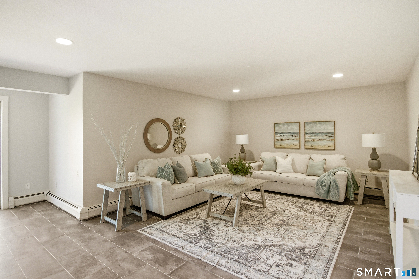
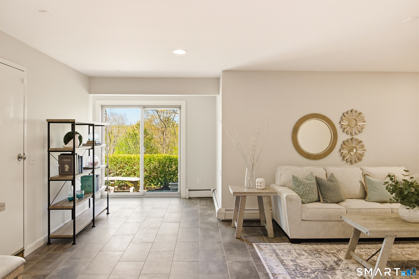
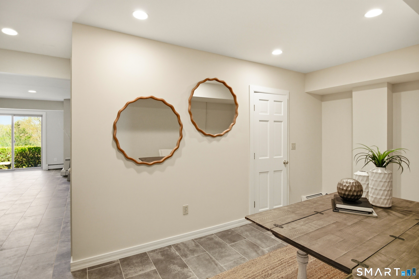
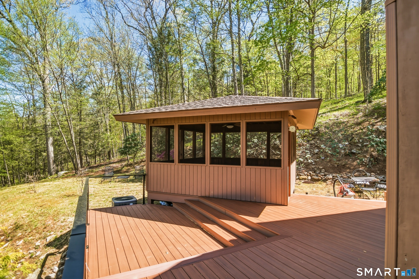
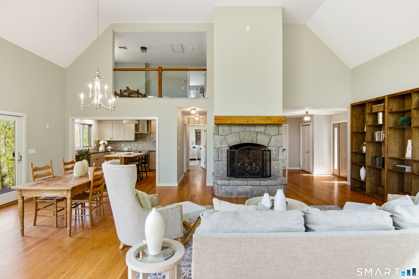
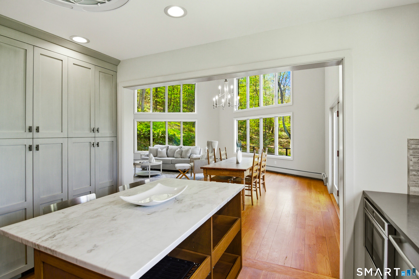
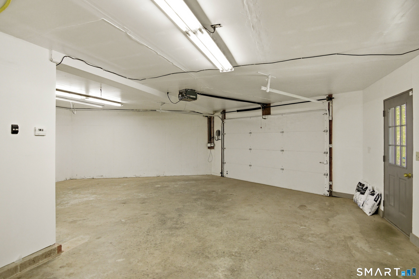
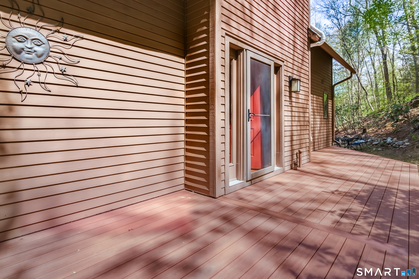
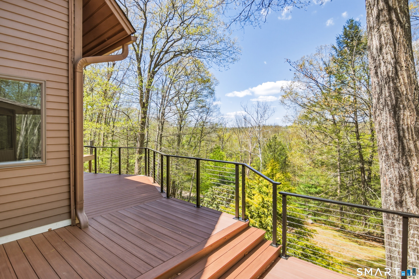
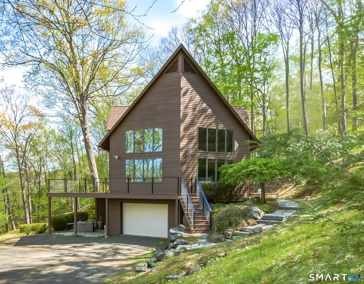
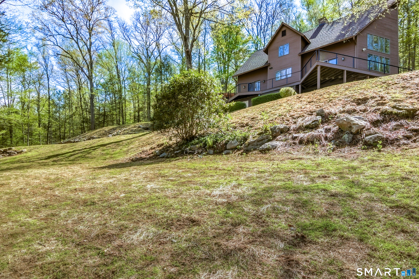
Discover modern serenity in this private contemporary retreat nestled on 3.44 private acres. The ascending driveway assures a sense of quiet and seclusion, leading you to a home bathed in natural light from a soaring two-story wall of south-facing windows, this home perfectly blends architectural drama with a peaceful woodland backdrop. The exterior features an expansive, brand new composite deck with its sleek cable railing system–perfect for al fresco dining or quiet mornings. Inside, the light filled, open-concept main level is anchored by 5 1/4″ hardwood oak flooring and a dramatic granite gas burning fireplace. A full wall of custom built in’s create style and ample storage. The kitchen is designed for functionality with its central island, quartz countertops and new Fulgar Milano induction range and a new LG refrigerator. Retreat to the main-level primary on-suite, which offers its own private deck access via French patio doors. Upstairs, a glass railed loft provides additional flexible space. The fully tiled walk out lower level includes a full bath offering excellent potential for an in law apartment, guest suite or private home office with a 2nd laundry hook up area in the garage. Meticulously maintained and newly painted throughout, this sanctuary is equipped with radiant heat, central air, a main level laundry and a newer water softening system.
Features
- Heating System:
- Hot Air
- Cooling System:
- Central Air
- Basement:
- Full, Fully Finished, Full With Walk-out, Garage Access, Heated, Walk-out, Liveable Space
- Appliances Included:
- Dishwasher, Microwave, Refrigerator, Range Hood, Dryer, Washer, Electric Range
- Foundation Type:
- Concrete
- Heat Fuel Type:
- Oil
- Exterior Features:
- Patio, Deck, Wrap Around Deck, Gazebo
- Exterior Siding:
- Clapboard
- Interior Features:
- Auto Garage Door Opener, Open Floor Plan
- Fireplaces Total:
- 1
- Parking Total Spaces:
- 0
- Hot Water Description:
- Tankless Hotwater
- Lot Description:
- Lightly Wooded, Secluded, Treed, Sloping Lot
- Water Source:
- Private Well
Address Map
- Street:
- Garnet
- Street Number:
- 28
- Floor Number:
- 0
- Longitude:
- W74° 41′ 49.4”
- Latitude:
- N41° 30′ 50.9”
MLS Addon
- Office Name:
- Compass Connecticut, LLC
- Agent Name:
- Lisa Rollins
- List Agent MLSID:
- ROLLINSL
- List Office MLSID:
- PAGE51
- Tax Year:
- July 2025-June 2026
- Directions:
- Rt 67 to Squire Rd left on South St left on Mallory then Right on Garnet Rd.
- Elementary School:
- Booth Free
- High School:
- Per Board of Ed
- HOA Fee Amount:
- $0
- Parcel Number:
- 866871
- Property Tax:
- $5,514
- Virtual Tour:
- Click Here
- Zoning:
- C
Single Family For Sale
28 Garnet, Roxbury, 06783
3 Bedrooms
3 Bathrooms
3,696 Sqft
$1,050,000
Basic Details
- Property Type :
- Single Family For Sale
- Listing Type :
- For Sale
- Price :
- $1,050,000
- Bedrooms :
- 3
- Baths Total :
- 4
- Bathrooms :
- 3
- Half Bathrooms :
- 1
- Square Footage :
- 3,696 Sqft
- Year Built :
- 1990
- Lot Area :
- 3.44 Acre
- City:
- Roxbury
- Zipcode:
- 06783
- Style :
- Contemporary
Agent info


RE/MAX Right Choice
43 South Main Street, Newtown CT 06470
- Ben Keeney
- View website
- 203-313-0013
- 866-886-0013
-

-

Mortgage Calculator
Contact Agent



