
Property Description
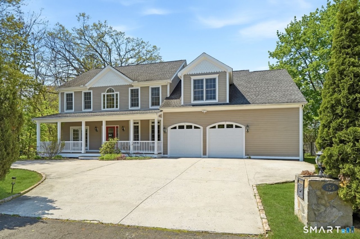
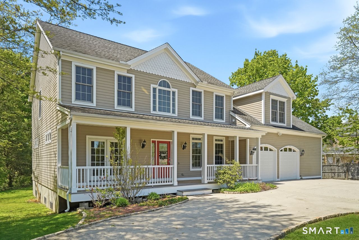
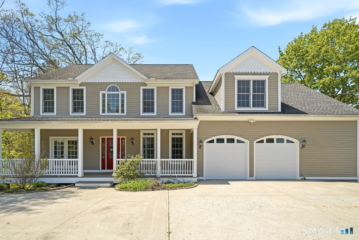
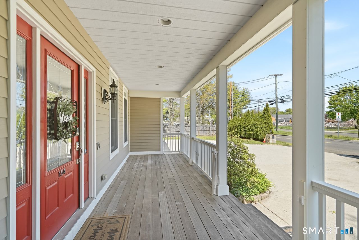
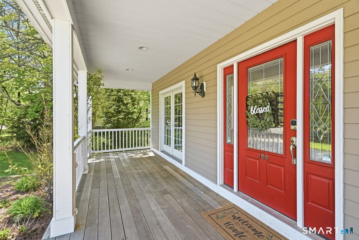
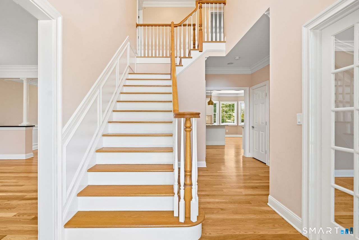
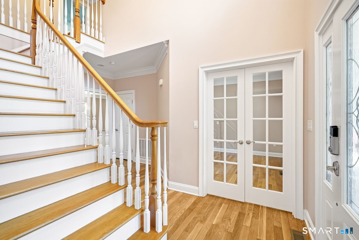
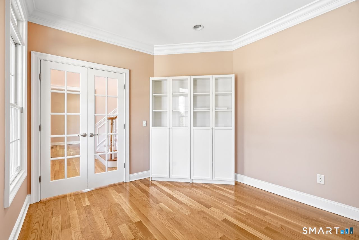
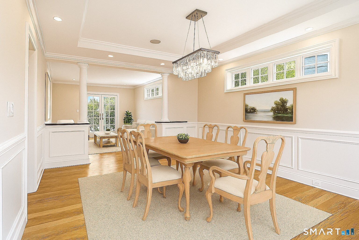
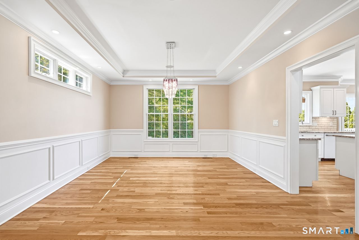
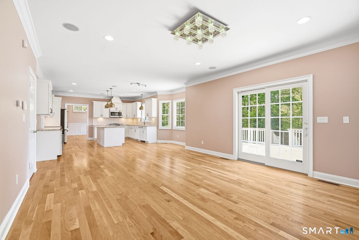
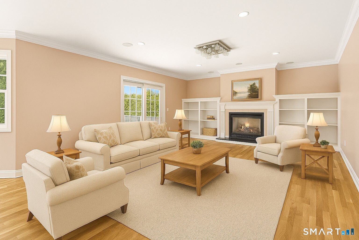
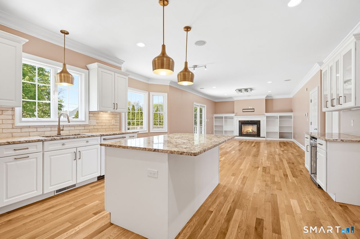
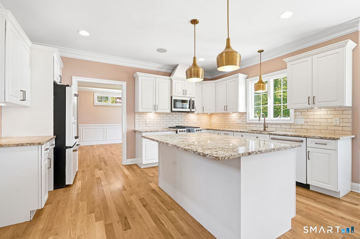
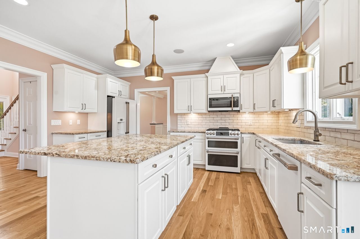
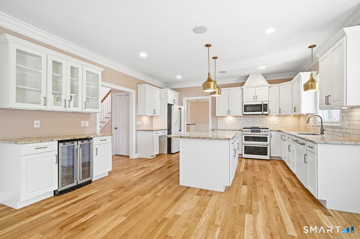
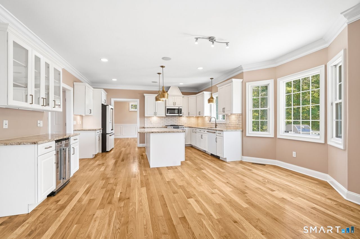
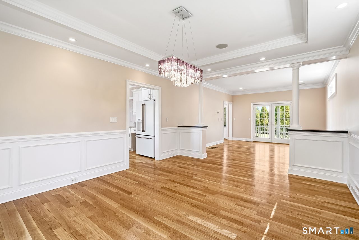
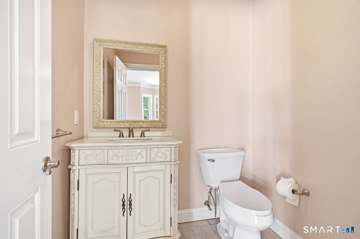
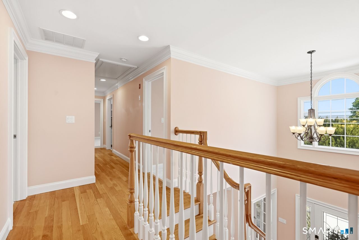
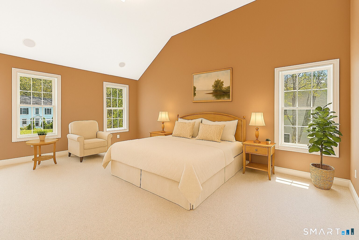
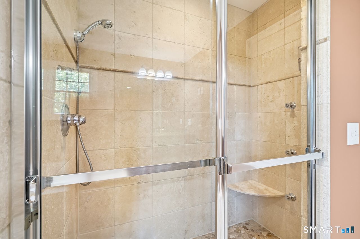
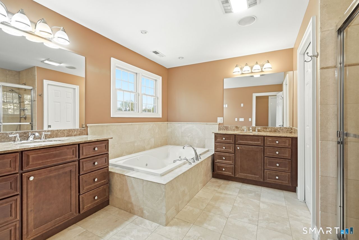
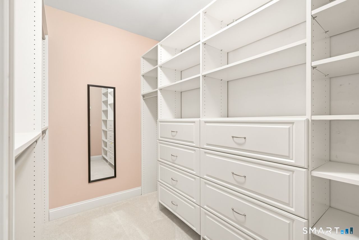
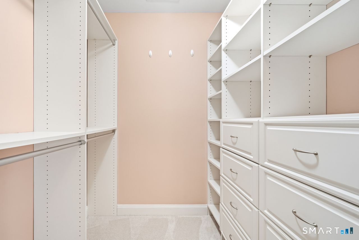
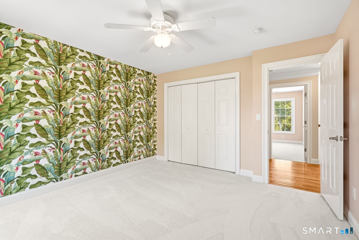
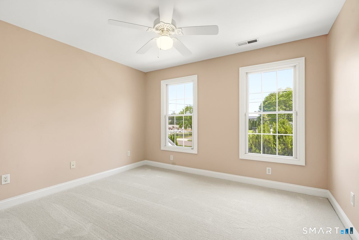
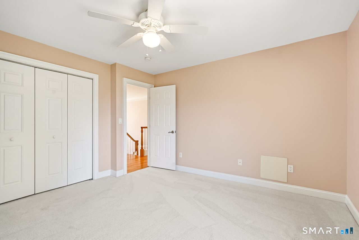
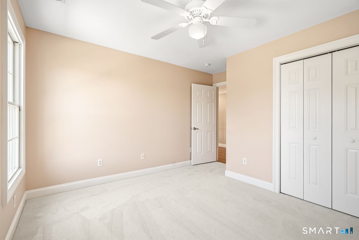
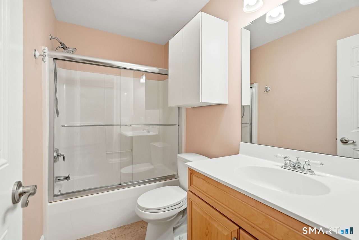
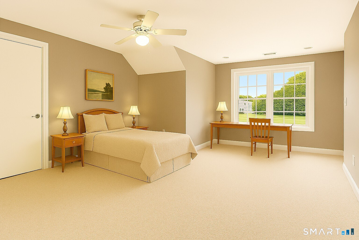
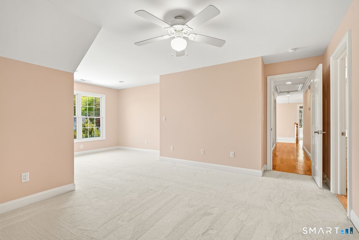
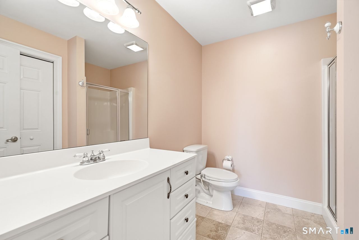
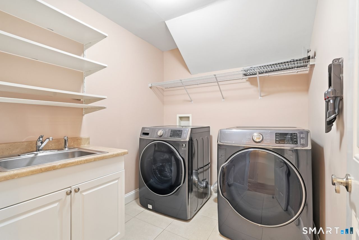
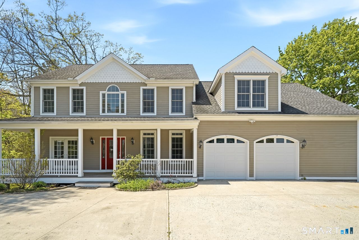
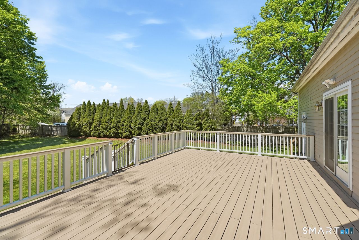
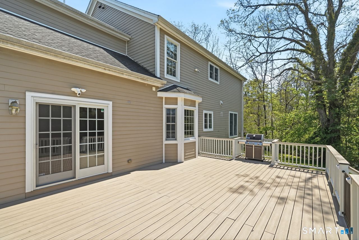
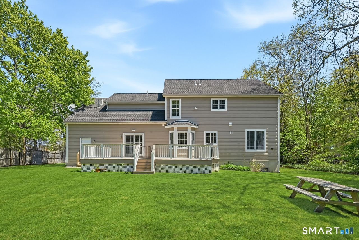
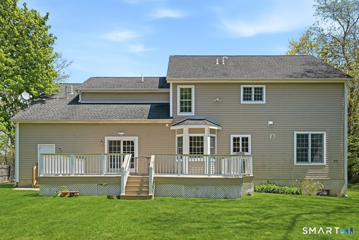
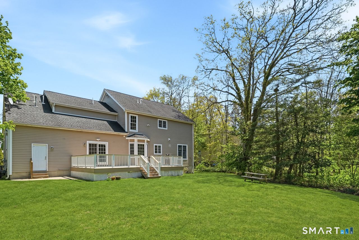
Beautifully remodeled 4-bedroom, 3.5-bath Colonial with a 2-car garage, offering over 3,178 sq ft of thoughtfully designed living space, ideally situated in Milford’s charming historic district near Upper Duck Pond. This elegant home welcomes you with a grand two-story foyer, flanked by formal living and dining rooms, and a private home office with French doors-perfect for today’s lifestyle. Refined details include custom millwork, 9-foot ceilings, and gleaming hardwood floors throughout the main level. The sun-filled eat-in kitchen, complete with a center island, flows seamlessly into the inviting family room featuring a cozy gas fireplace-creating the perfect space for both everyday living and entertaining. Sliders lead to a spacious, newly constructed deck overlooking a level, private yard-ideal for outdoor gatherings and relaxation. Upstairs, the serene primary suite offers a vaulted ceiling, two generous walk-in California Closets, and a spa-like bath with a whirlpool tub and walk-in shower. Three additional bedrooms provide ample space, including one with its own en-suite bath and walk-in closet. A conveniently located upper-level laundry room adds ease to daily living. Perfectly positioned just minutes from major highways, shopping, dining, and all that Milford has to offer, this exceptional home combines timeless elegance with modern comfort.
Features
- Heating System:
- Hot Air
- Cooling System:
- Central Air, Ceiling Fans
- Basement:
- No
- Appliances Included:
- Dishwasher, Microwave, Oven/range, Refrigerator, Dryer, Washer, Gas Range
- Foundation Type:
- Concrete
- Heat Fuel Type:
- Natural Gas
- Exterior Features:
- Patio, Deck
- Exterior Siding:
- Vinyl Siding
- Interior Features:
- Cable – Available, Auto Garage Door Opener, Open Floor Plan
- Fireplaces Total:
- 1
- Parking Total Spaces:
- 0
- Hot Water Description:
- Natural Gas, Tankless Hotwater
- Lot Description:
- Level Lot, Some Wetlands, Cleared, Historic District
- Water Source:
- Public Water Connected
Address Map
- Street:
- North
- Street Number:
- 154
- Floor Number:
- 0
- Longitude:
- W74° 56′ 36.6”
- Latitude:
- N41° 13′ 54.1”
MLS Addon
- Office Name:
- Coldwell Banker Realty
- Agent Name:
- Mary Keklik
- List Agent MLSID:
- A2051
- List Office MLSID:
- CBRB81
- Tax Year:
- July 2025-June 2026
- Directions:
- Post Road To North Street.
- Elementary School:
- Orange Avenue
- High School:
- Joseph A. Foran
- HOA Fee Amount:
- $0
- Parcel Number:
- 2491462
- Property Tax:
- $12,238
- Zoning:
- R12.
Single Family For Sale
154 North, Milford, 06460
4 Bedrooms
3 Bathrooms
3,178 Sqft
$1,150,000
Basic Details
- Property Type :
- Single Family For Sale
- Listing Type :
- For Sale
- Price :
- $1,150,000
- Bedrooms :
- 4
- Baths Total :
- 4
- Bathrooms :
- 3
- Half Bathrooms :
- 1
- Square Footage :
- 3,178 Sqft
- Year Built :
- 2008
- Lot Area :
- 0.62 Acre
- City:
- Milford
- Zipcode:
- 06460
- Style :
- Colonial
Agent info


RE/MAX Right Choice
43 South Main Street, Newtown CT 06470
- Ben Keeney
- View website
- 203-313-0013
- 866-886-0013
-

-

Mortgage Calculator
Contact Agent



