


Property Description
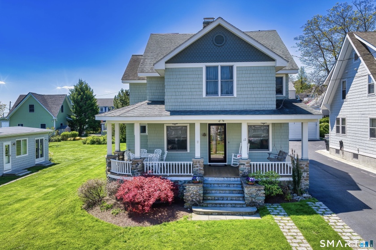
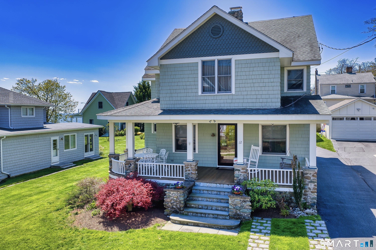
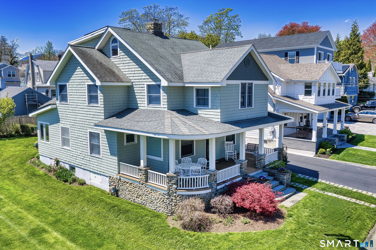
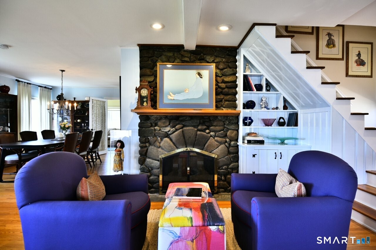
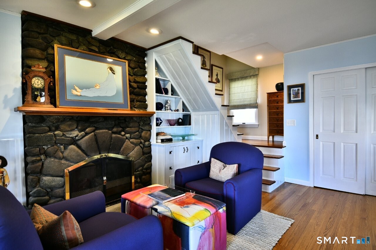
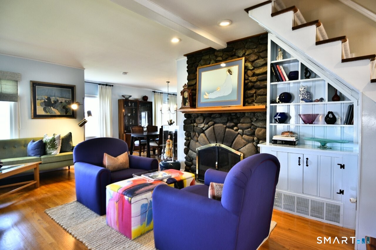
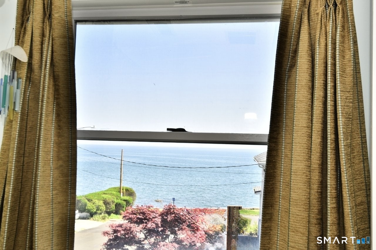
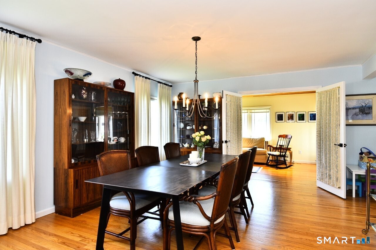
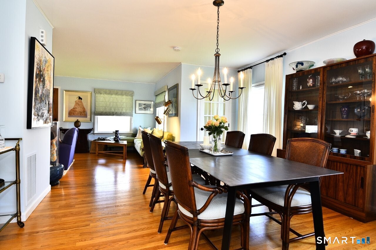
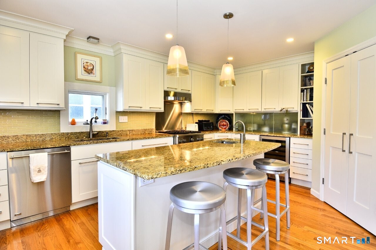
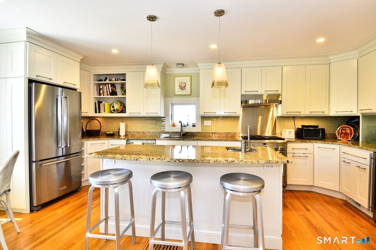
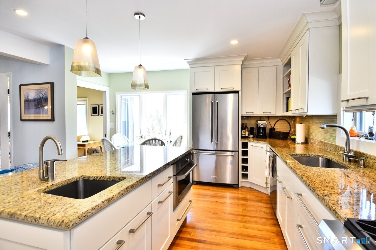
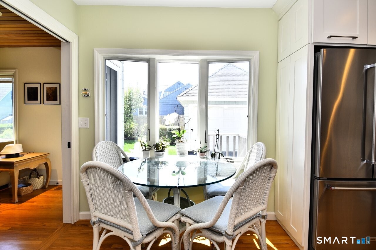
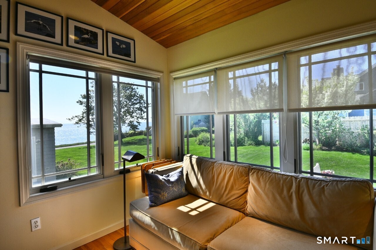
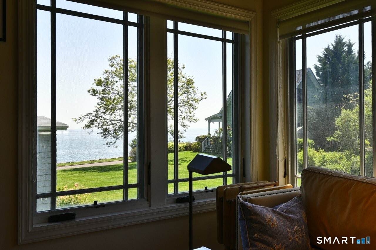
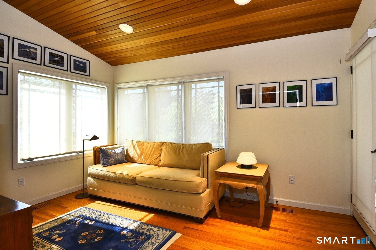
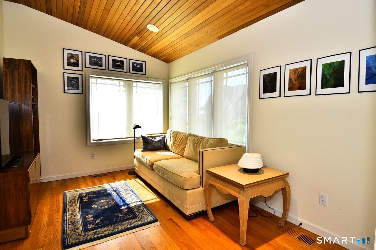
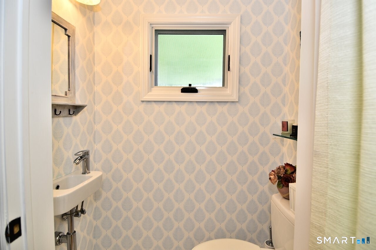
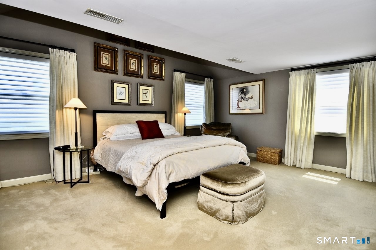
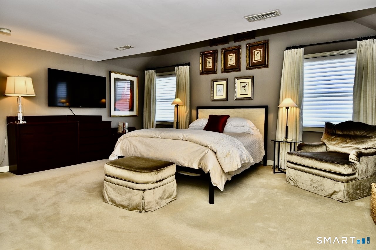
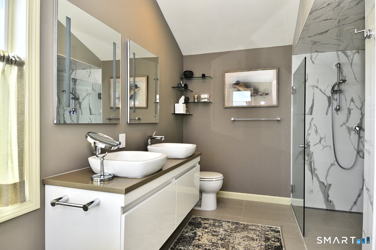
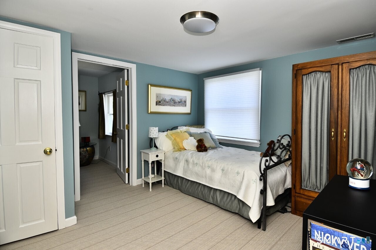
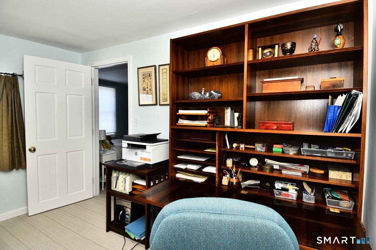
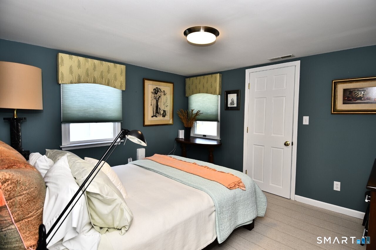
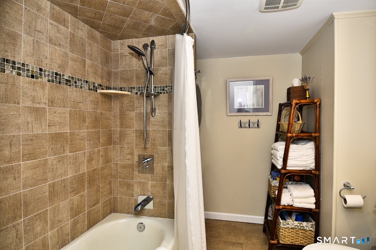
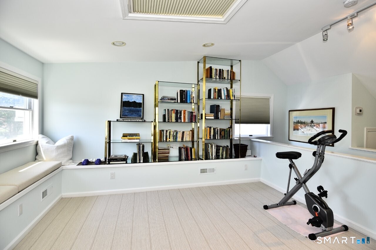
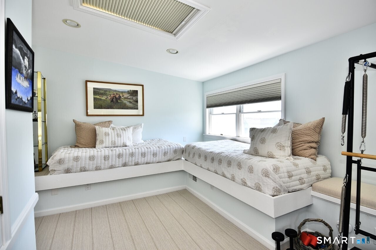
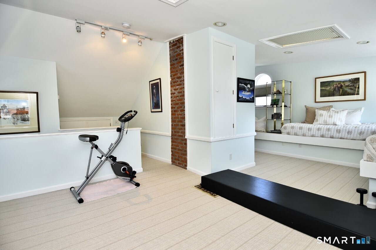
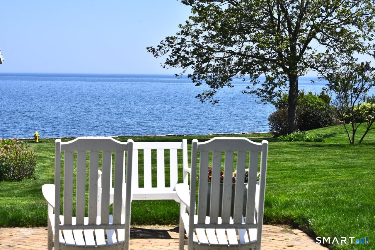
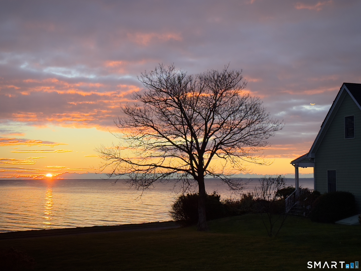
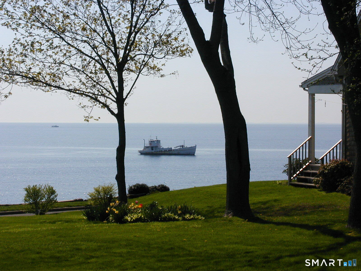
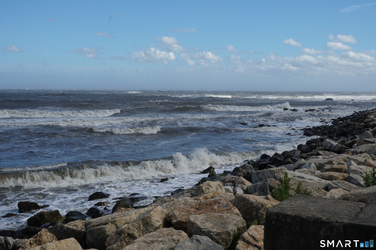
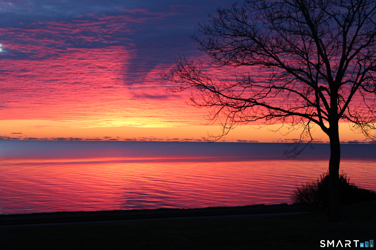
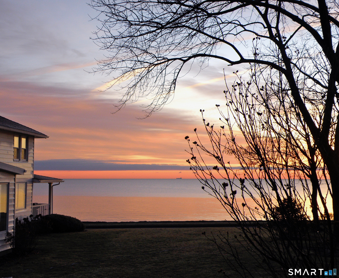
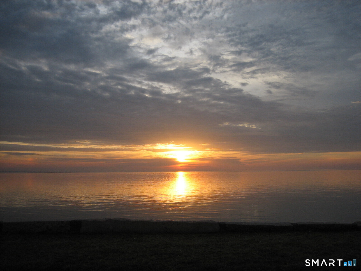
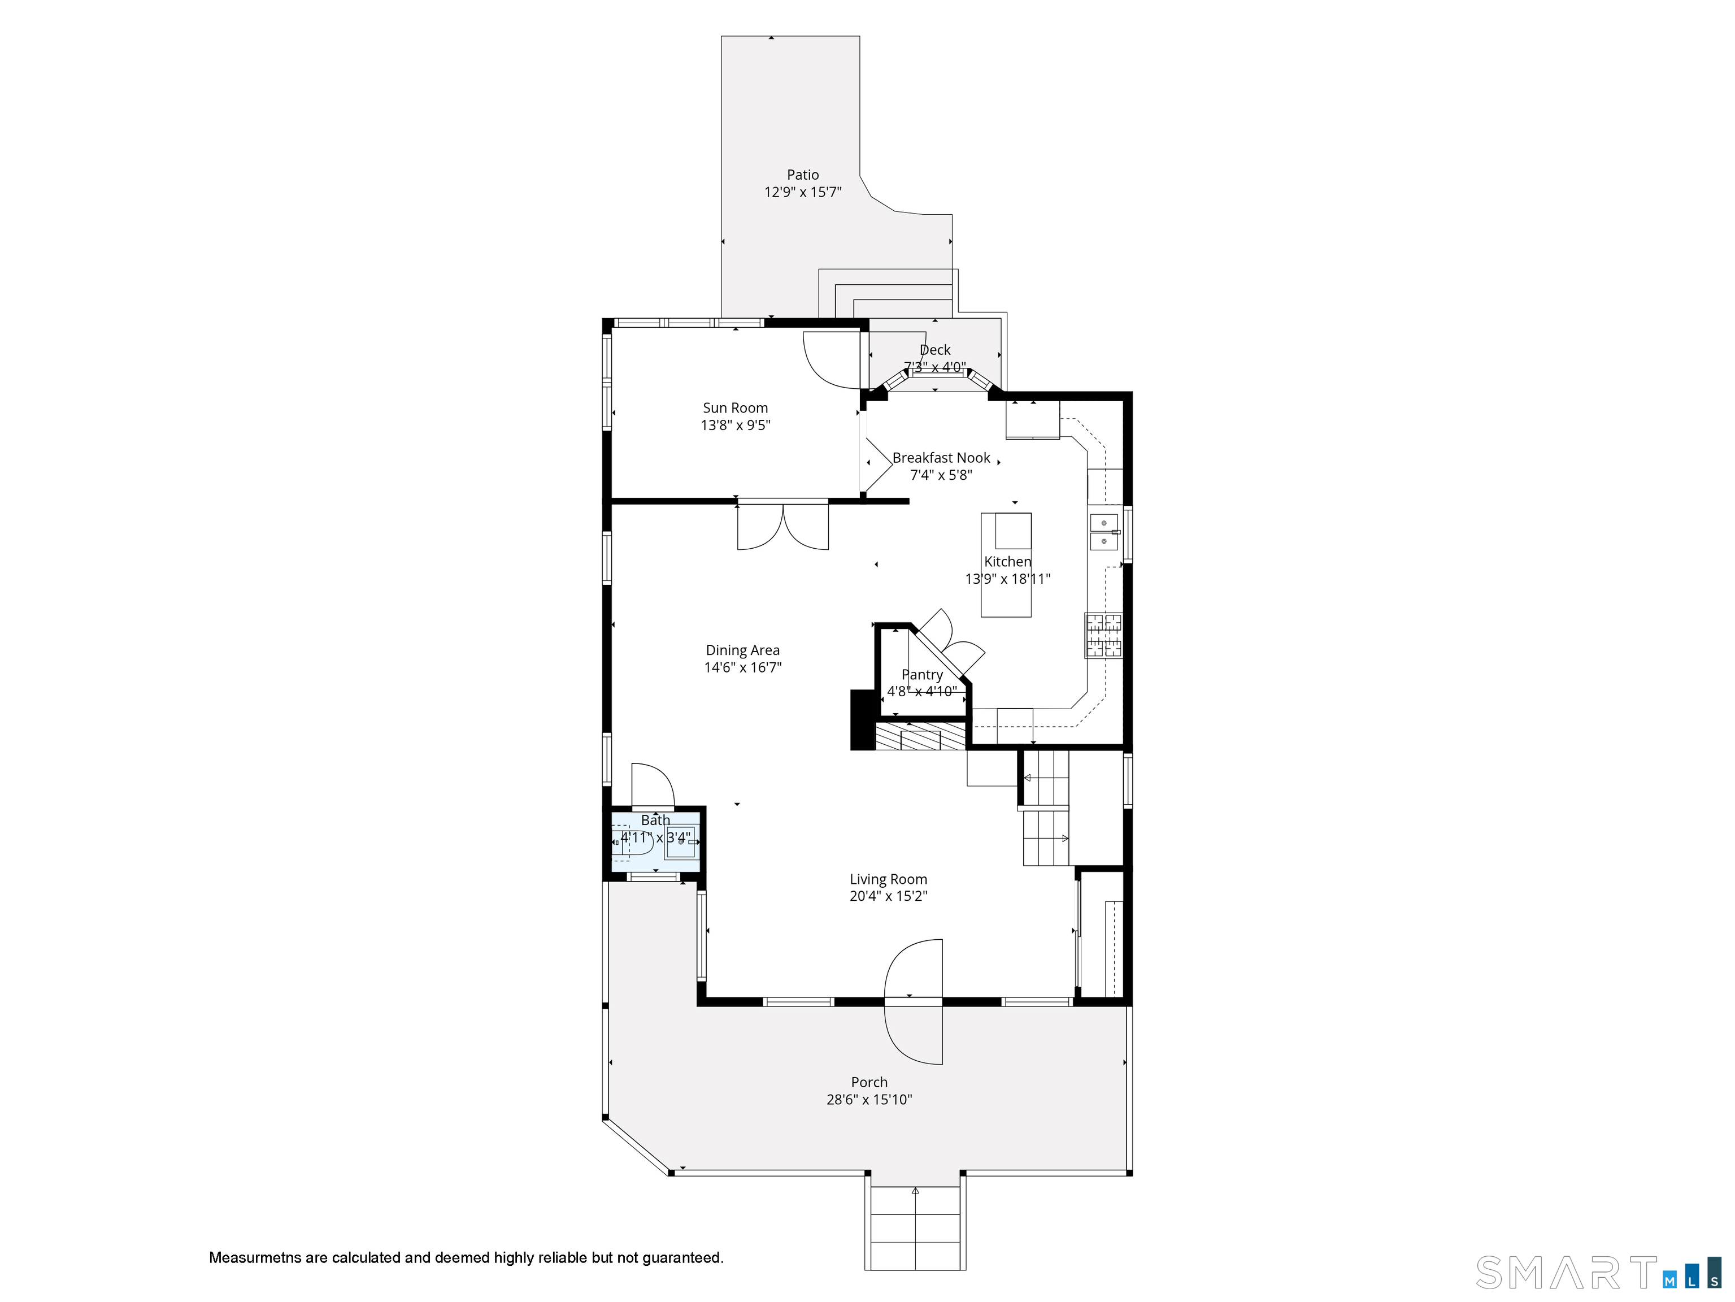
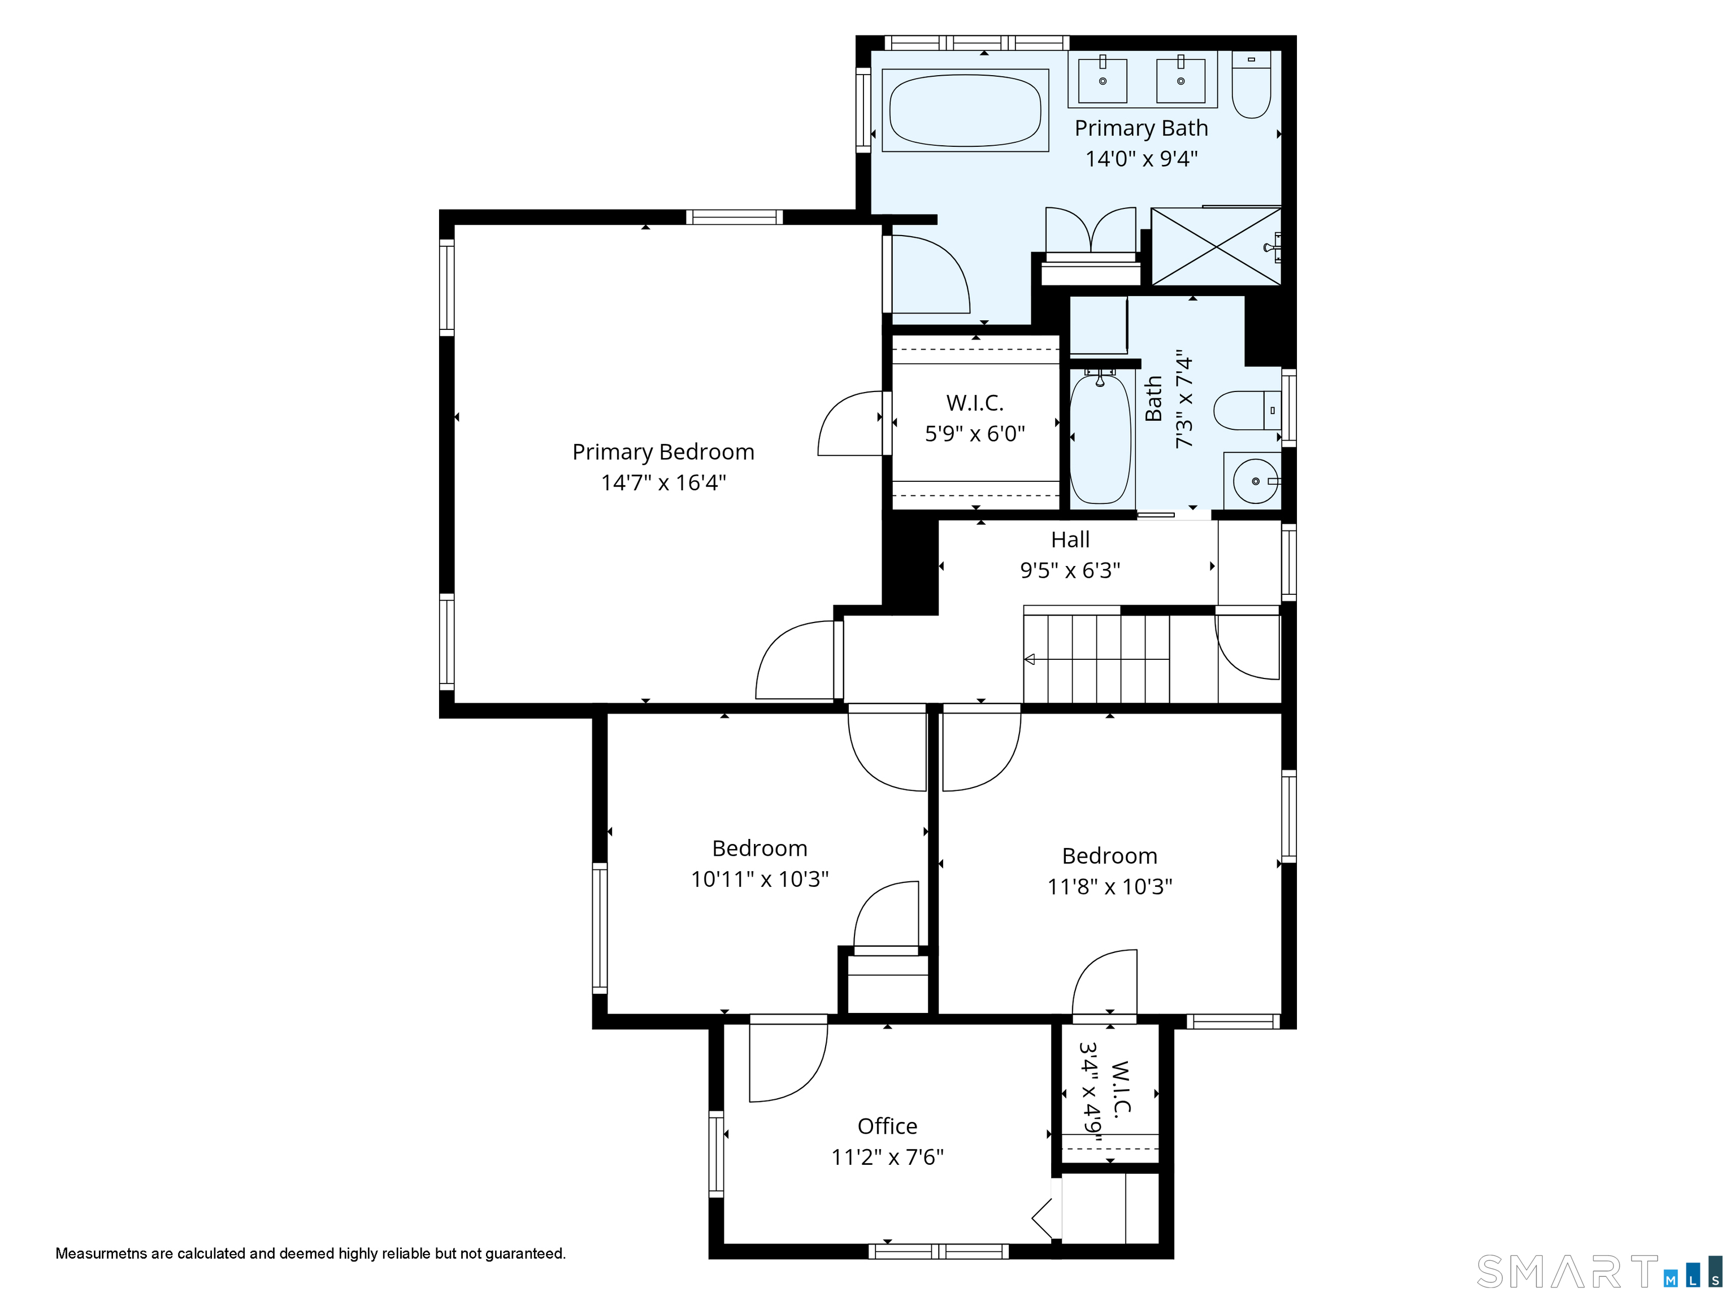
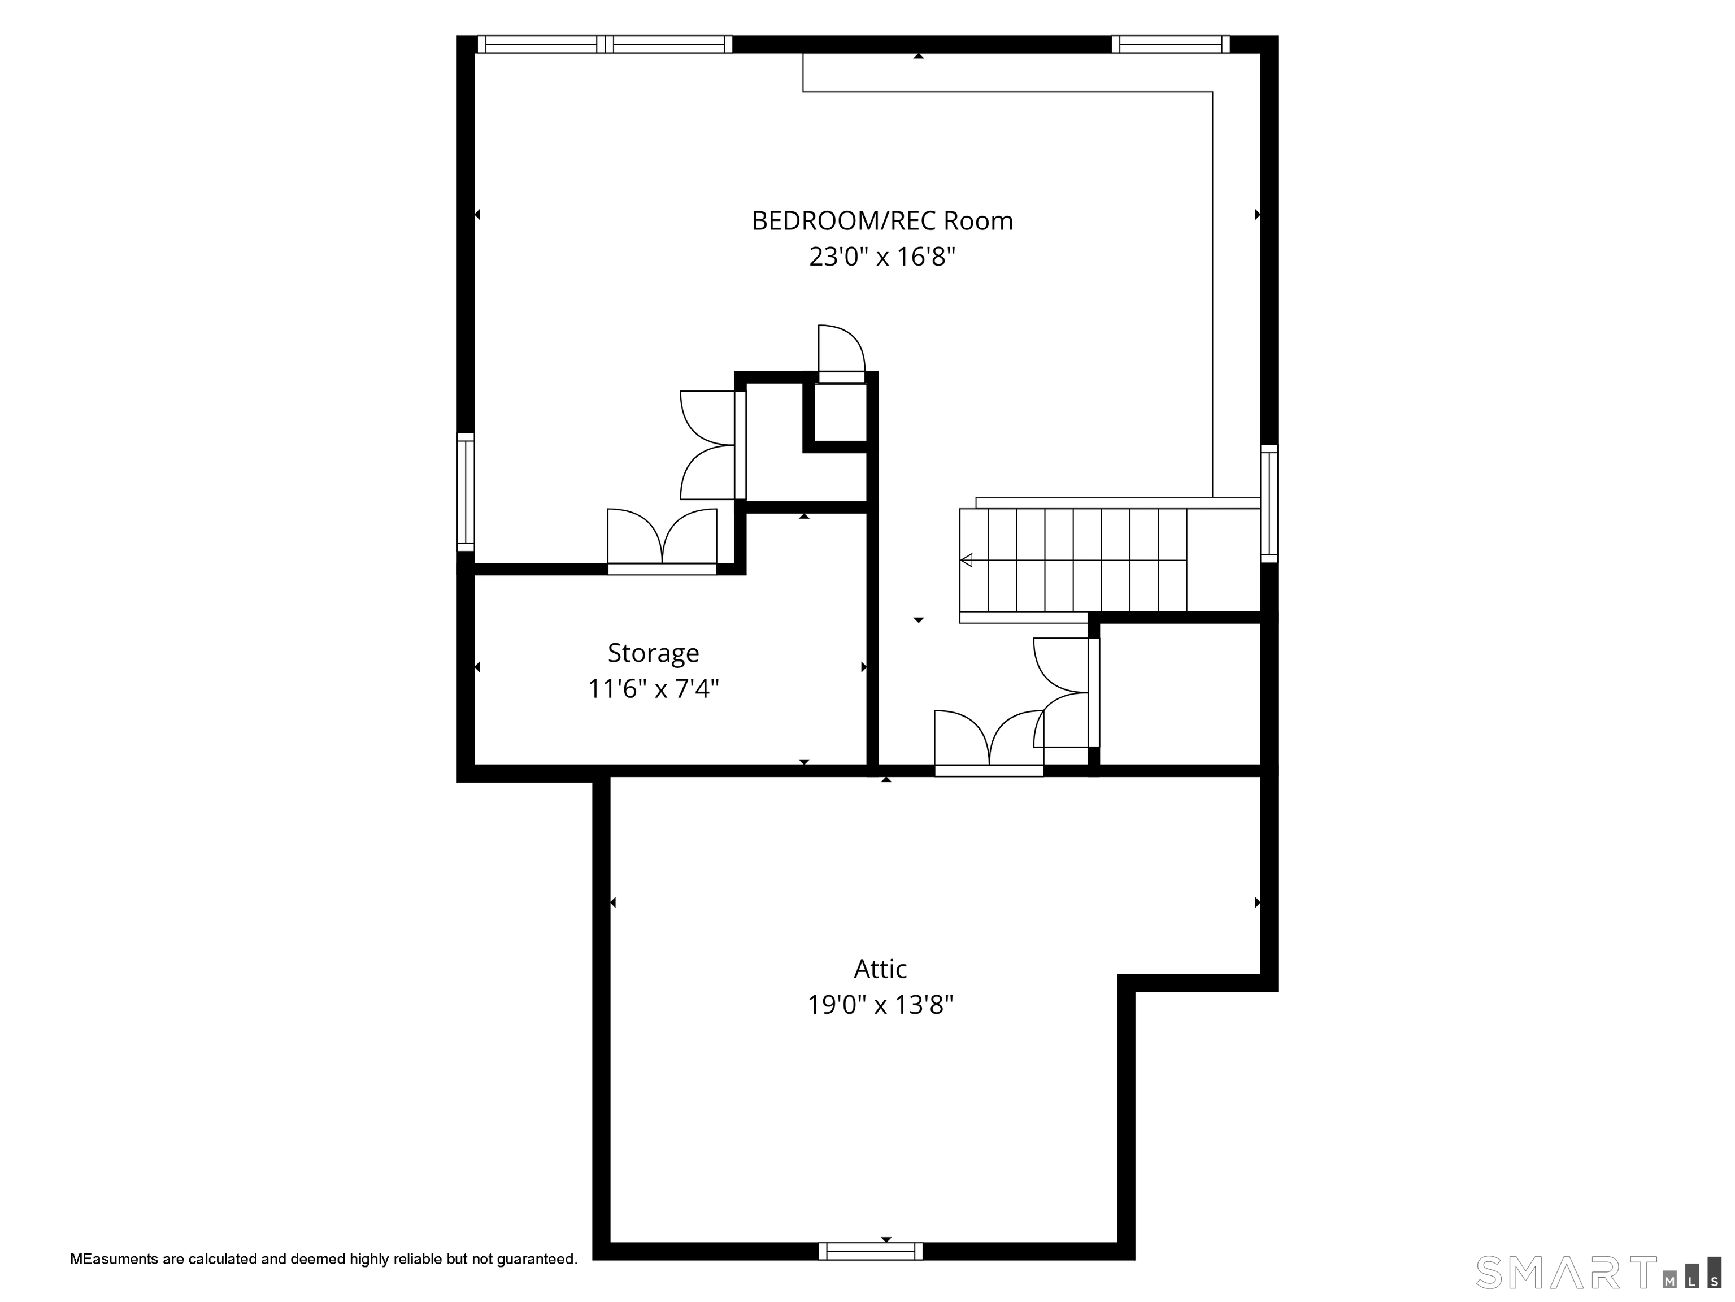
Beautiful updated 3-4 bedroom Craftsman Beach House located in the highly sought-after Morning Side waterfront community. Second house from the water, this coastal retreat offers stunning water views from just about every room in the home along with exceptional indoor/outdoor living. A welcoming wraparound porch with swing sets the tone for this relaxed yet sophisticated beach home. Inside, you’ll find a spacious living room with hardwood floors and gas fireplace, large dining room designed for entertaining, and a cozy den perfect for reading, relaxing, or movie nights. The beautifully updated kitchen features stainless steel appliances, built-in wine cooler, microwave drawer, walk-in pantry, and a large center island with abundant storage and seating space for gatherings. Upstairs, the spacious primary suite offers peaceful water views and a spa-like bath retreat with heated floors designed for comfort and relaxation. Two additional bedrooms and possible office space complete the second floor, while the finished third floor provides flexible space for a fourth bedroom, workout area, office. Step outside to enjoy coastal breezes and water views from the private patio, ideal for summer entertaining and cookouts. Morningside offers a true shoreline lifestyle with waterfront walks, kayaking, boating, and beautiful Long Island Sound scenery. Additional amenities include solar panels and whole-house generator. Making this home feel like a vacation year round.
Features
- Heating System:
- Hot Air
- Cooling System:
- Central Air
- Basement:
- Crawl Space
- Appliances Included:
- Dishwasher, Microwave, Refrigerator, Range Hood, Washer, Gas Range, Wine Chiller, Electric Dryer, Convection Oven
- Foundation Type:
- Concrete, Stone
- Heat Fuel Type:
- Natural Gas
- Exterior Features:
- Gutters, Wrap Around Deck, Covered Deck
- Exterior Siding:
- Cedar
- Interior Features:
- Cable – Available, Auto Garage Door Opener, Open Floor Plan
- Fireplaces Total:
- 1
- Parking Total Spaces:
- 0
- Hot Water Description:
- Natural Gas, Tankless Hotwater
- Lot Description:
- Level Lot, Water View, Cleared
- Water Source:
- Public Water Connected
Address Map
- Street:
- Norwood
- Street Number:
- 12
- Floor Number:
- 0
- Longitude:
- W74° 59′ 31.8”
- Latitude:
- N41° 12′ 51.1”
MLS Addon
- Office Name:
- William Raveis Real Estate
- Agent Name:
- Nea Lisboa
- List Agent MLSID:
- LISBOANE
- List Office MLSID:
- RAVE35
- Tax Year:
- July 2025-June 2026
- Directions:
- Edgefield to Ridgewood to Norwood
- Elementary School:
- Per Board of Ed
- High School:
- Joseph A. Foran
- HOA Fee Amount:
- $0
- Parcel Number:
- 1209466
- Property Tax:
- $13,738
- Zoning:
- R10
Single Family For Sale
12 Norwood, Milford, 06460
3 Bedrooms
2 Bathrooms
2,497 Sqft
$1,390,000
Basic Details
- Property Type :
- Single Family For Sale
- Listing Type :
- For Sale
- Price :
- $1,390,000
- Bedrooms :
- 3
- Baths Total :
- 3
- Bathrooms :
- 2
- Half Bathrooms :
- 1
- Square Footage :
- 2,497 Sqft
- Year Built :
- 1900
- Lot Area :
- 0.09 Acre
- City:
- Milford
- Zipcode:
- 06460
- Style :
- Colonial,Cottage
Agent info


RE/MAX Right Choice
43 South Main Street, Newtown CT 06470
- Ben Keeney
- View website
- 203-313-0013
- 866-886-0013
-

-

Mortgage Calculator
Contact Agent



